
- Follow Us:
- 438-387-5743
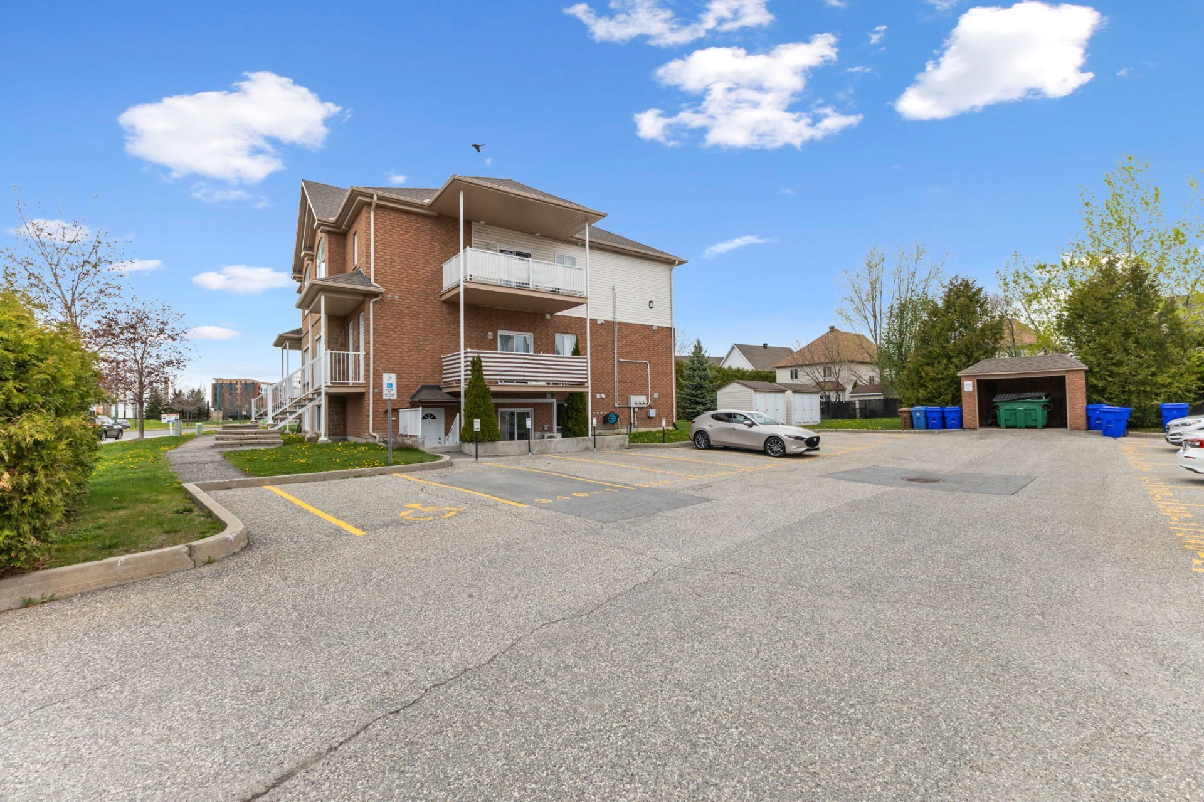
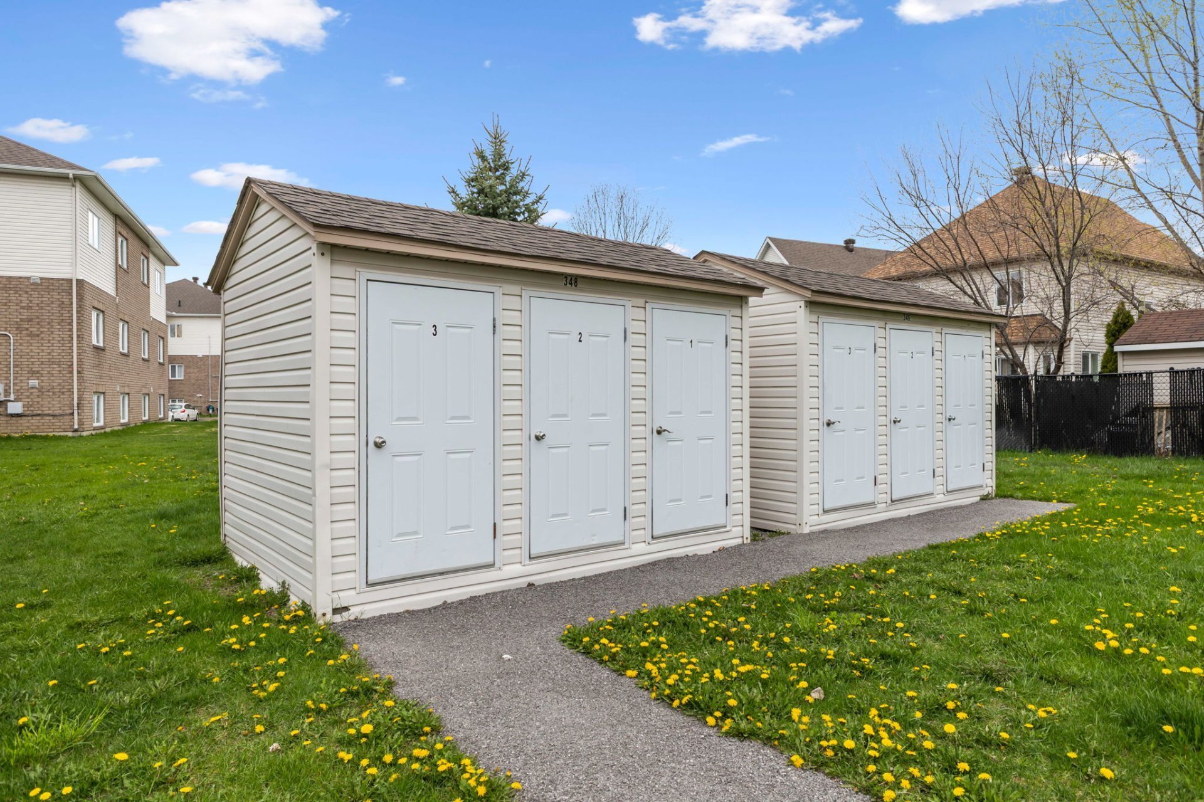
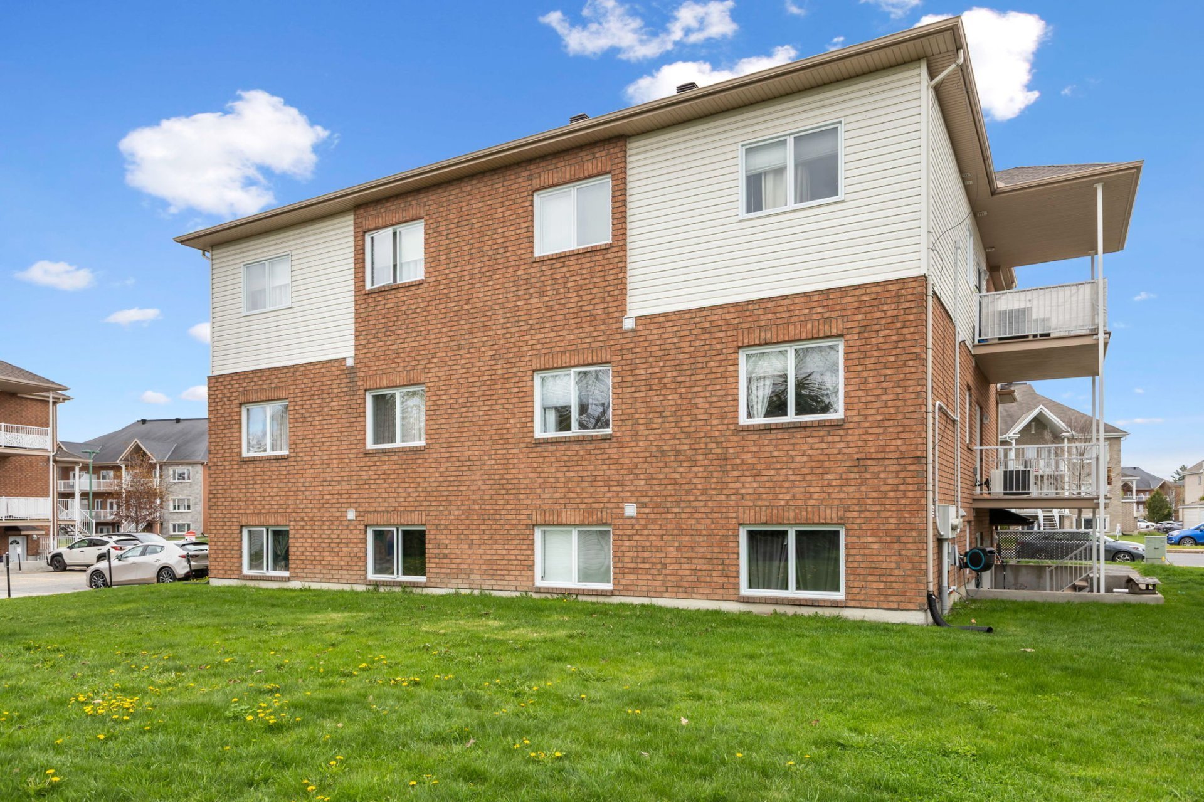
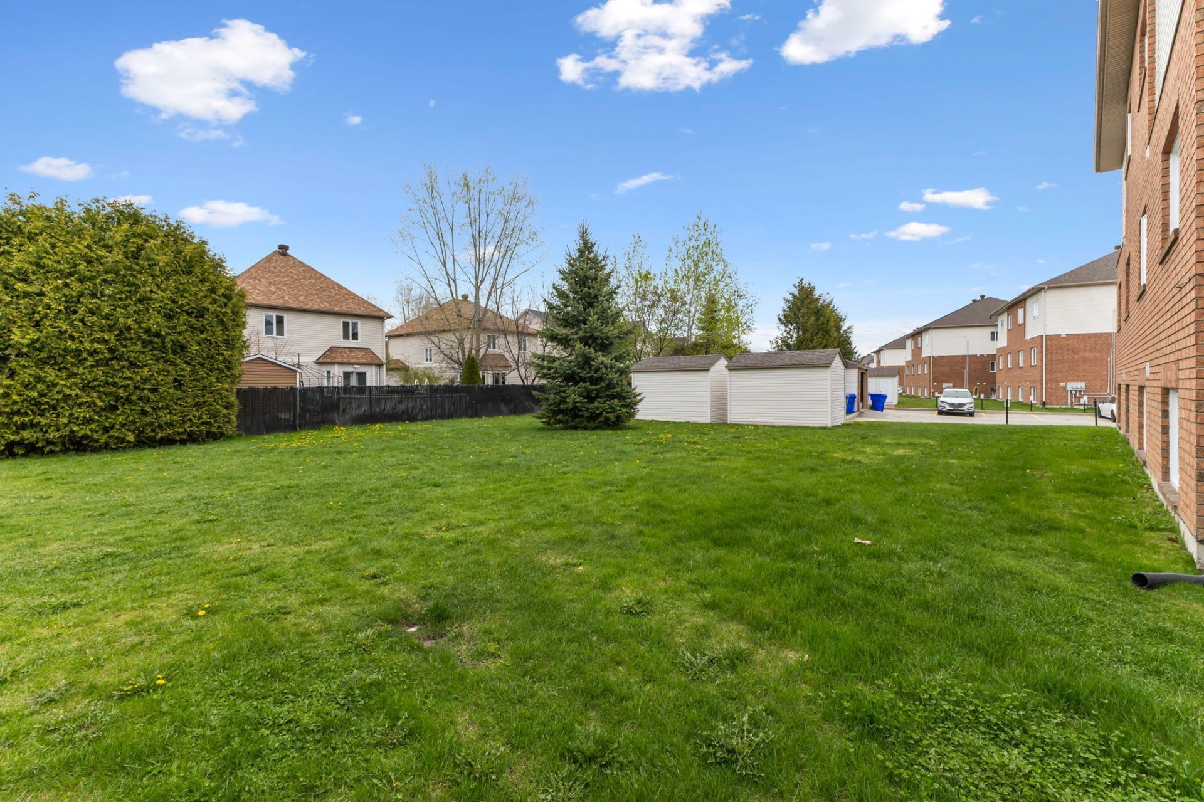
Broker's Remark
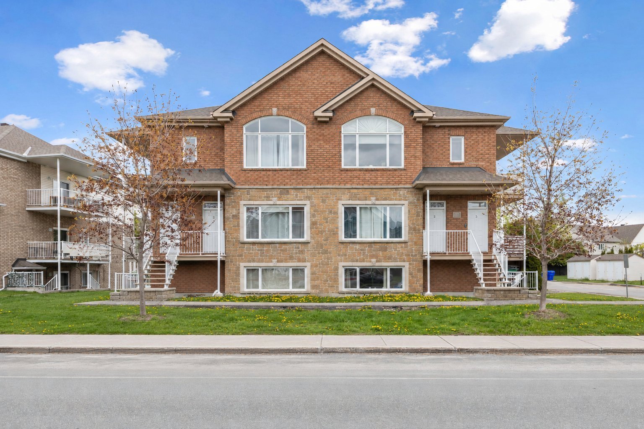
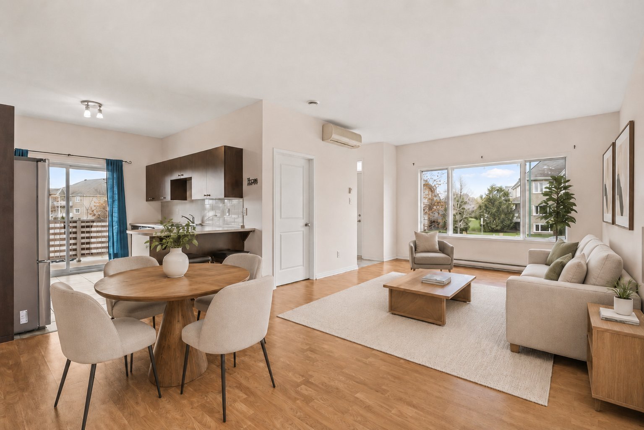
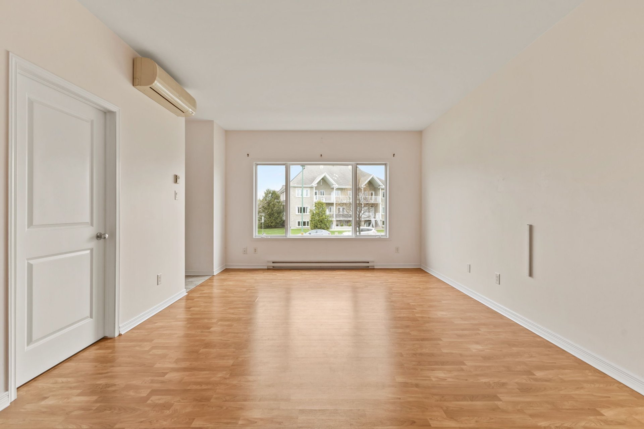
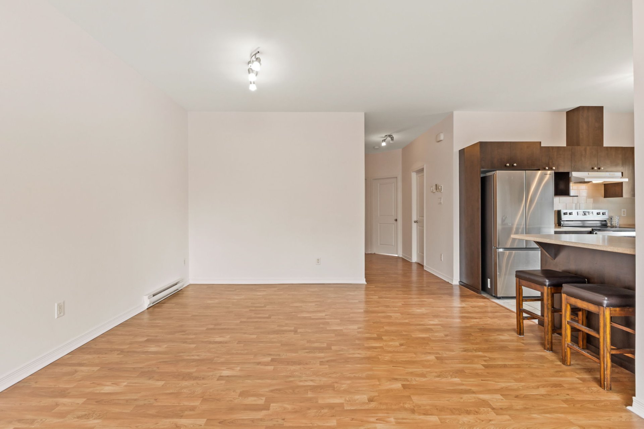
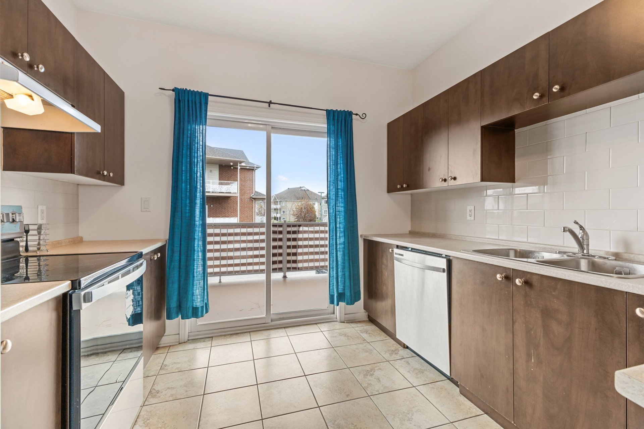
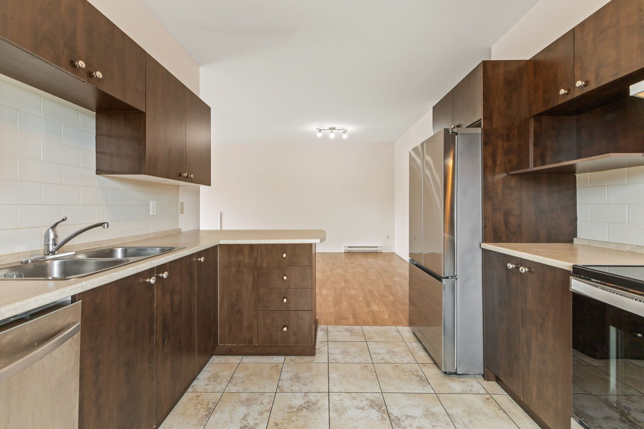
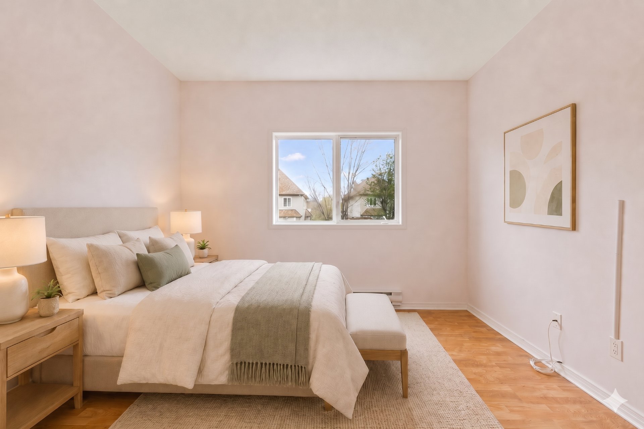
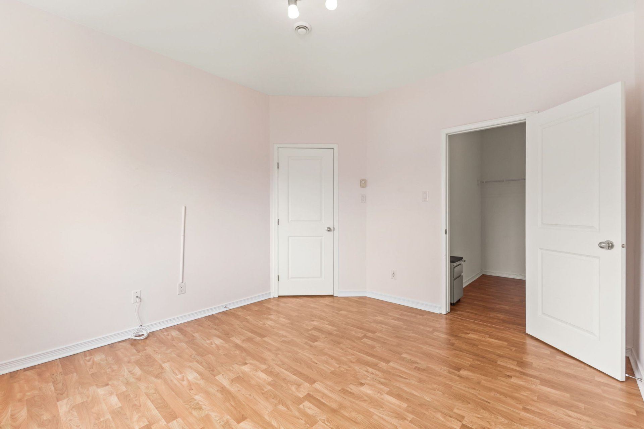
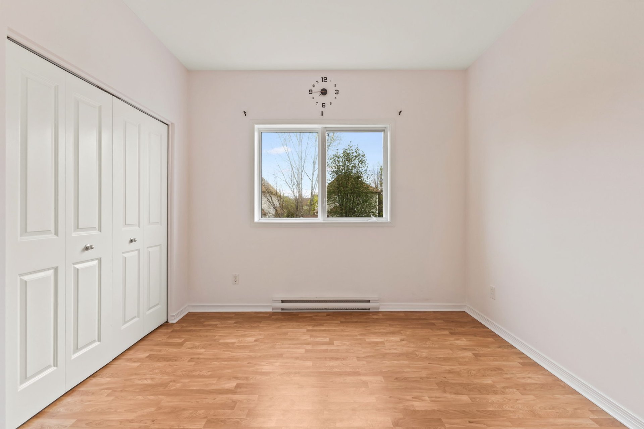
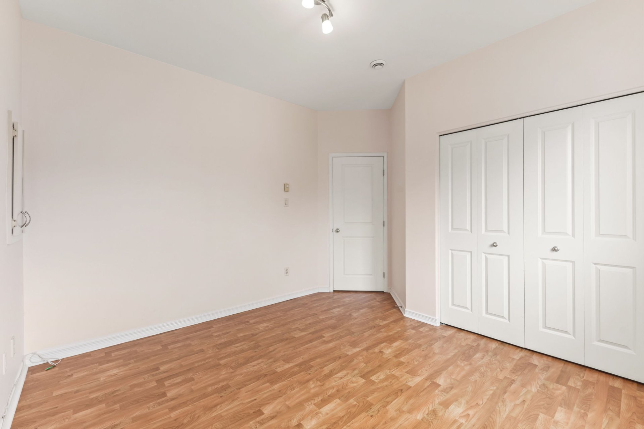
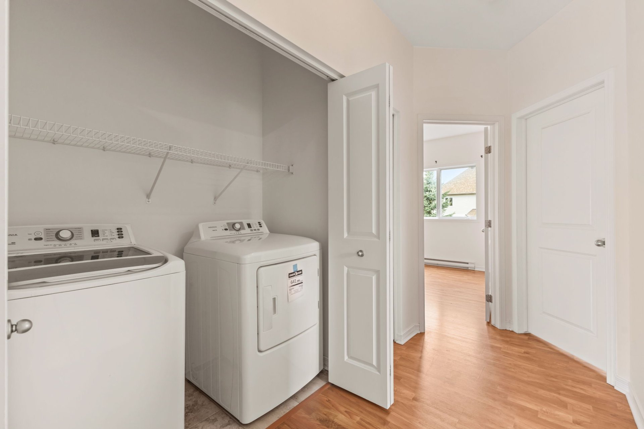
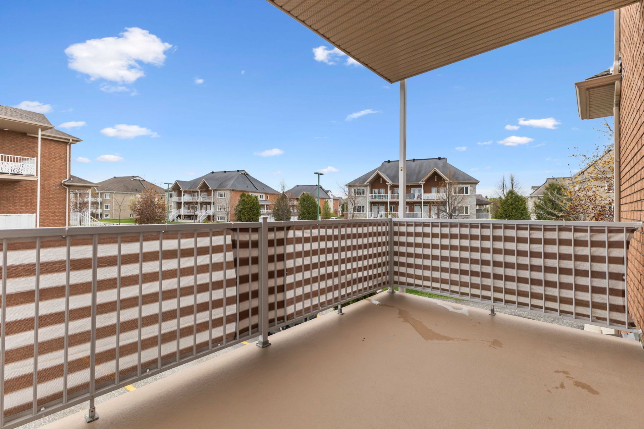
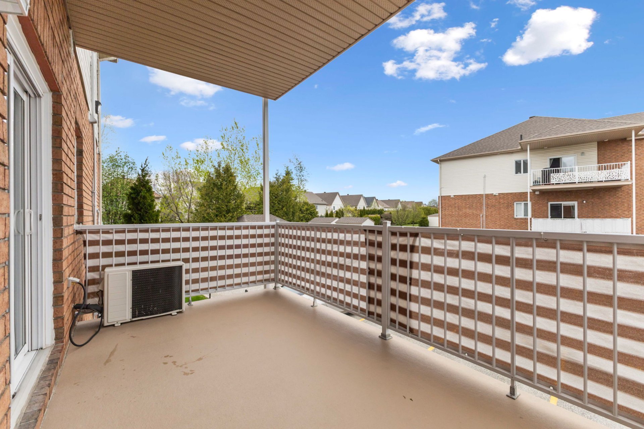
Beautiful 2-bedroom condo located in a highly sought-after and growing neighborhood. This bright unit features an open-concept layout, large windows offering plenty of natural light, and a spacious primary bedroom with a walk-in closet. Ideally located near shops, restaurants, parks, and public transit, this condo offers both comfort and convenience.
Addendum
Welcome to this beautifully maintained 2-bedroom condo,
perfectly located in a vibrant and rapidly growing Plateau
neighborhood. As you step inside, you'll be impressed by
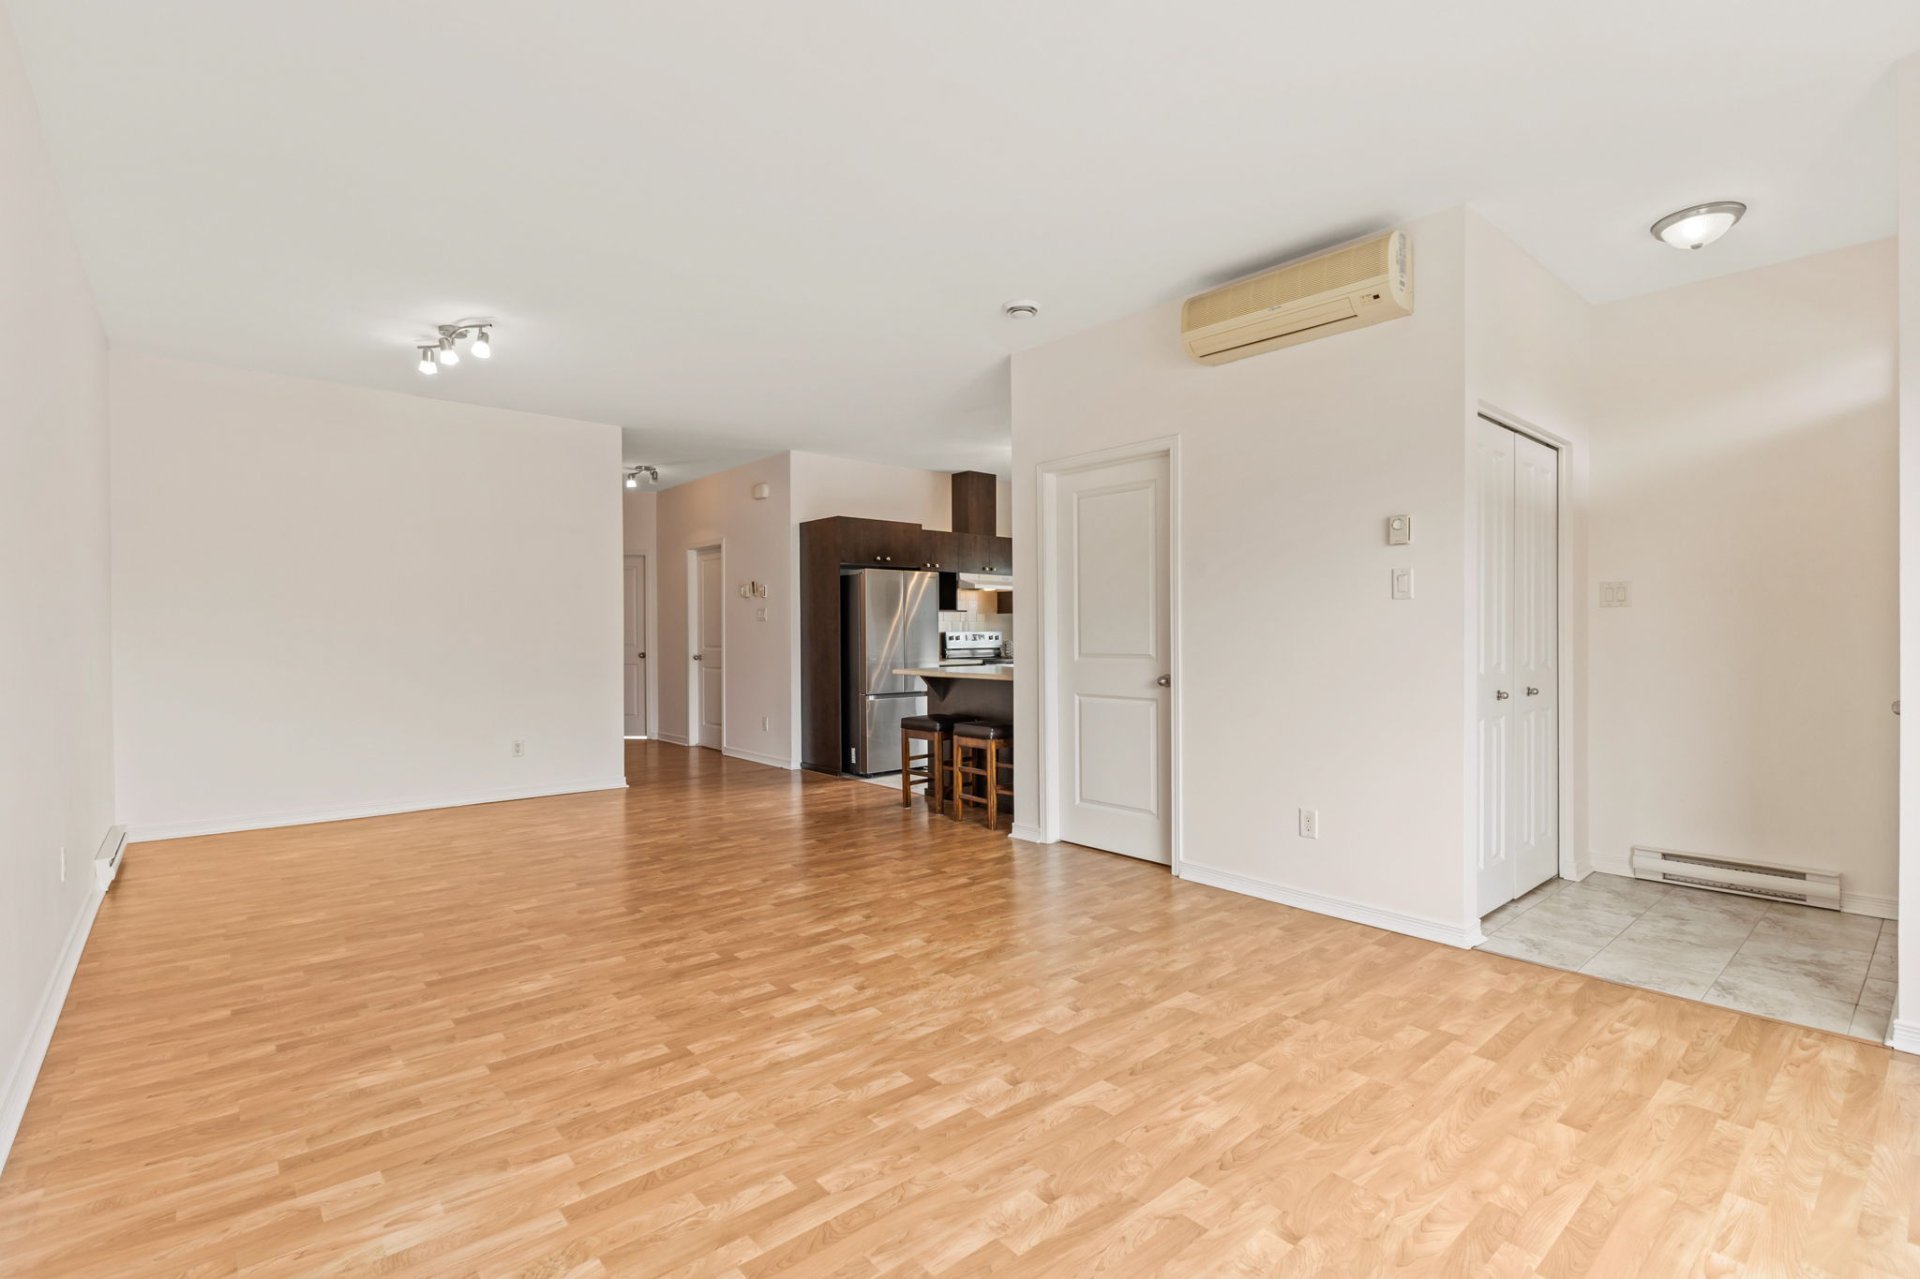
the bright open-concept layout designed for both comfort
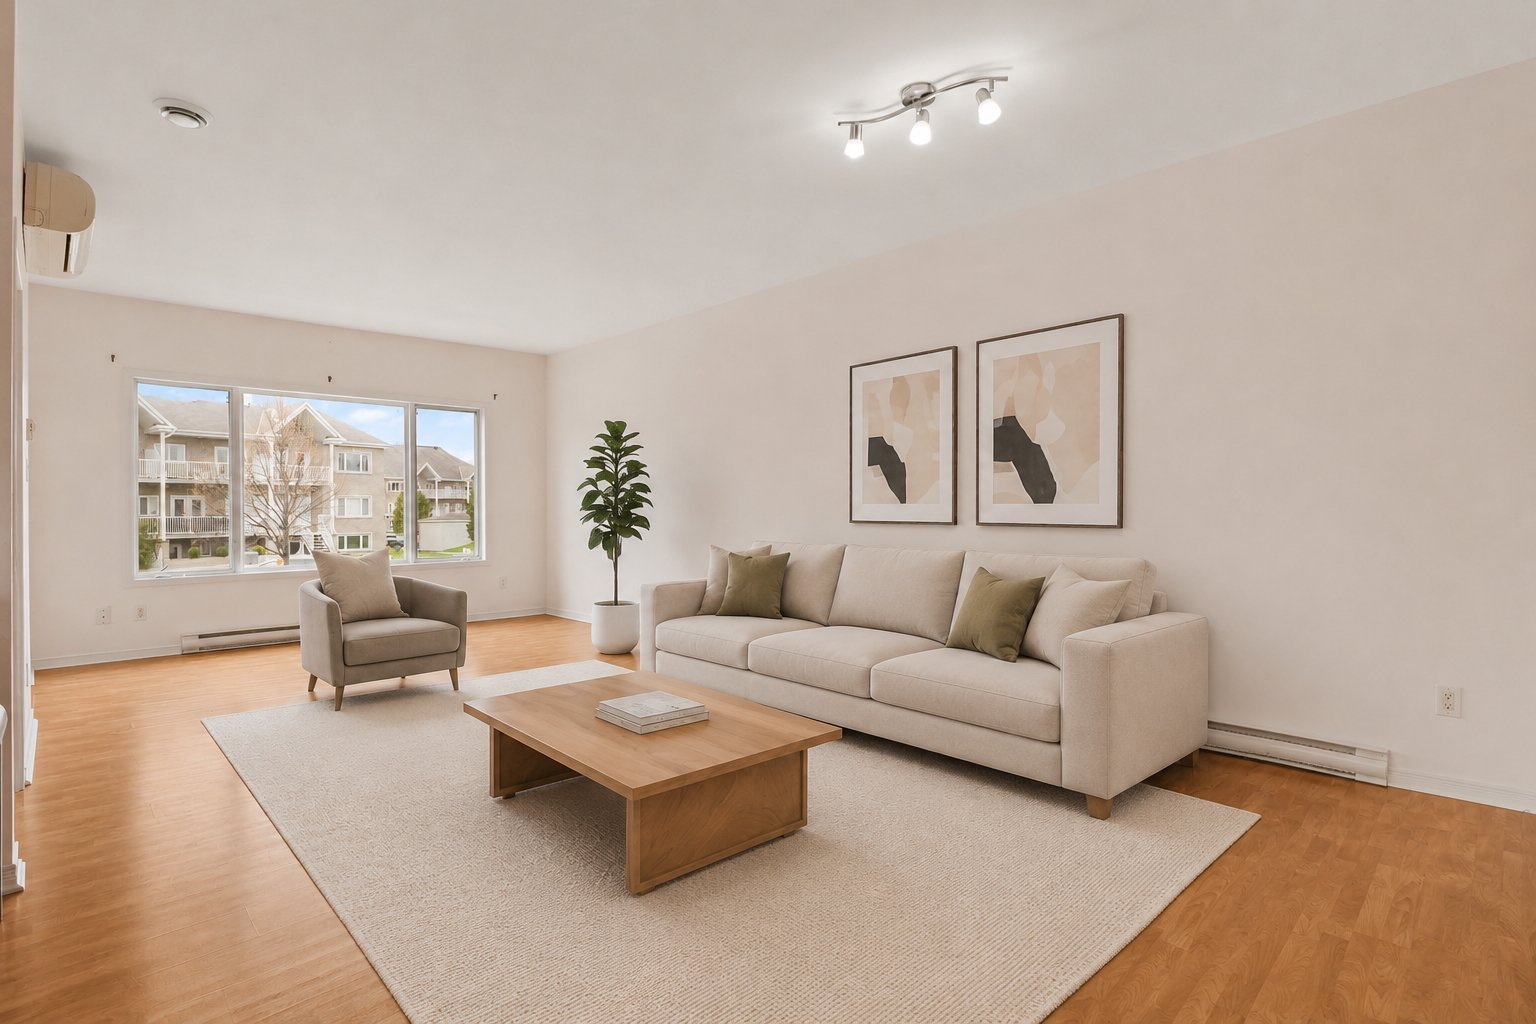
and functionality. The spacious living room is filled with
natural light from the large windows, creating a warm and
inviting atmosphere ideal for relaxing or entertaining.
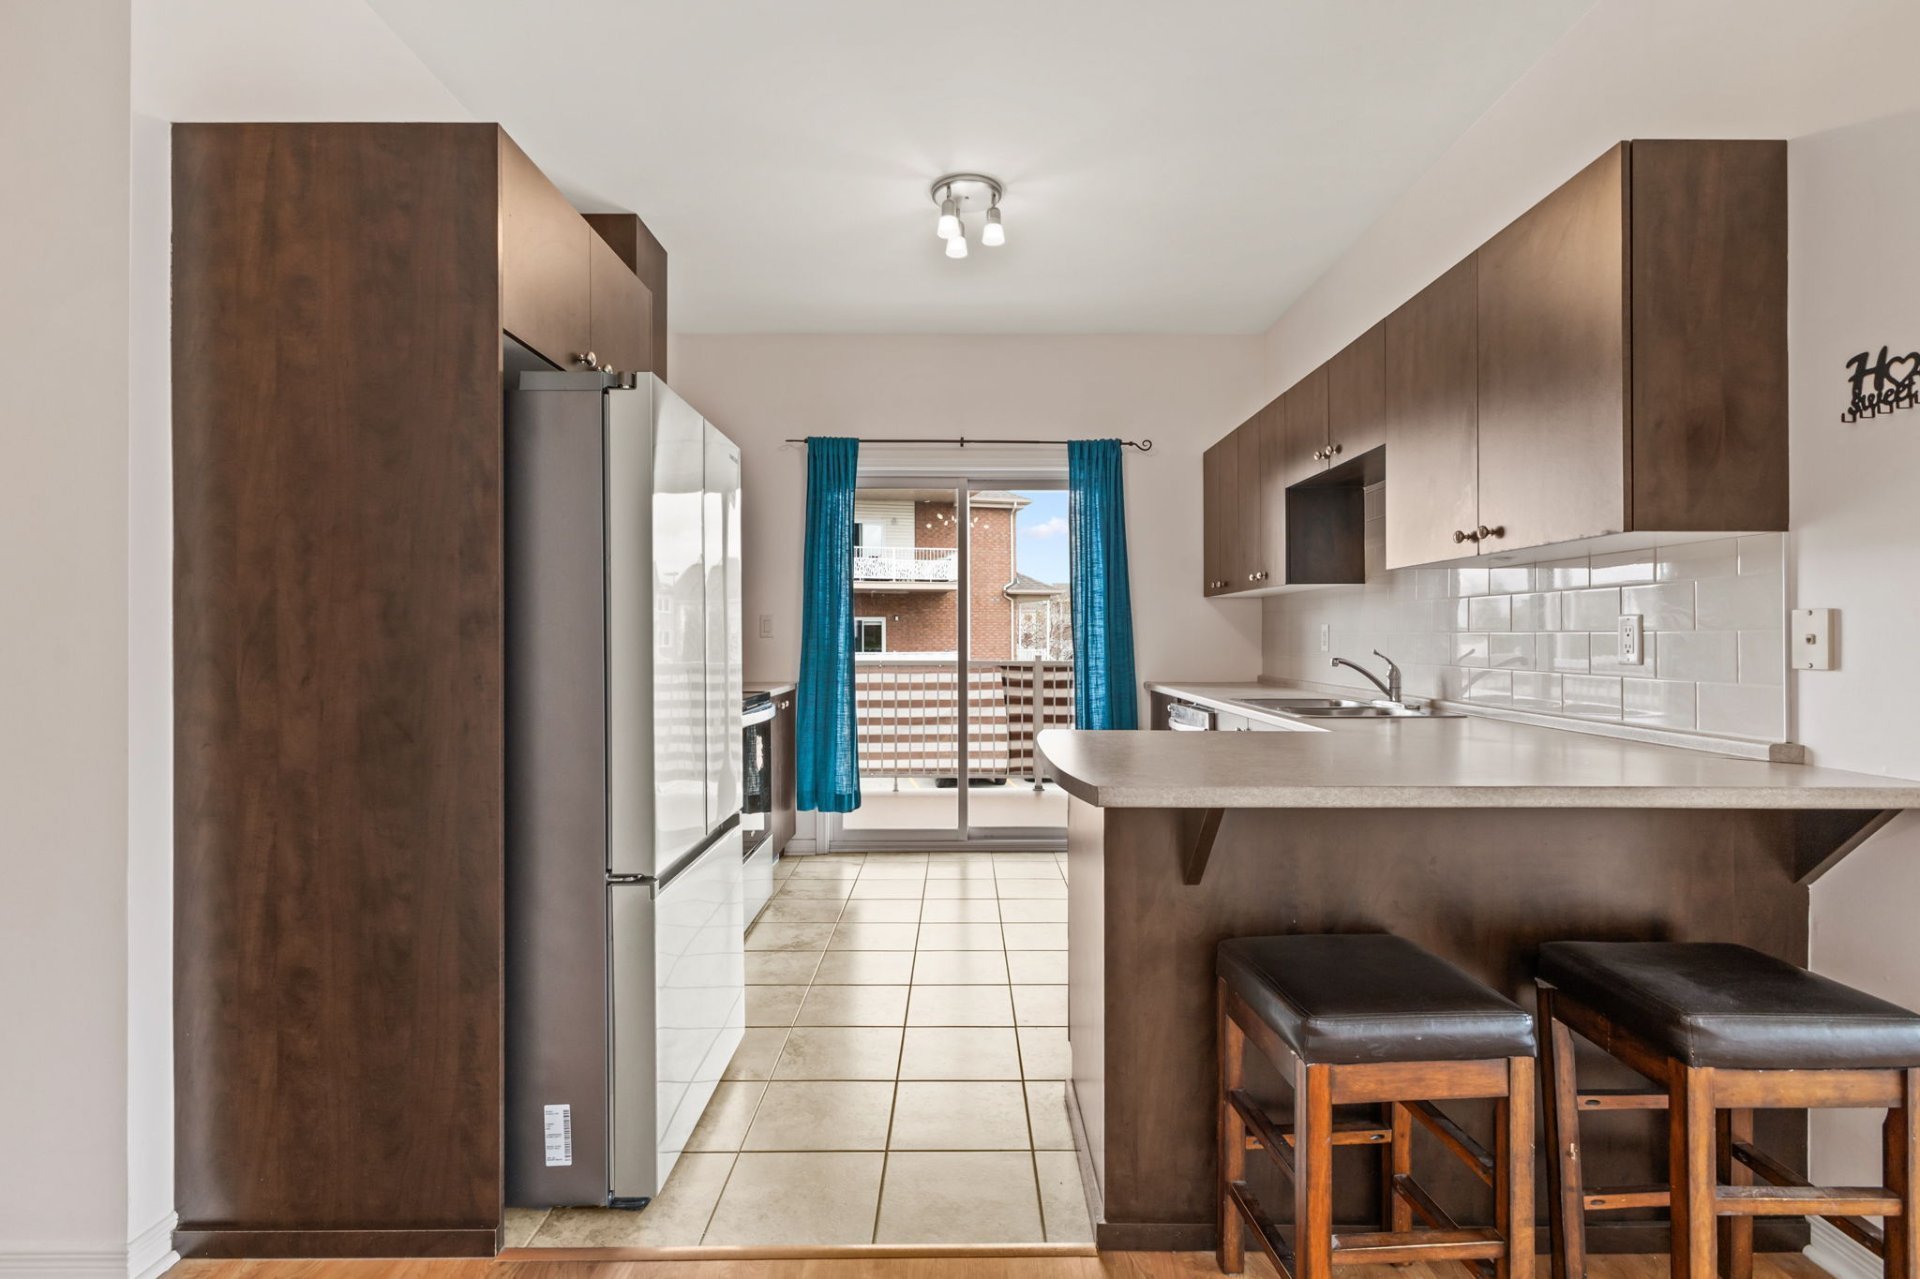
The functional kitchen flows seamlessly into the main
living area, offering a practical and modern living space.
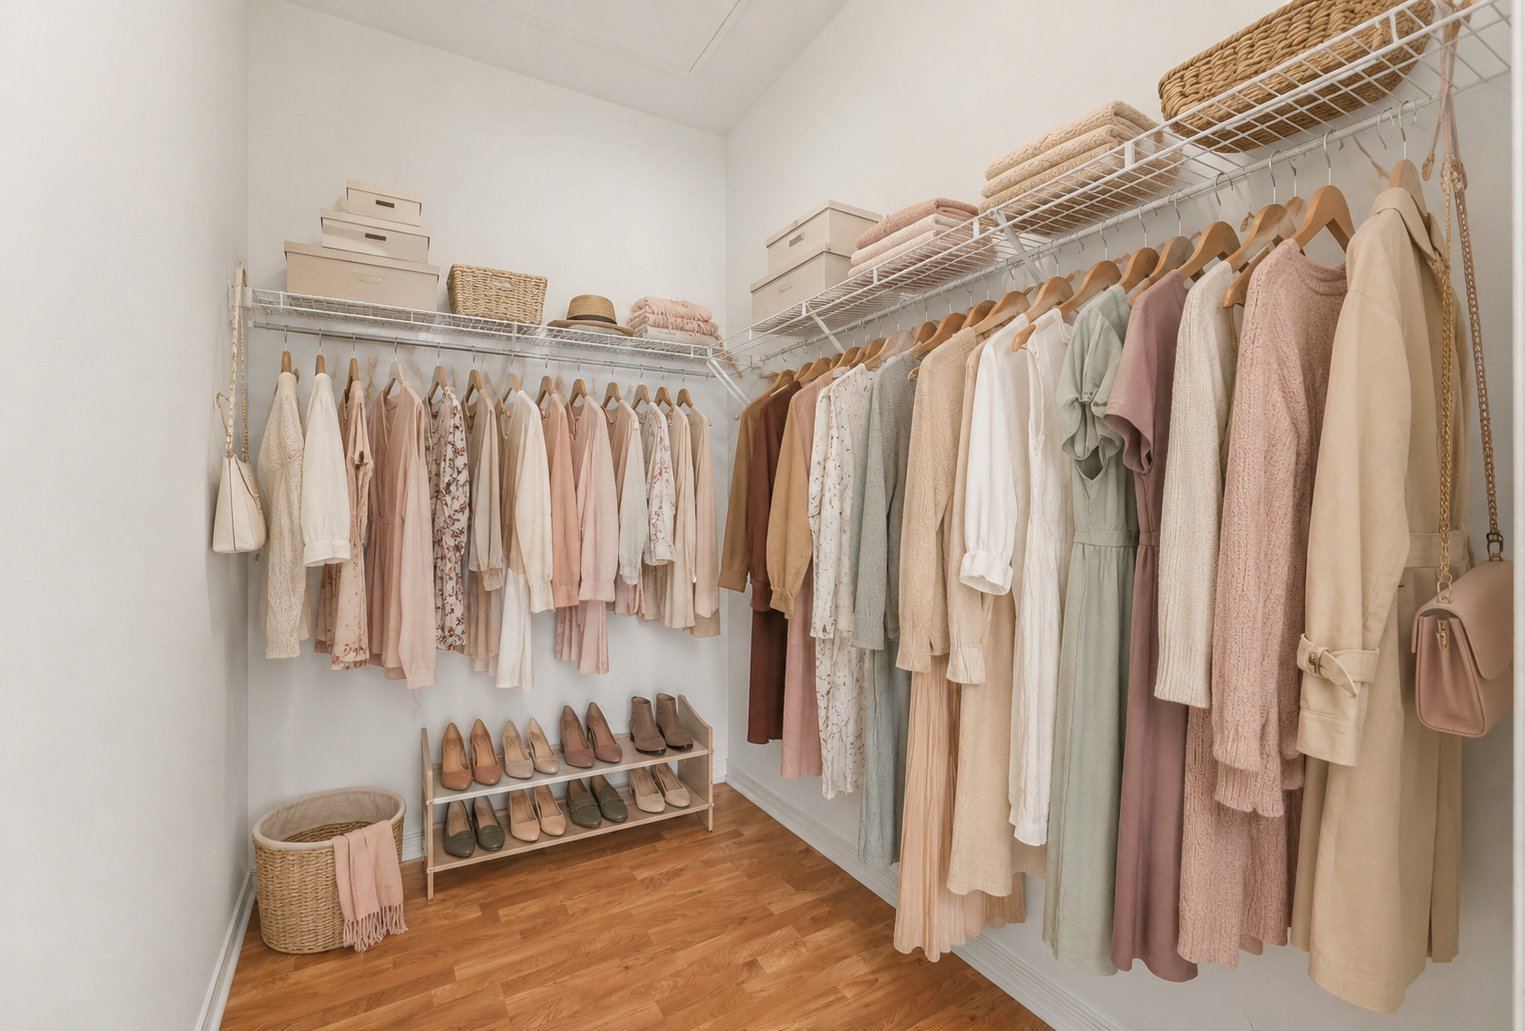
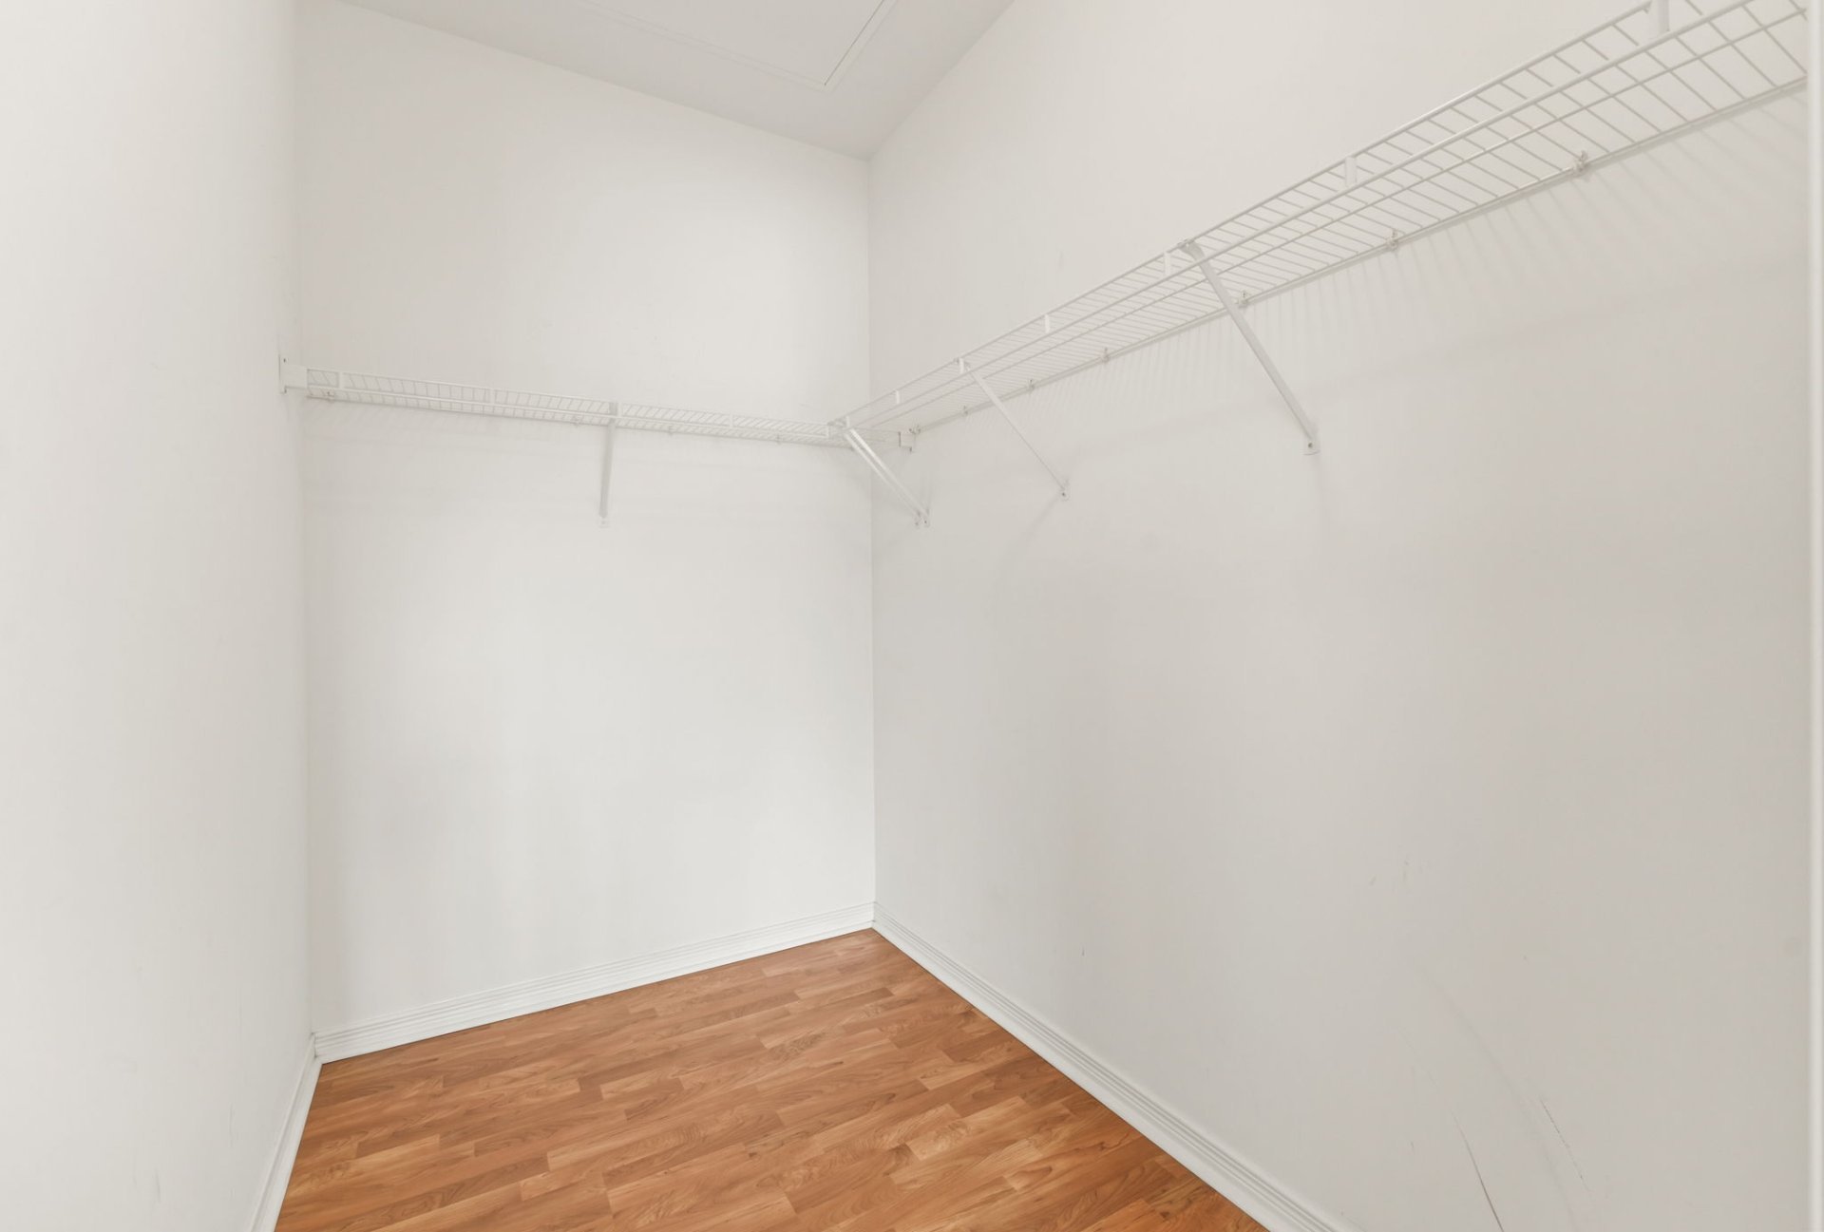
The generously sized primary bedroom features a walk-in
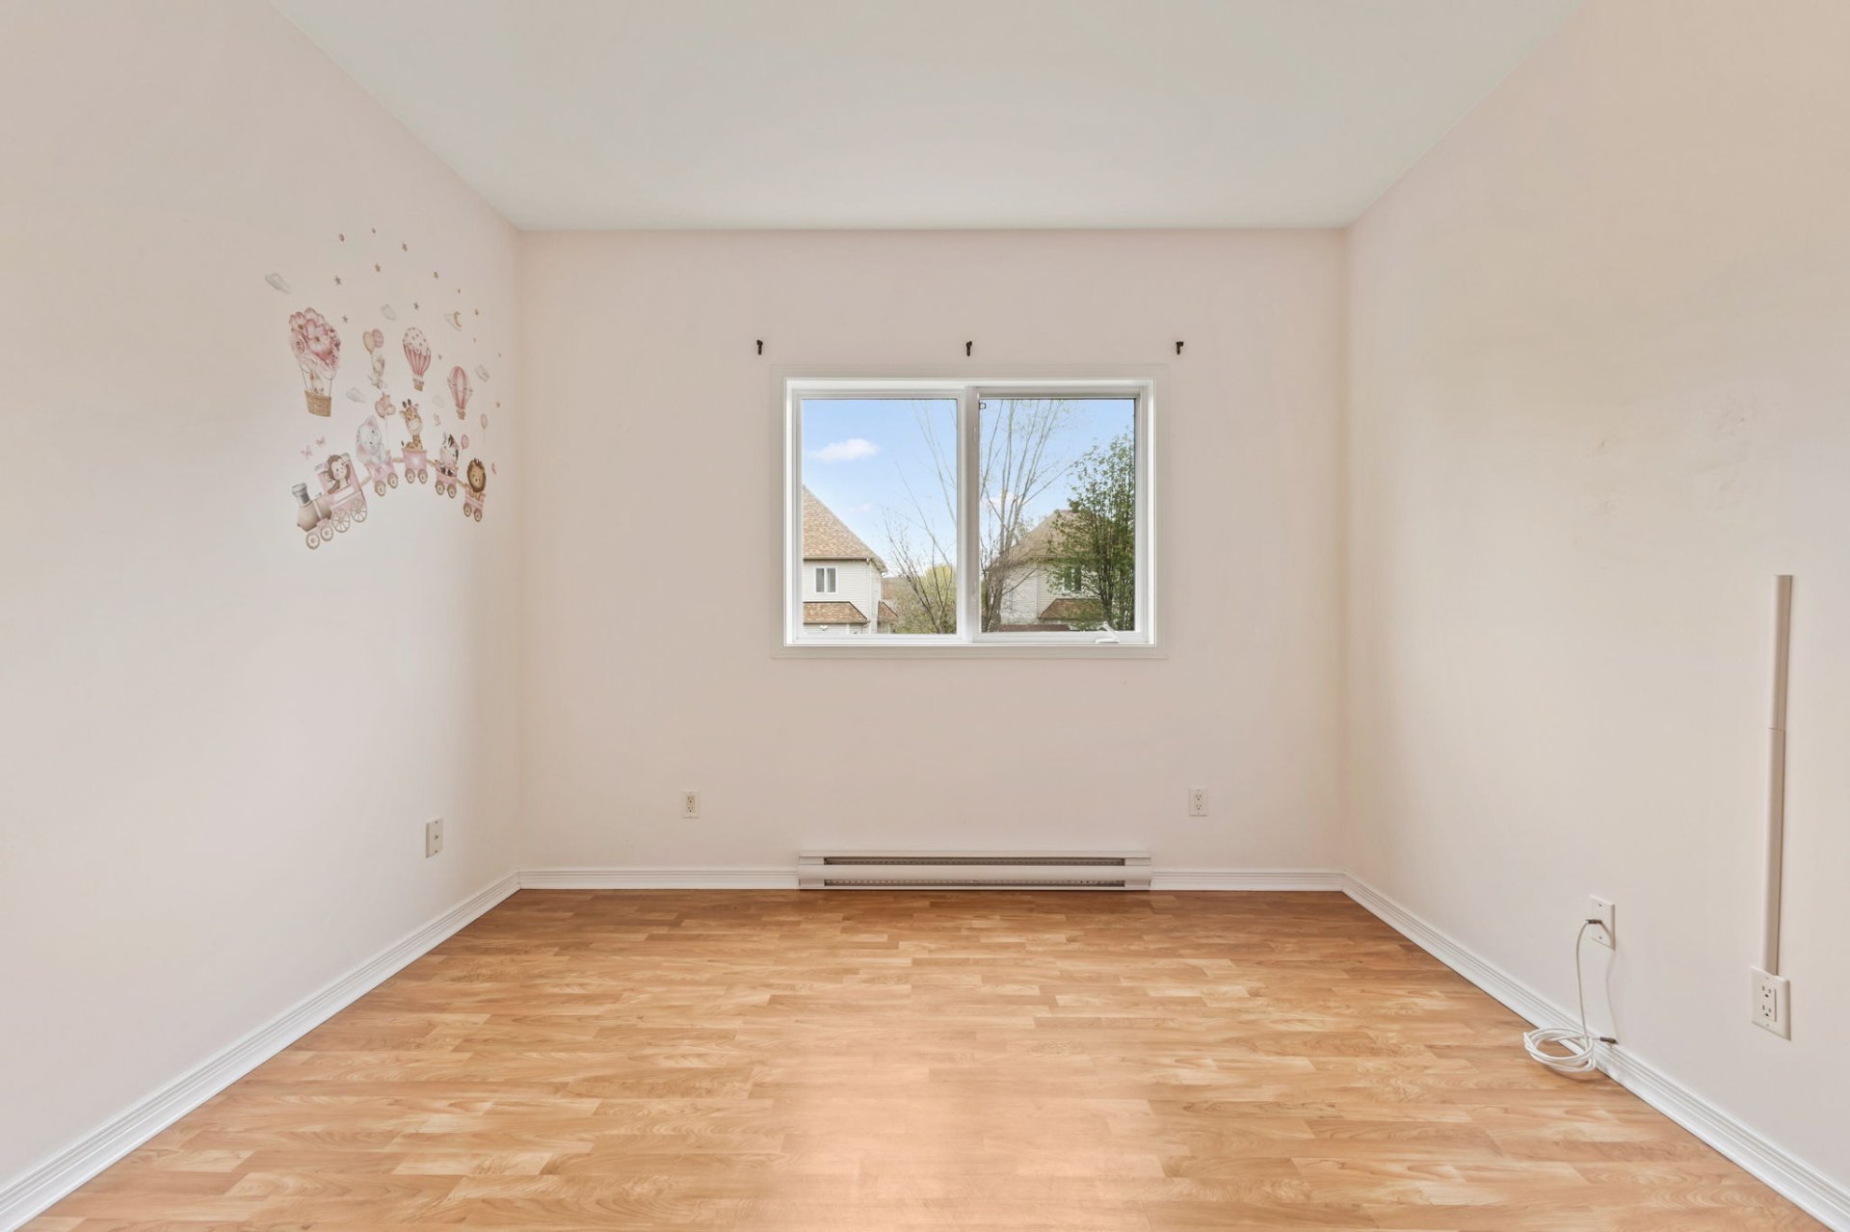
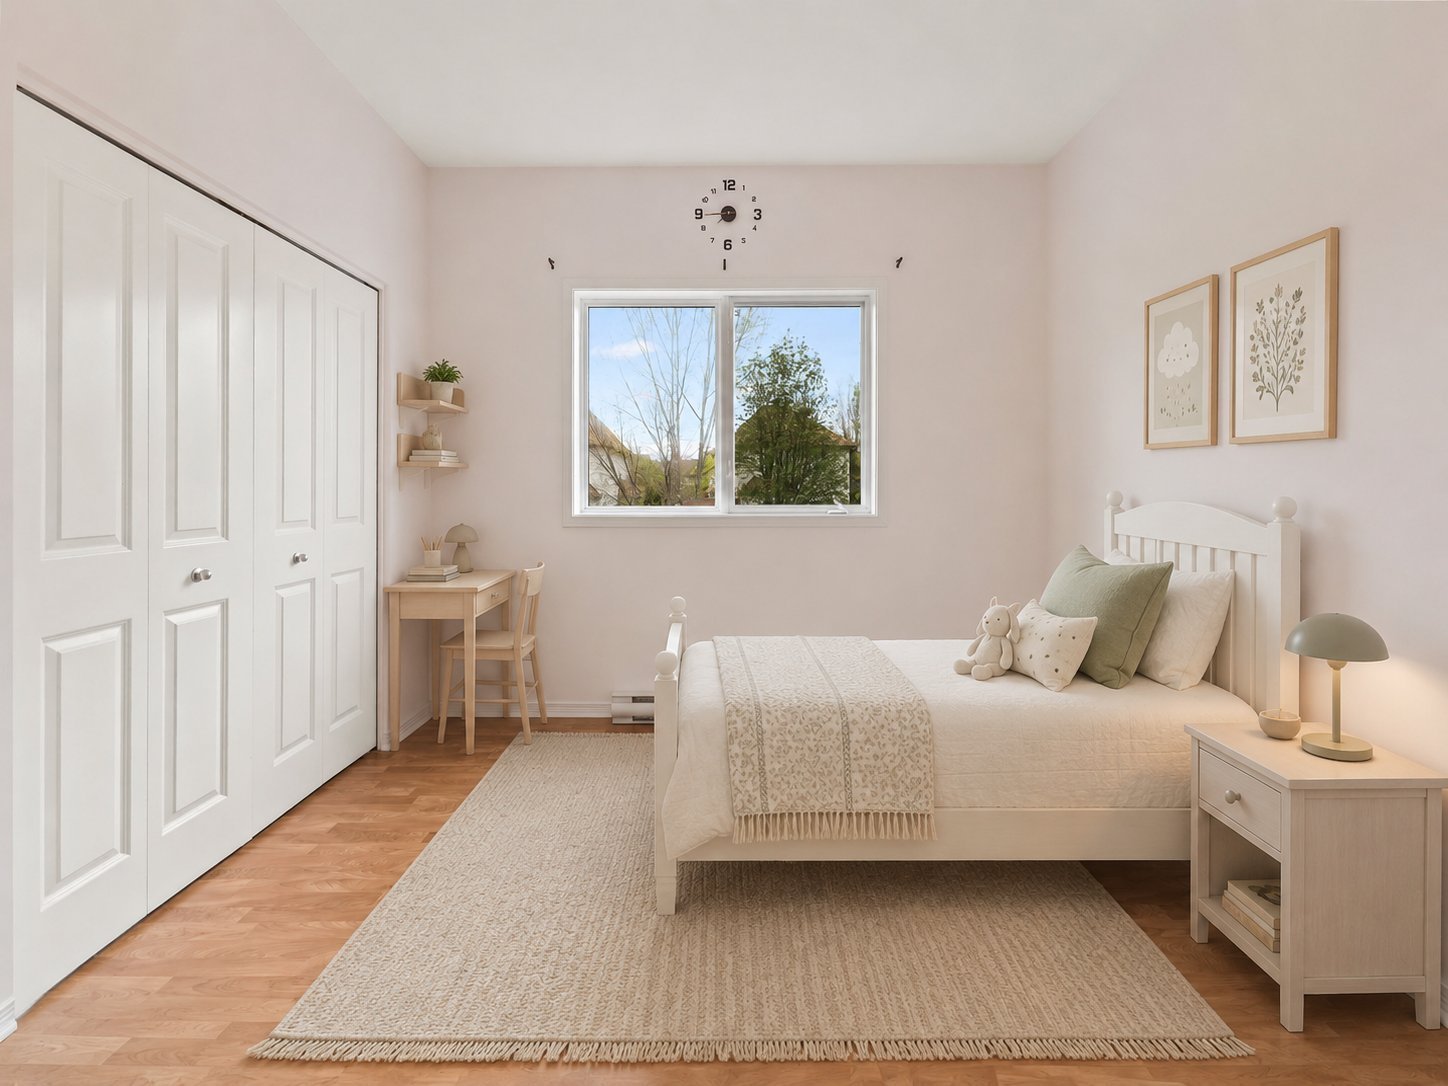
closet, providing excellent storage space. The second
bedroom is versatile and can easily be used as a guest
room, home office, or child's bedroom.
Located in a highly desirable area, this condo is close to
shops, restaurants, cafés, parks, schools, and public
transit, making everyday living both convenient and
enjoyable.
A fantastic opportunity for homeowners or investors looking
for a move-in-ready property in a high-demand neighborhood.
INCLUDED
dishwasher, Wall AC, 2 bar stools, table, water heater.
EXCLUDED
Fridge, stove, washer and dryer.
| BUILDING | |
|---|---|
| Type | Apartment |
| Style | Semi-detached |
| Dimensions | 0x0 |
| Lot Size | 0 |
| Floors | 3 |
| Year Constructed | 2007 |
| EVALUATION | |
|---|---|
| Year | 2026 |
| Lot | $ 78,000 |
| Building | $ 236,700 |
| Total | $ 314,700 |
| EXPENSES | |
|---|---|
| Co-ownership fees | $ 5112 / year |
| Municipal Taxes (2026) | $ 2592 / year |
| School taxes (2026) | $ 204 / year |
| ROOM DETAILS | |||
|---|---|---|---|
| Room | Dimensions | Level | Flooring |
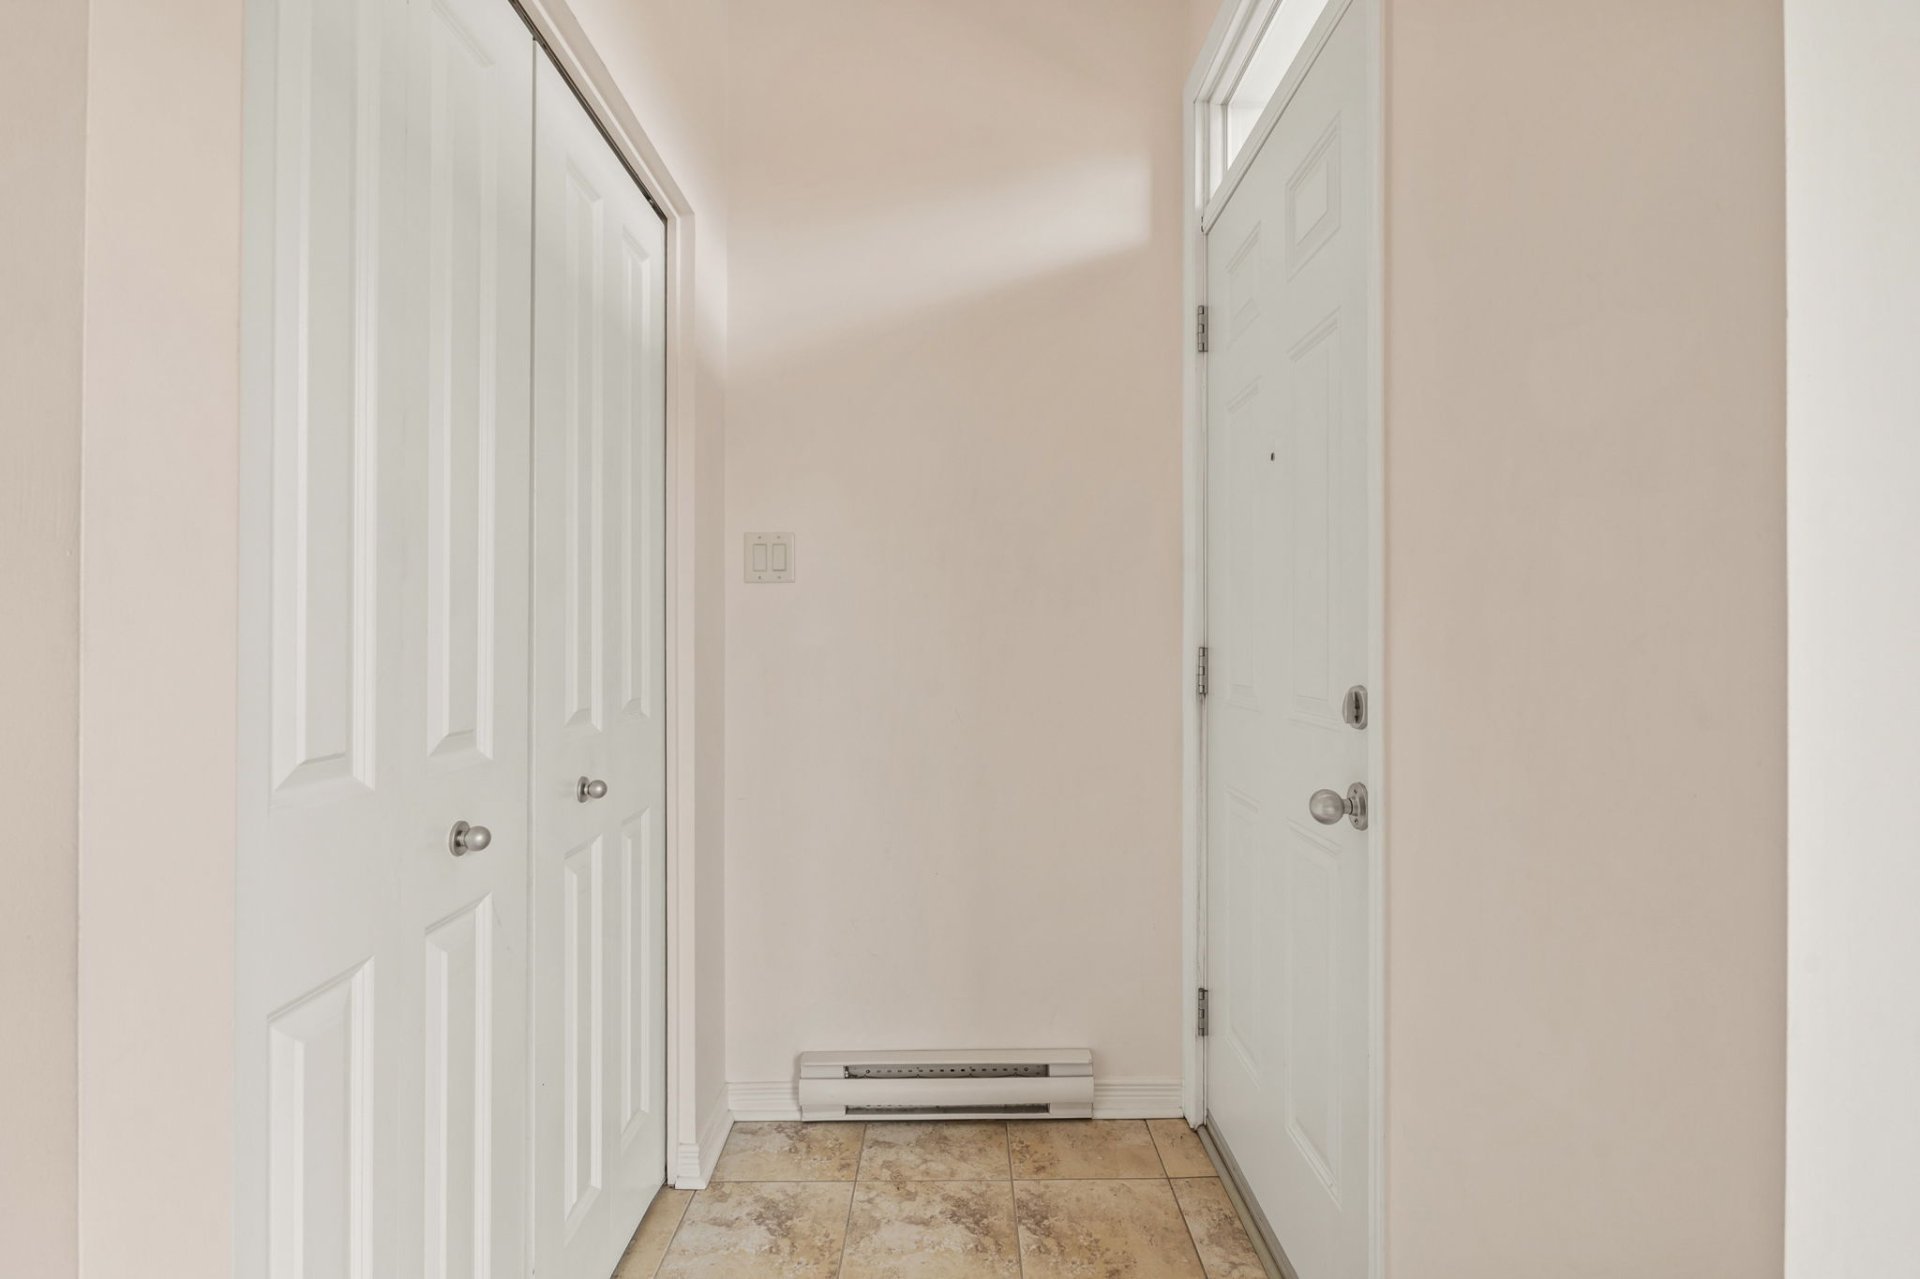
| Hallway | 4.9 x 3.7 P | 2nd Floor | Ceramic tiles |
| Living room | 13.7 x 12.9 P | 2nd Floor | Floating floor |
| Storage | 11.5 x 4.4 P | 2nd Floor | Concrete |
| Dining room | 10.4 x 9.3 P | 2nd Floor | Floating floor |
| Kitchen | 10 x 11.3 P | 2nd Floor | Ceramic tiles |
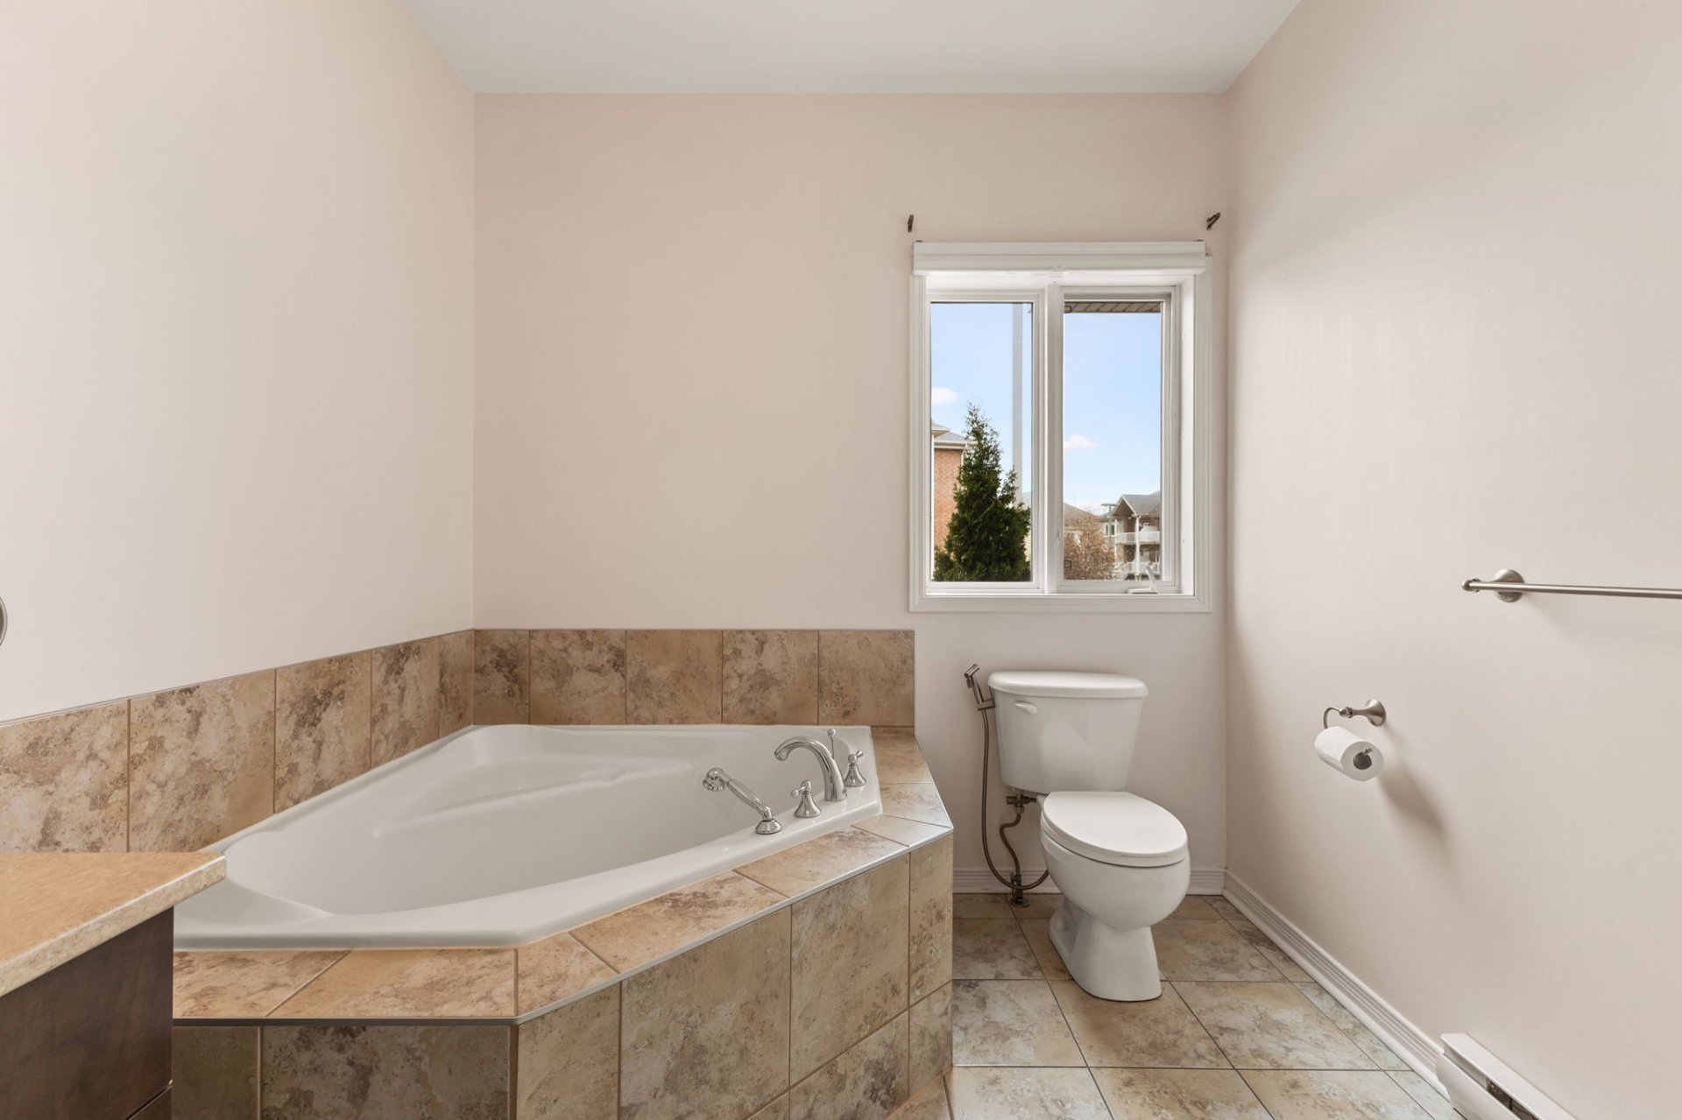
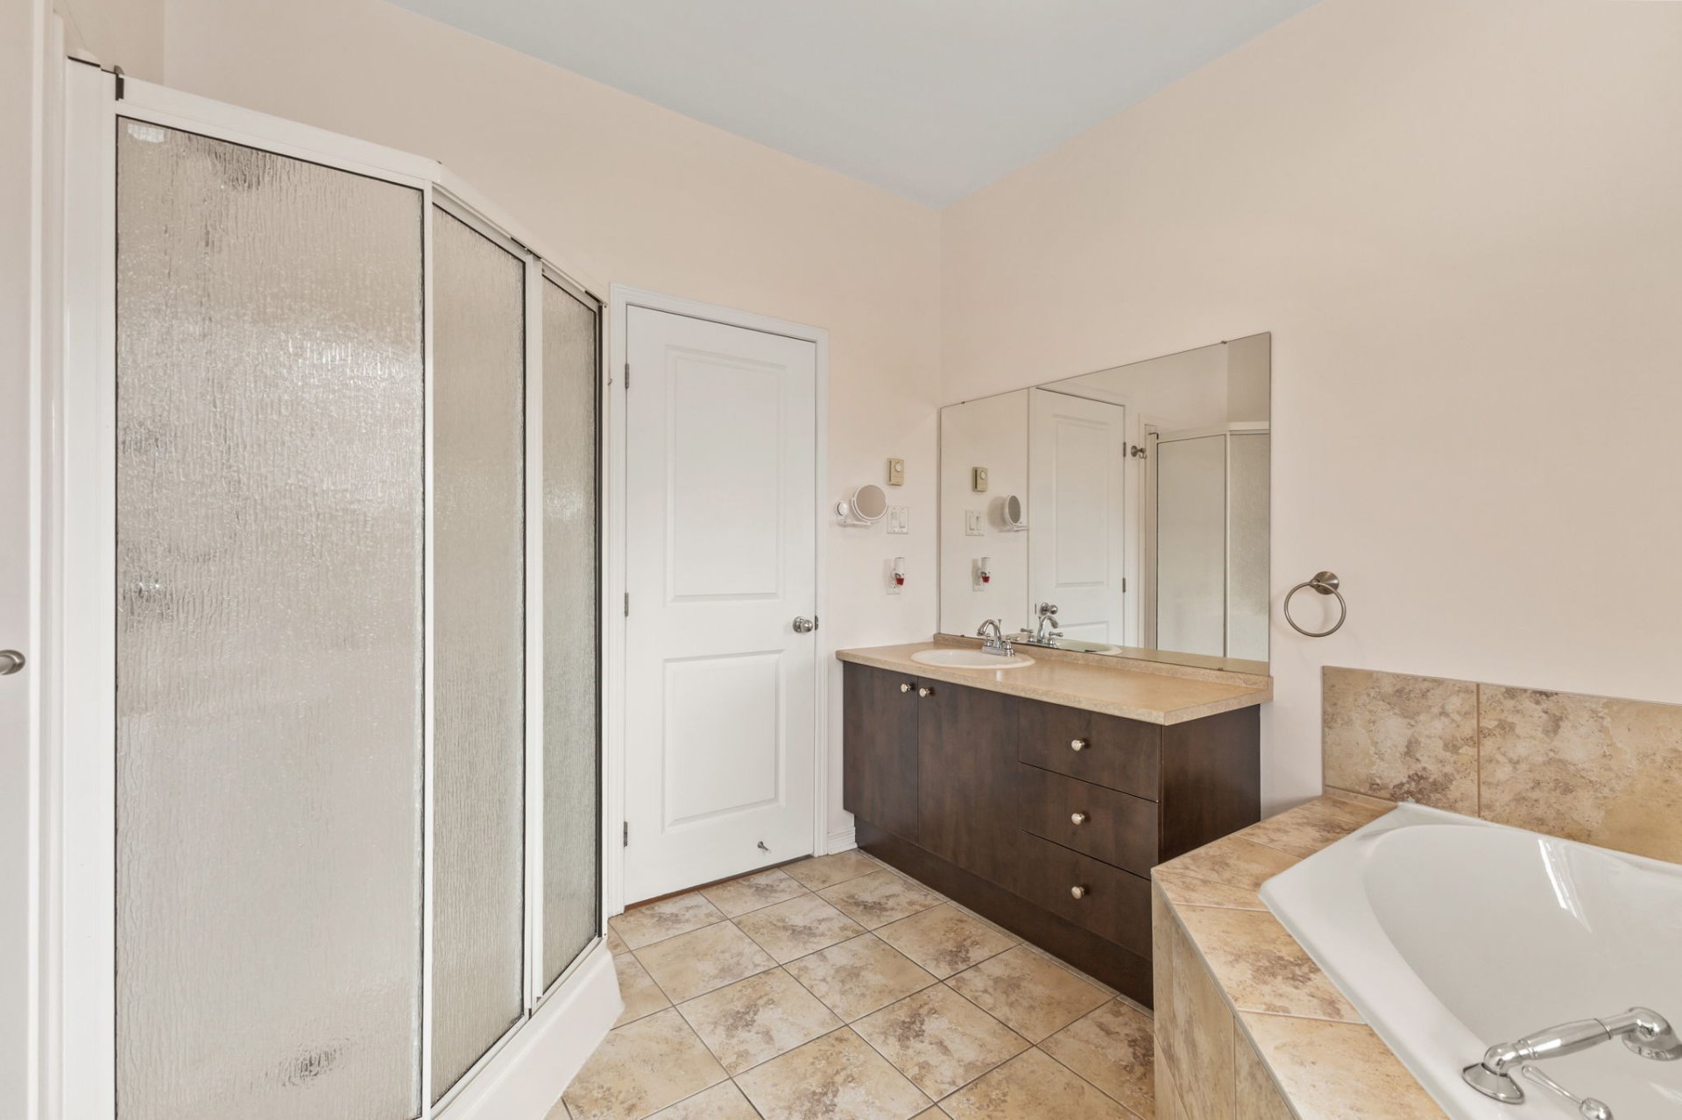
| Bathroom | 8.6 x 10 P | 2nd Floor | Ceramic tiles |
| Bedroom | 11.10 x 10.5 P | 2nd Floor | Floating floor |
| Primary bedroom | 12.4 x 11.3 P | 2nd Floor | Floating floor |
| Walk-in closet | 8 x 5.4 P | 2nd Floor | Floating floor |
| CHARACTERISTICS | |
|---|---|
| Driveway | Asphalt |
| Roofing | Asphalt shingles |
| Proximity | Bicycle path, Cross-country skiing, Daycare centre, Elementary school, High school, Park - green area, Public transport |
| Siding | Brick, Stone, Vinyl |
| Window type | Crank handle, French window |
| Heating system | Electric baseboard units |
| Heating energy | Electricity |
| Topography | Flat |
| Cupboard | Melamine |
| Sewage system | Municipal sewer |
| Water supply | Municipality |
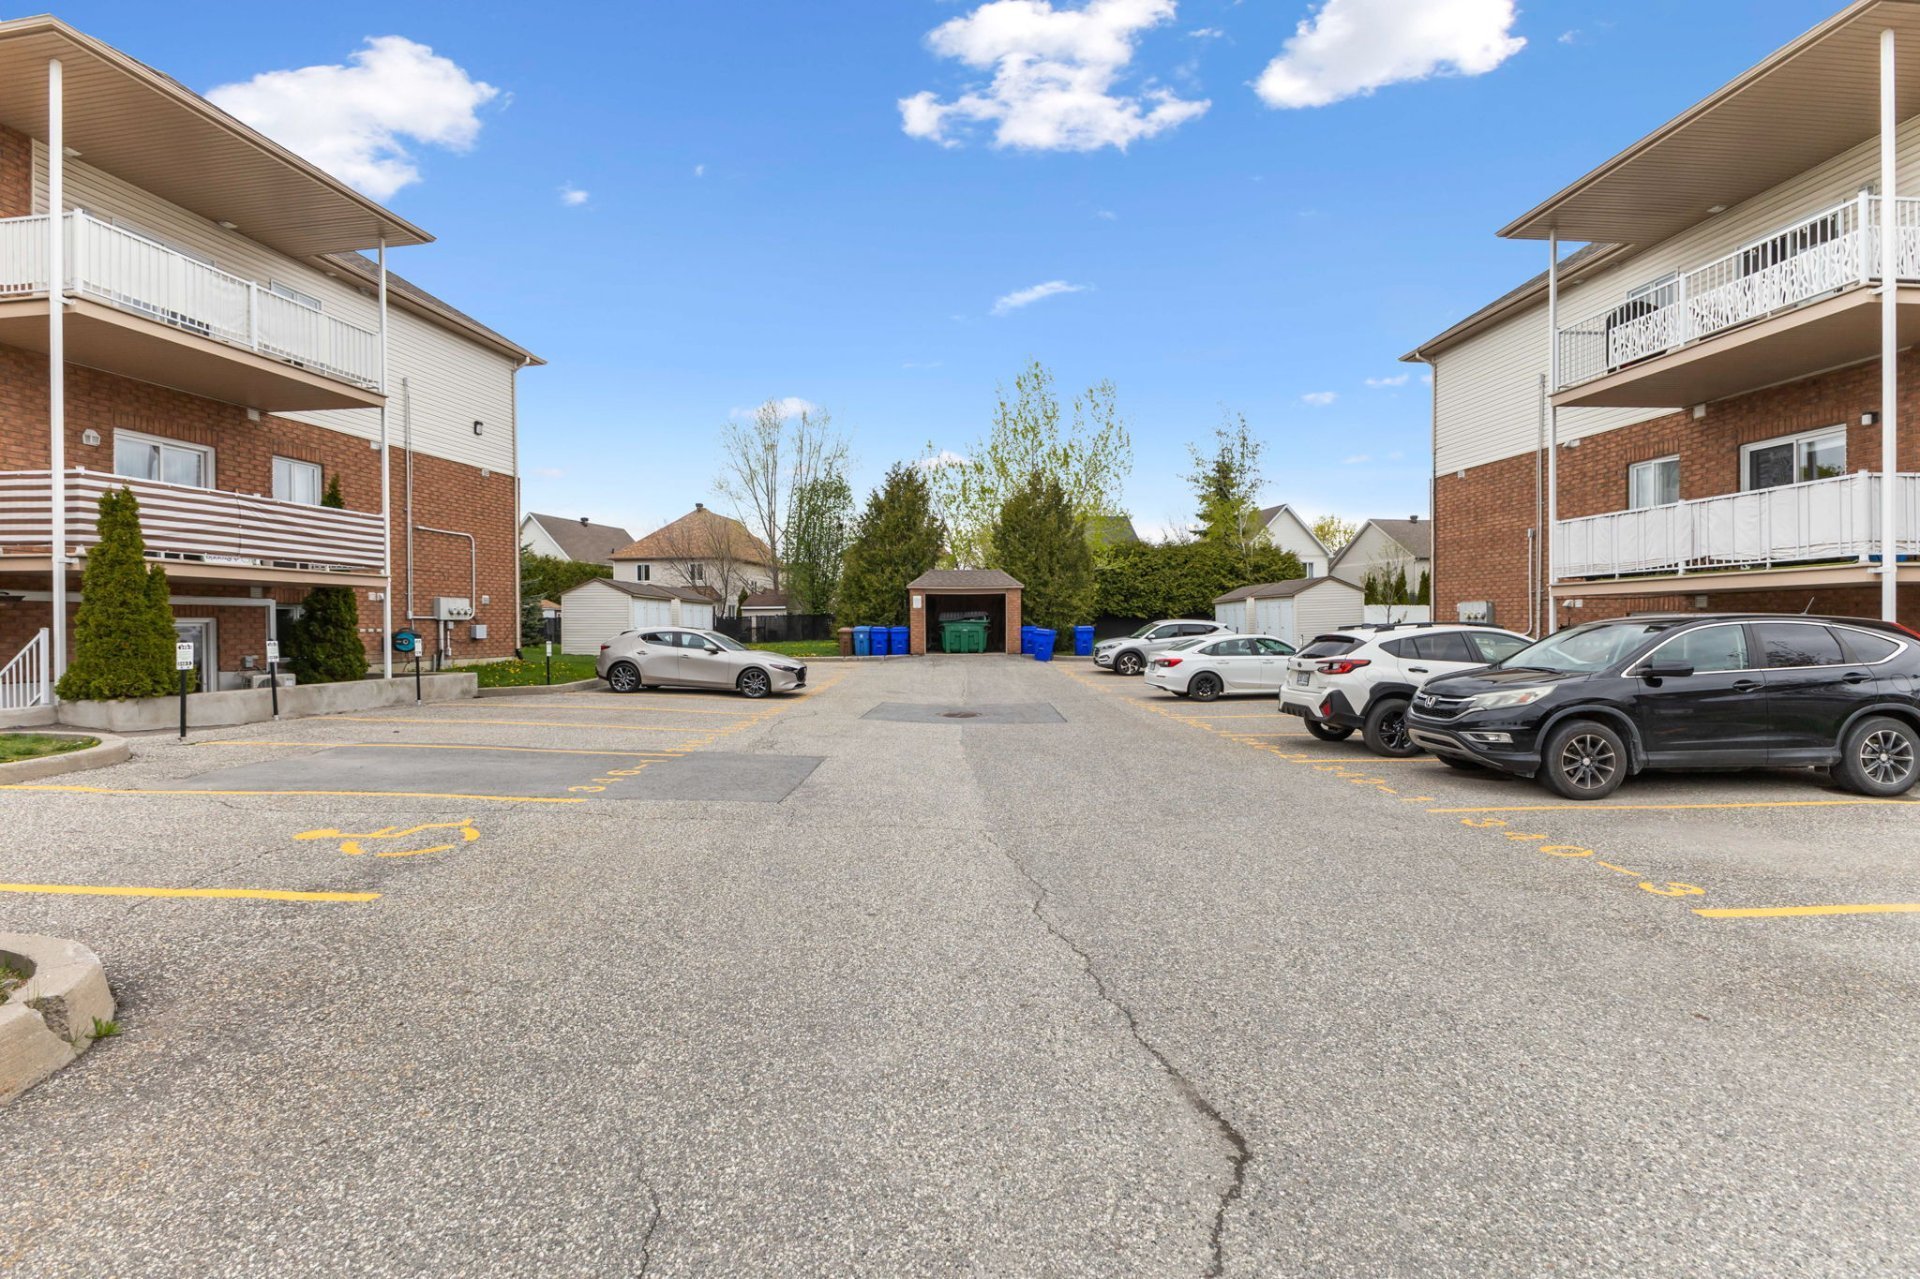
| Parking | Outdoor |
| Available services | Outdoor storage space, Visitor parking, Yard |
| Windows | PVC |
| Zoning | Residential |
| Bathroom / Washroom | Seperate shower |
| Equipment available | Wall-mounted air conditioning |
marital
age
household income
Age of Immigration
common languages
education
ownership
Gender
construction date
Occupied Dwellings
employment
transportation to work
work location


| BUILDING | |
|---|---|
| Type | Apartment |
| Style | Semi-detached |
| Dimensions | 0x0 |
| Lot Size | 0 |
| Floors | 3 |
| Year Constructed | 2007 |
| EVALUATION | |
|---|---|
| Year | 2026 |
| Lot | $ 78,000 |
| Building | $ 236,700 |
| Total | $ 314,700 |
| EXPENSES | |
|---|---|
| Co-ownership fees | $ 5112 / year |
| Municipal Taxes (2026) | $ 2592 / year |
| School taxes (2026) | $ 204 / year |