Broker's Remark
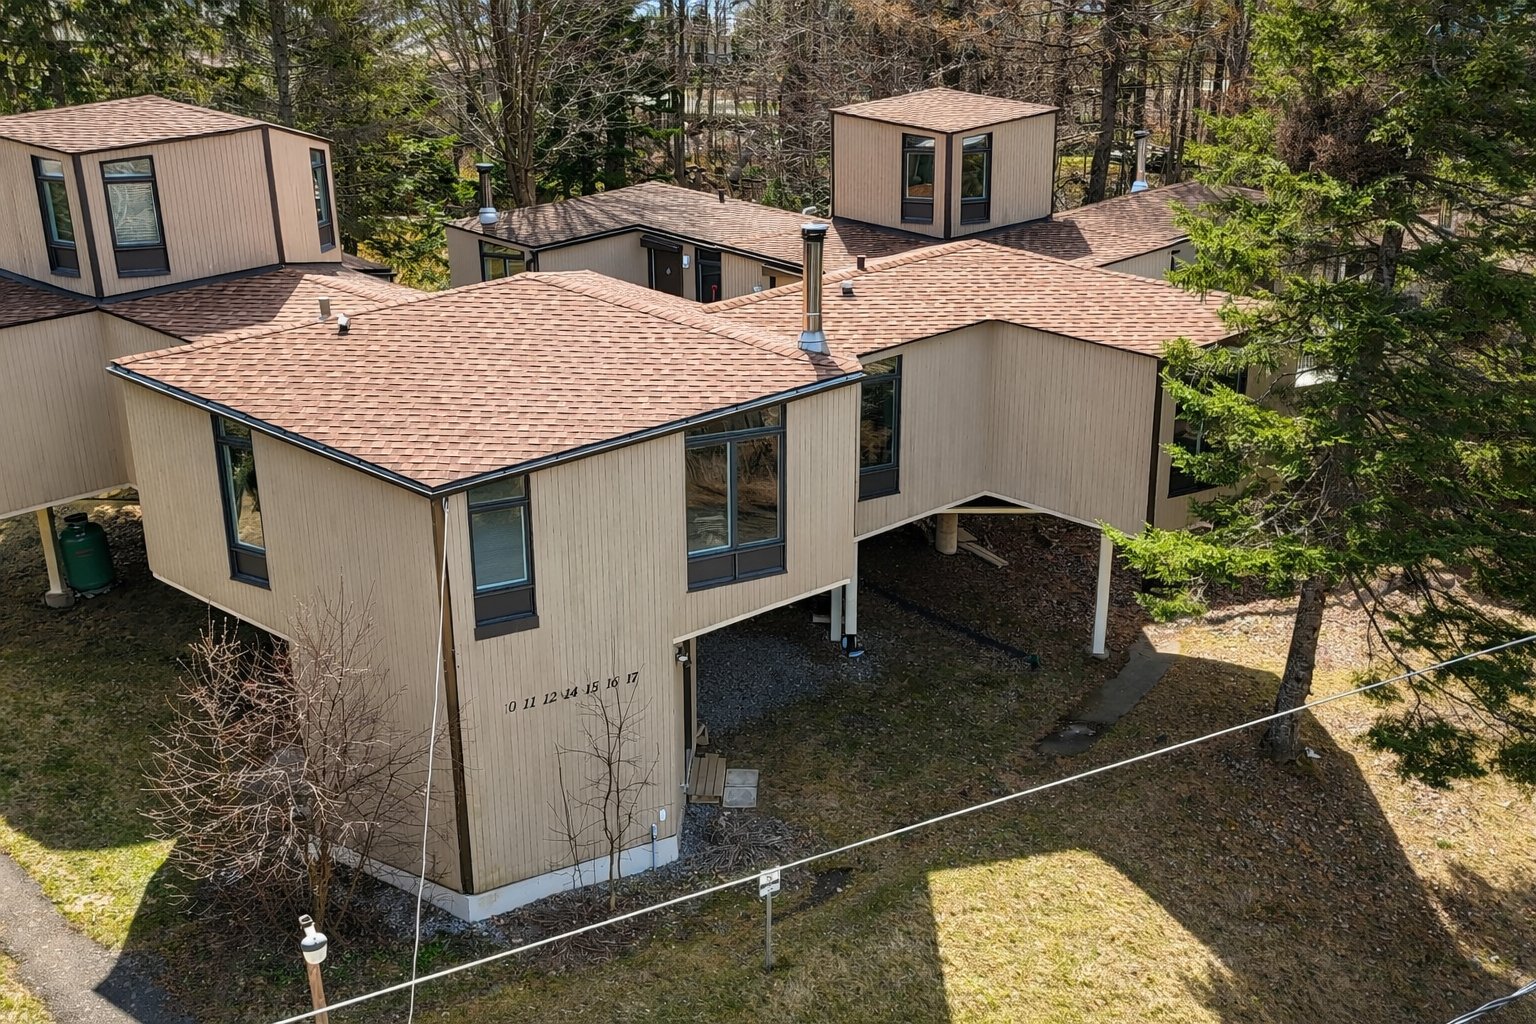
Video Yt: https://tinyurl.com/5xxbau5f 360 tour: https://tinyurl.com/4944thud Discover this unique condo located just 400 meters from Mont Sutton, perfect for nature and outdoor enthusiasts. Featuring 2 bedrooms, including one with a stunning panoramic view, this property stands out with its distinctive architecture and prime location. Enjoy a peaceful setting surrounded by greenery while being close to mountain activities. A rare opportunity, ideal for living or investing in a highly sought-after area.
Addendum
Discover this truly unique condo located just 400 meters
from Mont Sutton, an ideal location for outdoor
enthusiasts, skiing lovers, and nature seekers. From the
moment you arrive, you'll be charmed by its distinctive
architecture, setting it apart from traditional
constructions and offering a one-of-a-kind living
experience.
This condo features 2 bedrooms, including a stunning
primary bedroom with breathtaking panoramic views of the
surrounding natural landscape. Imagine waking up every
morning to an open view of the forest and scenery, in
complete tranquility. The abundant natural light enhances
the comfort and overall sense of well-being inside the unit.
The living space is thoughtfully designed to maximize both
comfort and functionality, while highlighting the beauty of
the outdoors. Whether you're looking for a full-time
residence, a getaway property, or an investment
opportunity, this condo meets a variety of needs thanks to
its versatility and prime location.
Situated in a highly sought-after area, this property
allows you to fully enjoy everything the region has to
offer: alpine skiing, hiking, mountain biking, and relaxing
in nature. All of this just minutes from the mountain,
without compromising peace and privacy.
Outside, you'll be surrounded by greenery, creating a
serene and calming environment, far from urban noise and
stress. It's the perfect place to recharge while still
being close to essential amenities.
Properties like this are rare on the market, especially due
to their unique architectural style and proximity to Mont
Sutton. Whether you're searching for an inspiring place to
live or a strategic investment in a high-demand area, this
condo is an opportunity you won't want to miss.
Contact us today to learn more or to schedule a visit and
experience the full potential of this exceptional property.
INCLUDED
The two beds, water heater, stove, refrigerator and freezer, shelving unit.
EXCLUDED
Curtains, personal belongings.