
- Follow Us:
- 438-387-5743
Broker's Remark
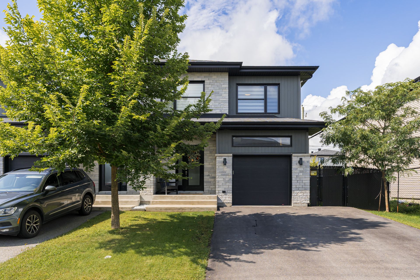
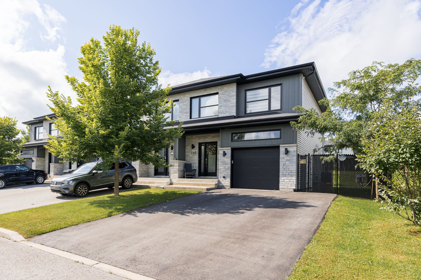
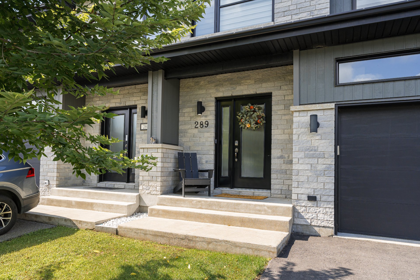
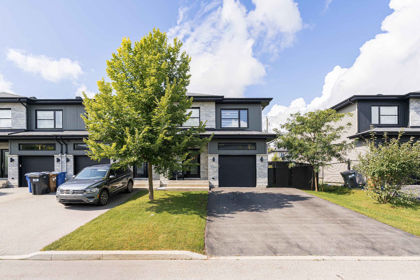
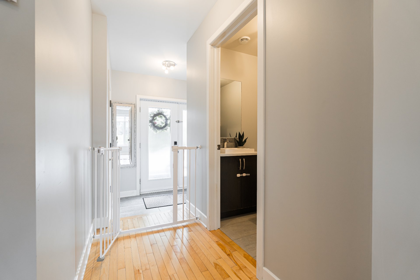
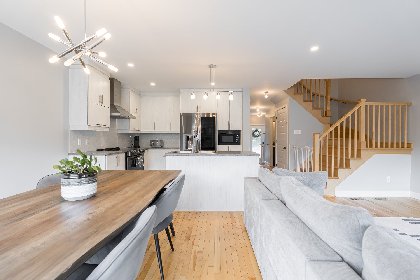
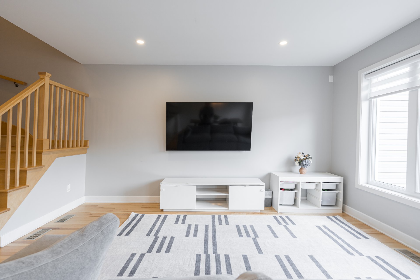
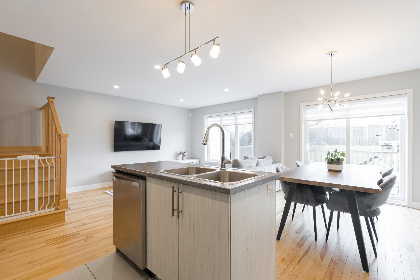
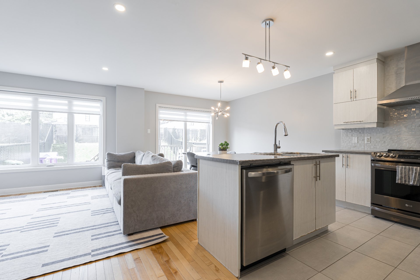
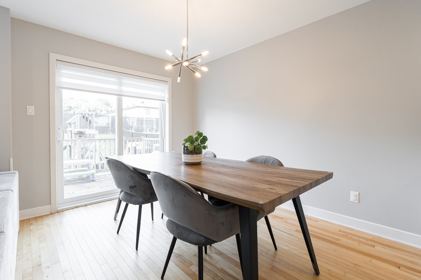
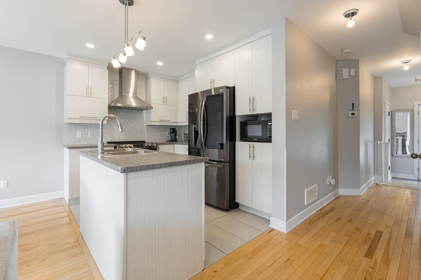
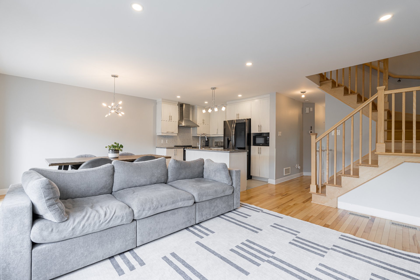
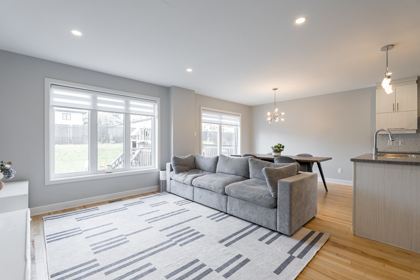
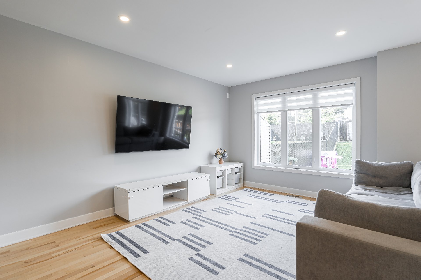
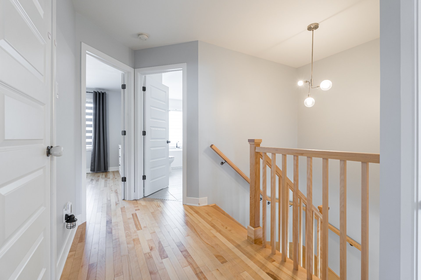
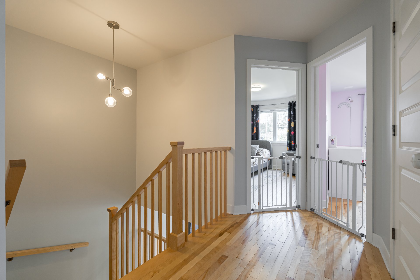
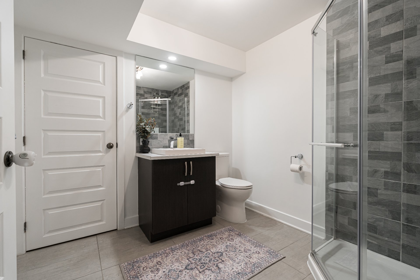
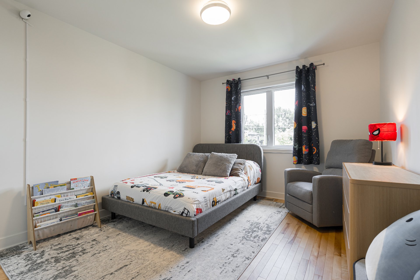
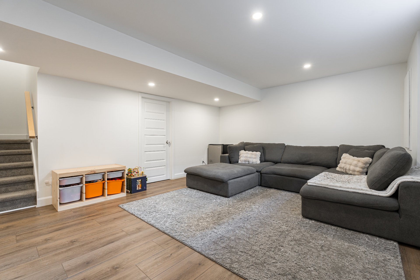
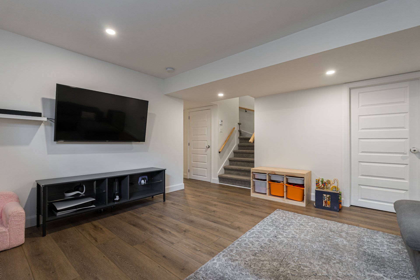
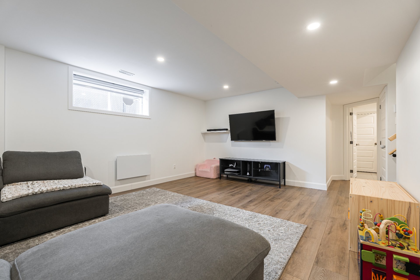
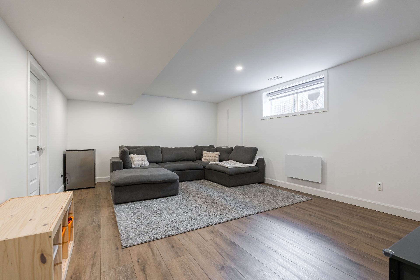
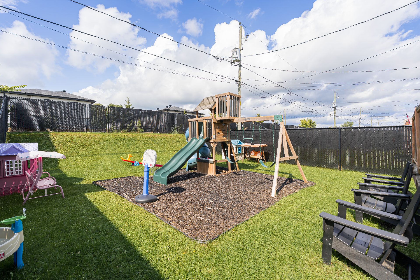
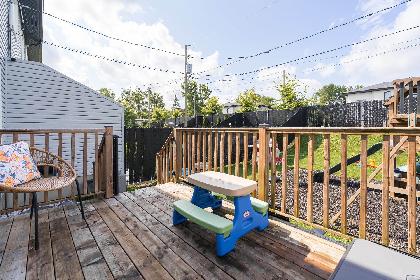
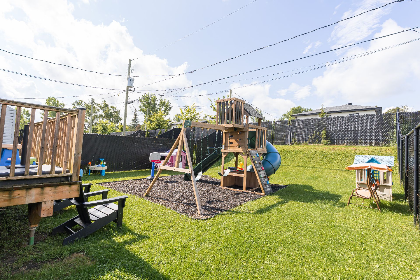
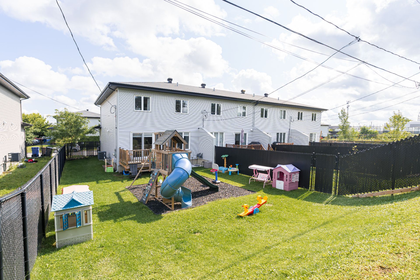
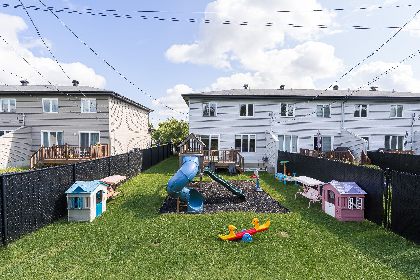
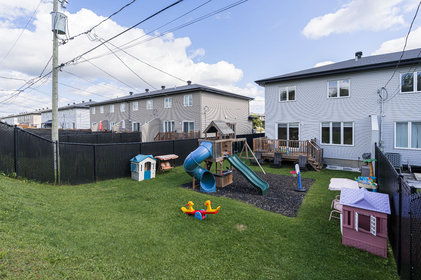
Discover the perfect blend of style, space and convenience in this stunning corner-unit semi-detached home in one of Vaudreuil-Dorion's most sought-after neighbourhoods. An inviting open-concept layout, elegant hardwood floors and a spacious primary suite with walk-in closet create a warm, refined feel. The fully finished basement adds exceptional versatility with a bathroom and dedicated office. Enjoy a private fenced yard, garage with mezzanine storage, central A/C and the peace of mind of a new home warranty. Minutes from highways, schools, parks, shopping, EXO and the future hospital.
Addendum
Modern and spacious, this 2018 corner-unit semi-detached
home offers over 1,600 sq. ft. of thoughtfully designed
living space in a convenient, family-friendly location.
- Corner-unit semi-detached home built in 2018, offering
over 1,600 sq. ft. of living space
- Bright, open-concept main level with hardwood flooring
extending through the staircase and bedrooms
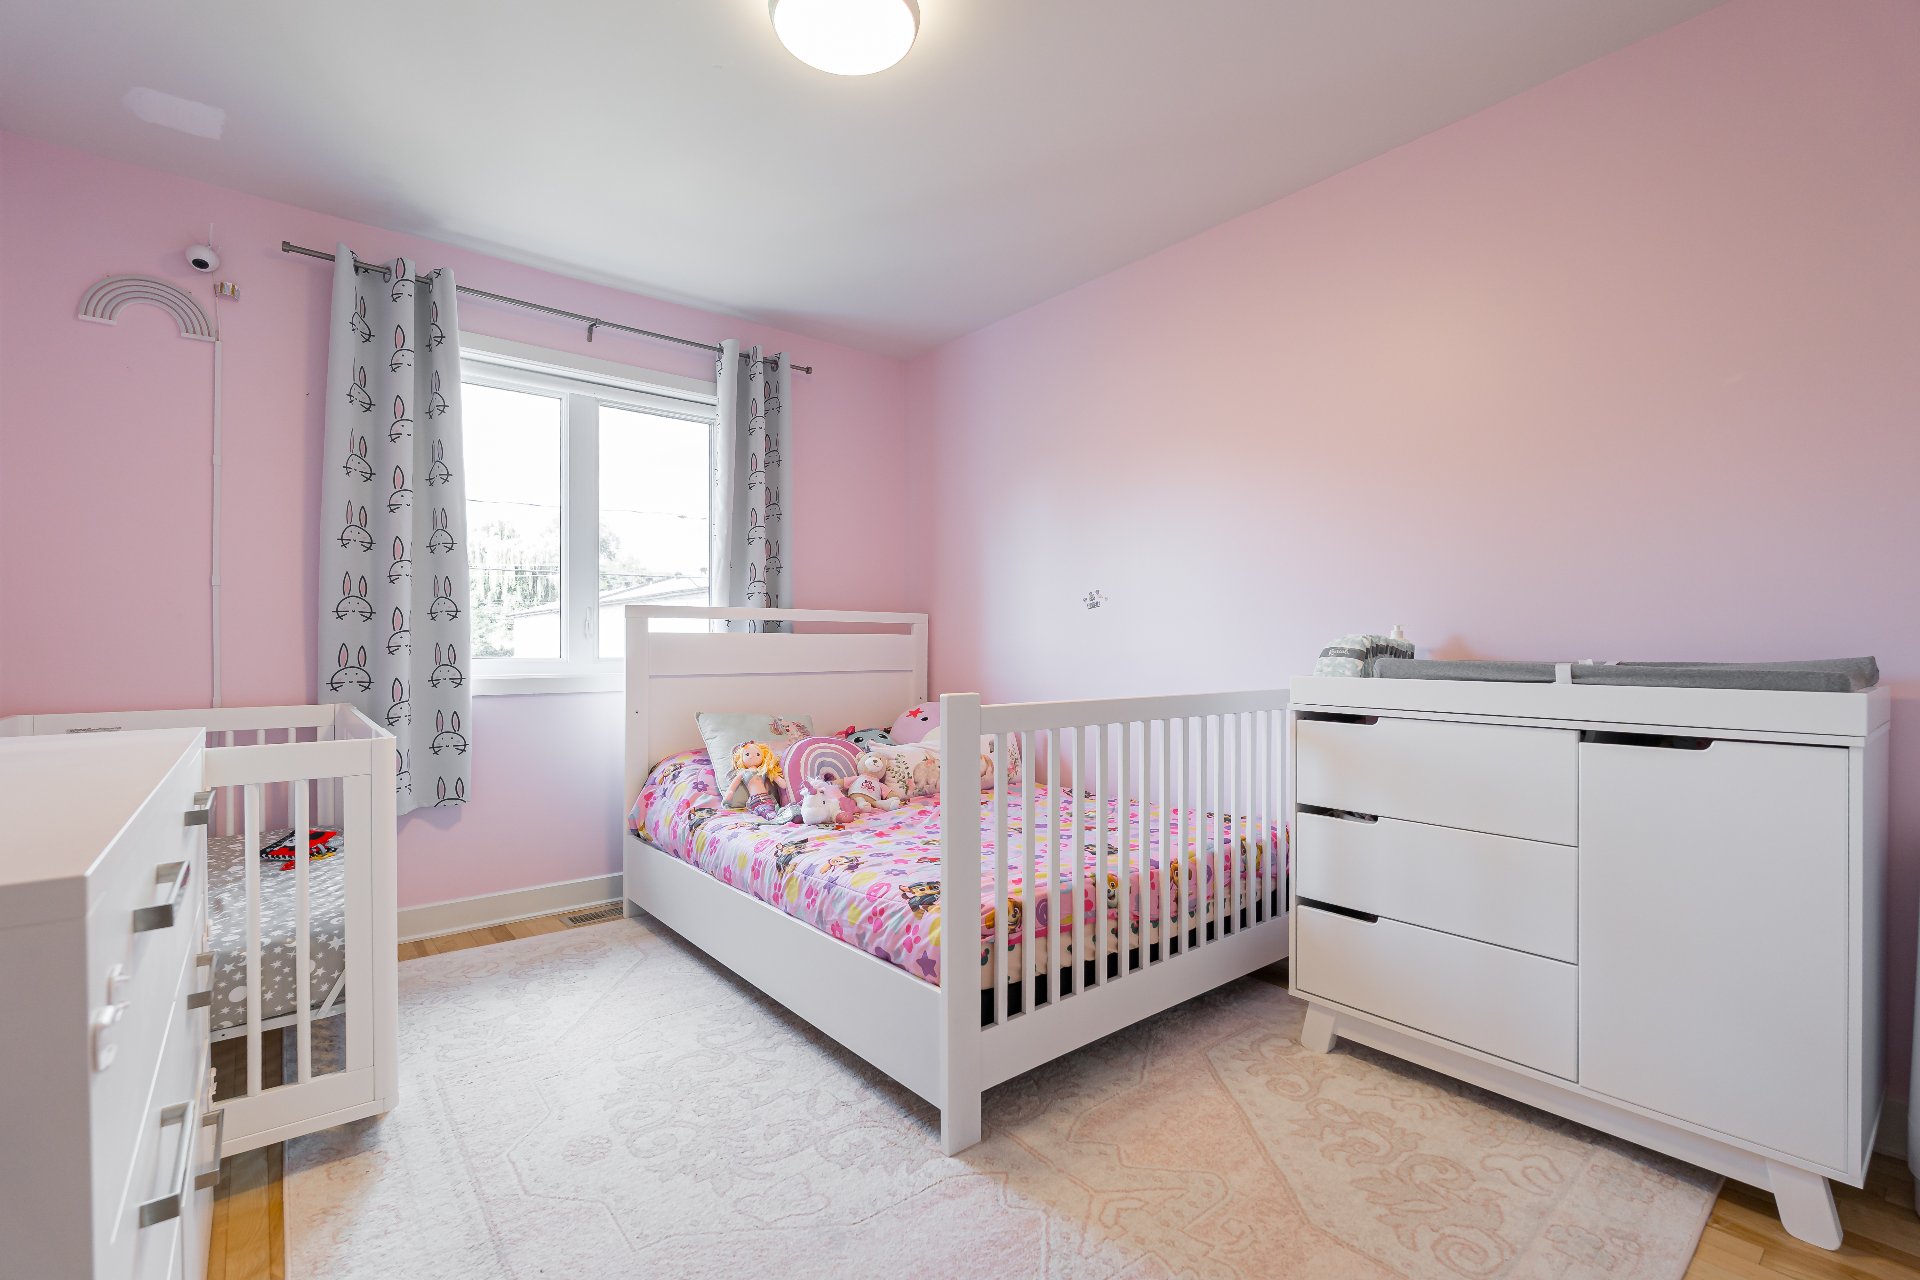
- Three well-sized bedrooms, two full bathrooms and one
powder room
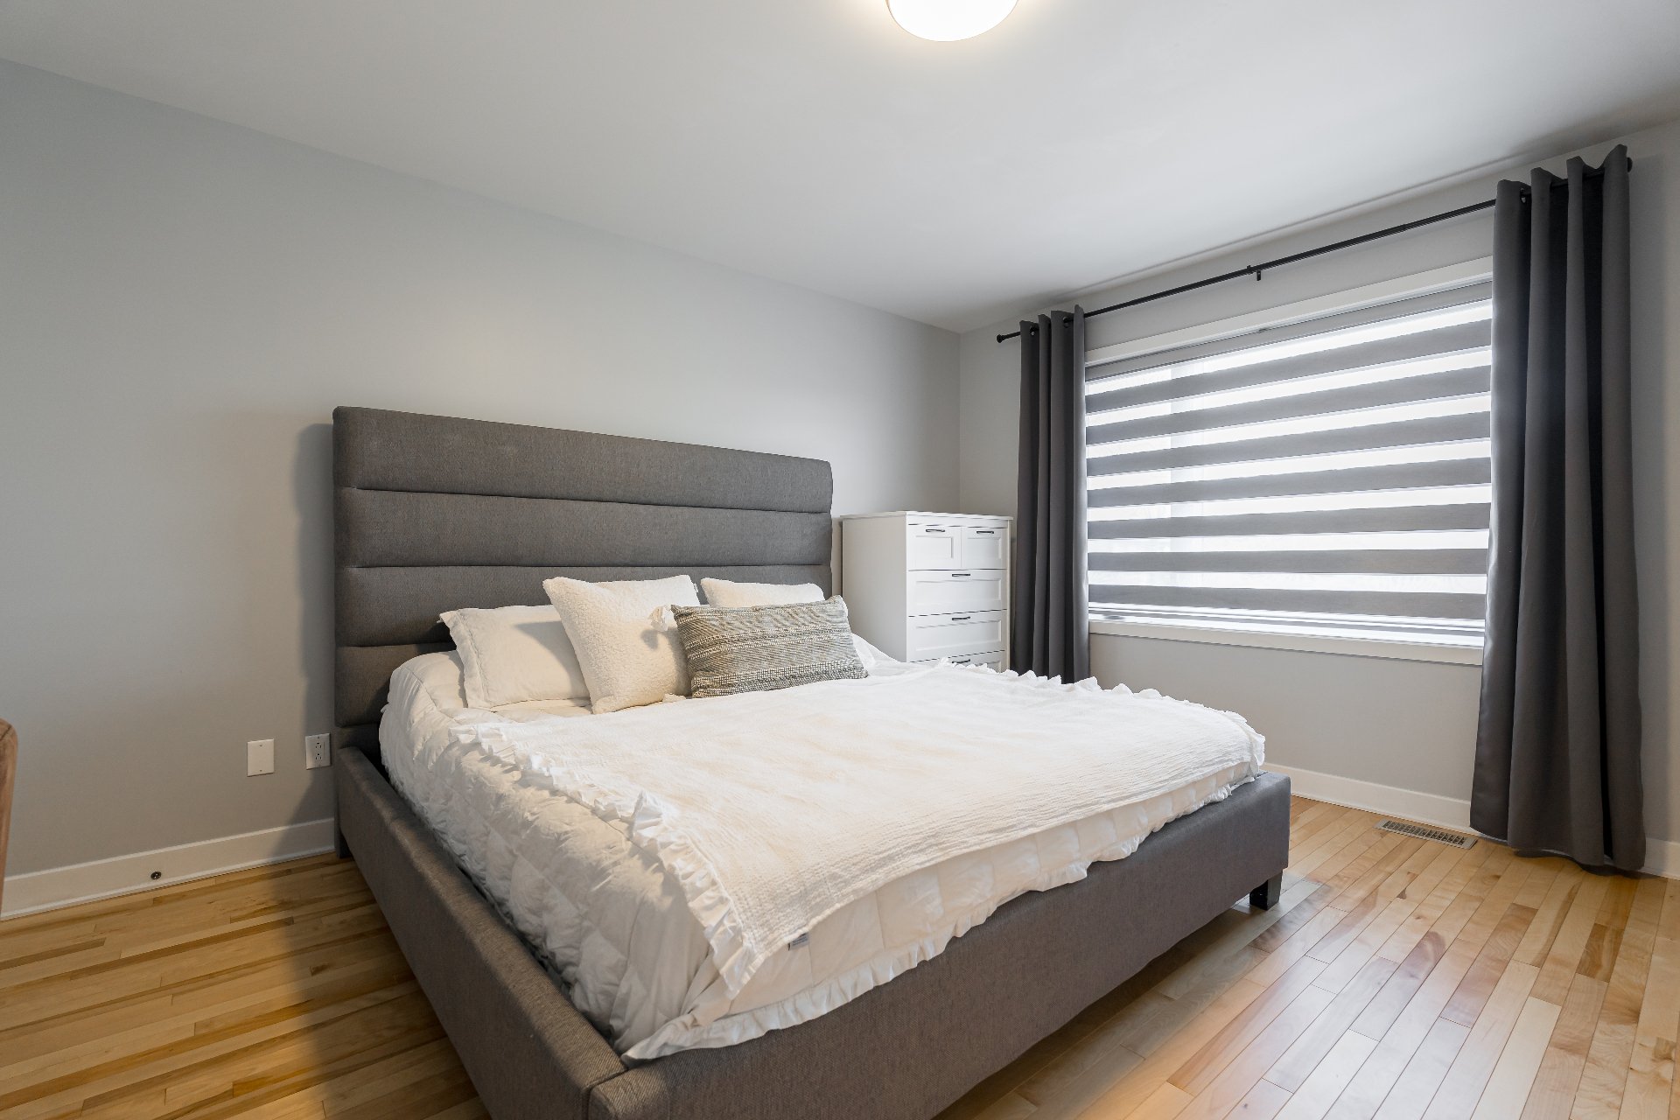
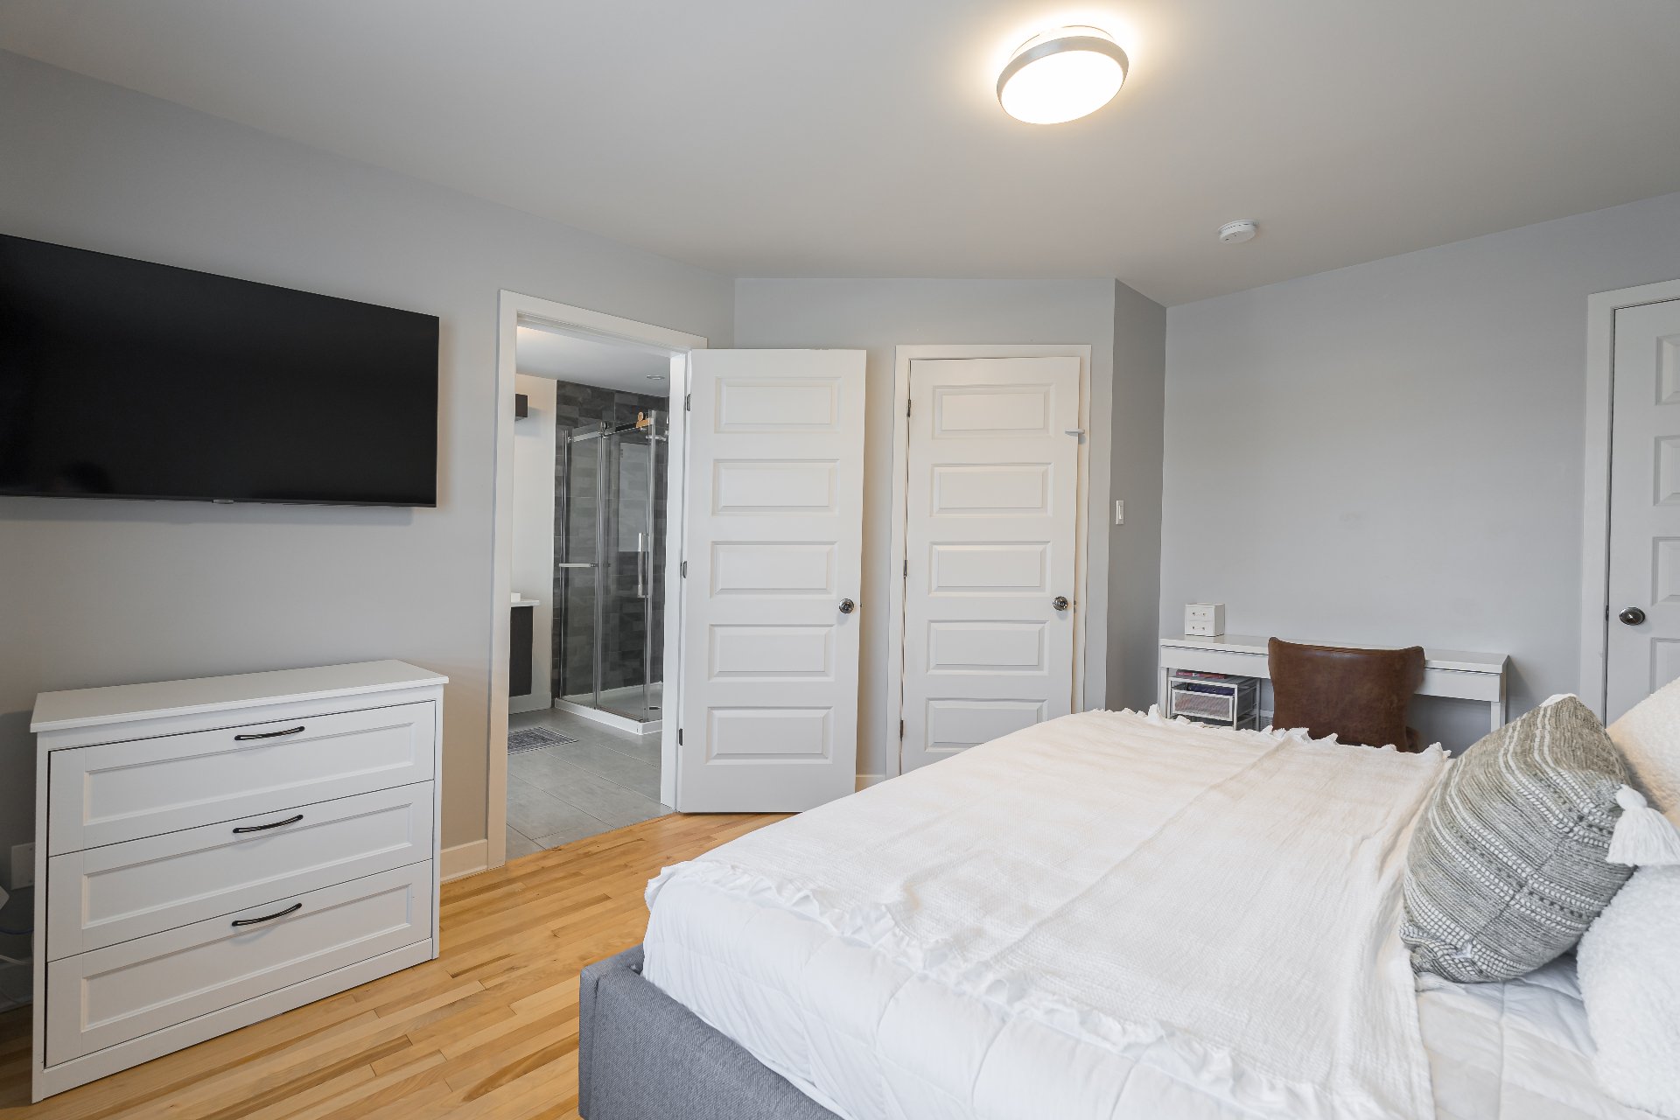
- Spacious primary bedroom featuring a walk-in closet and
direct access to the main bathroom
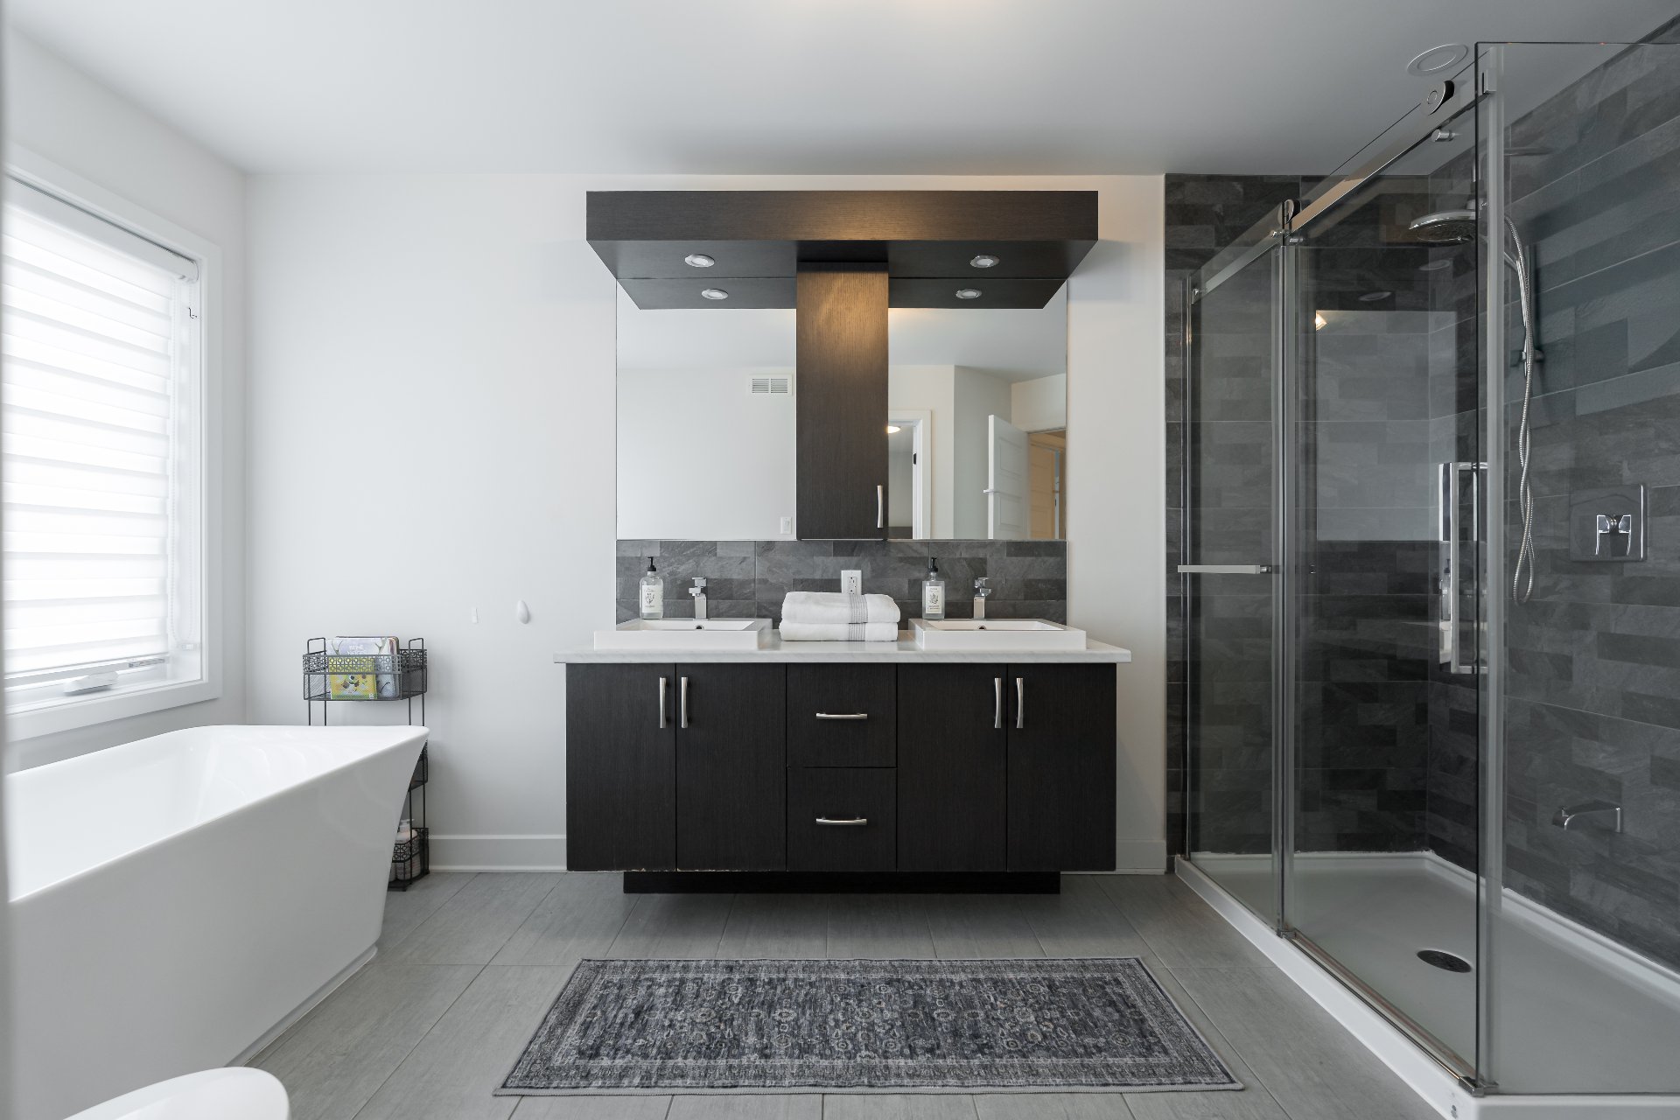
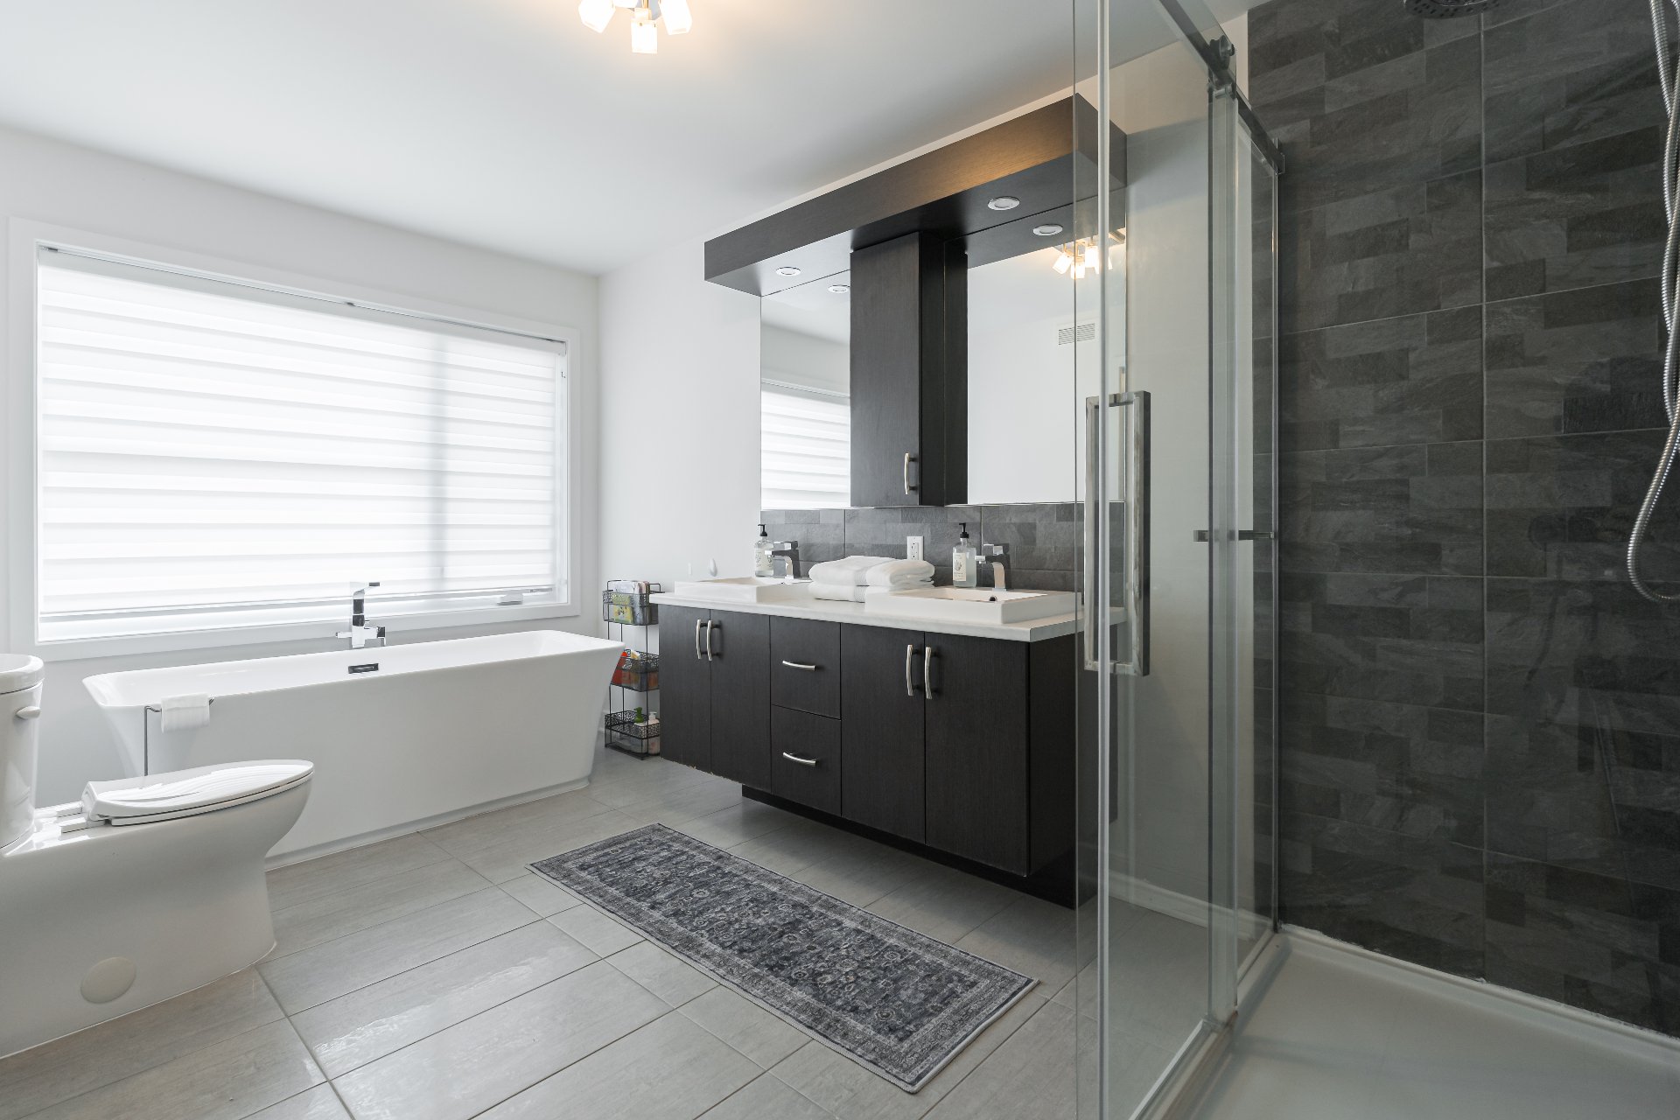
- Main bathroom with freestanding tub, rainfall shower and
double vanity
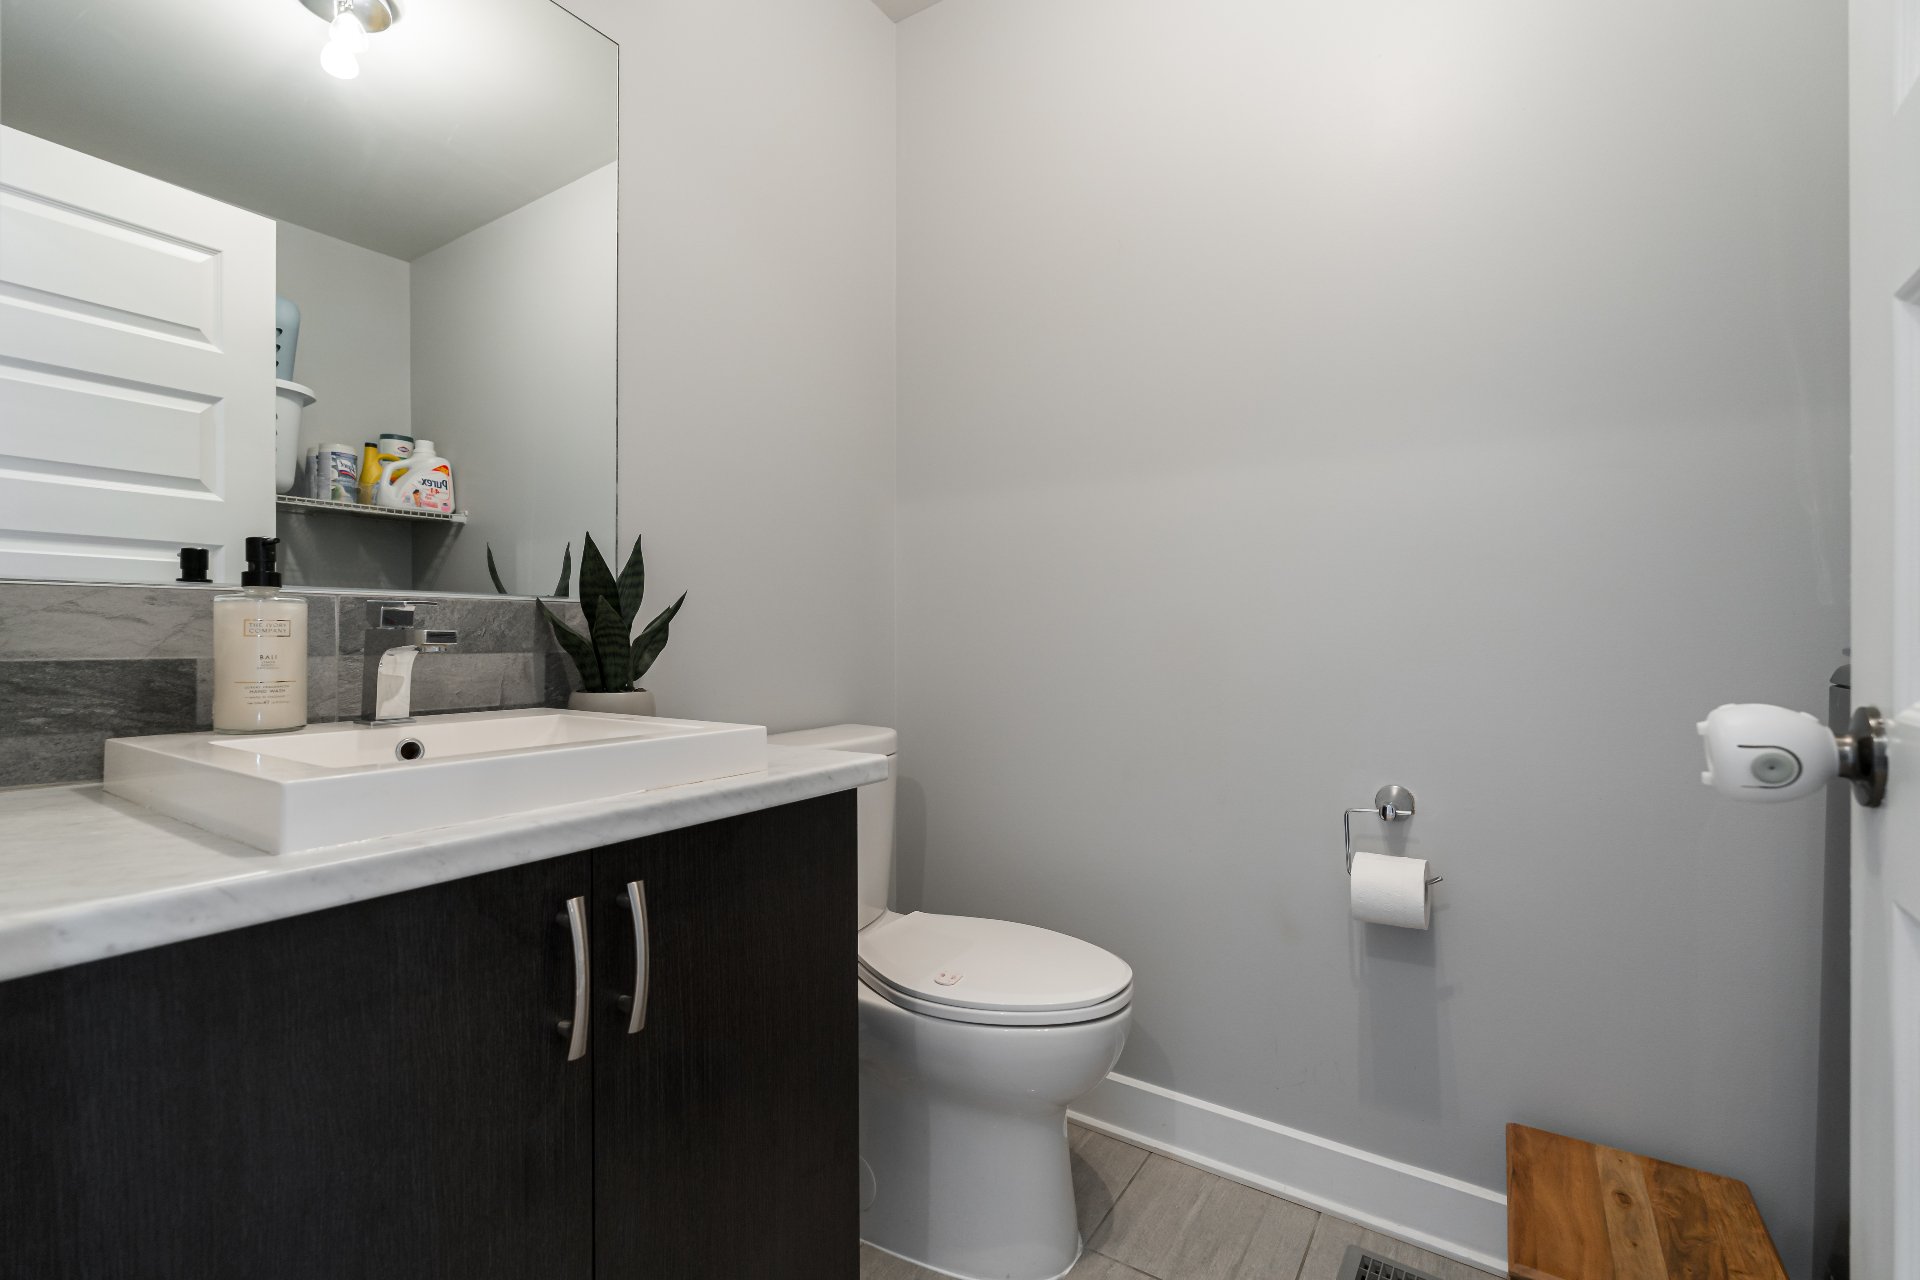
- Convenient main-floor powder room with washer and dryer
- Fully finished basement featuring a full bathroom and
dedicated office space
- Central heating and air conditioning
- Central vacuum system connection
- Attached garage with built-in mezzanine storage
- Fully fenced private yard on a corner lot of over 4,500
sq. ft.
- Convenient access to Highways 20, 30 and 40
- Close to shopping, restaurants, services and everyday
amenities along Boulevard de la Gare and Avenue
Saint-Charles
- Approximately five minutes by car from the EXO commuter
train and future Vaudreuil-Soulanges Hospital
- Surrounded by parks, splash pads, dog parks, schools and
childcare options
- Nearby schools and daycares include Académie Les Petits
Apprentis, Papillon-Bleu/Ste-Trinité,
Pierre-Elliott-Trudeau Elementary School, Birchwood
Elementary, École Forest Hill Elementary School and
Cité-des-Jeunes High School
INCLUDED
fridge, stove, dishwasher, microwave, washer, dryer, all blind and curtain rods, all light fixtures, all bathroom mirrors.
EXCLUDED
play structure, 3 tvs and brackets, 2 x curtains upstairs
| BUILDING | |
|---|---|
| Type | Two or more storey |
| Style | Attached |
| Dimensions | 40.3x22.2 P |
| Lot Size | 4,506 PC |
| Floors | 0 |
| Year Constructed | 2018 |
| EVALUATION | |
|---|---|
| Year | 2026 |
| Lot | $ 256,900 |
| Building | $ 388,000 |
| Total | $ 644,900 |
| EXPENSES | |
|---|---|
| Municipal Taxes (2026) | $ 4011 / year |
| School taxes (2026) | $ 435 / year |
| ROOM DETAILS | |||
|---|---|---|---|
| Room | Dimensions | Level | Flooring |
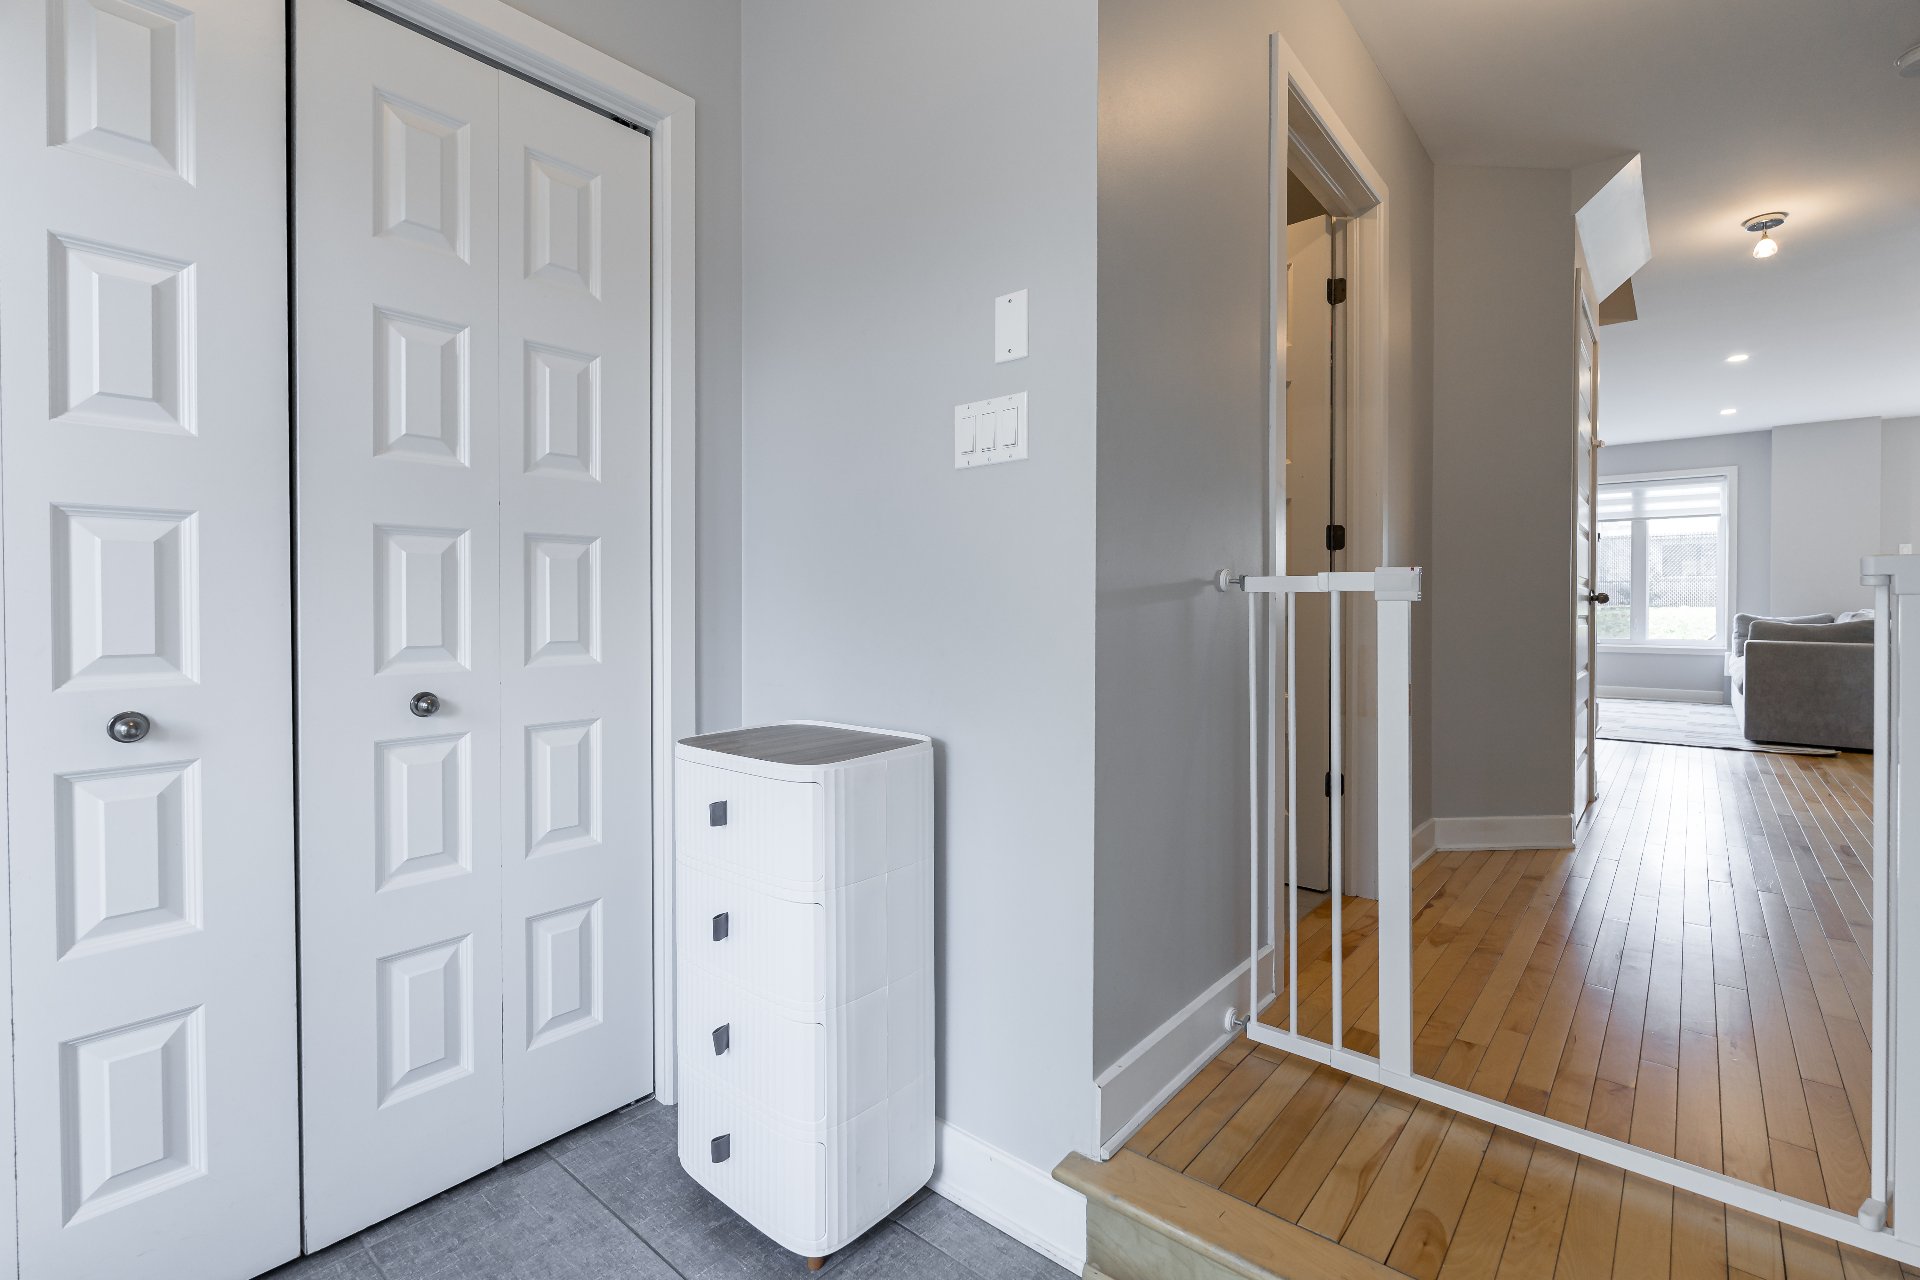
| Entrance | 6.5 x 5.4 P | Ground Floor | Ceramic tiles |
| Living room | 10.6 x 14.1 P | Ground Floor | Wood |
| Dining room | 10.3 x 11.3 P | Ground Floor | Wood |
| Kitchen | 8.0 x 10.0 P | Ground Floor | Ceramic tiles |
| Washroom | 4.11 x 7.10 P | Ground Floor | Ceramic tiles |
| Primary bedroom | 12.3 x 14.6 P | 2nd Floor | Wood |
| Bedroom | 10.1 x 12.0 P | 2nd Floor | Wood |
| Bedroom | 10.2 x 11.8 P | 2nd Floor | Wood |
| Bathroom | 7.10 x 13.8 P | 2nd Floor | Ceramic tiles |
| Main Area | 17.10 x 13.5 P | Basement | |
| Storage | 5.8 x 8.10 P | Basement | |
| Bathroom | 8.0 x 7.10 P | Basement | Ceramic tiles |
| CHARACTERISTICS | |
|---|---|
| Basement | 6 feet and over, Finished basement |
| Heating system | Air circulation |
| Driveway | Asphalt |
| Roofing | Asphalt shingles |
| Garage | Attached, Fitted, Heated, Single width |
| Proximity | Bicycle path, Cegep, Daycare centre, Elementary school, Golf, High school, Highway, Park - green area, Public transport |
| Siding | Brick immitation, Pressed fibre, Vinyl |
| Equipment available | Central heat pump, Central vacuum cleaner system installation, Electric garage door |
| Heating energy | Electricity |
| Parking | Garage, Outdoor |
| Landscaping | Landscape |
| Sewage system | Municipal sewer |
| Water supply | Municipality |
| Foundation | Poured concrete |
| Windows | PVC |
| Zoning | Residential |
marital
age
household income
Age of Immigration
common languages
education
ownership
Gender
construction date
Occupied Dwellings
employment
transportation to work
work location

| BUILDING | |
|---|---|
| Type | Two or more storey |
| Style | Attached |
| Dimensions | 40.3x22.2 P |
| Lot Size | 4,506 PC |
| Floors | 0 |
| Year Constructed | 2018 |
| EVALUATION | |
|---|---|
| Year | 2026 |
| Lot | $ 256,900 |
| Building | $ 388,000 |
| Total | $ 644,900 |
| EXPENSES | |
|---|---|
| Municipal Taxes (2026) | $ 4011 / year |
| School taxes (2026) | $ 435 / year |