
- Follow Us:
- 438-387-5743
Broker's Remark
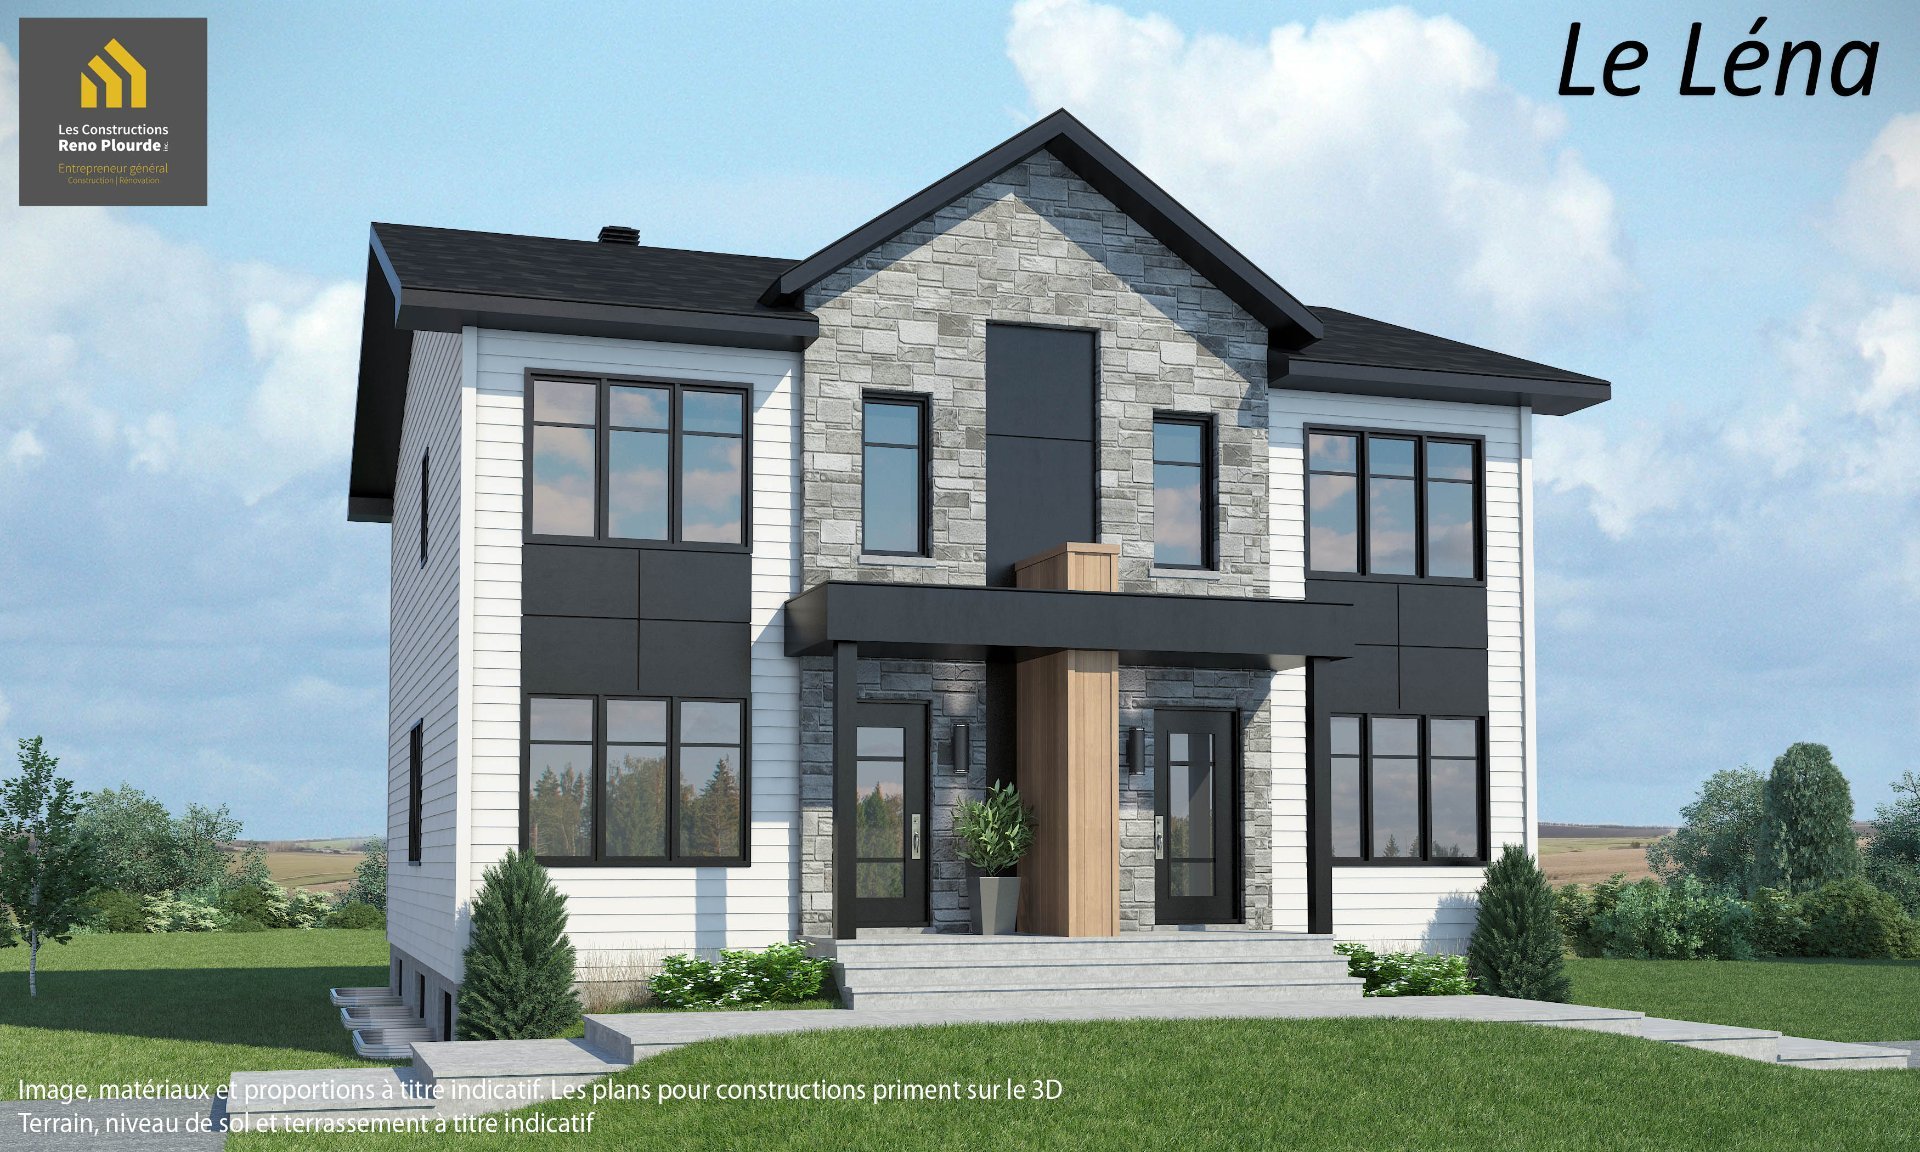
JUMELÉ NEUF NON DÉTENU EN COPROPRIÉTÉ. Vous aurez le choix de 2 ou 3 chambres à l'étage selon vos besoins. Visite libre tous les dimanches de 13 h à 16 h à notre maison modèle située au 72, rue de la Randonnée (Boischatel). Certifiées Novoclimat, nos constructions s'adaptent à vos besoins. Nous construisons dans toute la région de la Capitale-Nationale. Consultez le site web des Constructions Reno Plourde pour découvrir tous nos modèles. Cote GCR AA. Premiers acheteurs? Nous vous invitons à consulter la loi C-4, qui prévoit un remboursement complet de la TPS et la nouvelle annonce pour le remboursement de la taxe de bienvenue
Addendum
Voir le courtier inscripteur pour les plans
INCLUDED
Planchers en bois au rez-de-chaussée et à l'étage, escaliers en merisier menant à l'étage, garantie 5 ans GCR, gouttières, aspirateur central et accessoires, certification NOVOCLIMAT, sortie de 50 ampères pour voiture électrique, chauffe-eau de 60 gallons. L'ACHETEUR doit en tout temps se référer à son contrat de construction, lequel fait foi des travaux, inclusions, exclusions et caractéristiques convenus.
EXCLUDED
Patio arrière, aménagement paysager et aménagement du sous-sol
| BUILDING | |
|---|---|
| Type | Two or more storey |
| Style | Semi-detached |
| Dimensions | 0x0 |
| Lot Size | 353 MC |
| Floors | 0 |
| Year Constructed | 0 |
| EVALUATION | |
|---|---|
| Year | 0 |
| Lot | $ 0 |
| Building | $ 0 |
| Total | $ 0 |
| EXPENSES | |
|---|---|
| Municipal Taxes | $ 0 / year |
| School taxes | $ 0 / year |
| ROOM DETAILS | |||
|---|---|---|---|
| Room | Dimensions | Level | Flooring |
| 17.5 x 38 P | Ground Floor | ||
| 17.5 x 38 P | 2nd Floor | ||
| 17.5 x 38 P | Basement | Concrete | |
| CHARACTERISTICS | |
|---|---|
| Basement | 6 feet and over, Unfinished |
| Roofing | Asphalt shingles |
| Proximity | Bicycle path, Cegep, Daycare centre, Elementary school, High school, Highway, Hospital, Park - green area, Public transport |
| Equipment available | Central vacuum cleaner system installation, Ventilation system |
| Driveway | Double width or more |
| Heating system | Electric baseboard units |
| Heating energy | Electricity |
| Topography | Flat |
| Sewage system | Municipal sewer |
| Water supply | Municipality |
| Parking | Outdoor |
| Foundation | Poured concrete |
| Windows | PVC |
| Zoning | Residential |
| Bathroom / Washroom | Seperate shower |
marital
age
household income
Age of Immigration
common languages
education
ownership
Gender
construction date
Occupied Dwellings
employment
transportation to work
work location

| BUILDING | |
|---|---|
| Type | Two or more storey |
| Style | Semi-detached |
| Dimensions | 0x0 |
| Lot Size | 353 MC |
| Floors | 0 |
| Year Constructed | 0 |
| EVALUATION | |
|---|---|
| Year | 0 |
| Lot | $ 0 |
| Building | $ 0 |
| Total | $ 0 |
| EXPENSES | |
|---|---|
| Municipal Taxes | $ 0 / year |
| School taxes | $ 0 / year |