
- Follow Us:
- 438-387-5743
Broker's Remark
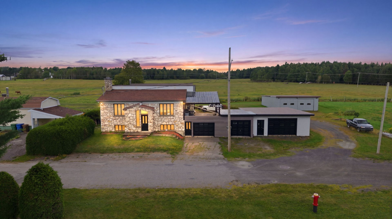
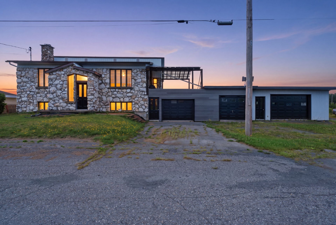
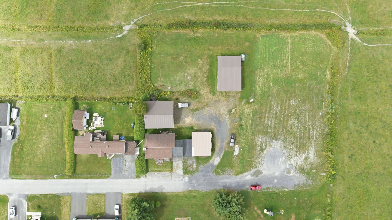
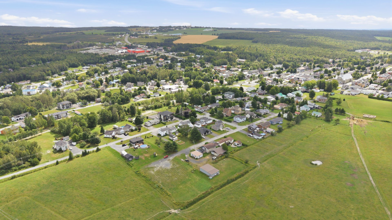
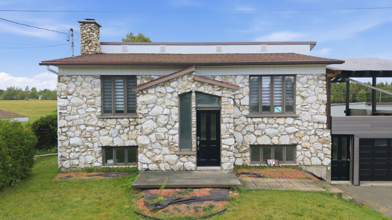
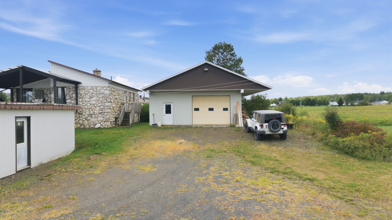
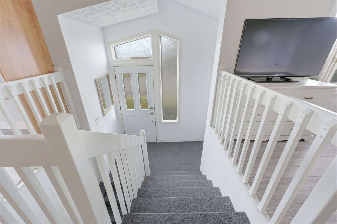
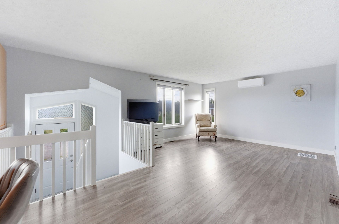
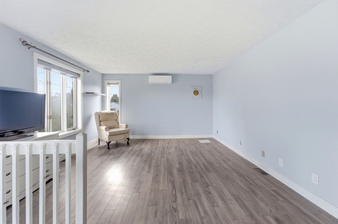
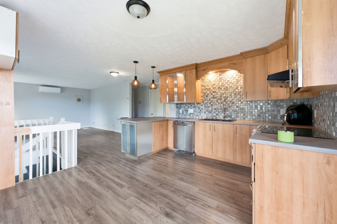
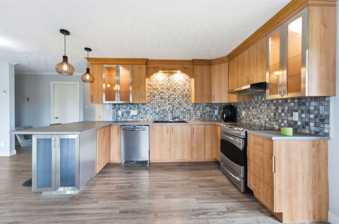
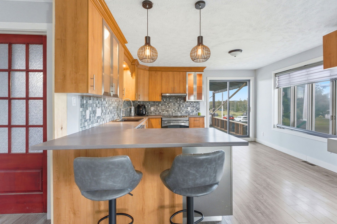
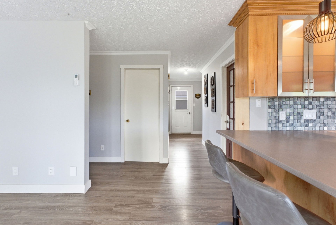
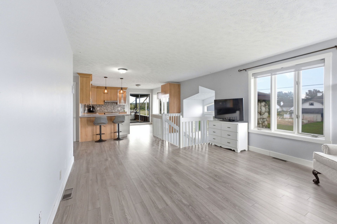
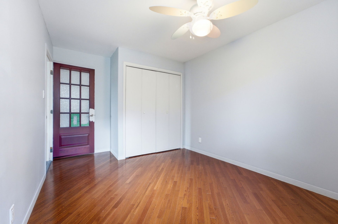
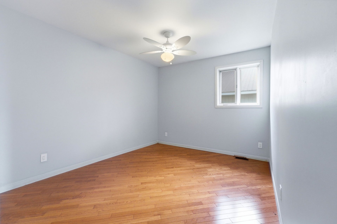
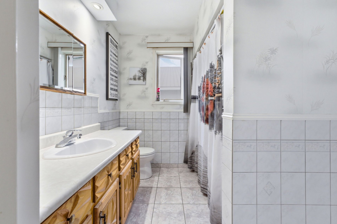
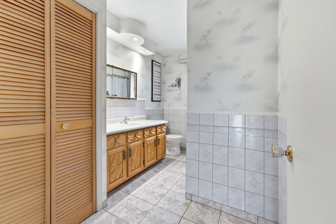
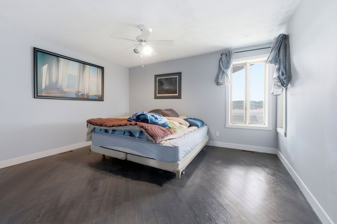
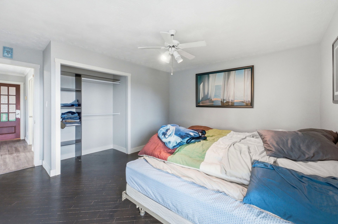
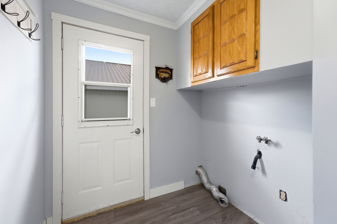
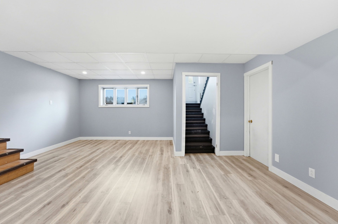
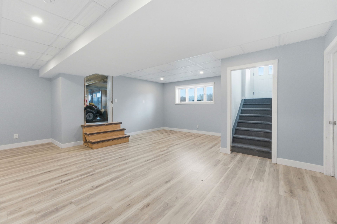
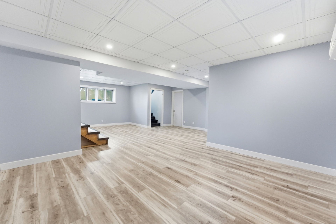
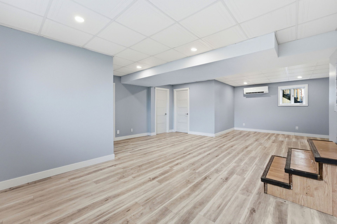
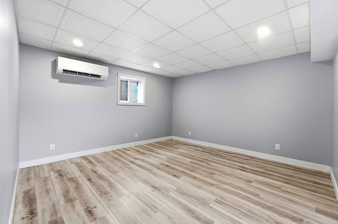
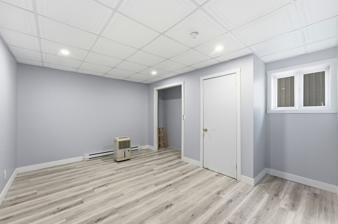
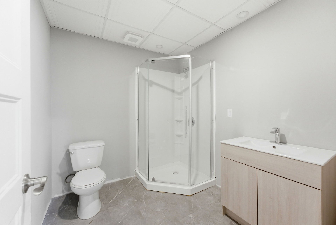
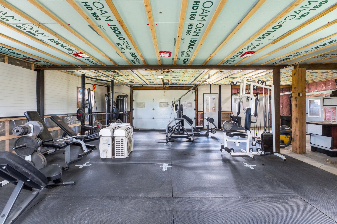
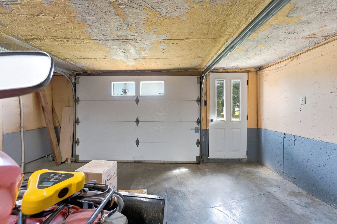
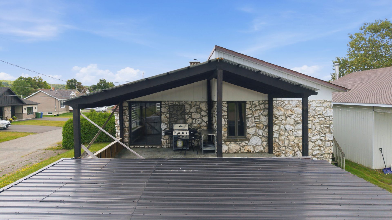
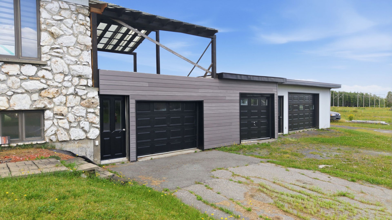
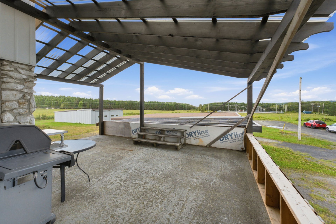
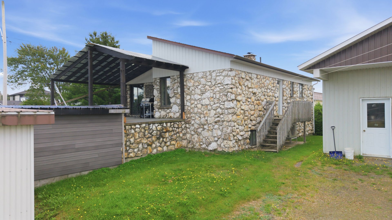
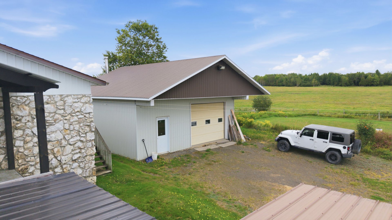
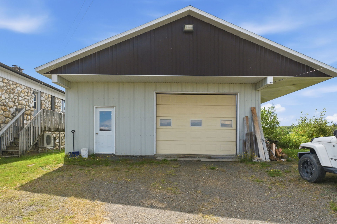
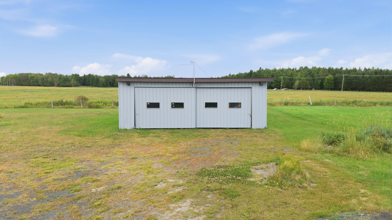
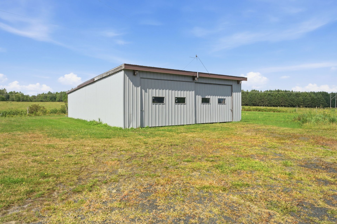
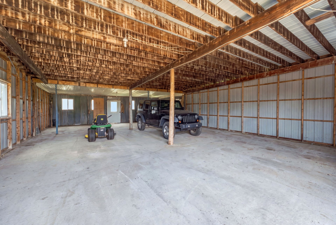
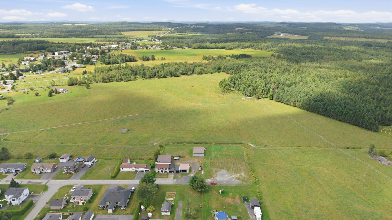
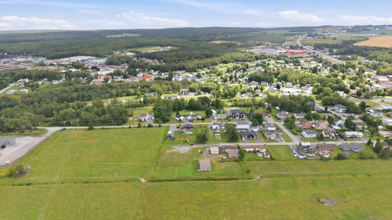
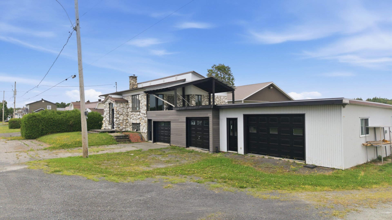
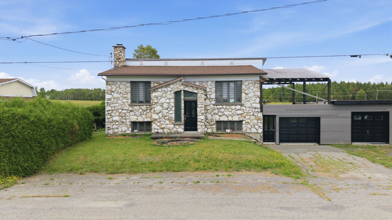
Property located in La Guadeloupe, offering generous living spaces and a peaceful setting! On the main floor, you will find 2 bedrooms, a full bathroom, and a laundry room, all complemented by a lovely covered balcony. The basement features an additional bedroom as well as a second full bathroom, providing even more space and versatility. The property also stands out with its three attached garages, large insulated hangar, and expansive lot with no rear neighbours, ideal for enjoying privacy, tranquility, and wide-open spaces. An opportunity not to be missed!
Addendum
INCLUDED
Lighting fixtures, blinds, central vacuum cleaner and accessories, rubbish and recycling bins.
EXCLUDED
Seller's personal belongings as well as a dishwasher.
| BUILDING | |
|---|---|
| Type | Bungalow |
| Style | Detached |
| Dimensions | 9.12x11.61 M |
| Lot Size | 29,762 PC |
| Floors | 0 |
| Year Constructed | 1985 |
| EVALUATION | |
|---|---|
| Year | 2026 |
| Lot | $ 44,500 |
| Building | $ 259,100 |
| Total | $ 303,600 |
| EXPENSES | |
|---|---|
| Energy cost | $ 1740 / year |
| Municipal Taxes (2026) | $ 4344 / year |
| School taxes (2026) | $ 205 / year |
| ROOM DETAILS | |||
|---|---|---|---|
| Room | Dimensions | Level | Flooring |
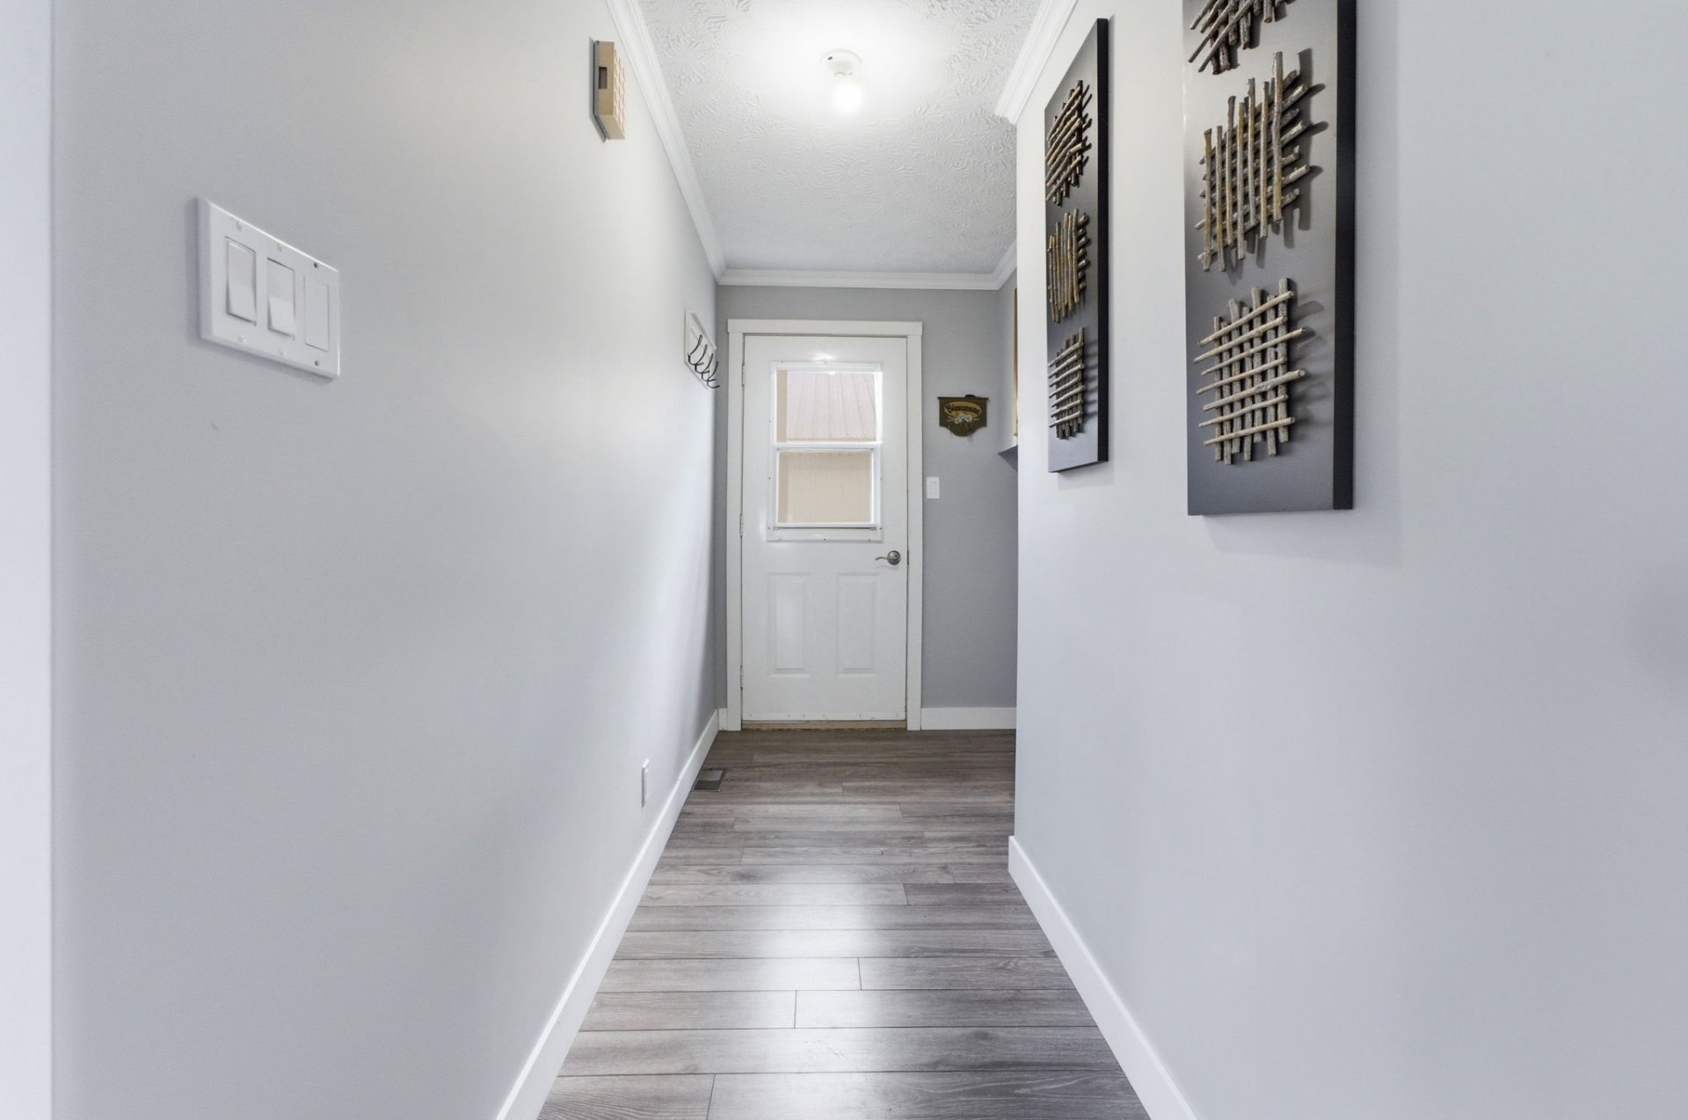
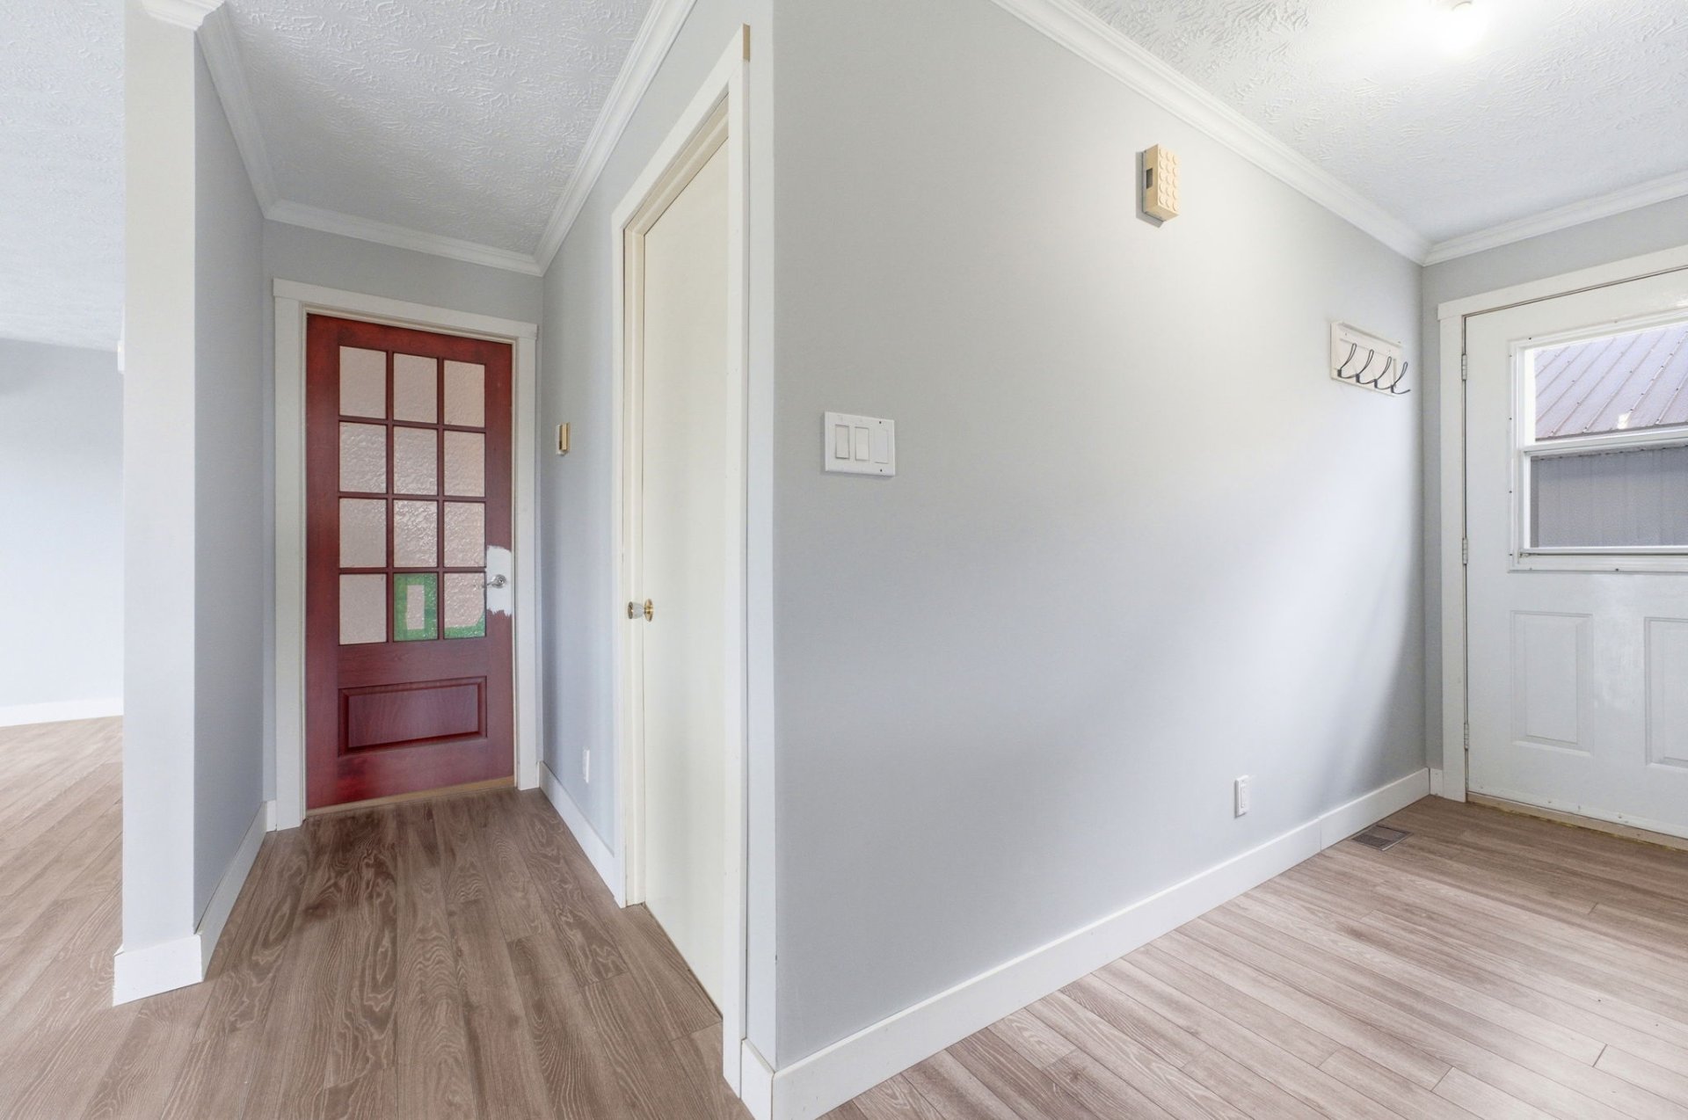
| Hallway | 8.5 x 4.1 P | Ground Floor | Flexible floor coverings |
| Kitchen | 12.5 x 13.5 P | Ground Floor | Flexible floor coverings |
| Living room | 20.0 x 14 P | Ground Floor | Flexible floor coverings |
| Primary bedroom | 14.6 x 14 P | Ground Floor | Flexible floor coverings |
| Bedroom | 14 x 9.6 P | Ground Floor | Flexible floor coverings |
| Bathroom | 10.3 x 7.1 P | Ground Floor | Ceramic tiles |
| Laundry room | 9.7 x 3.7 P | Ground Floor | Flexible floor coverings |
| Bedroom | 14.3 x 12.6 P | Basement | Flexible floor coverings |
| Bathroom | 7.8 x 6.9 P | Basement | Ceramic tiles |
| Family room | 27.5 x 20.6 P | Basement | Flexible floor coverings |
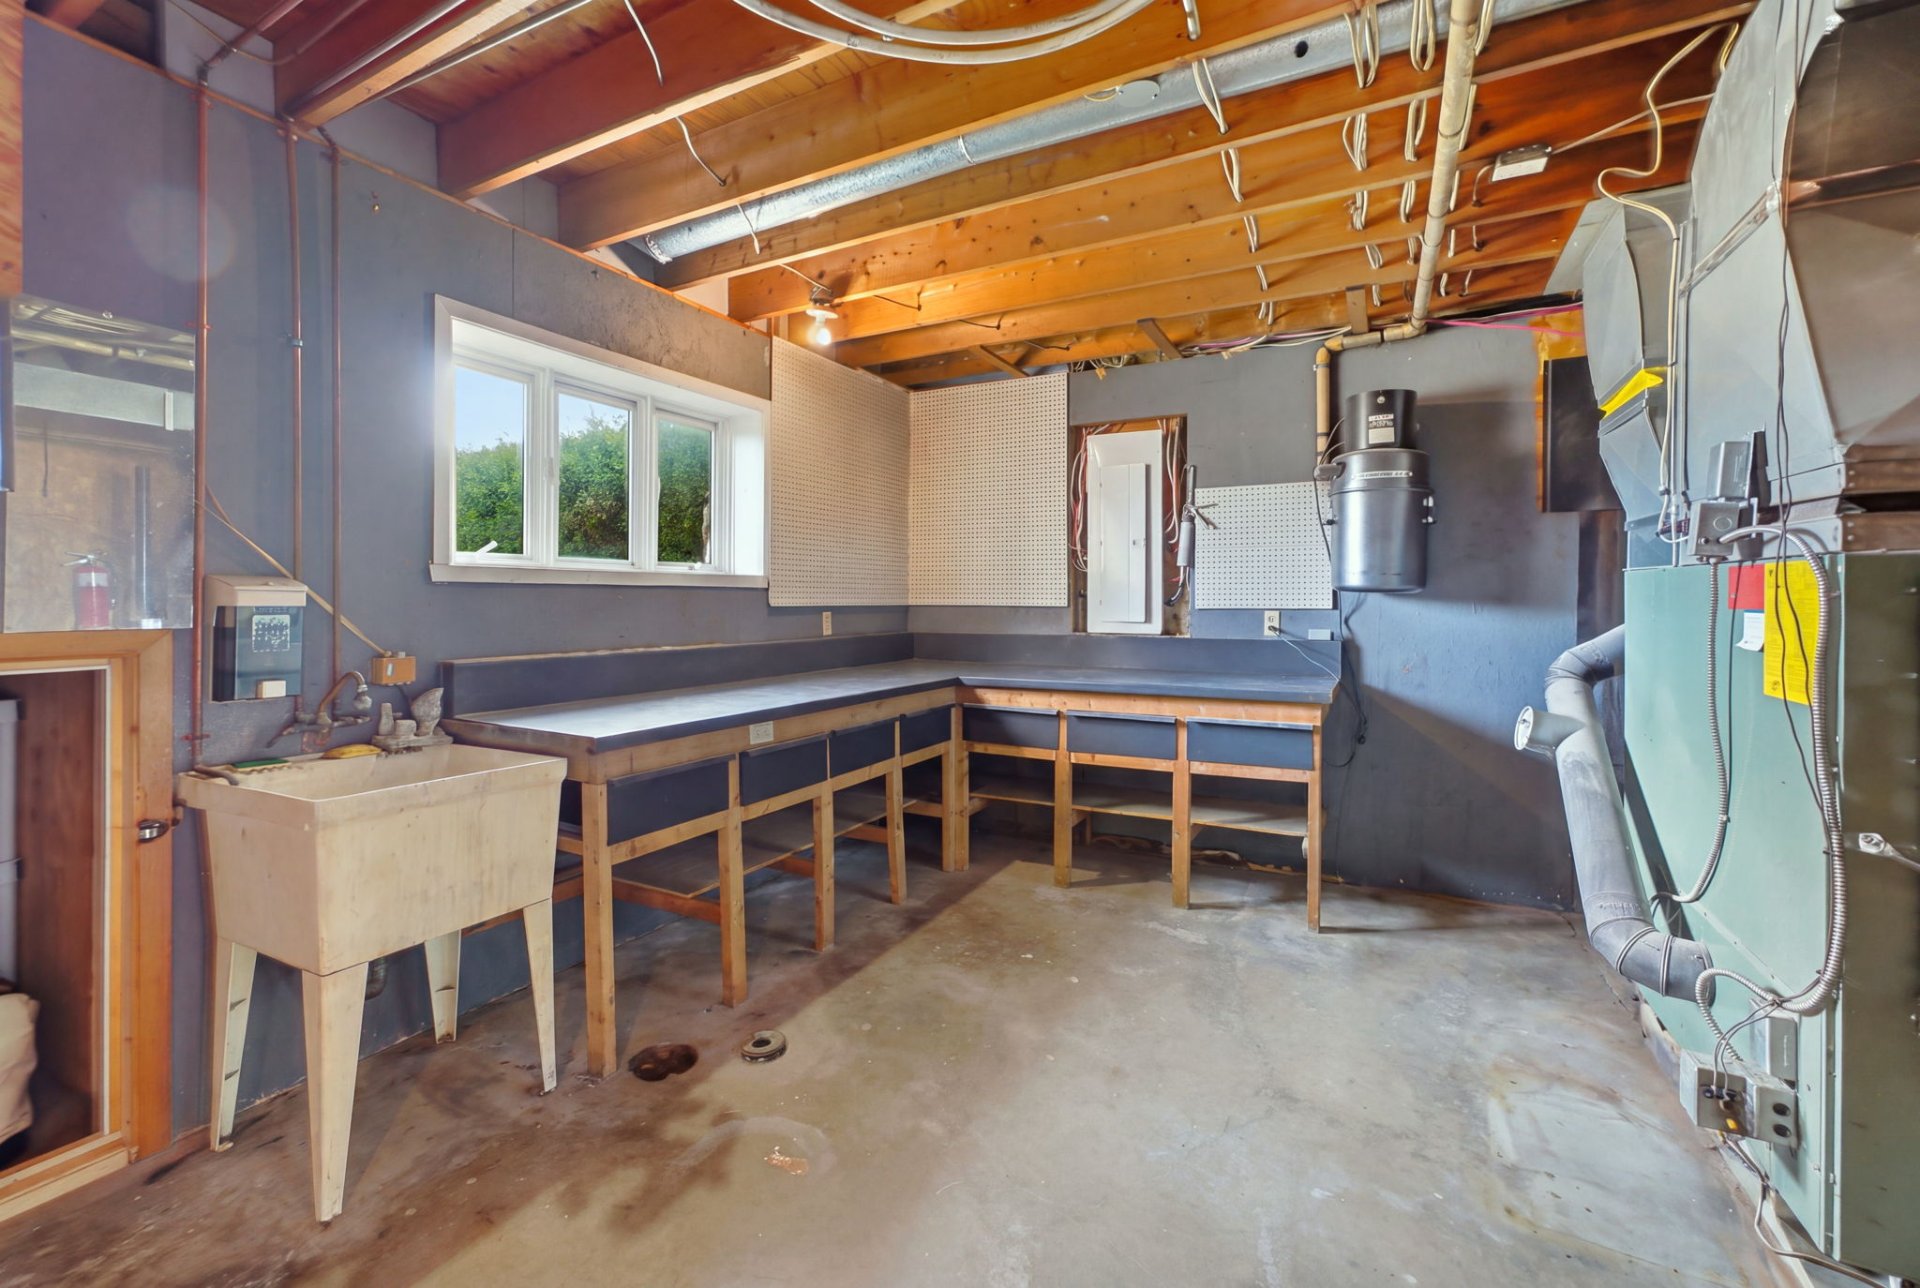
| Workshop | 14.2 x 13.7 P | Basement | Concrete |
| CHARACTERISTICS | |
|---|---|
| Basement | 6 feet and over, Finished basement |
| Heating system | Air circulation, Electric baseboard units |
| Driveway | Asphalt, Not Paved |
| Roofing | Asphalt shingles, Tin |
| Garage | Attached, Detached, Double width or more, Heated, Single width |
| Proximity | Bicycle path, Elementary school, High school, Park - green area |
| Equipment available | Central vacuum cleaner system installation, Wall-mounted heat pump |
| Window type | Crank handle, French window, Sliding |
| Heating energy | Electricity, Wood |
| Topography | Flat |
| Parking | Garage, Outdoor |
| Sewage system | Municipal sewer |
| Water supply | Municipality |
| Distinctive features | No neighbours in the back |
| Foundation | Poured concrete |
| Zoning | Residential |
| Bathroom / Washroom | Seperate shower |
marital
age
household income
Age of Immigration
common languages
education
ownership
Gender
construction date
Occupied Dwellings
employment
transportation to work
work location

| BUILDING | |
|---|---|
| Type | Bungalow |
| Style | Detached |
| Dimensions | 9.12x11.61 M |
| Lot Size | 29,762 PC |
| Floors | 0 |
| Year Constructed | 1985 |
| EVALUATION | |
|---|---|
| Year | 2026 |
| Lot | $ 44,500 |
| Building | $ 259,100 |
| Total | $ 303,600 |
| EXPENSES | |
|---|---|
| Energy cost | $ 1740 / year |
| Municipal Taxes (2026) | $ 4344 / year |
| School taxes (2026) | $ 205 / year |