
- Follow Us:
- 438-387-5743
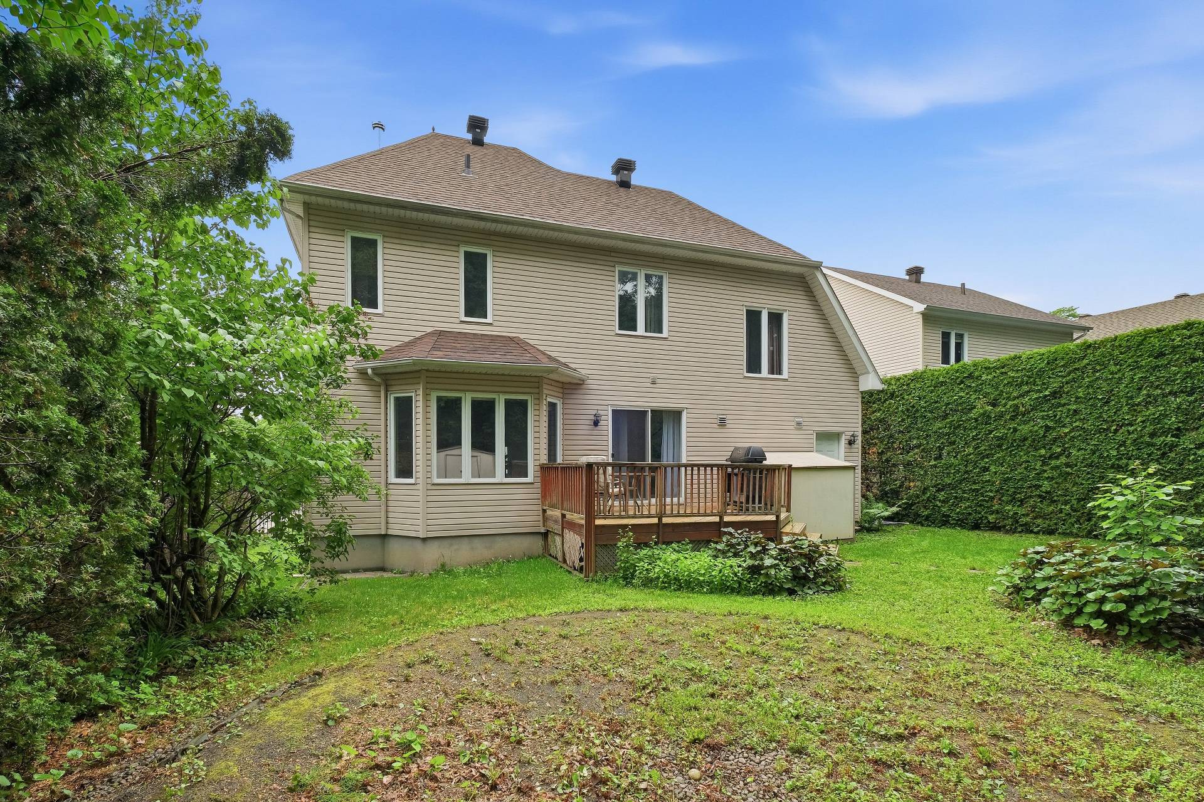
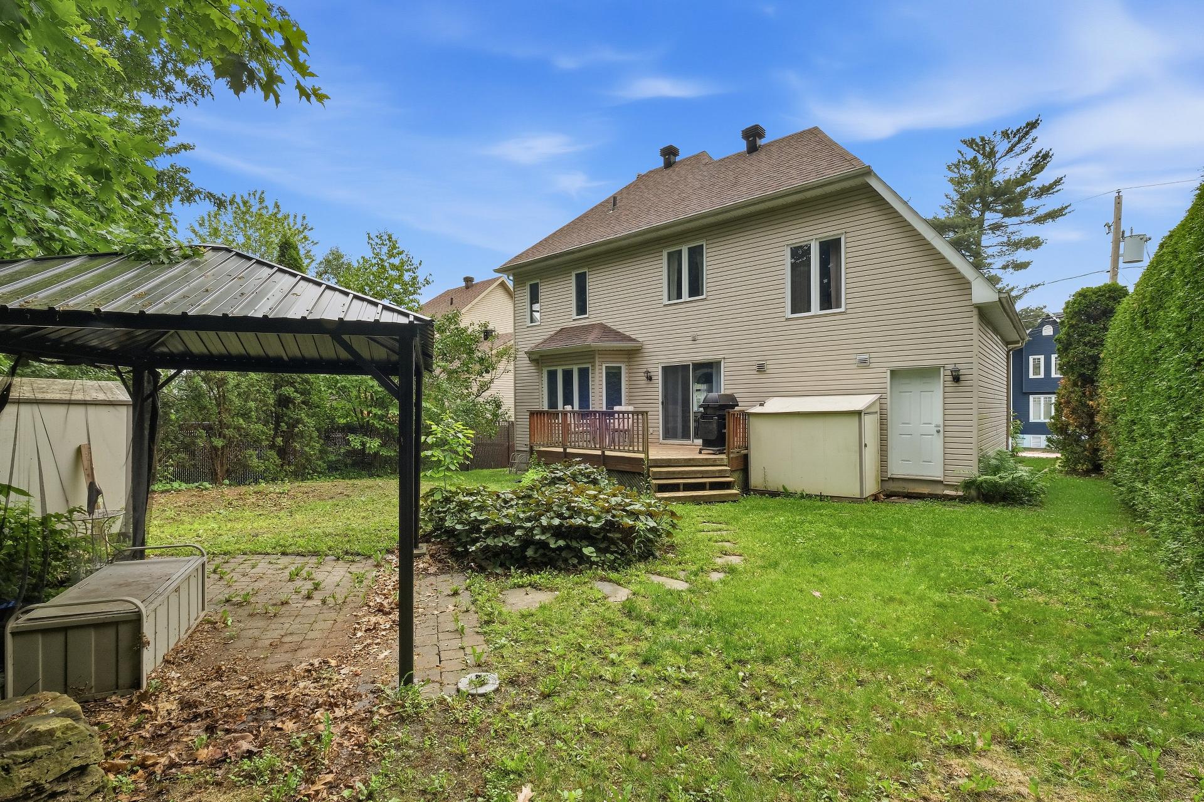
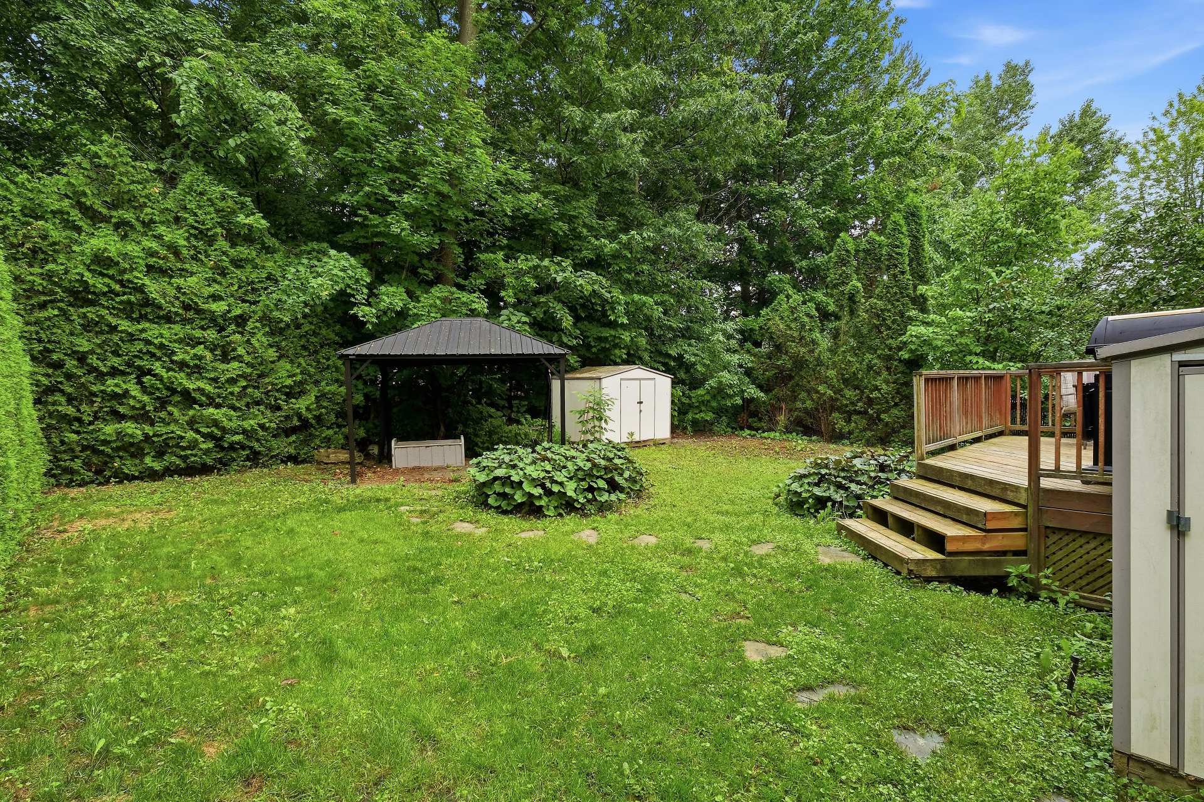
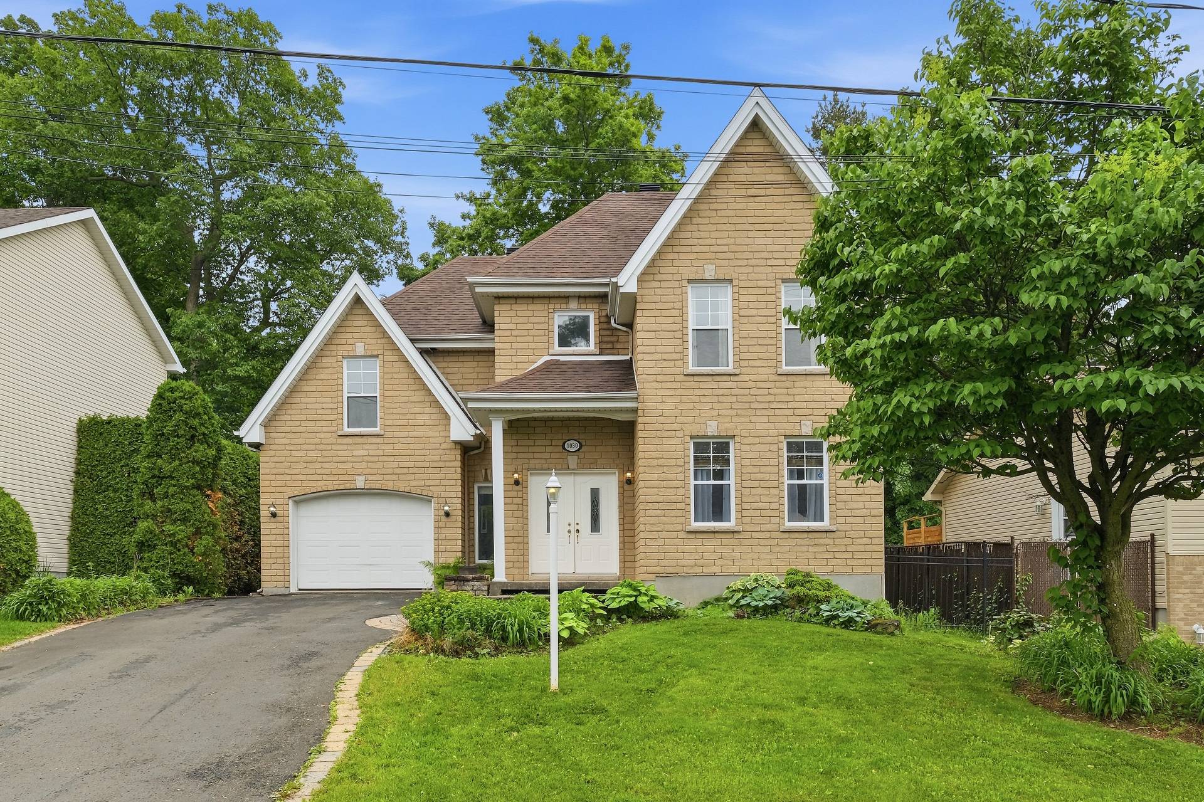
Broker's Remark
Addendum
Loading...
| BUILDING | |
|---|---|
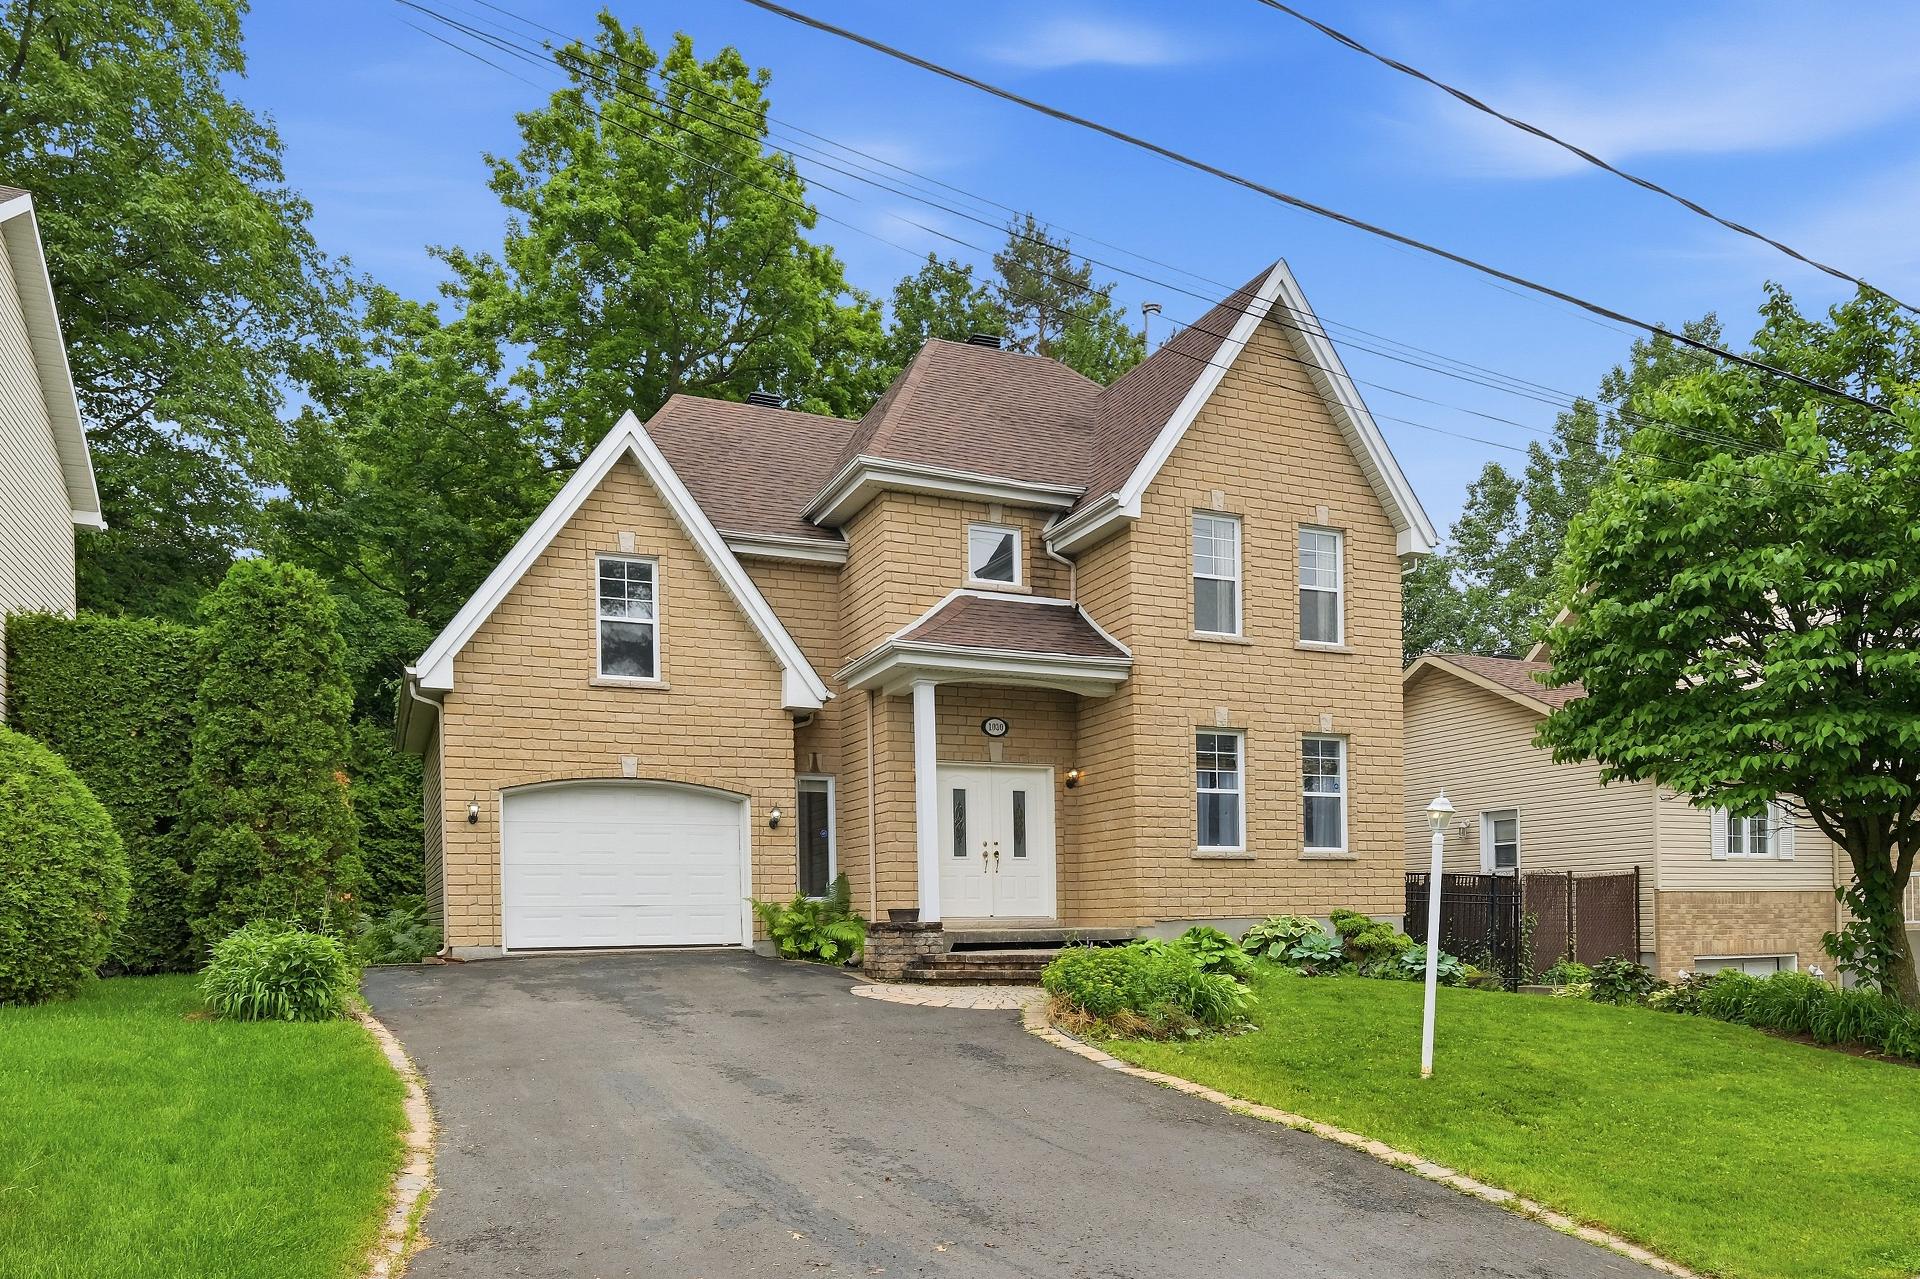
| Type | Two or more storey |
| Style | Detached |
| Dimensions | 0x0 |
| Lot Size | 511 MC |
| Floors | 0 |
| Year Constructed | 2002 |
| EVALUATION | |
|---|---|
| Year | 2026 |
| Lot | $ 216,000 |
| Building | $ 546,800 |
| Total | $ 762,800 |
| EXPENSES | |
|---|---|
| Municipal Taxes (2026) | $ 5564 / year |
| School taxes (2026) | $ 474 / year |
| ROOM DETAILS | |||
|---|---|---|---|
| Room | Dimensions | Level | Flooring |
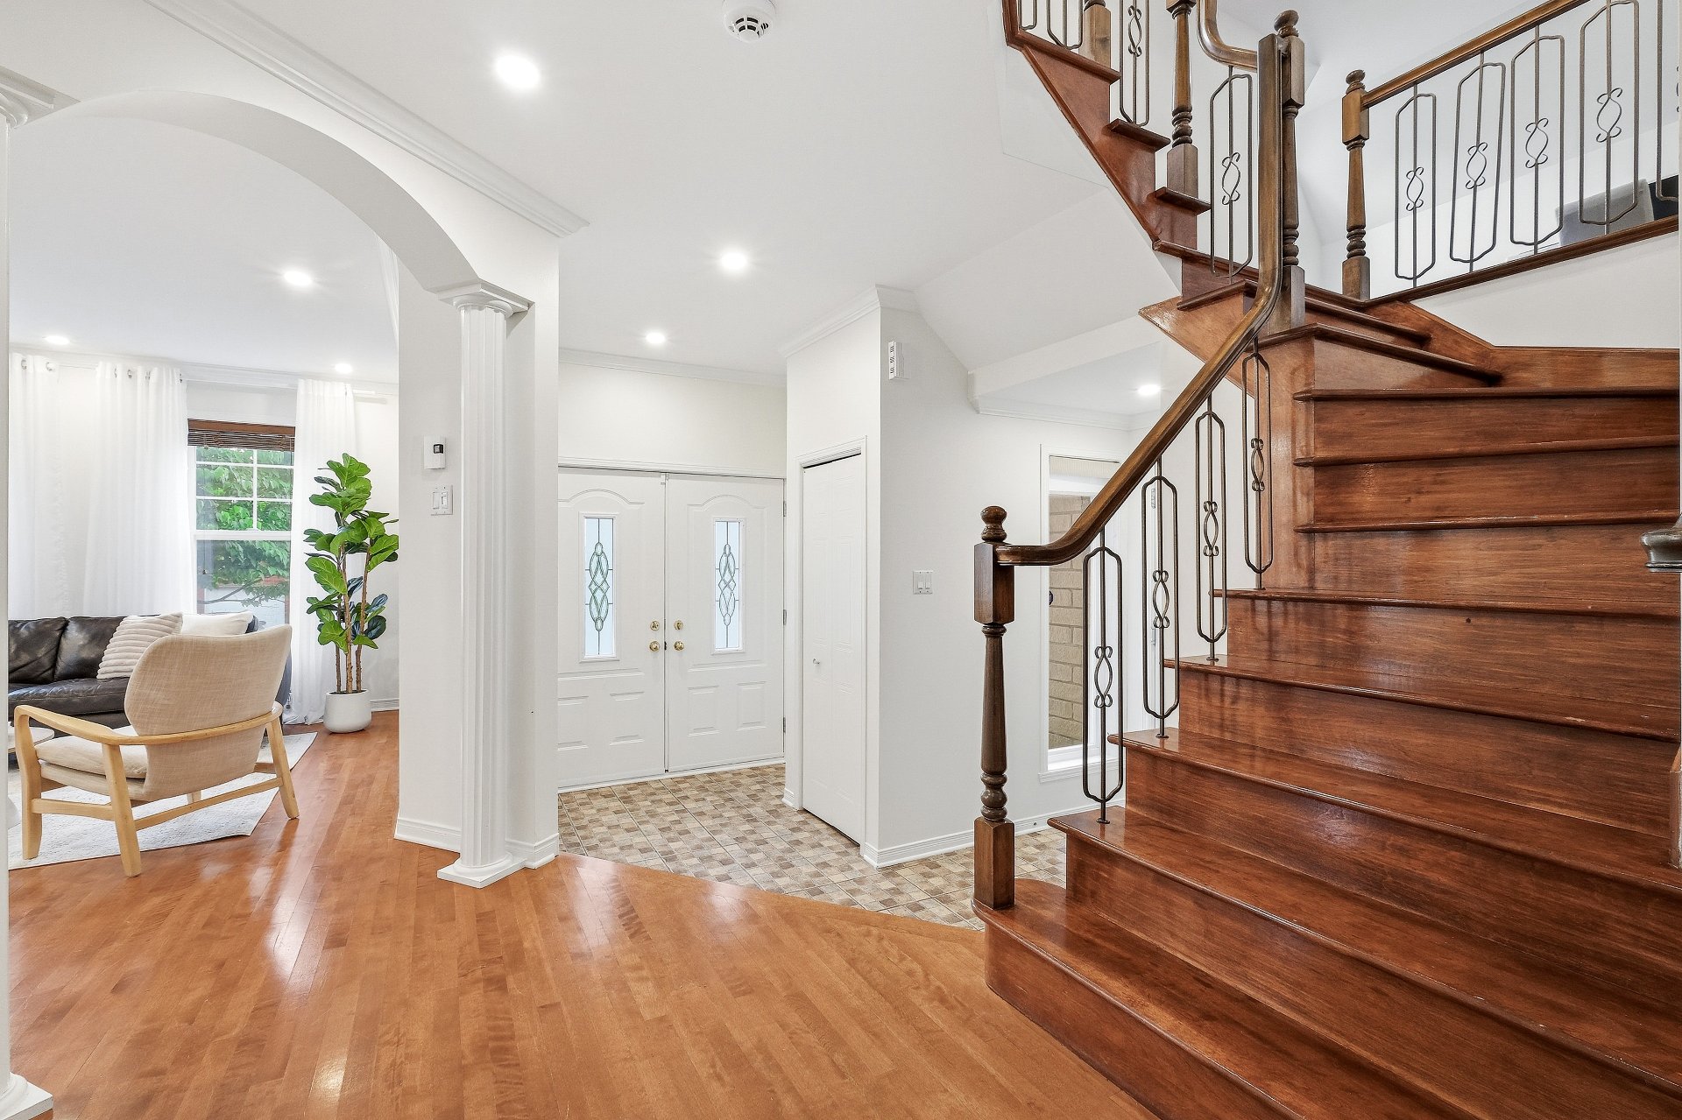
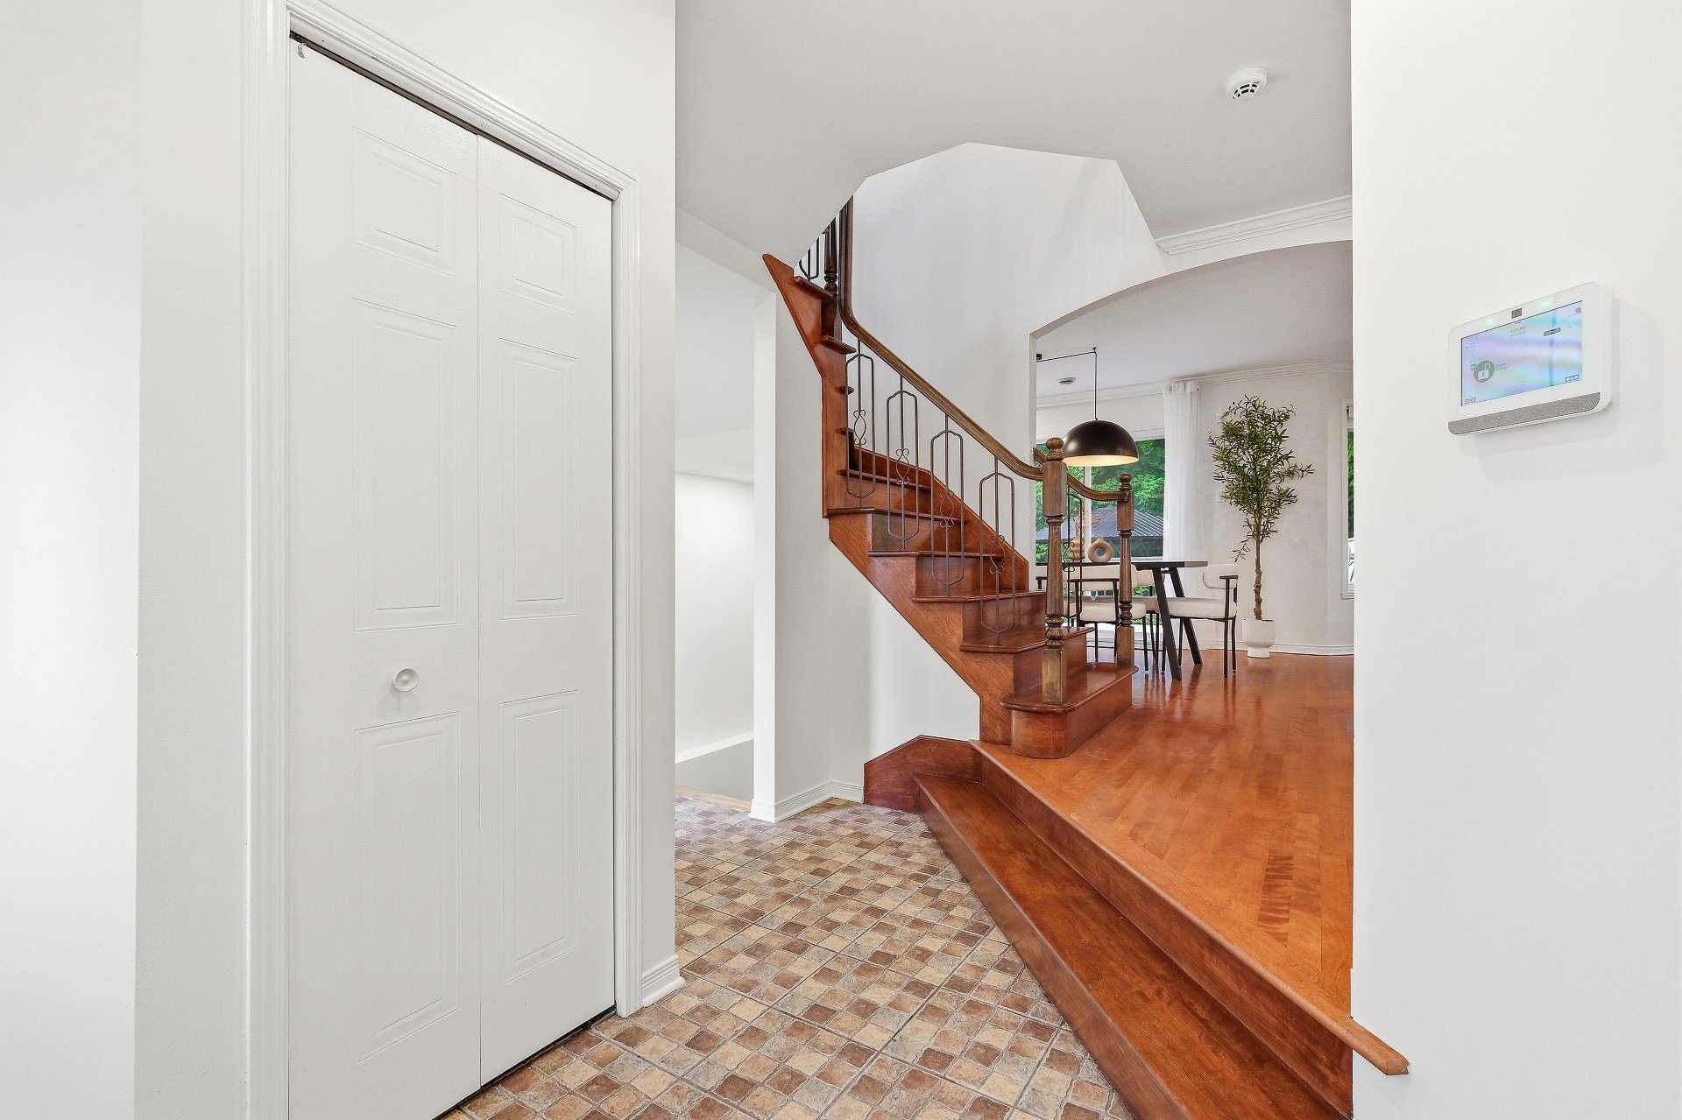
| Hallway | 12.2 x 11.5 P | Ground Floor | Ceramic tiles |
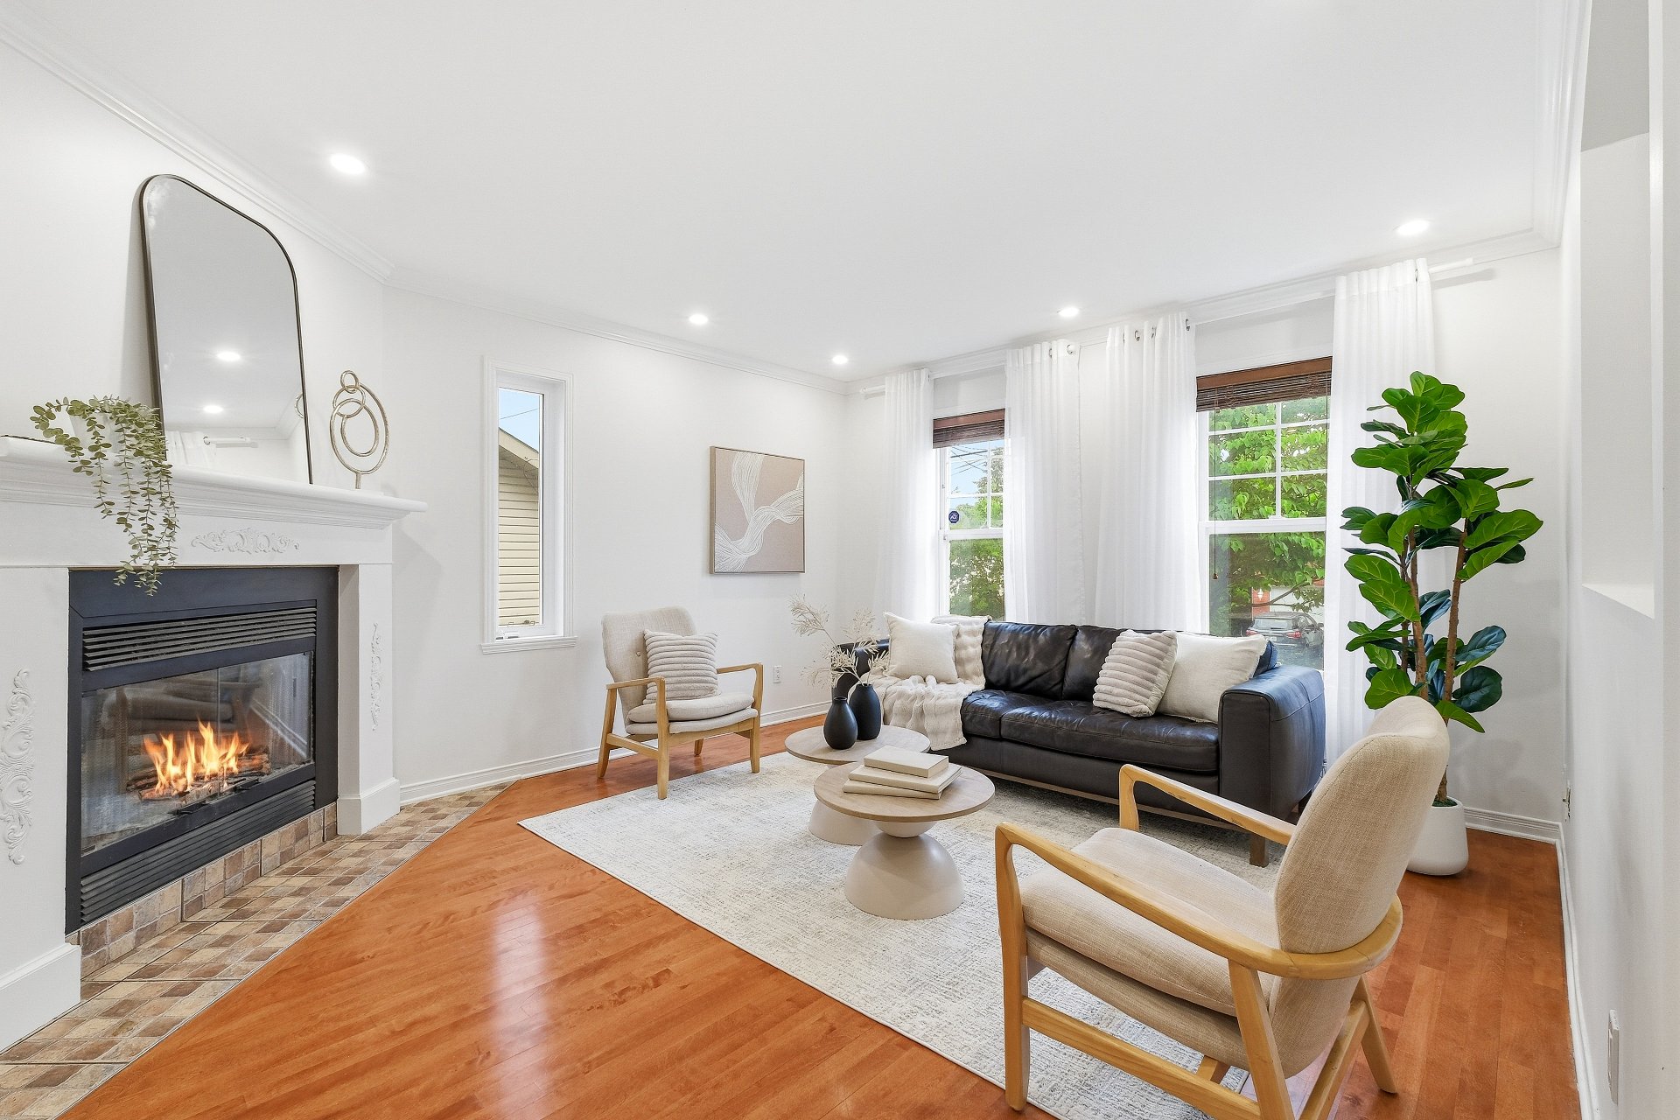
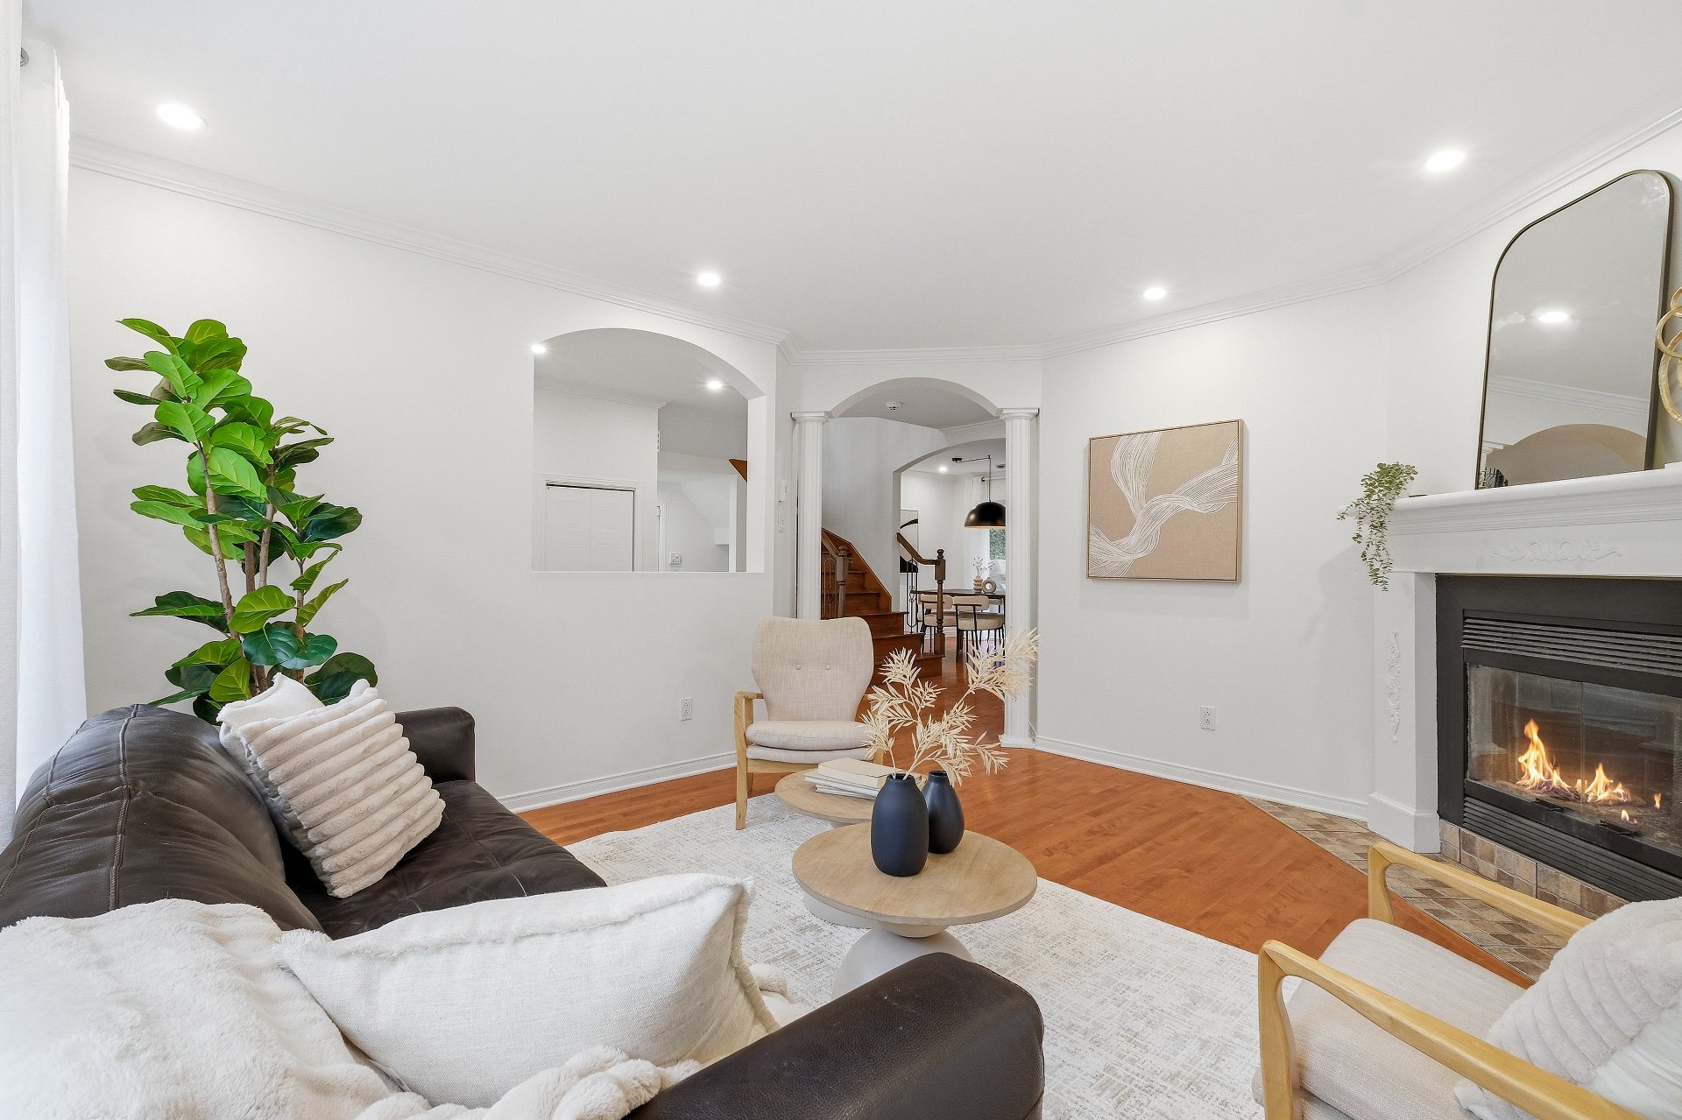
| Living room | 14.6 x 12.6 P | Ground Floor | Wood |
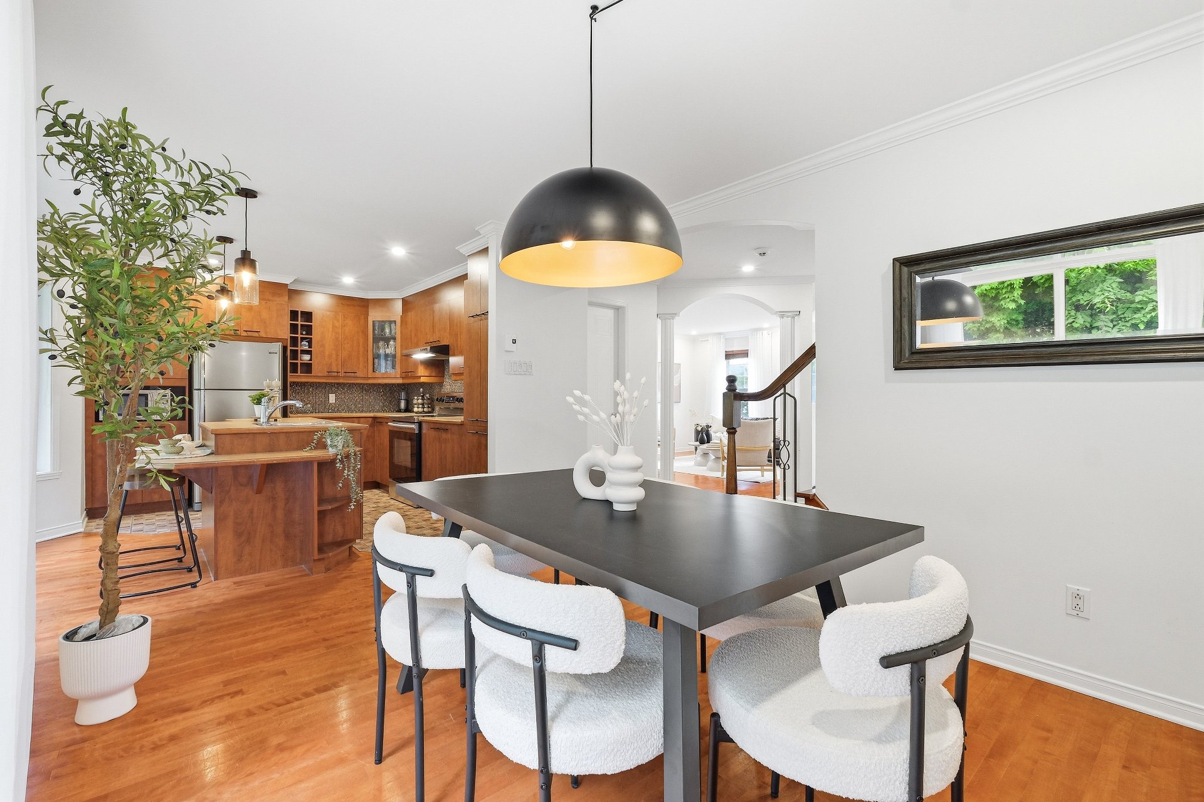
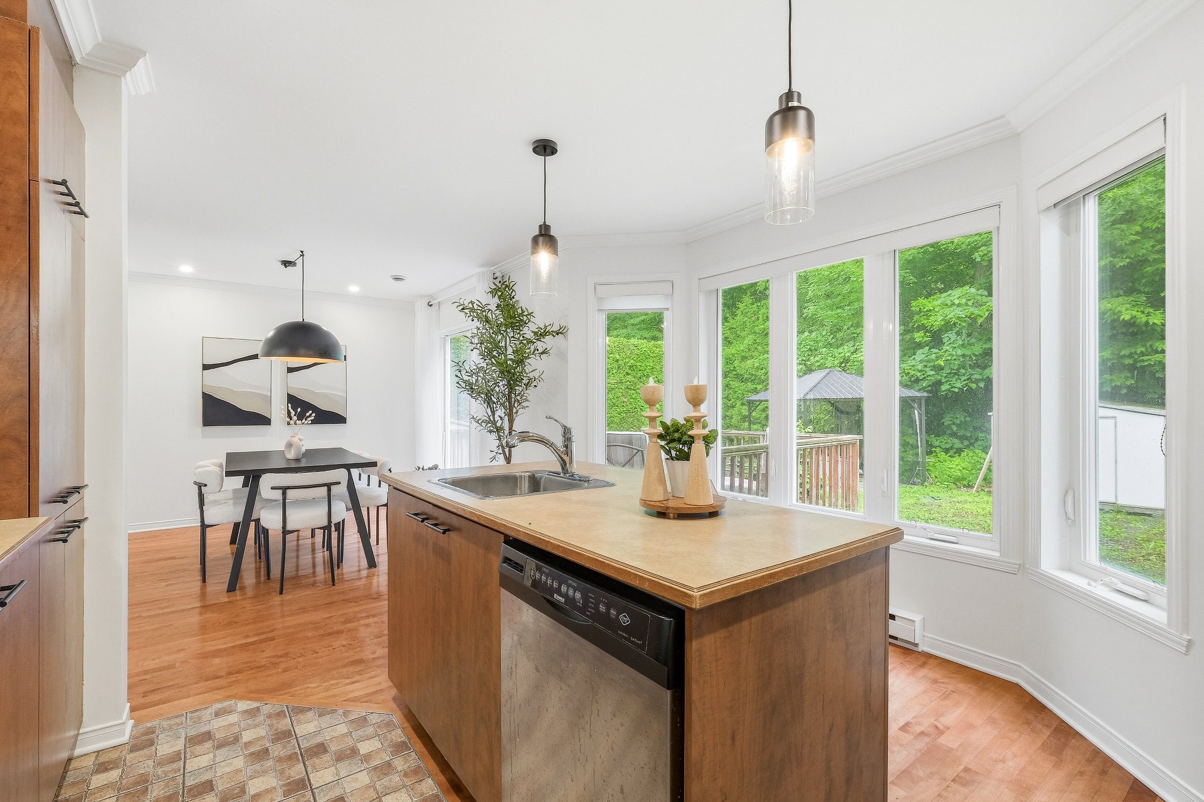
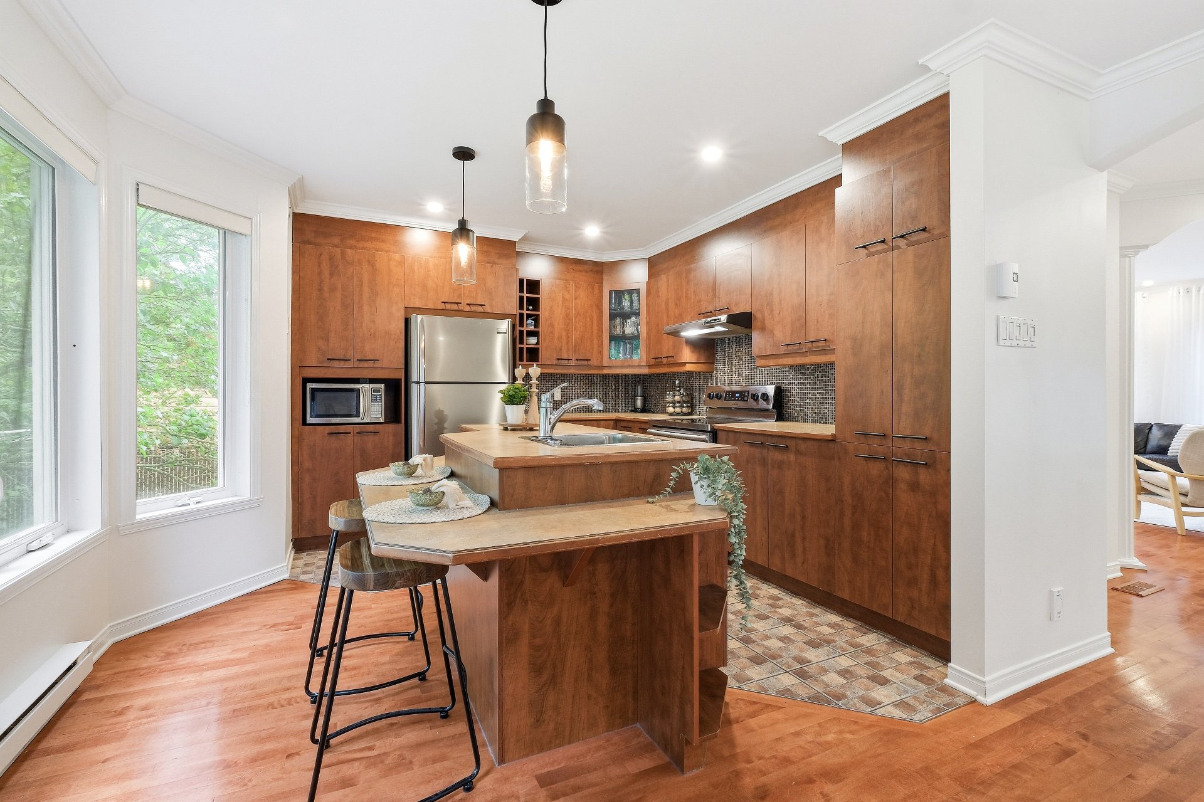
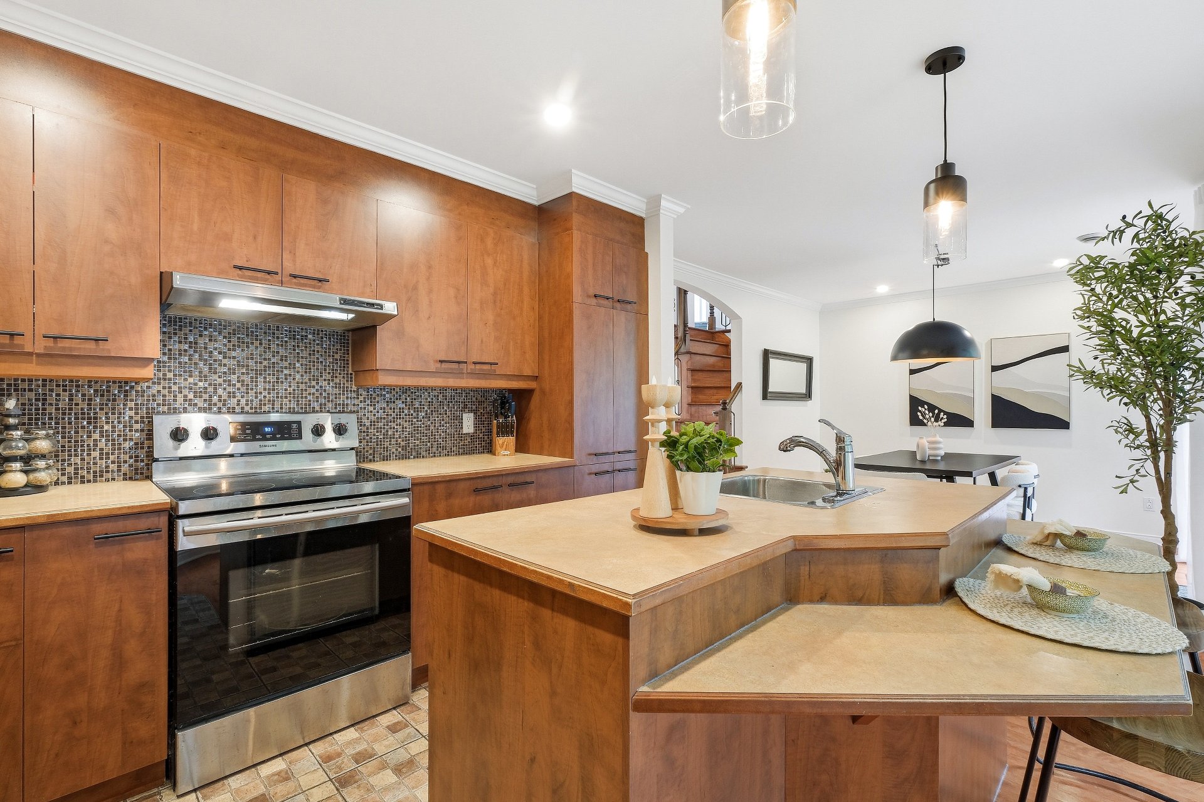
| Kitchen | 12.10 x 11.11 P | Ground Floor | Ceramic tiles |
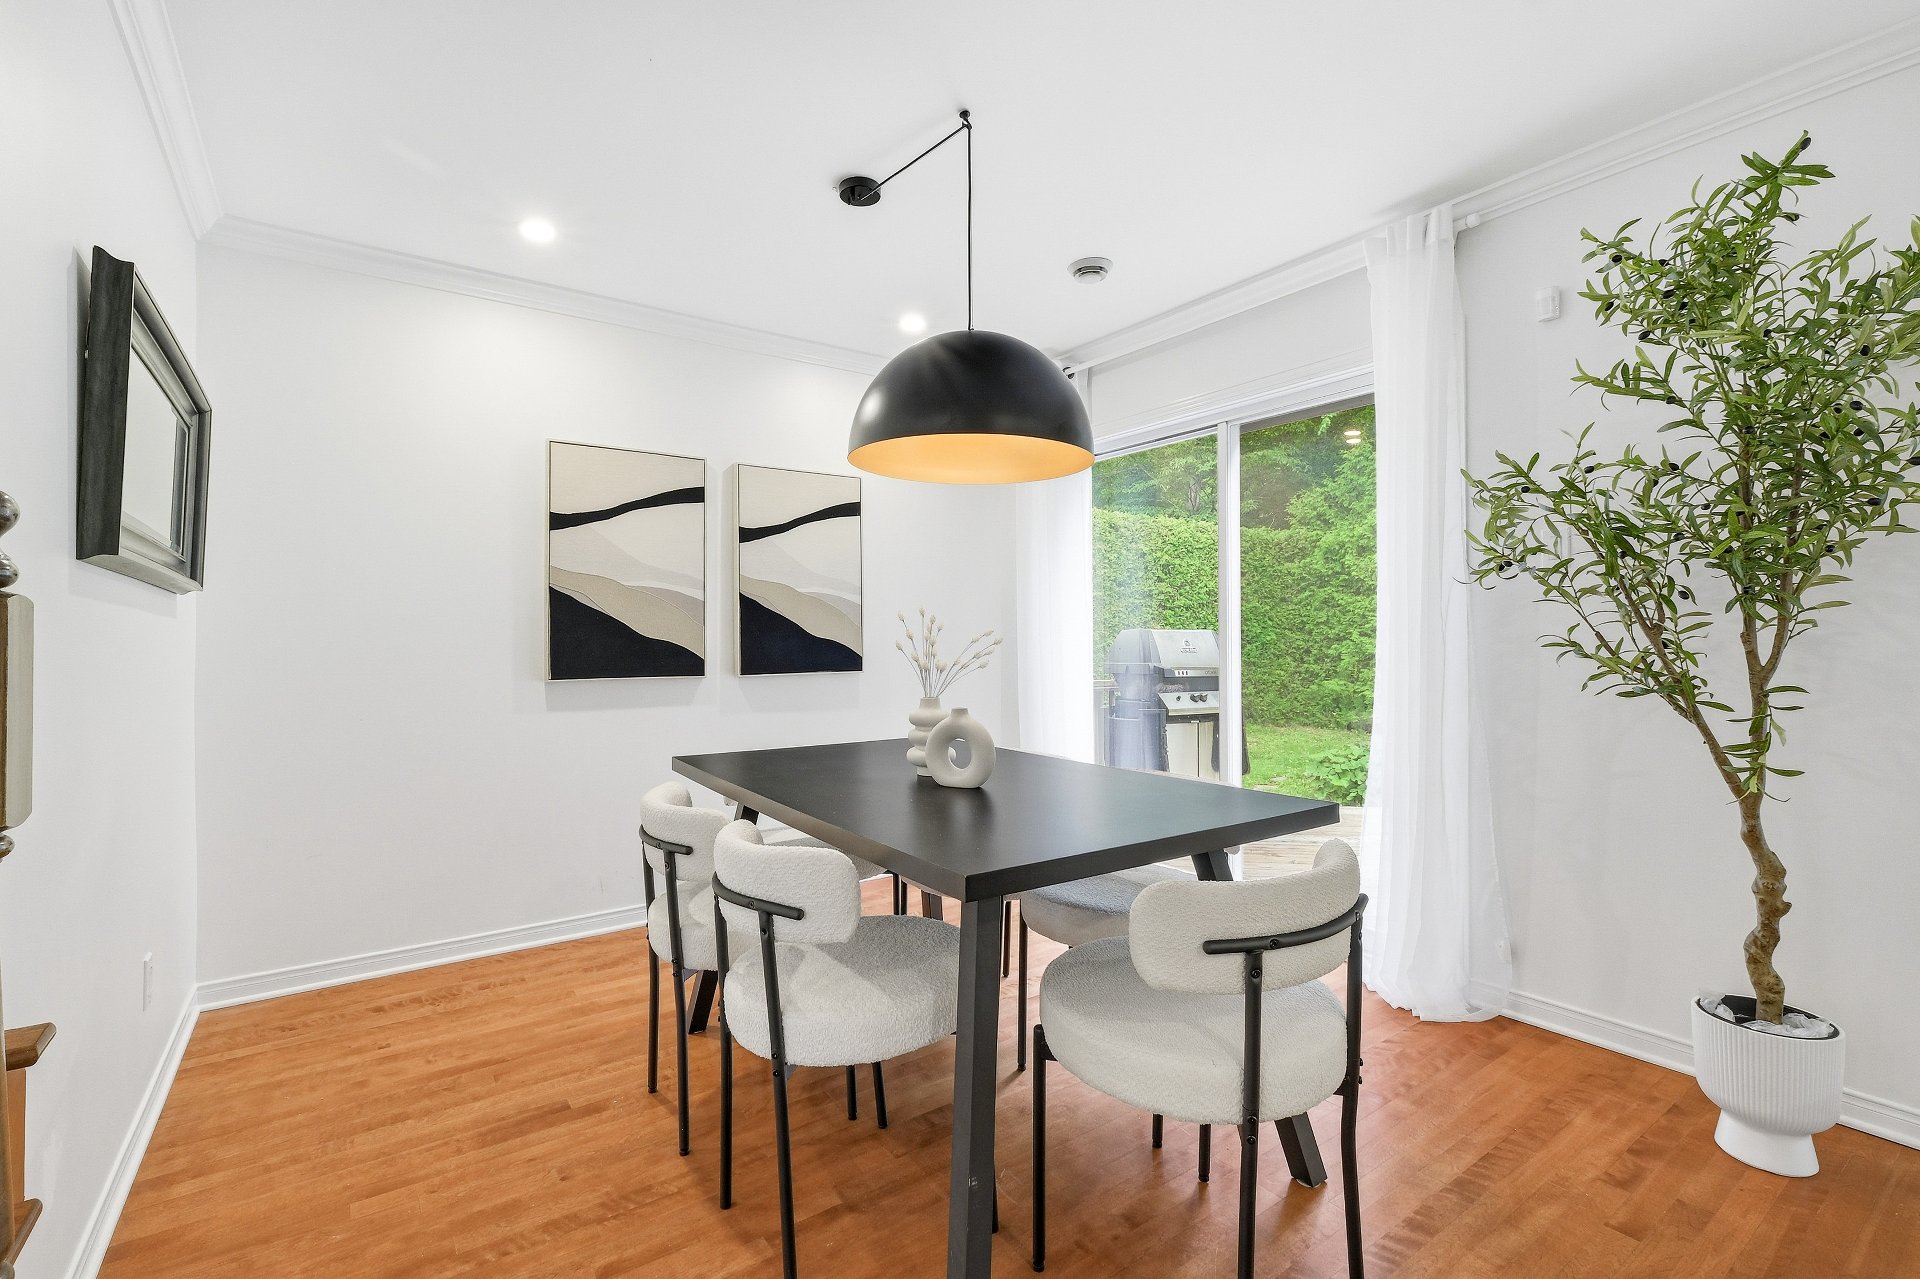
| Dining room | 12.11 x 10.7 P | Ground Floor | Wood |
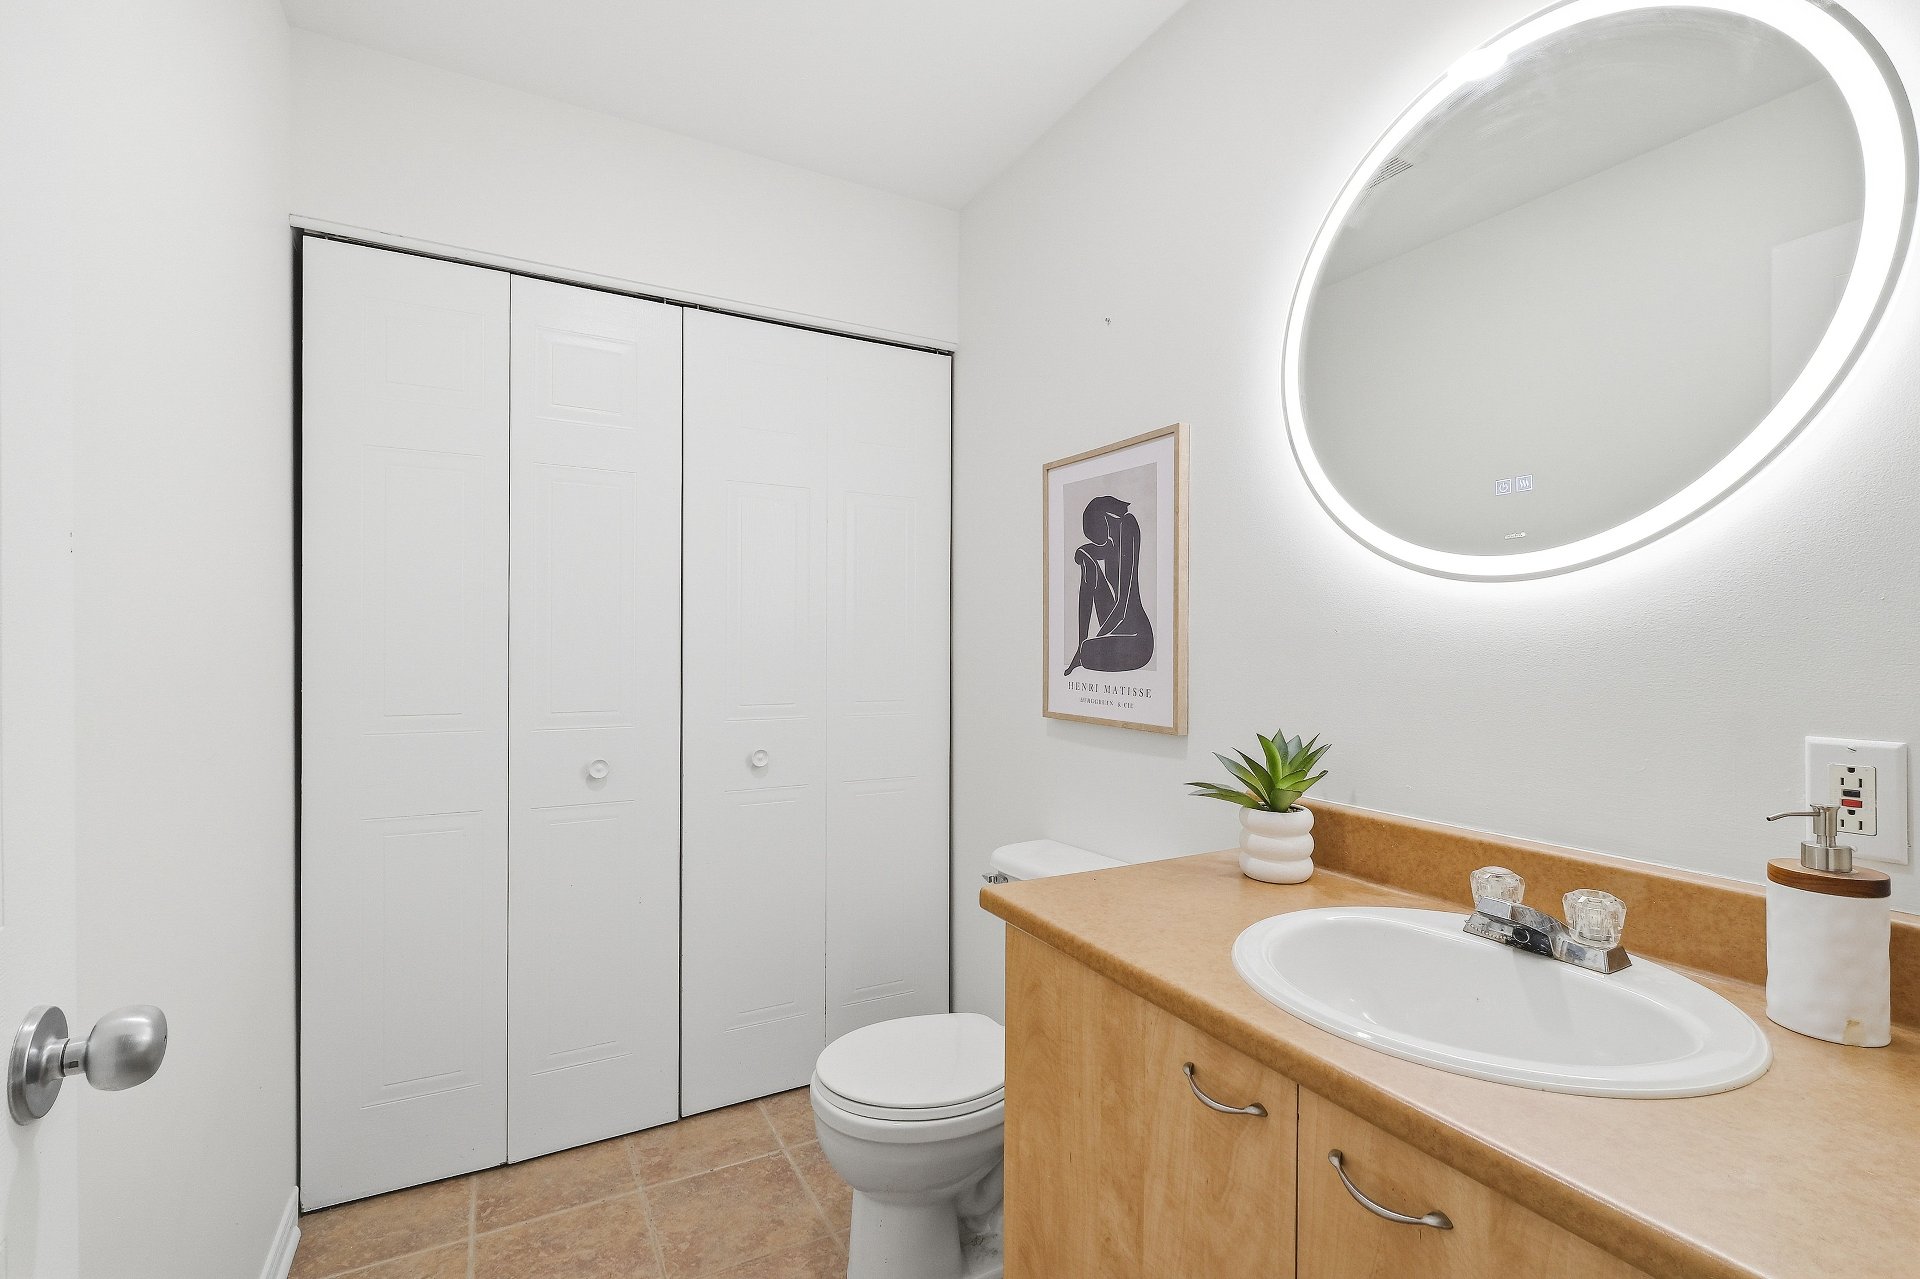
| Washroom | 10.4 x 5 P | Ground Floor | Ceramic tiles |
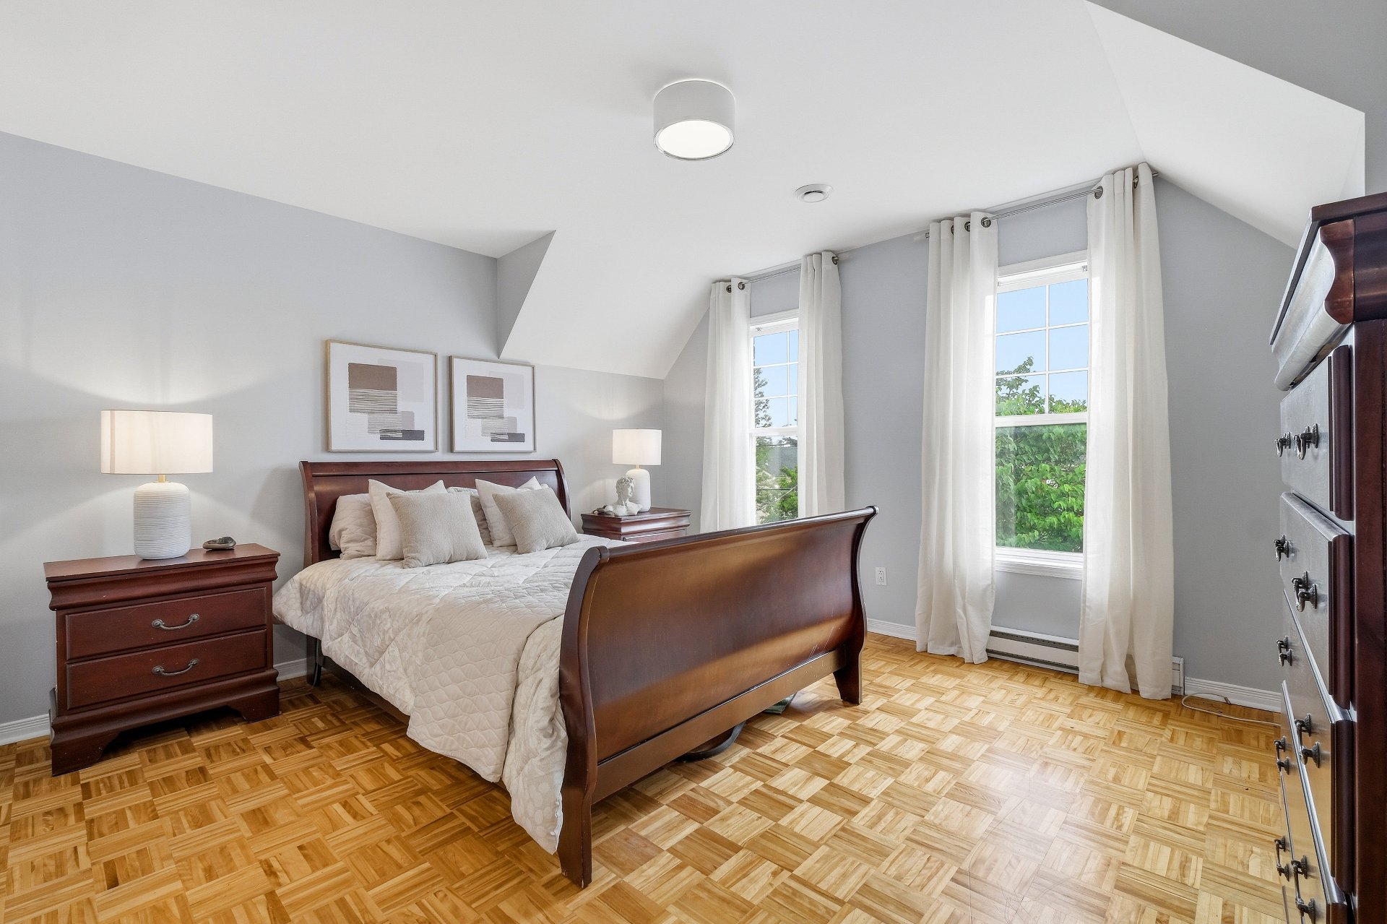
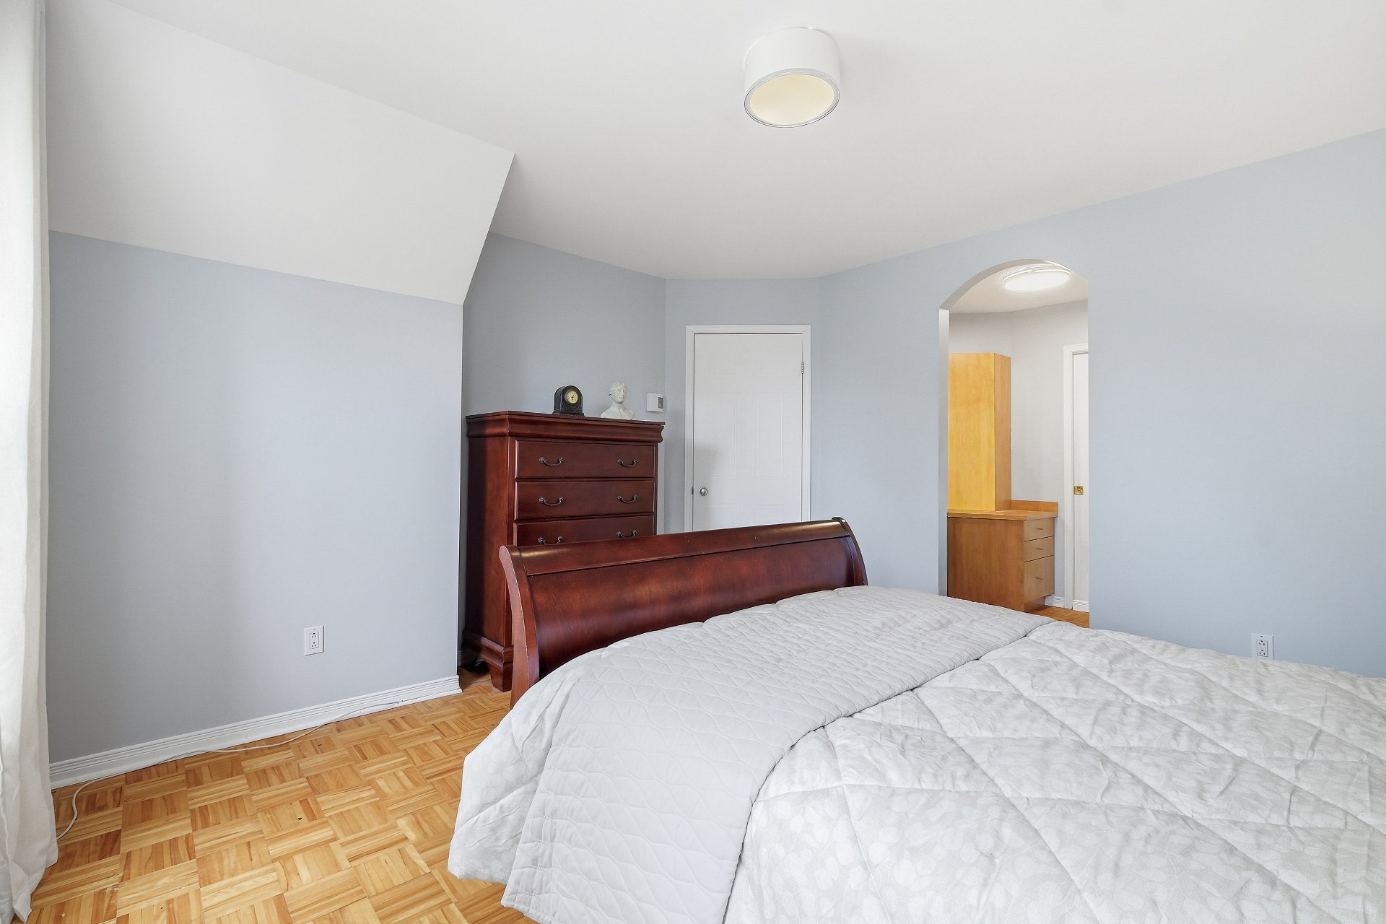
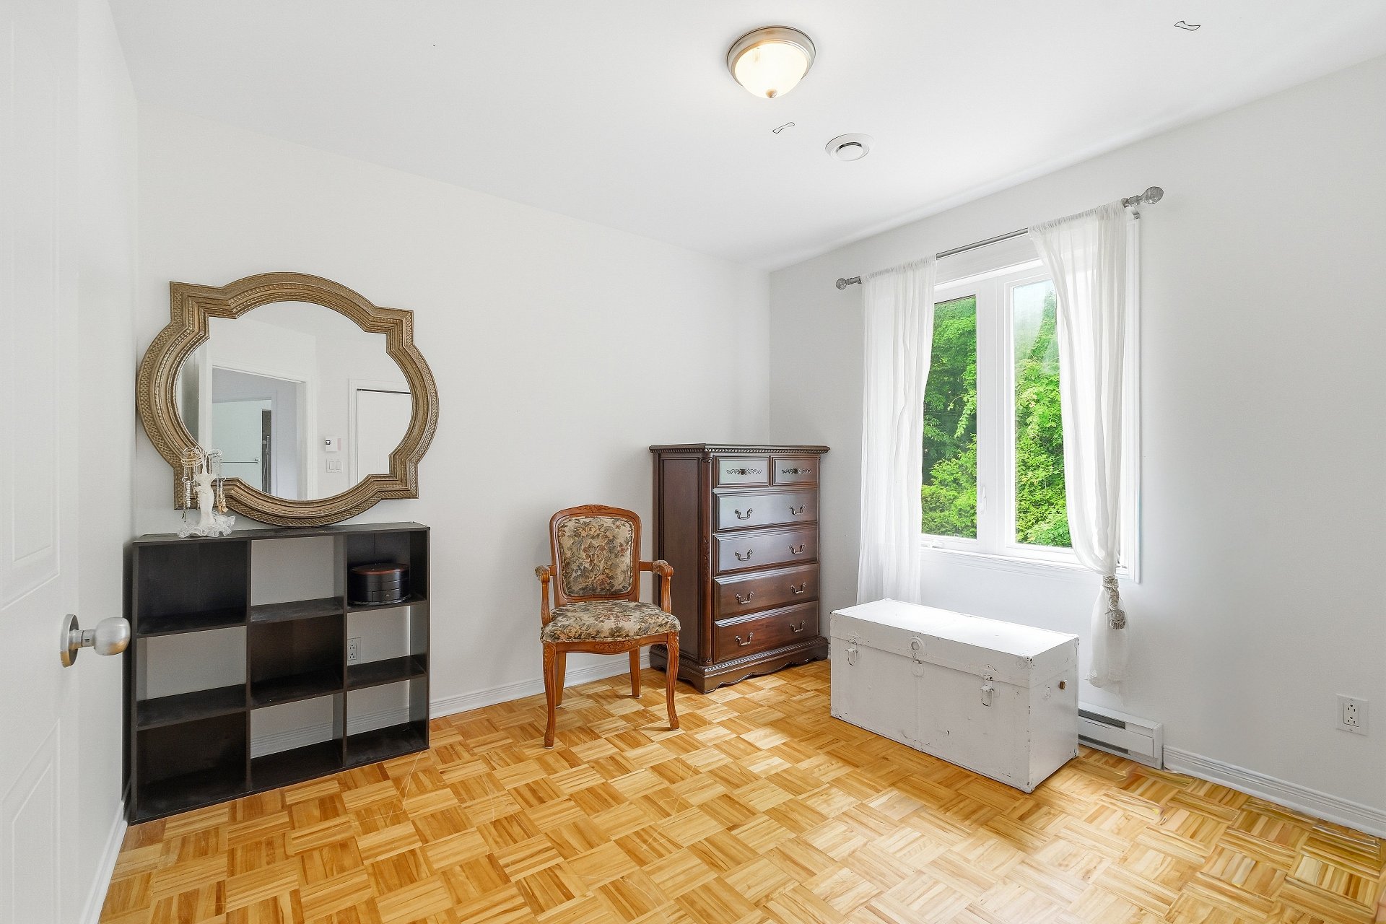
| Primary bedroom | 19.7 x 13.10 P | 2nd Floor | Parquetry |
| Walk-in closet | 10.3 x 6.2 P | 2nd Floor | Parquetry |
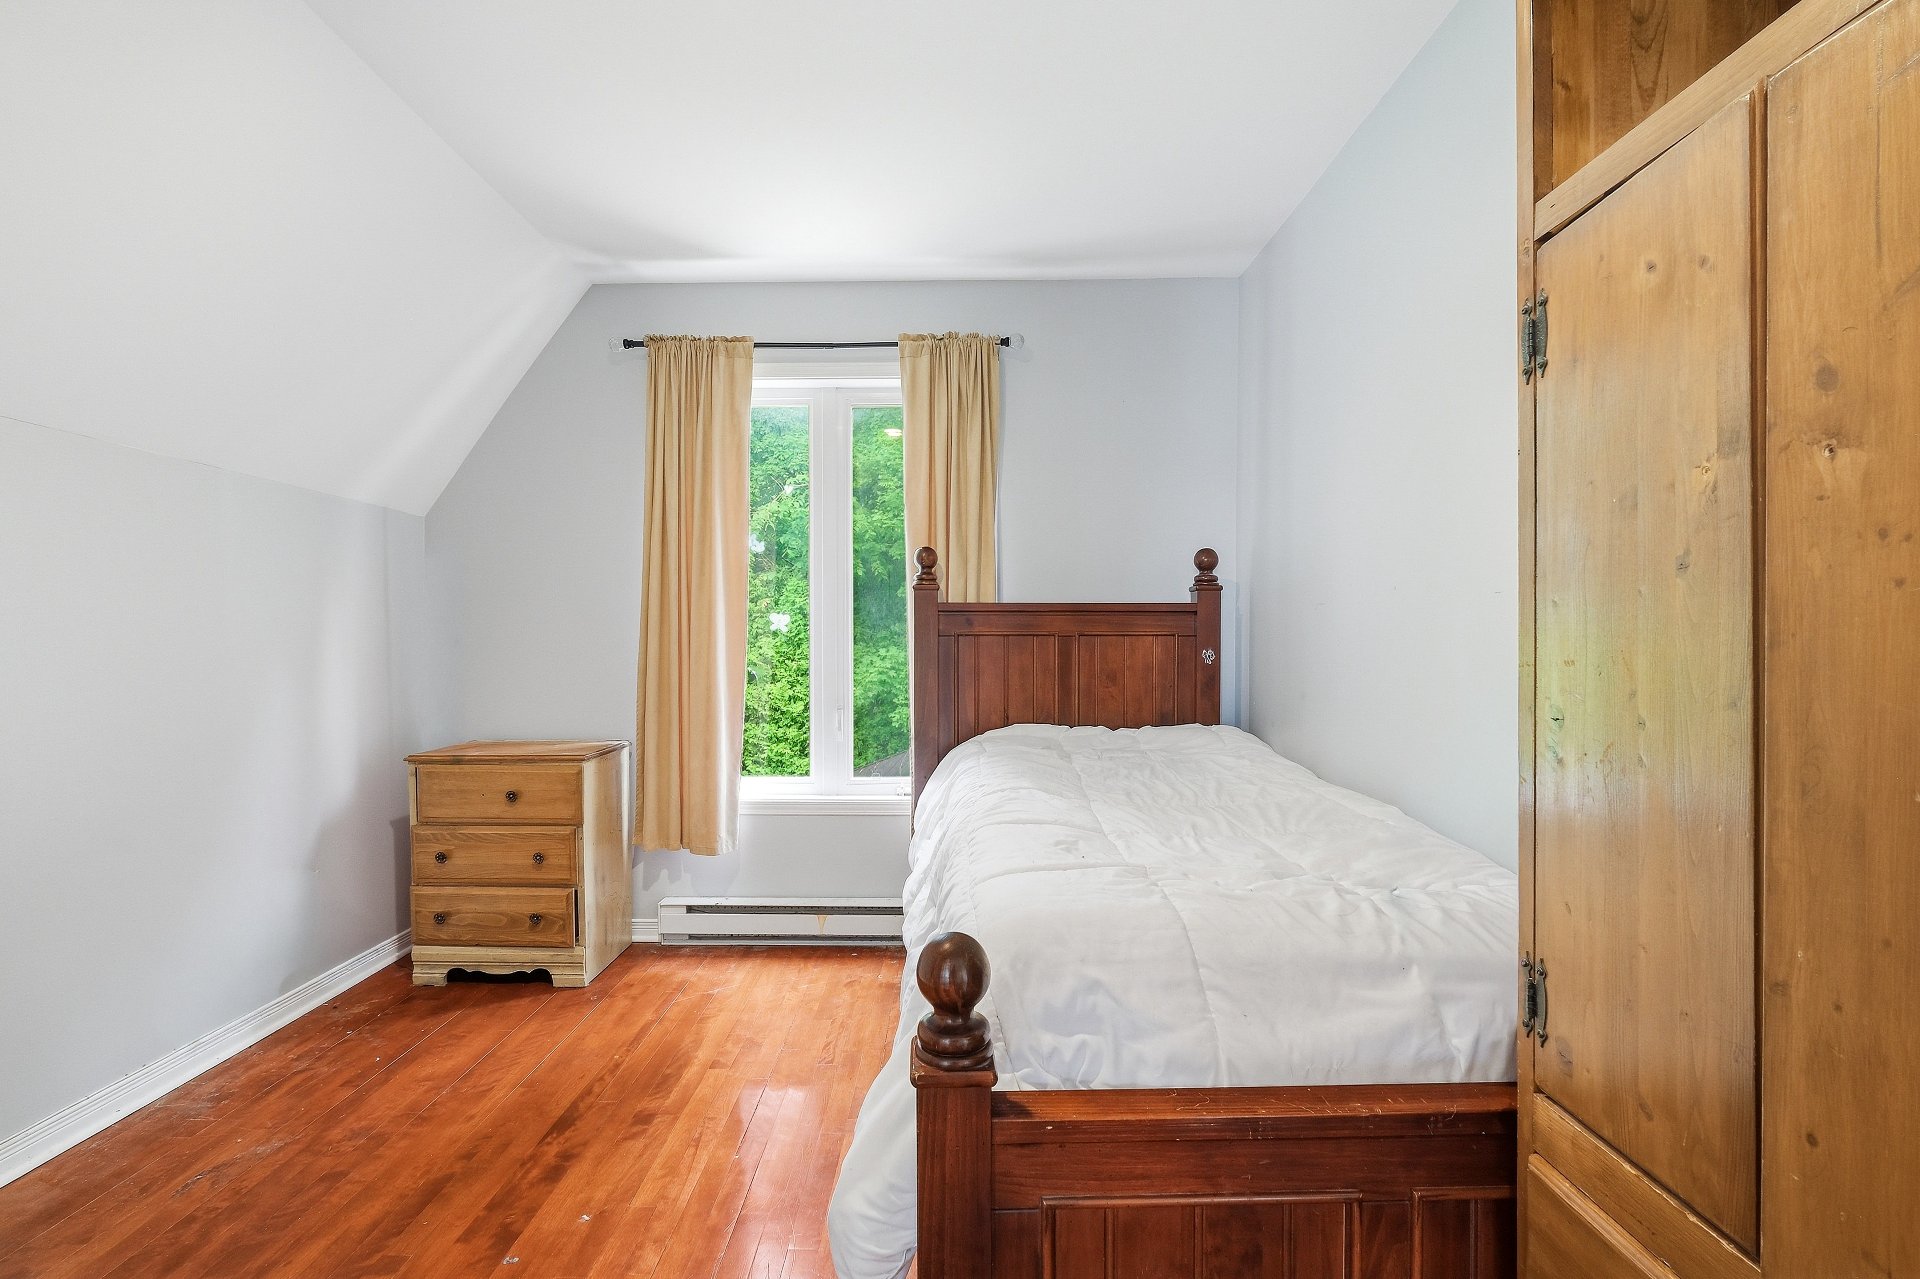
| Bedroom | 10.6 x 9.10 P | 2nd Floor | Wood |
| Bedroom | 10 x 8 P | 2nd Floor | Parquetry |
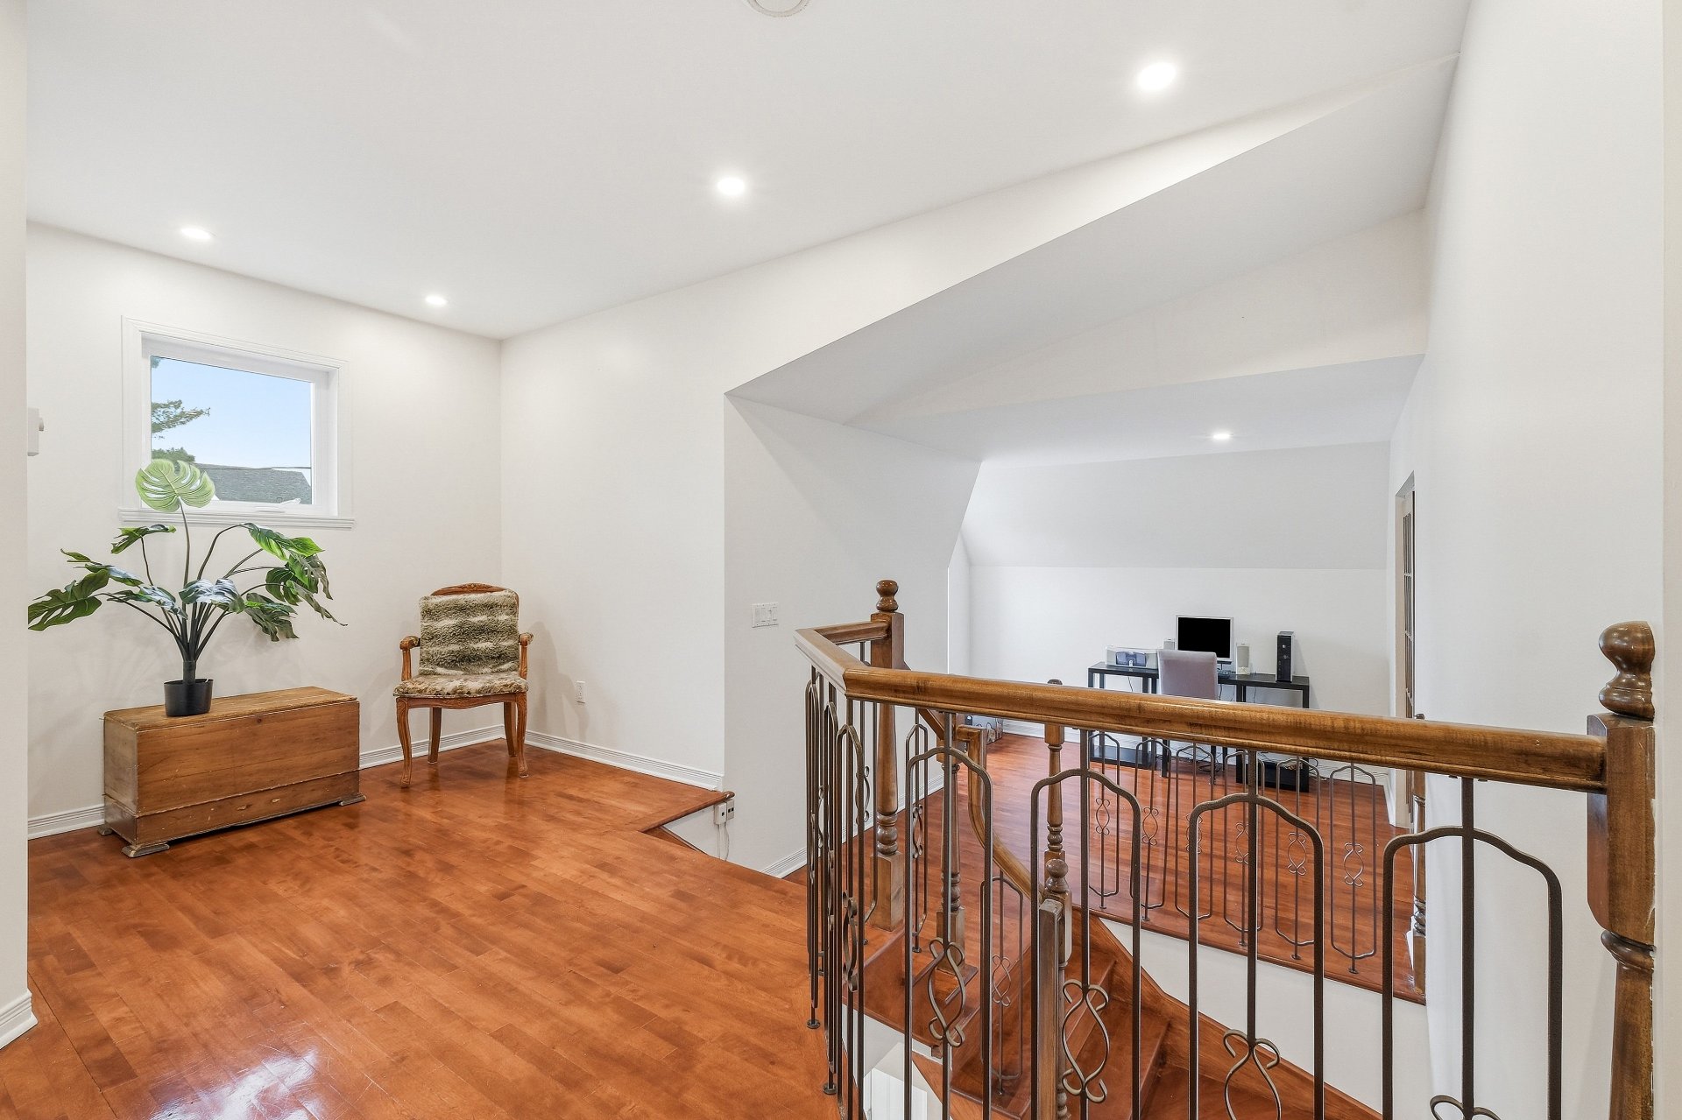
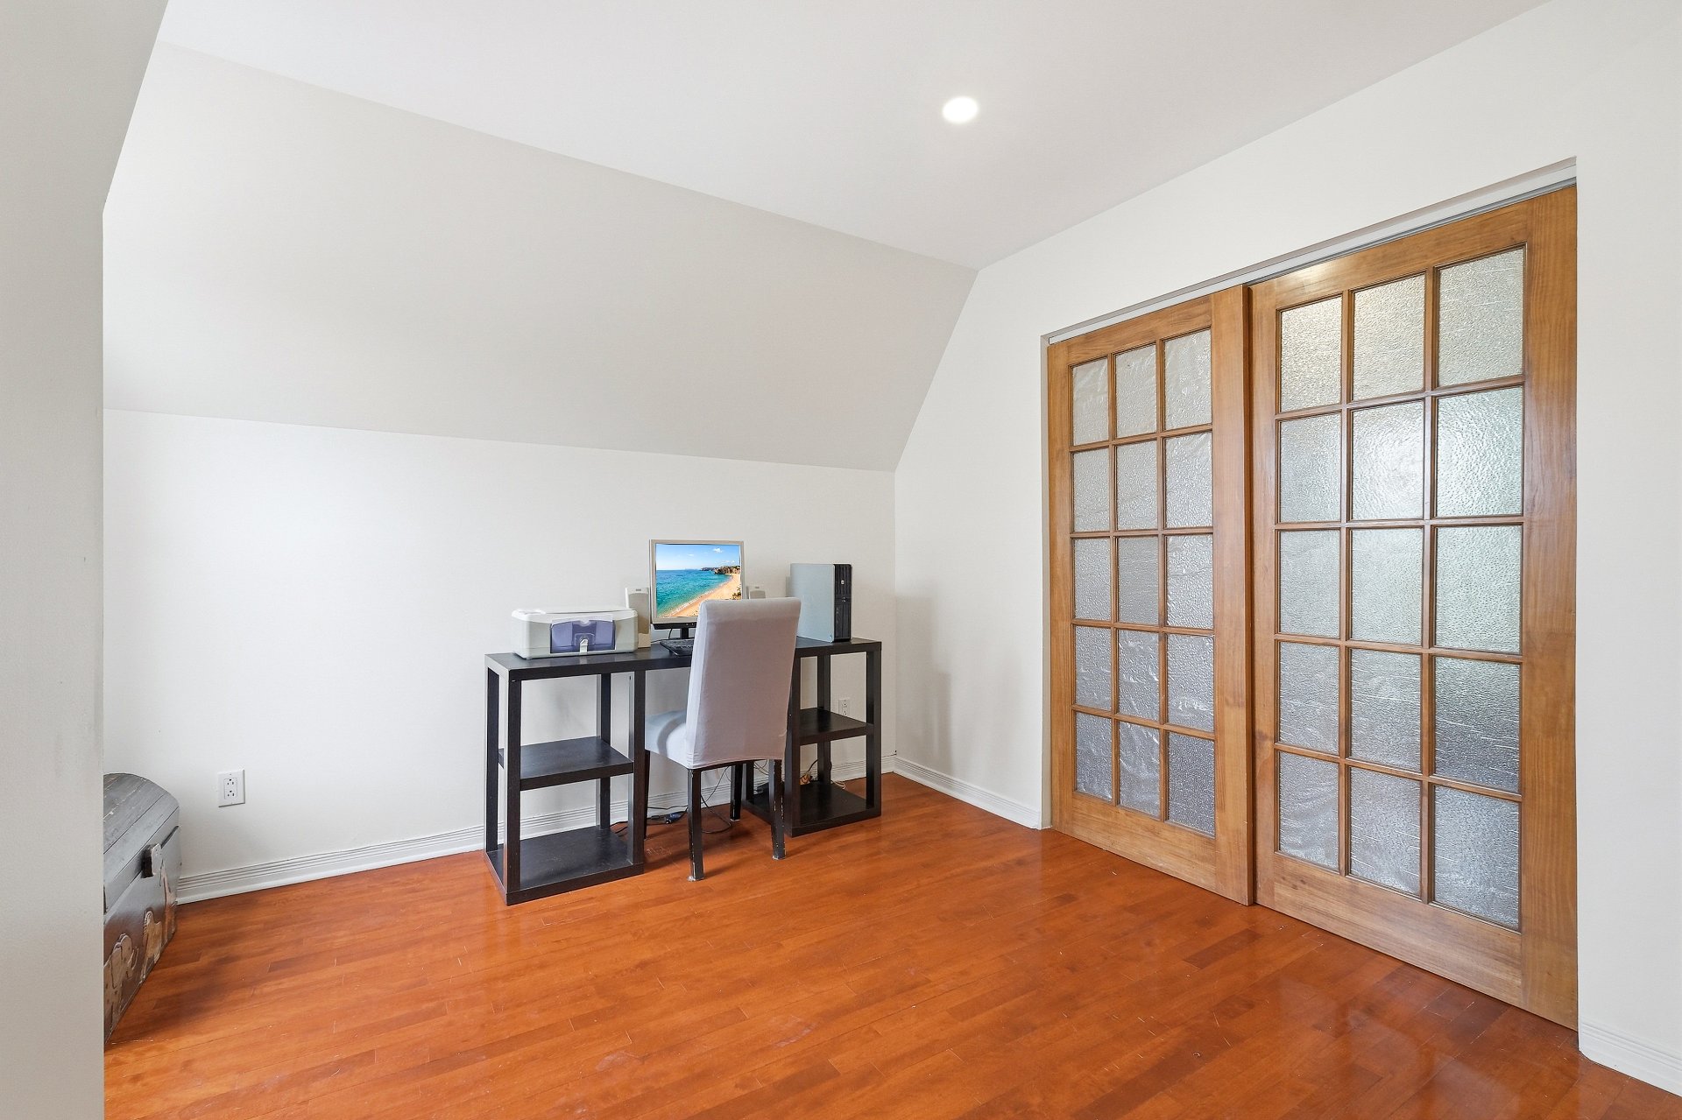
| Home office | 10.9 x 10.9 P | 2nd Floor | Wood |
| Den | 11.8 x 7.6 P | 2nd Floor | Wood |
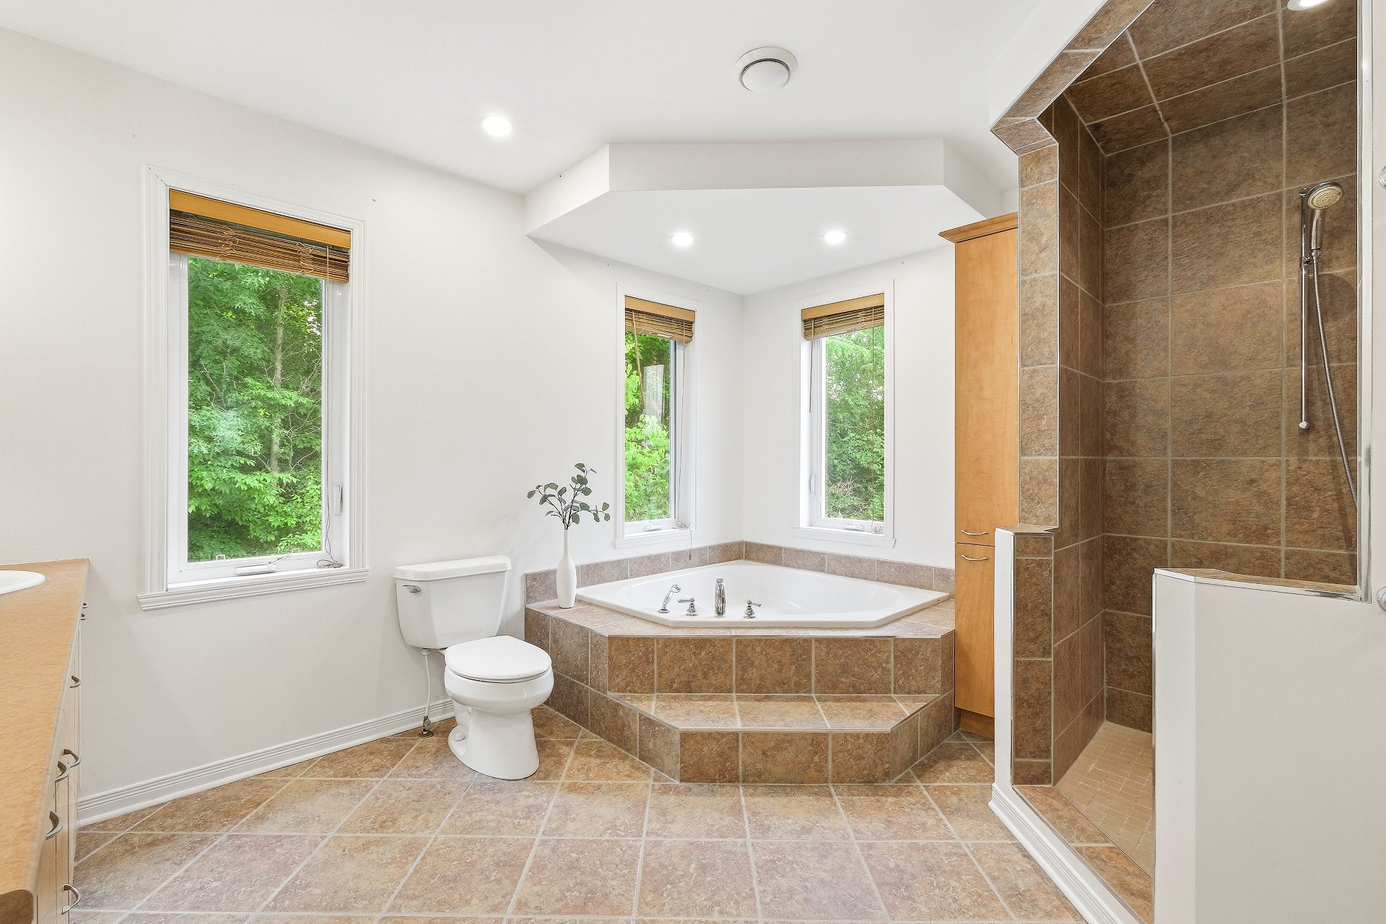
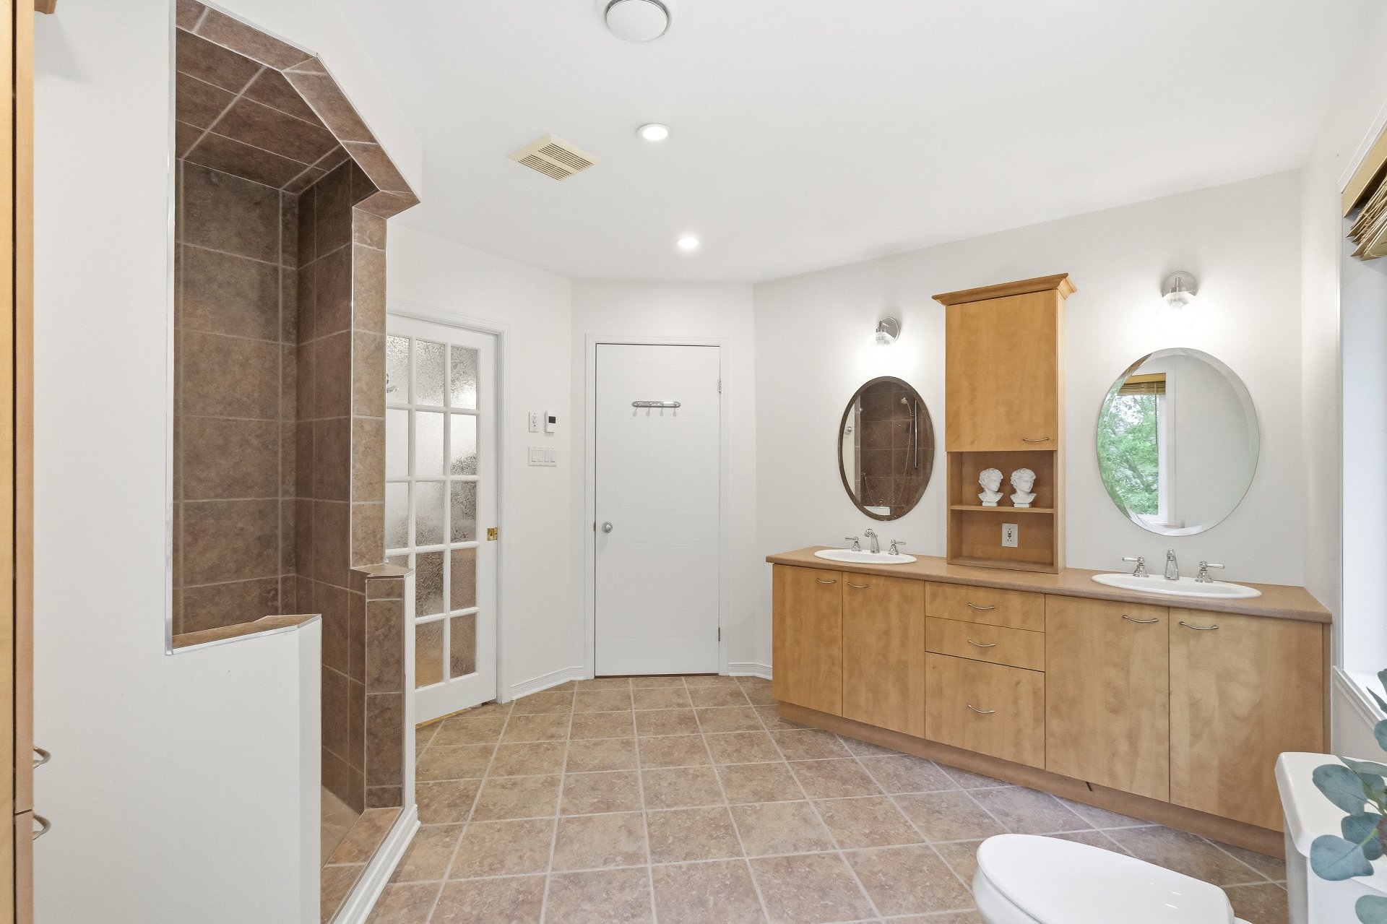
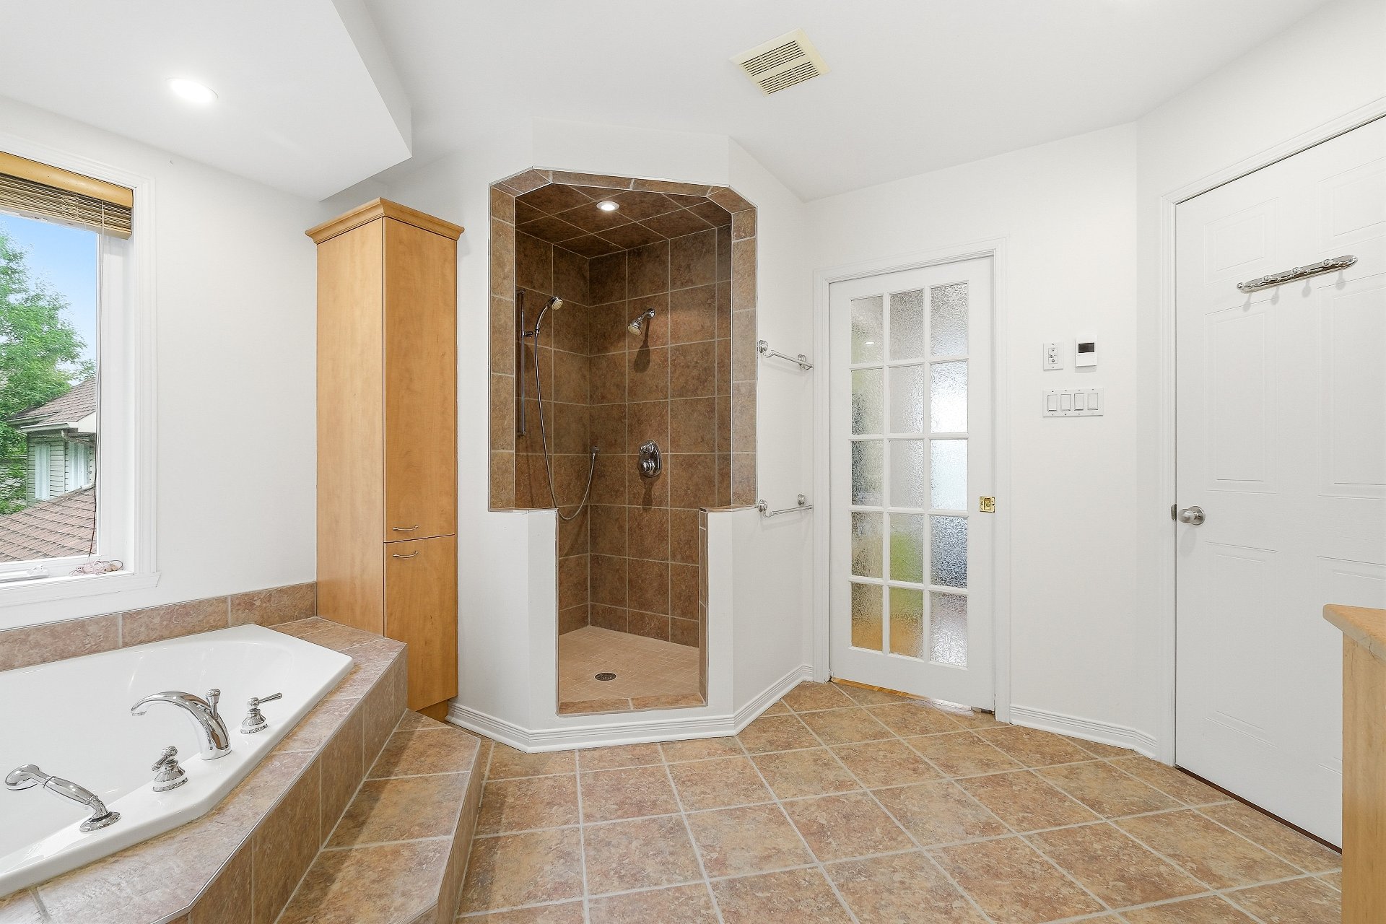
| Bathroom | 12.4 x 10.8 P | 2nd Floor | Ceramic tiles |
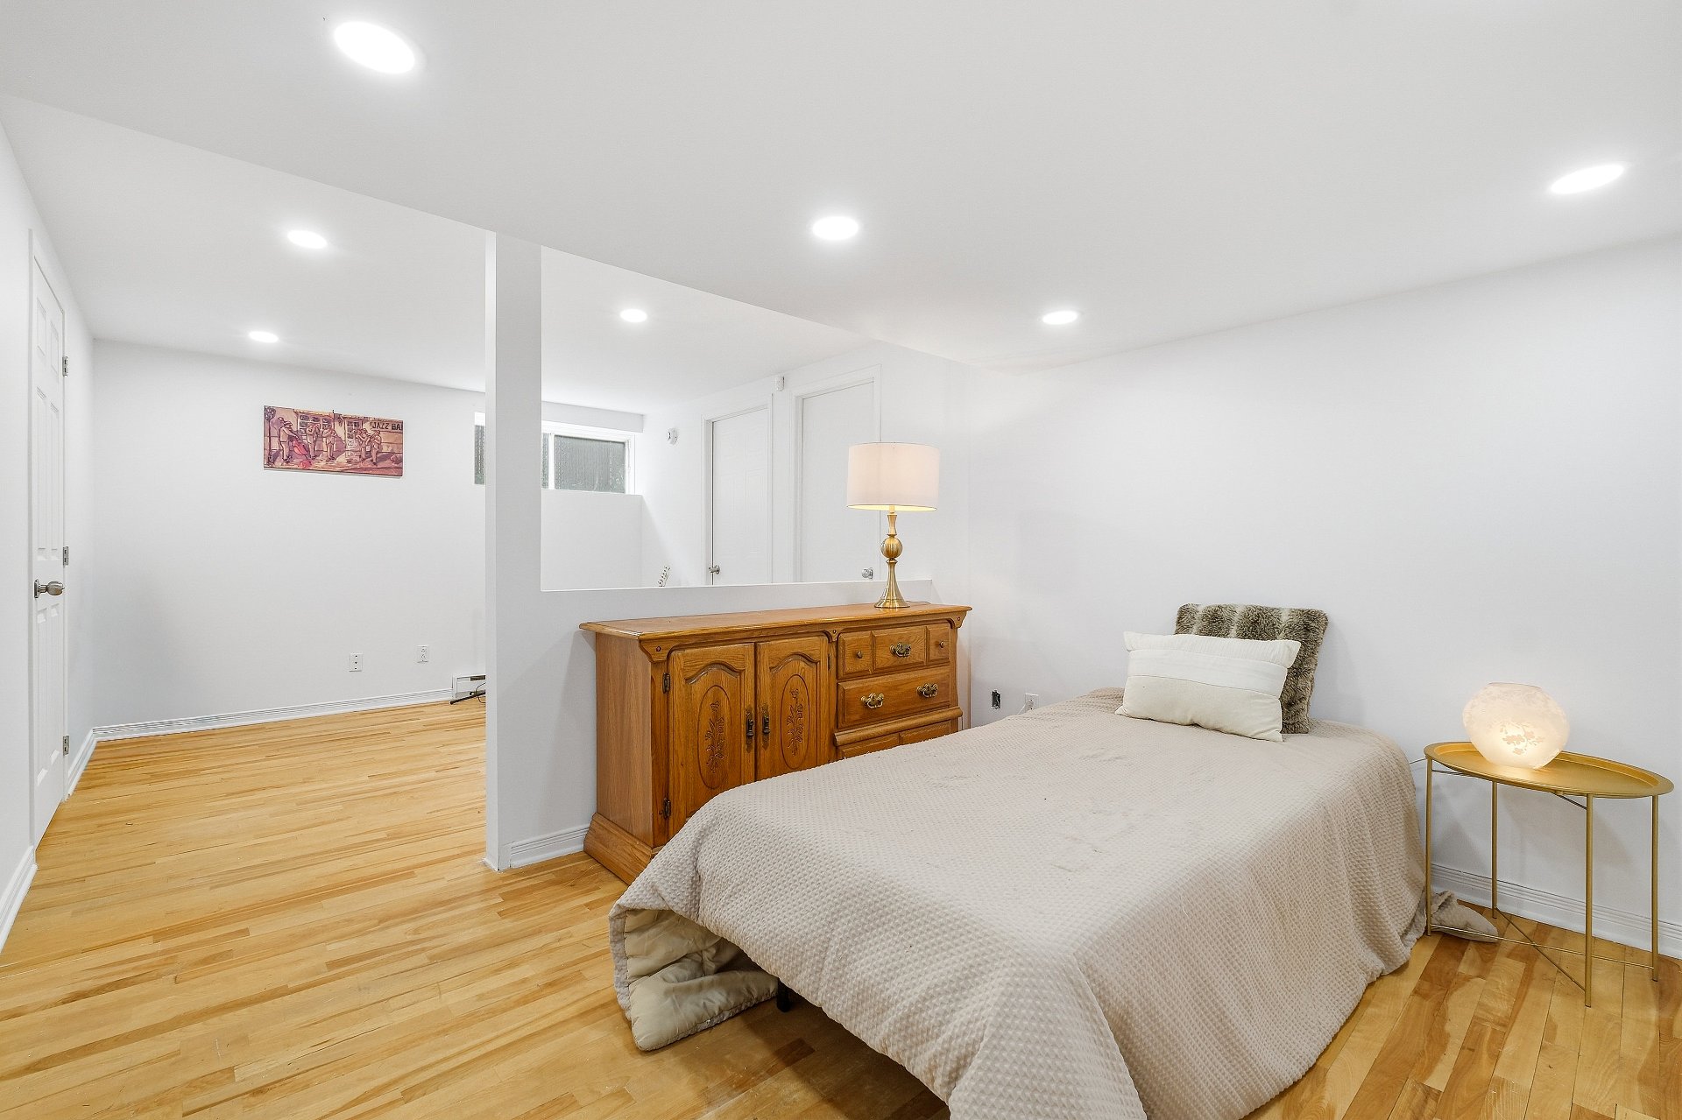
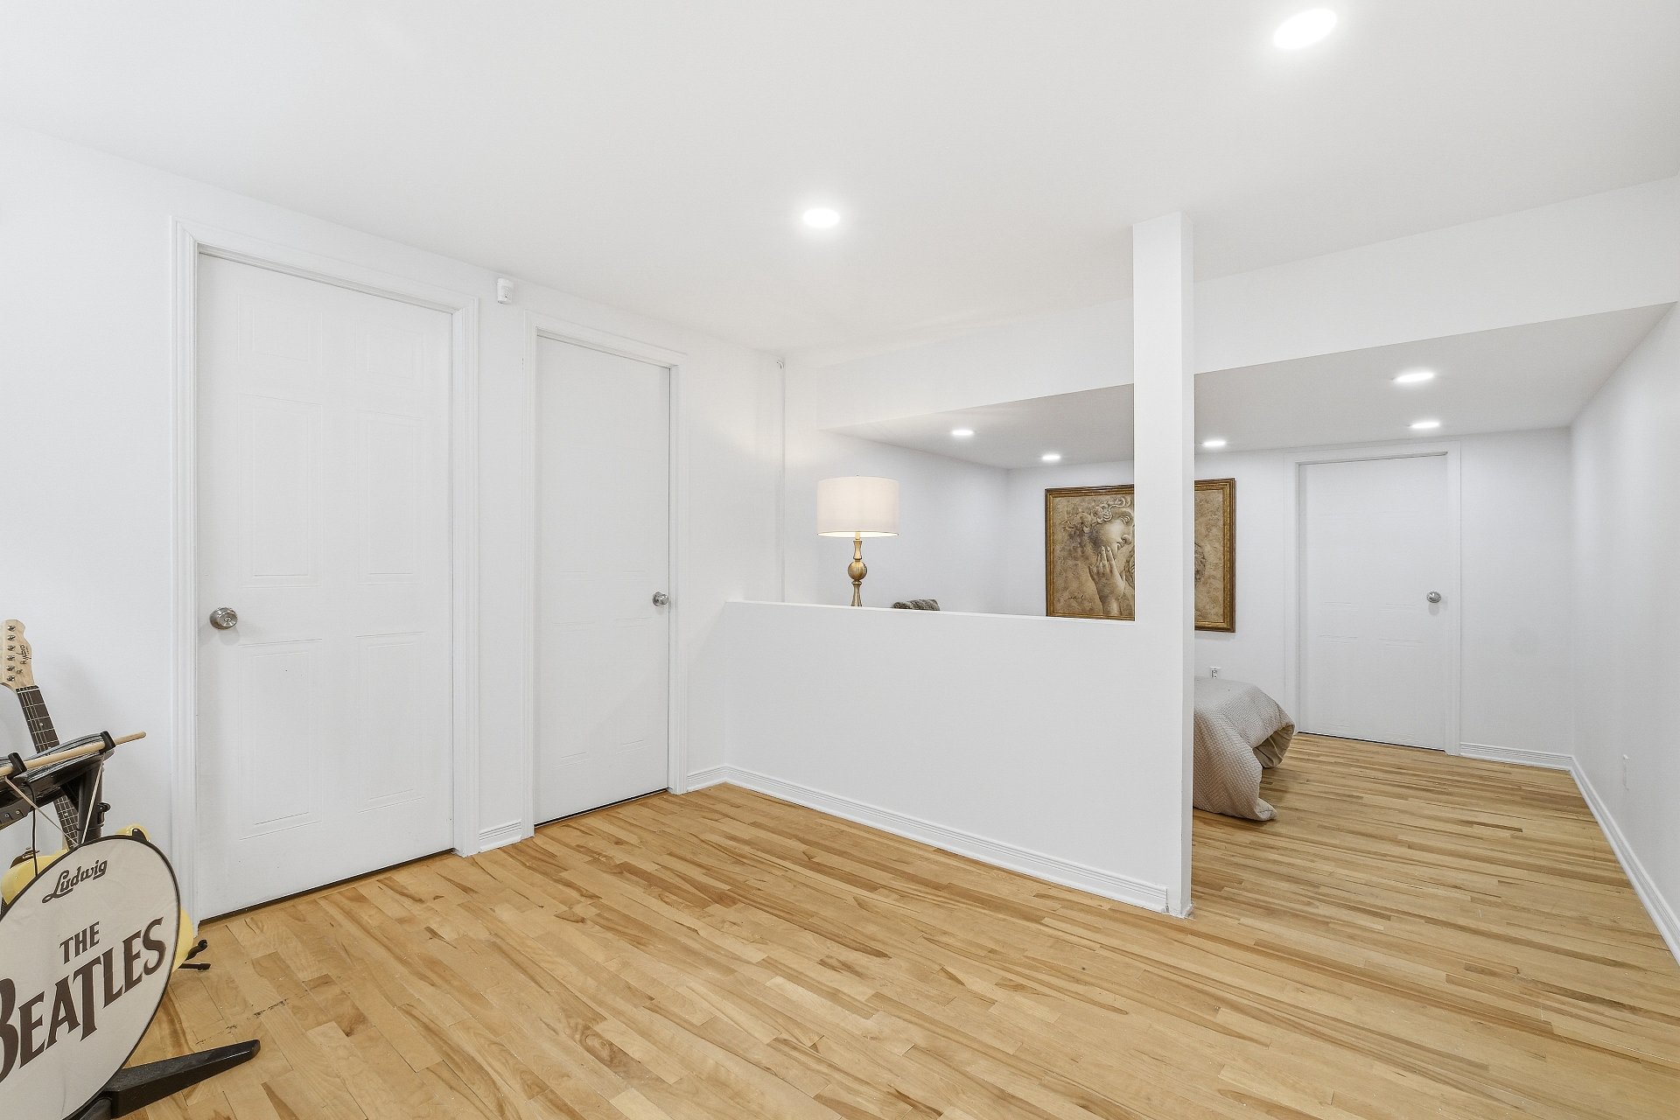
| Bedroom | 20.3 x 10.11 P | Basement | Wood |
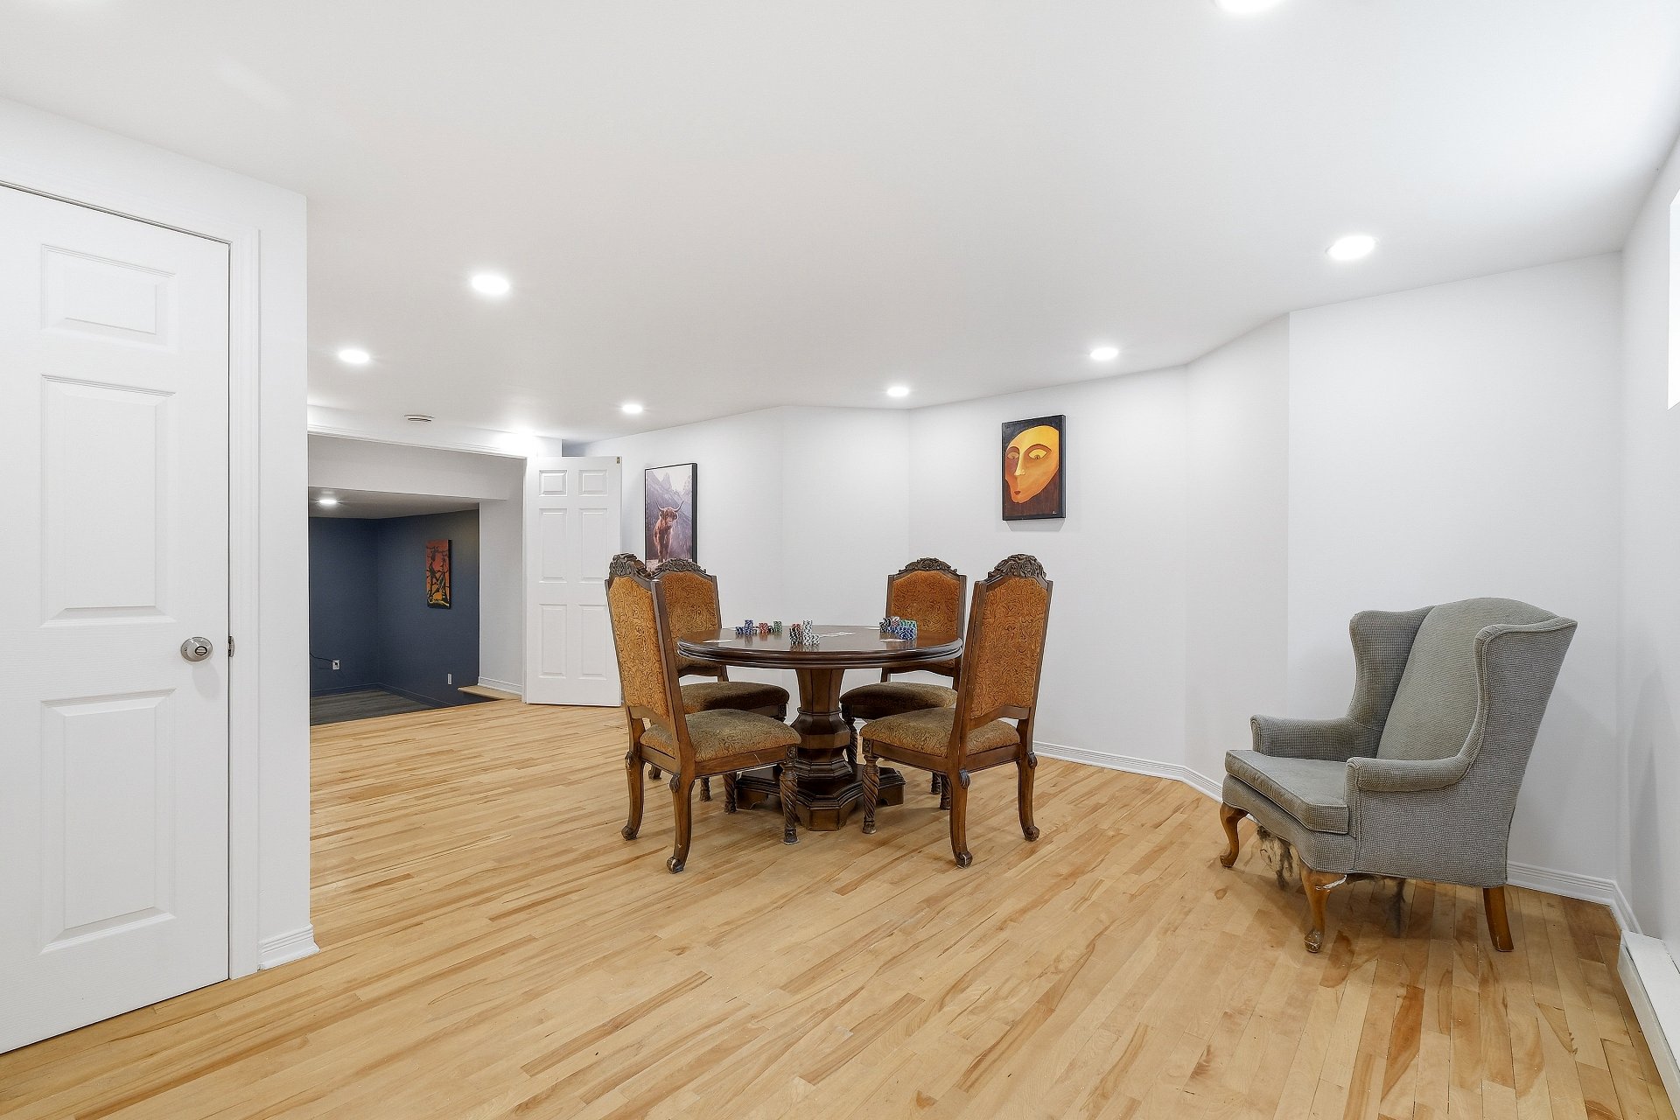
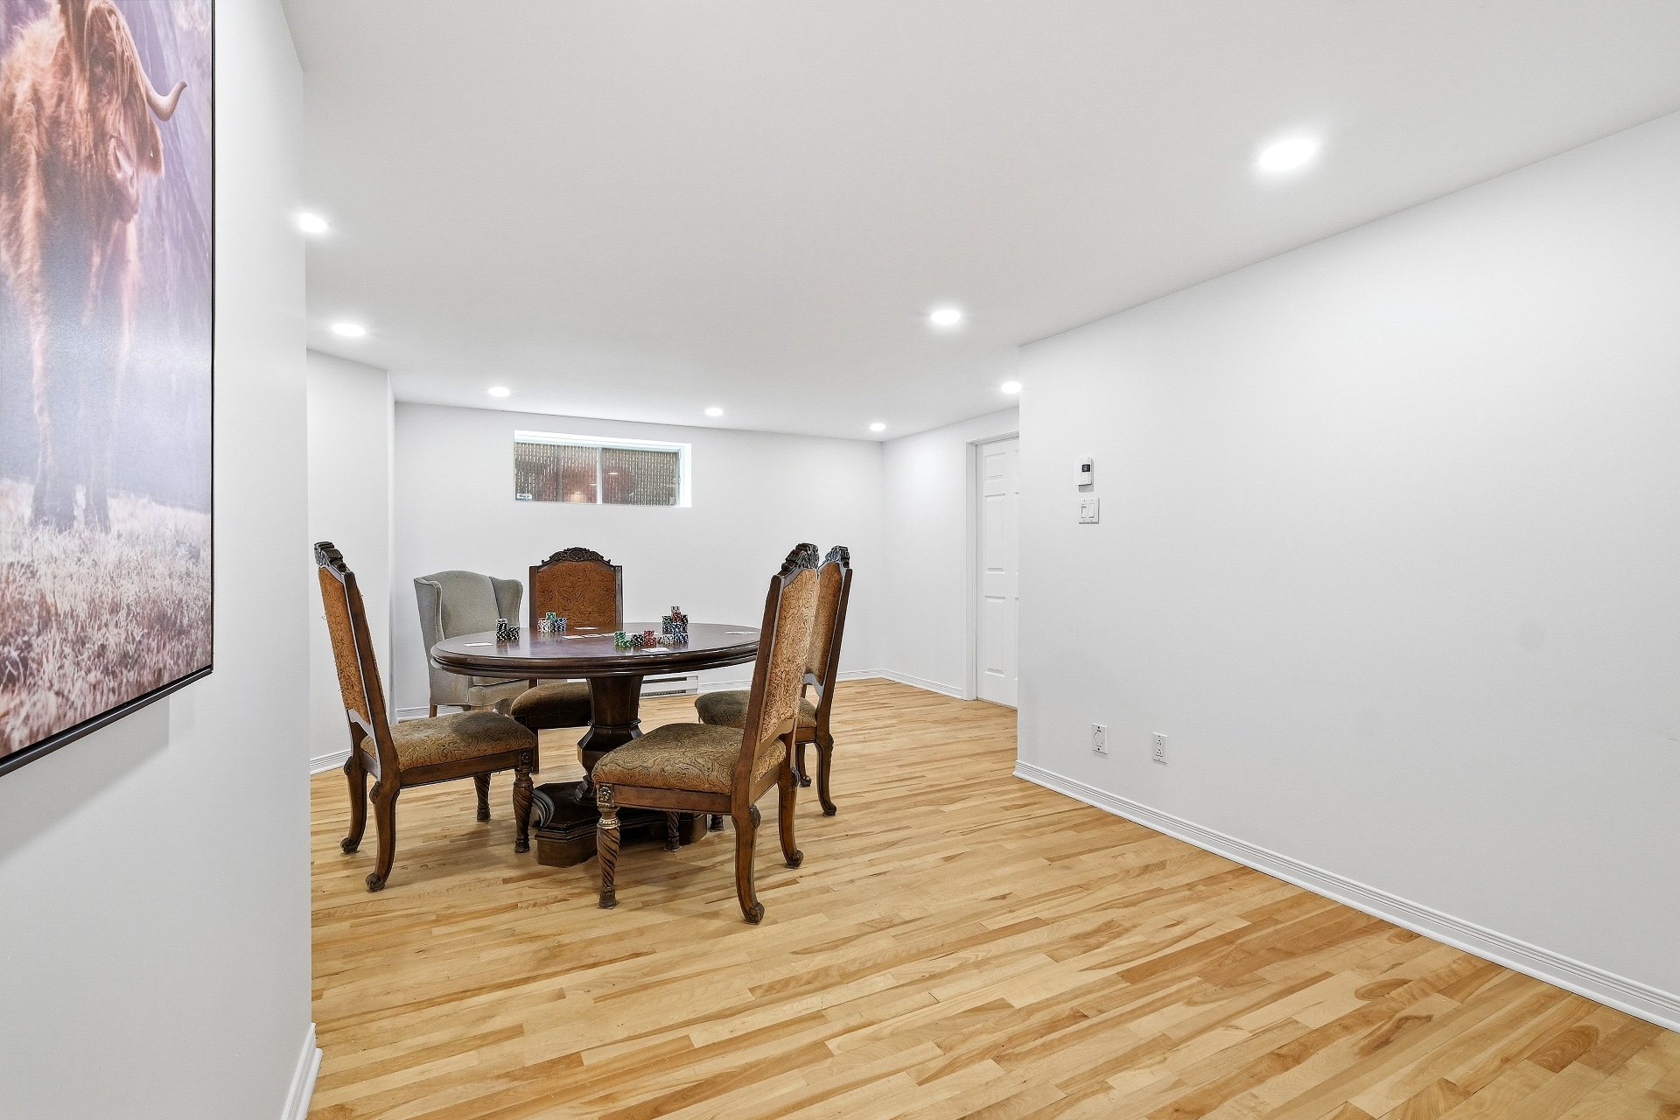
| Family room | 23.7 x 15.3 P | Basement | Wood |
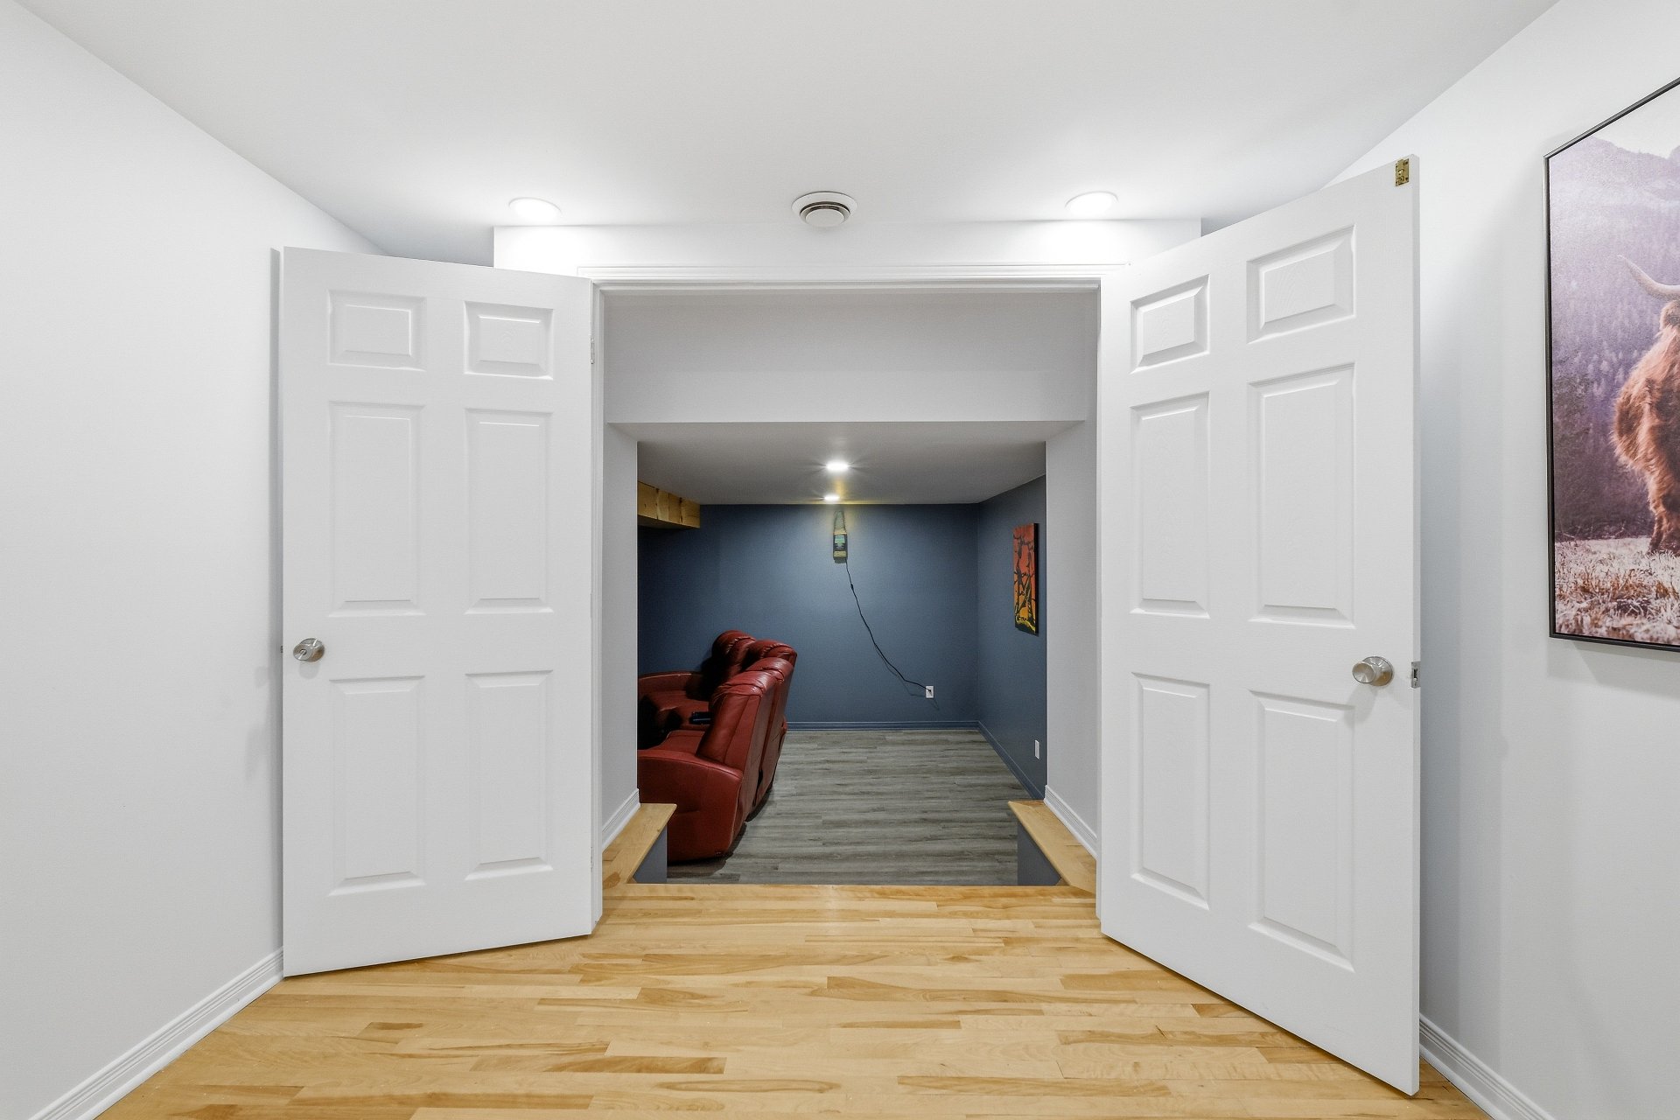
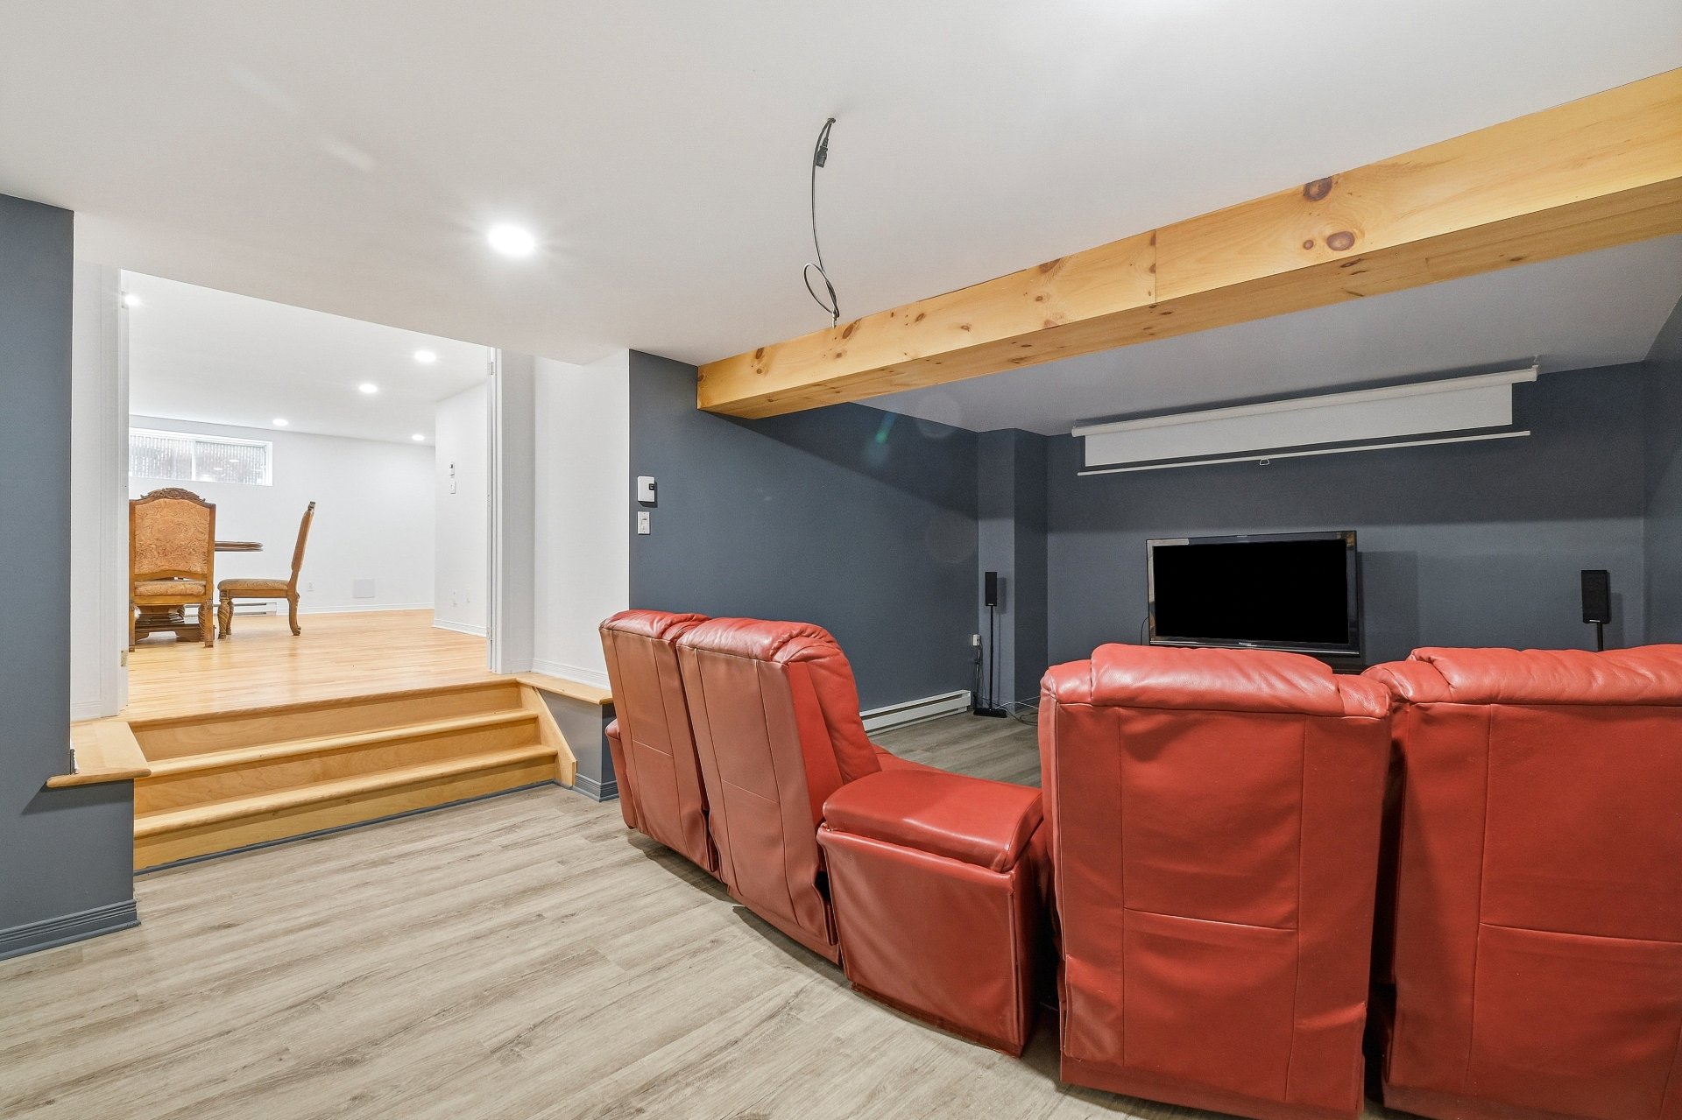
| Living room | 20.4 x 15.11 P | Basement | Flexible floor coverings |
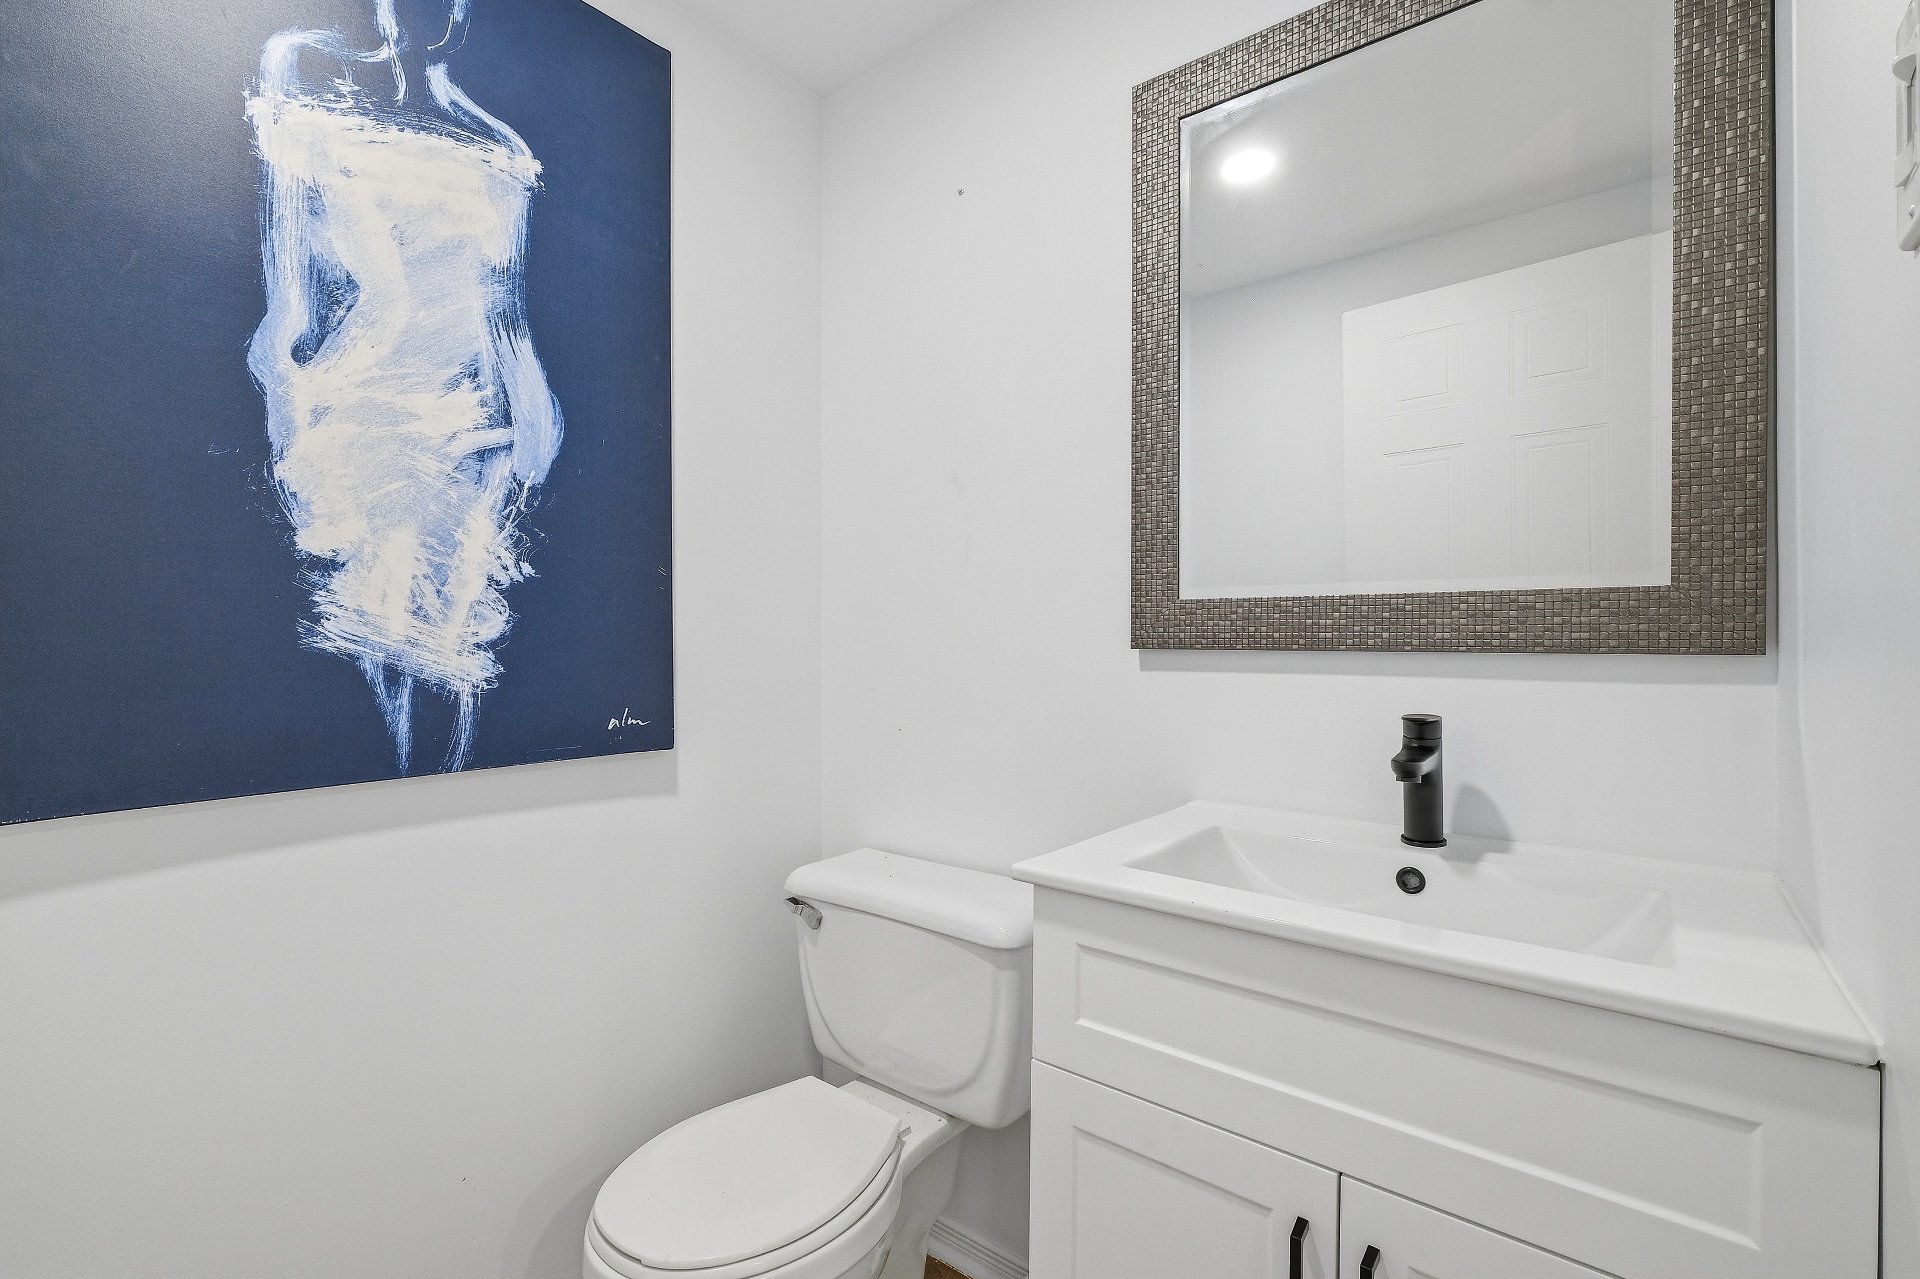
| Washroom | 5 x 4.7 P | Basement | Ceramic tiles |
| Storage | 6.1 x 4.7 P | Basement | Flexible floor coverings |
| Storage | 6 x 3 P | Basement | Wood |
| CHARACTERISTICS | |
|---|---|
| Basement | 6 feet and over, Finished basement |
| Driveway | Asphalt |
| Roofing | Asphalt shingles |
| Proximity | Bicycle path, Cross-country skiing, Daycare centre, Elementary school, High school, Highway, Park - green area, Public transport |
| Siding | Brick, Vinyl |
| Window type | Crank handle, Sliding |
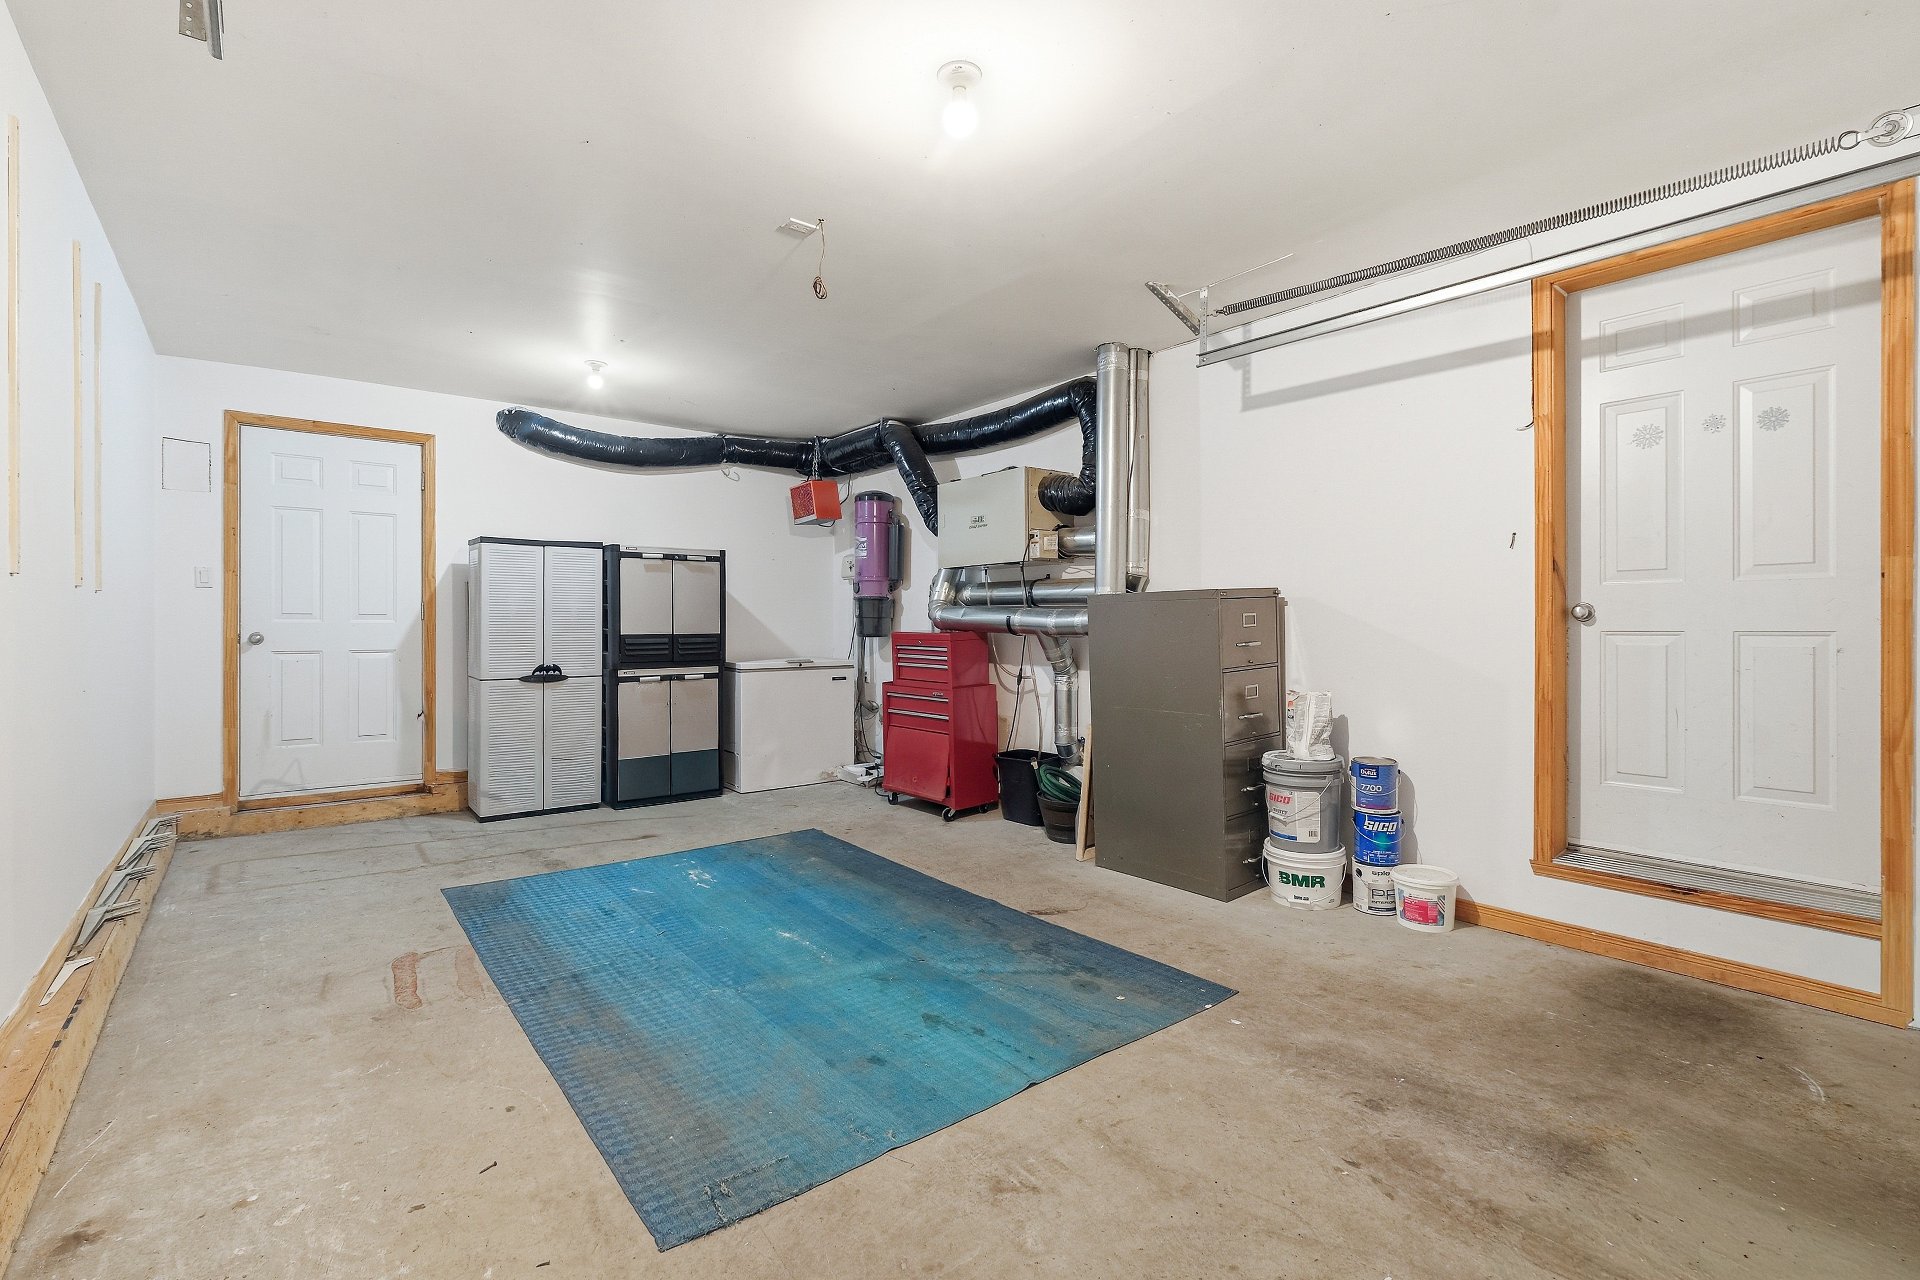
| Garage | Fitted, Heated |
| Parking | Garage, Outdoor |
| Landscaping | Land / Yard lined with hedges, Landscape |
| Cupboard | Melamine |
| Sewage system | Municipal sewer |
| Water supply | Municipality |
| Foundation | Poured concrete |
| Windows | PVC |
| Zoning | Residential |
| Hearth stove | Wood fireplace |
marital
age
household income
Age of Immigration
common languages
education
ownership
Gender
construction date
Occupied Dwellings
employment
transportation to work
work location

| BUILDING | |
|---|---|
| Type | Two or more storey |
| Style | Detached |
| Dimensions | 0x0 |
| Lot Size | 511 MC |
| Floors | 0 |
| Year Constructed | 2002 |
| EVALUATION | |
|---|---|
| Year | 2026 |
| Lot | $ 216,000 |
| Building | $ 546,800 |
| Total | $ 762,800 |
| EXPENSES | |
|---|---|
| Municipal Taxes (2026) | $ 5564 / year |
| School taxes (2026) | $ 474 / year |