
- Follow Us:
- 438-387-5743
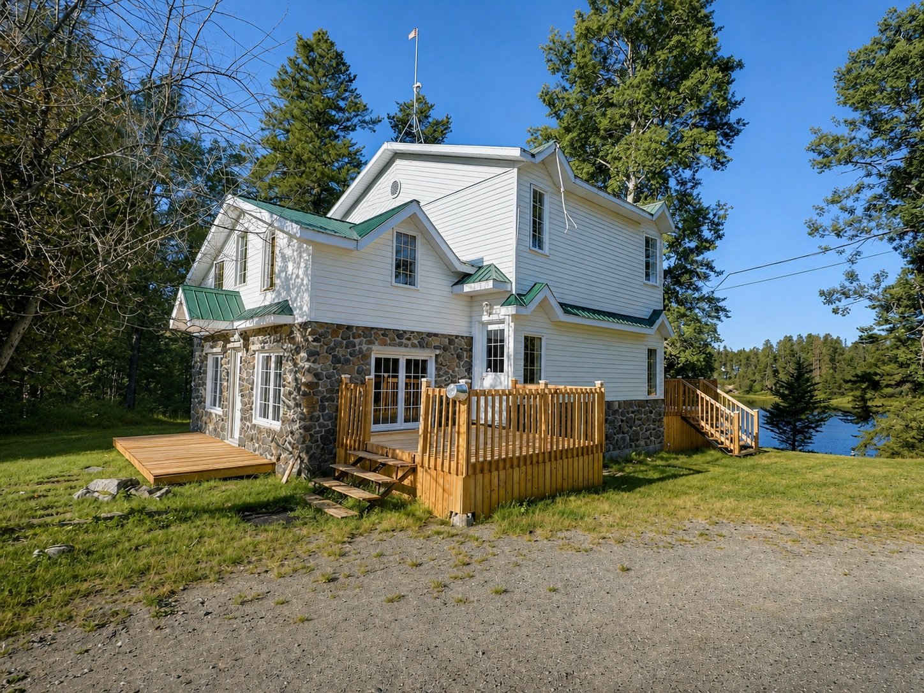
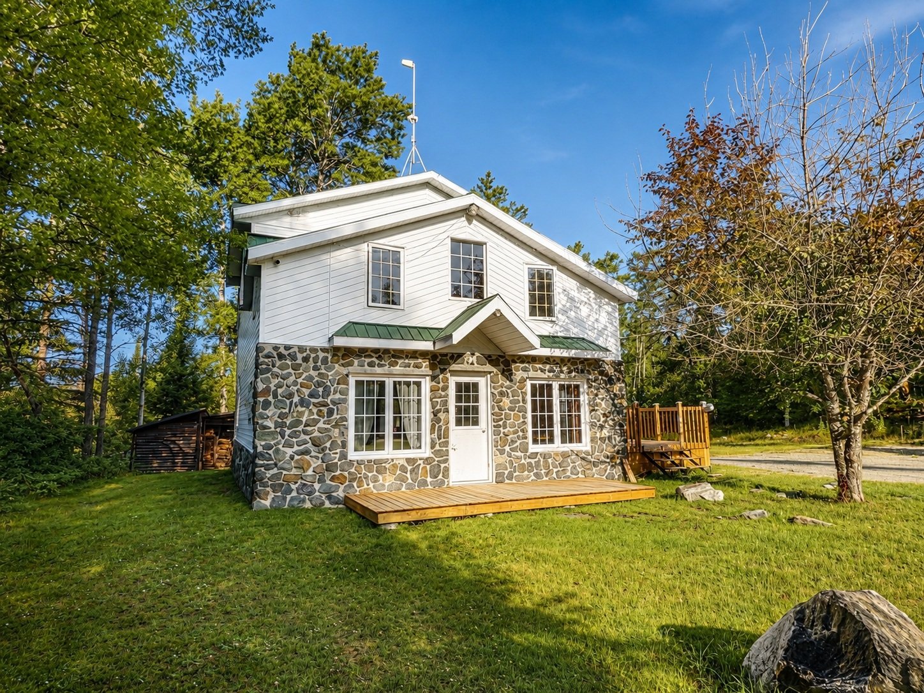
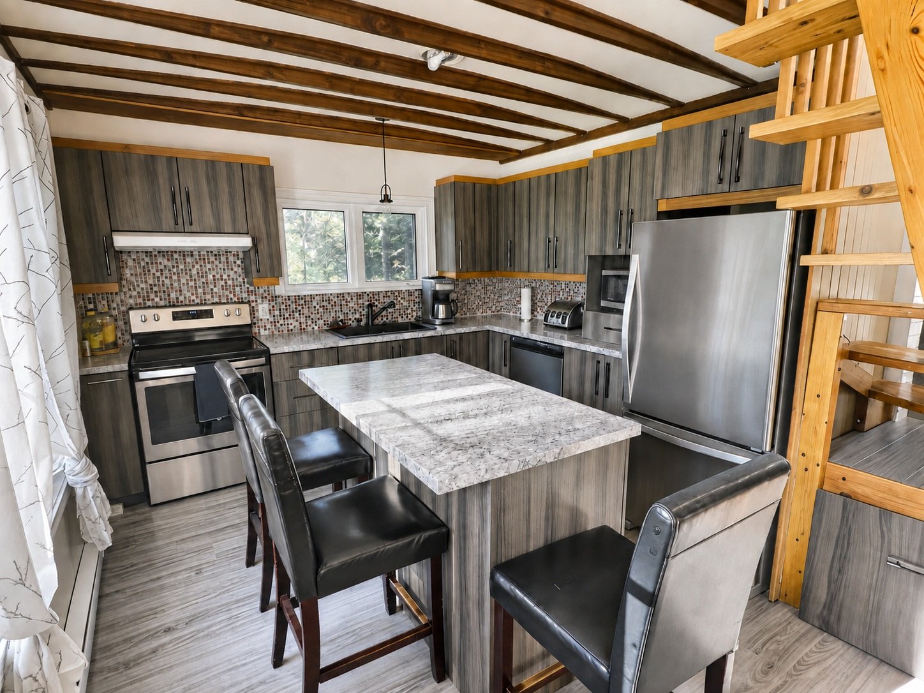
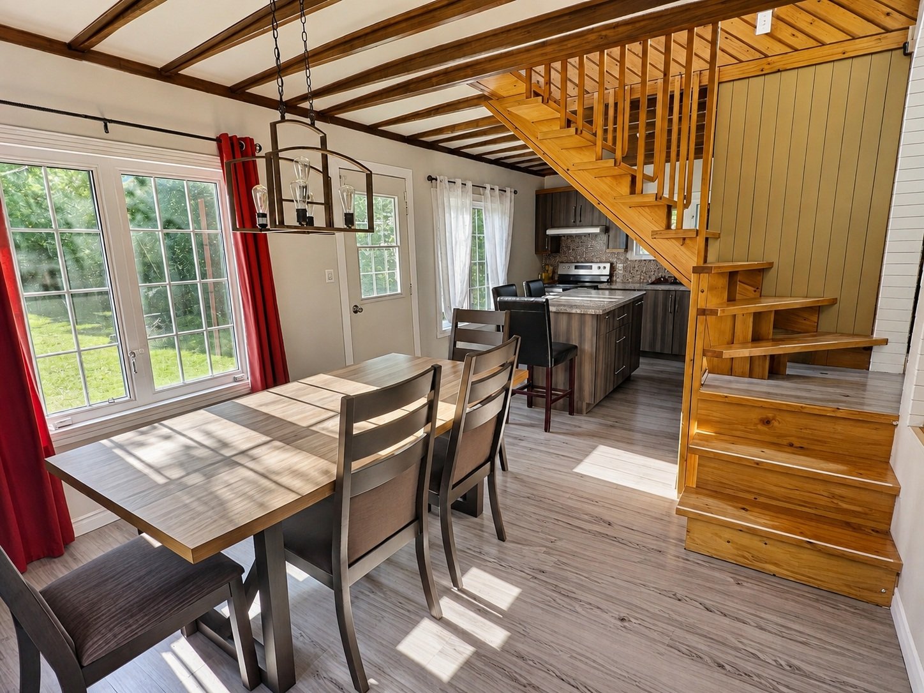
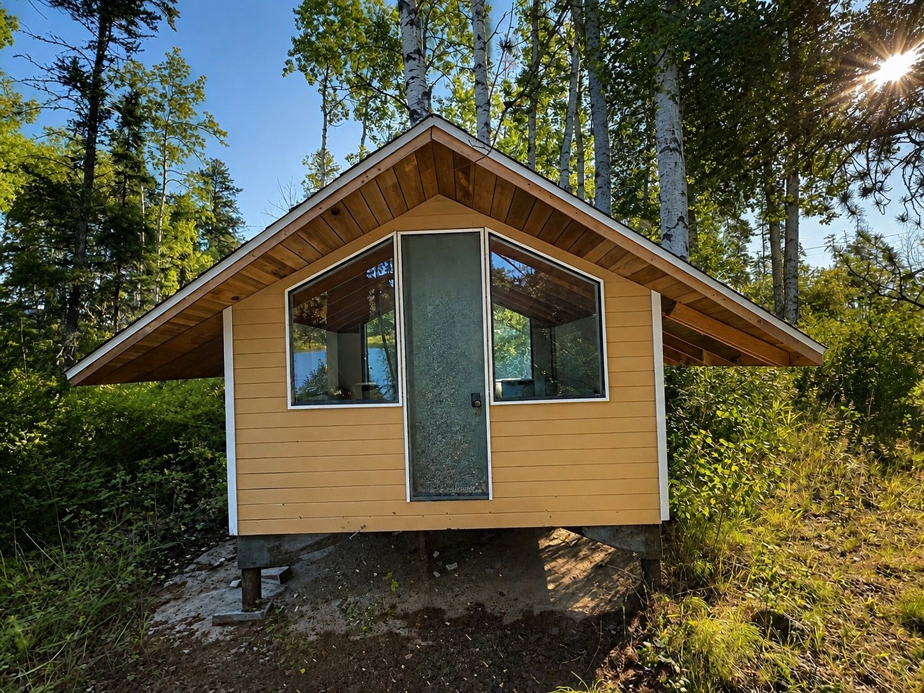
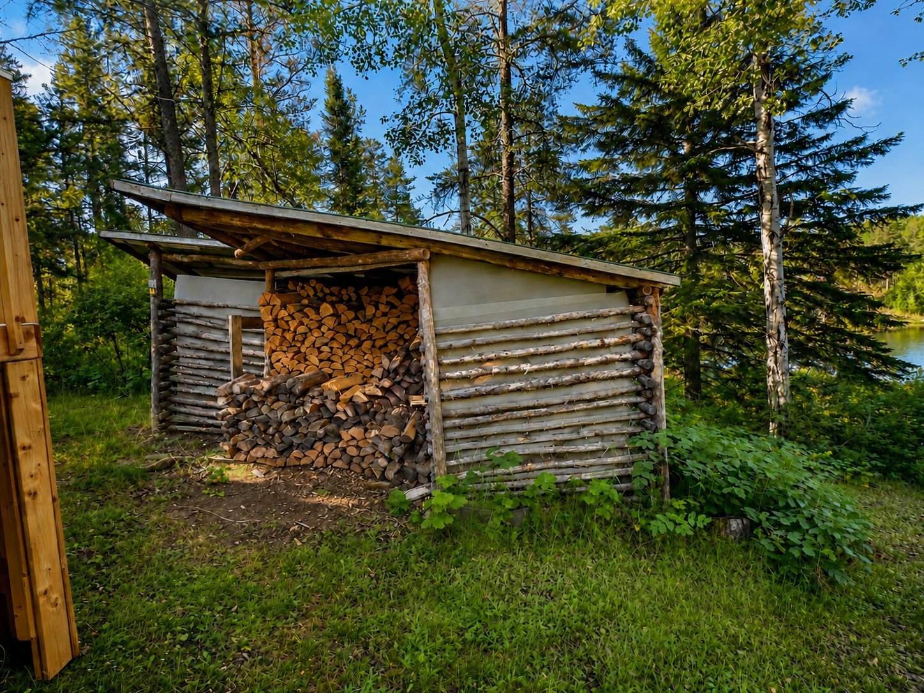
Broker's Remark
Addendum
Loading...
| BUILDING | |
|---|---|
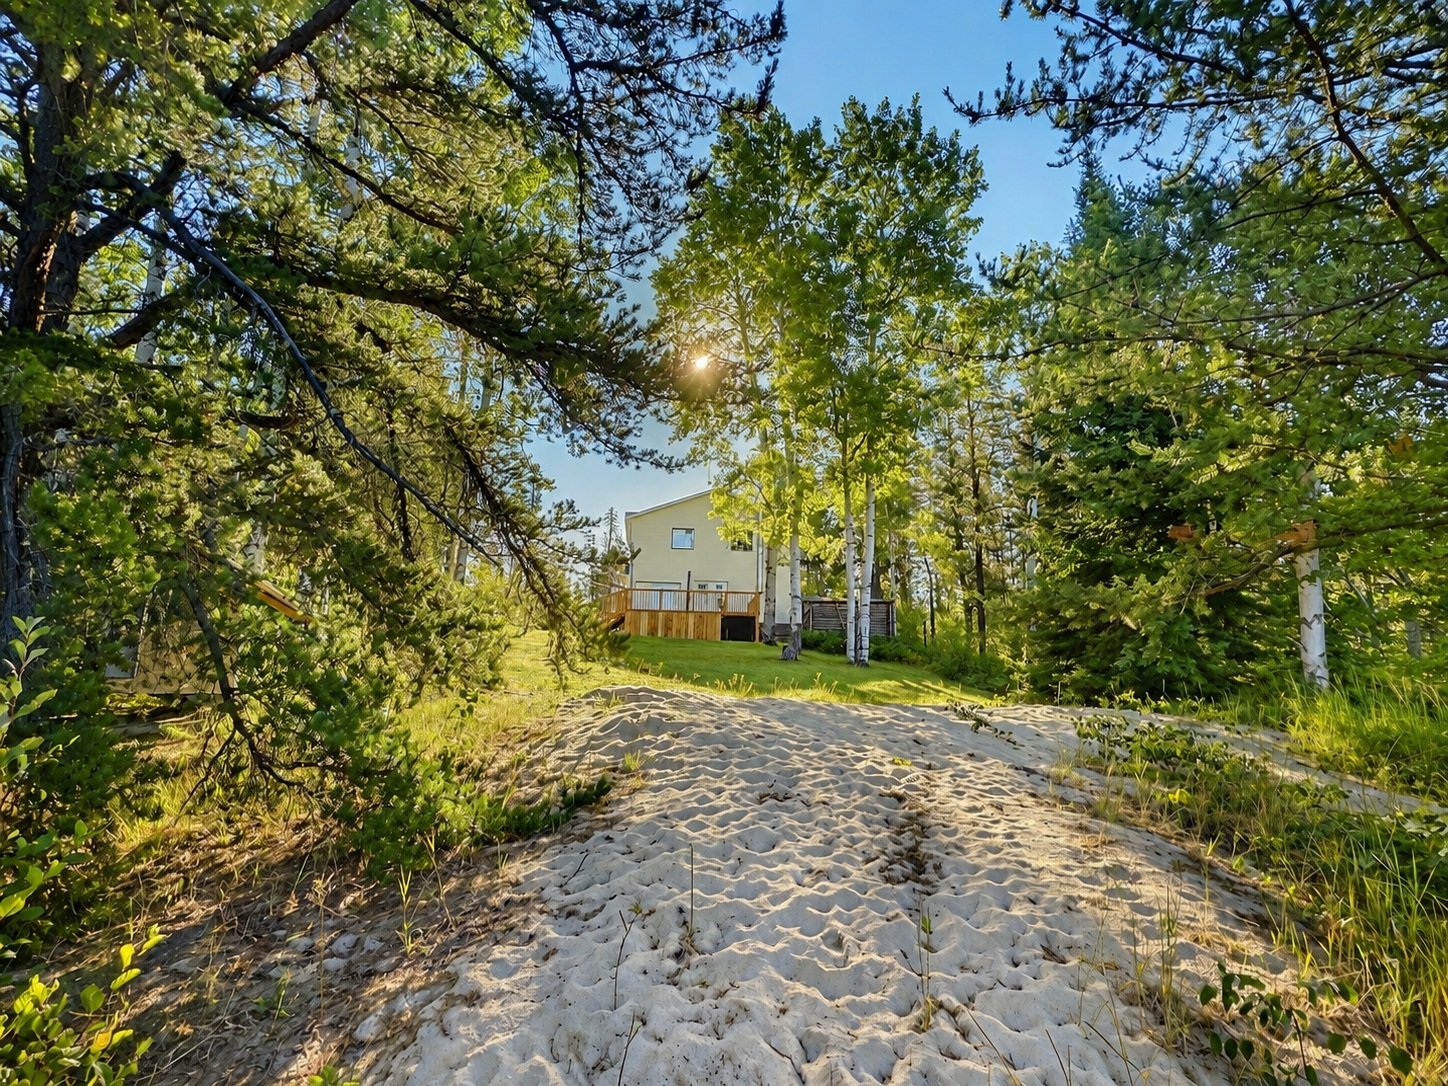
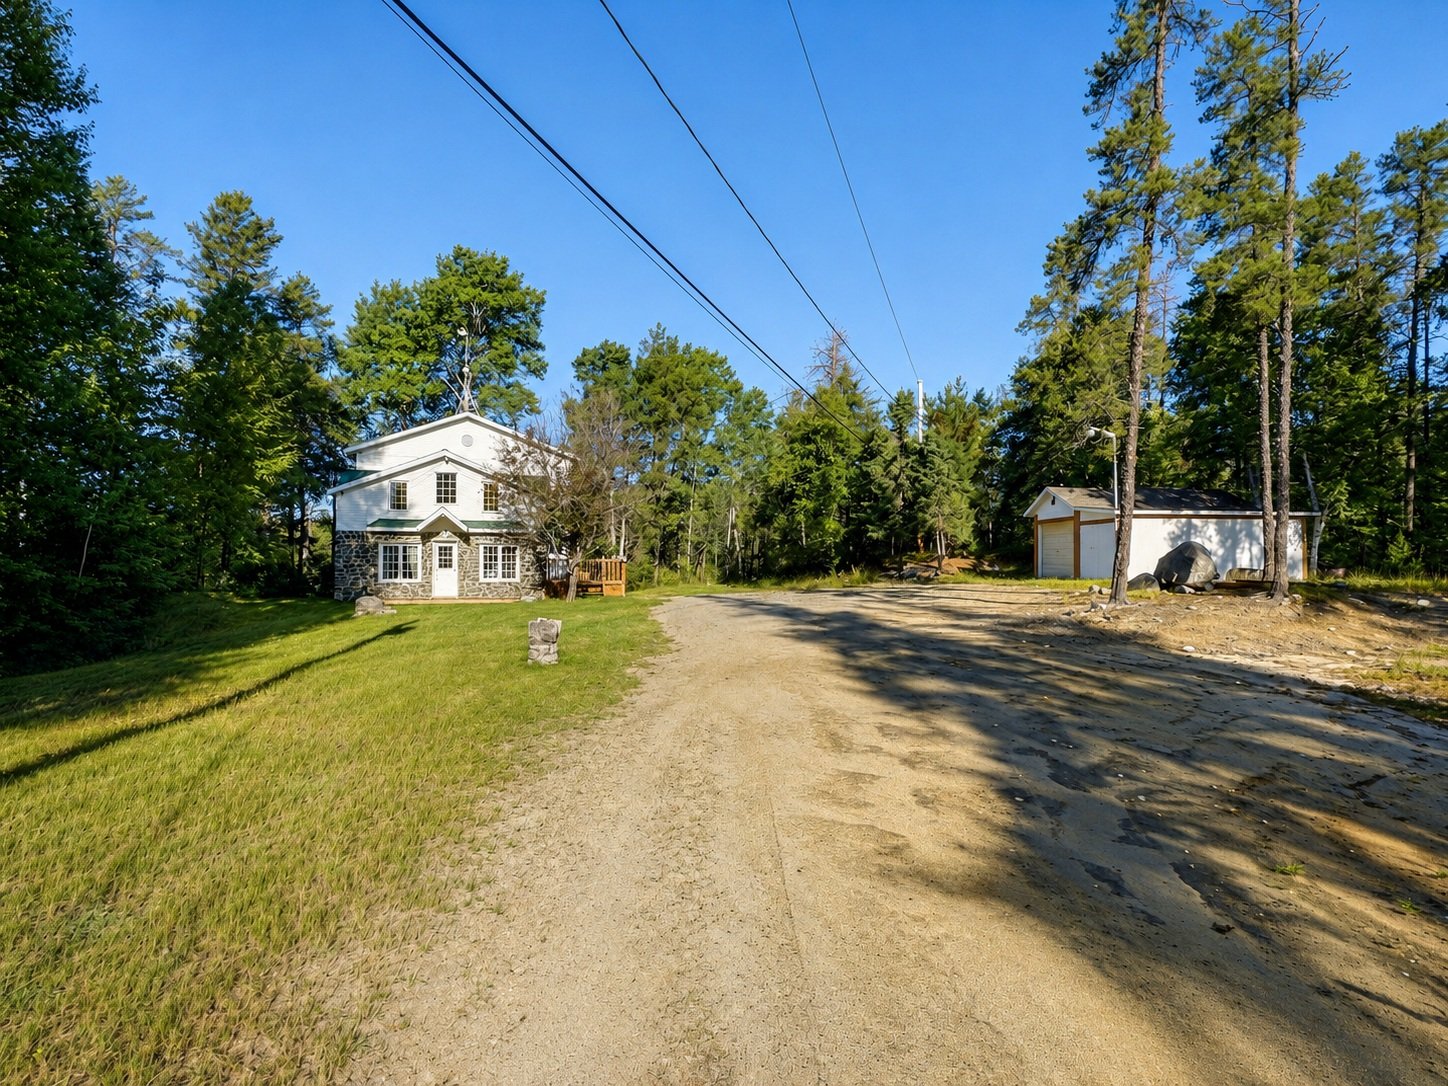
| Type | Two or more storey |
| Style | Detached |
| Dimensions | 9.95x8.73 M |
| Lot Size | 3,950 MC |
| Floors | 0 |
| Year Constructed | 1969 |
| EVALUATION | |
|---|---|
| Year | 2026 |
| Lot | $ 30,400 |
| Building | $ 152,900 |
| Total | $ 183,300 |
| EXPENSES | |
|---|---|
| Energy cost | $ 2917 / year |
| Municipal Taxes (2026) | $ 1835 / year |
| School taxes (2026) | $ 132 / year |
| ROOM DETAILS | |||
|---|---|---|---|
| Room | Dimensions | Level | Flooring |
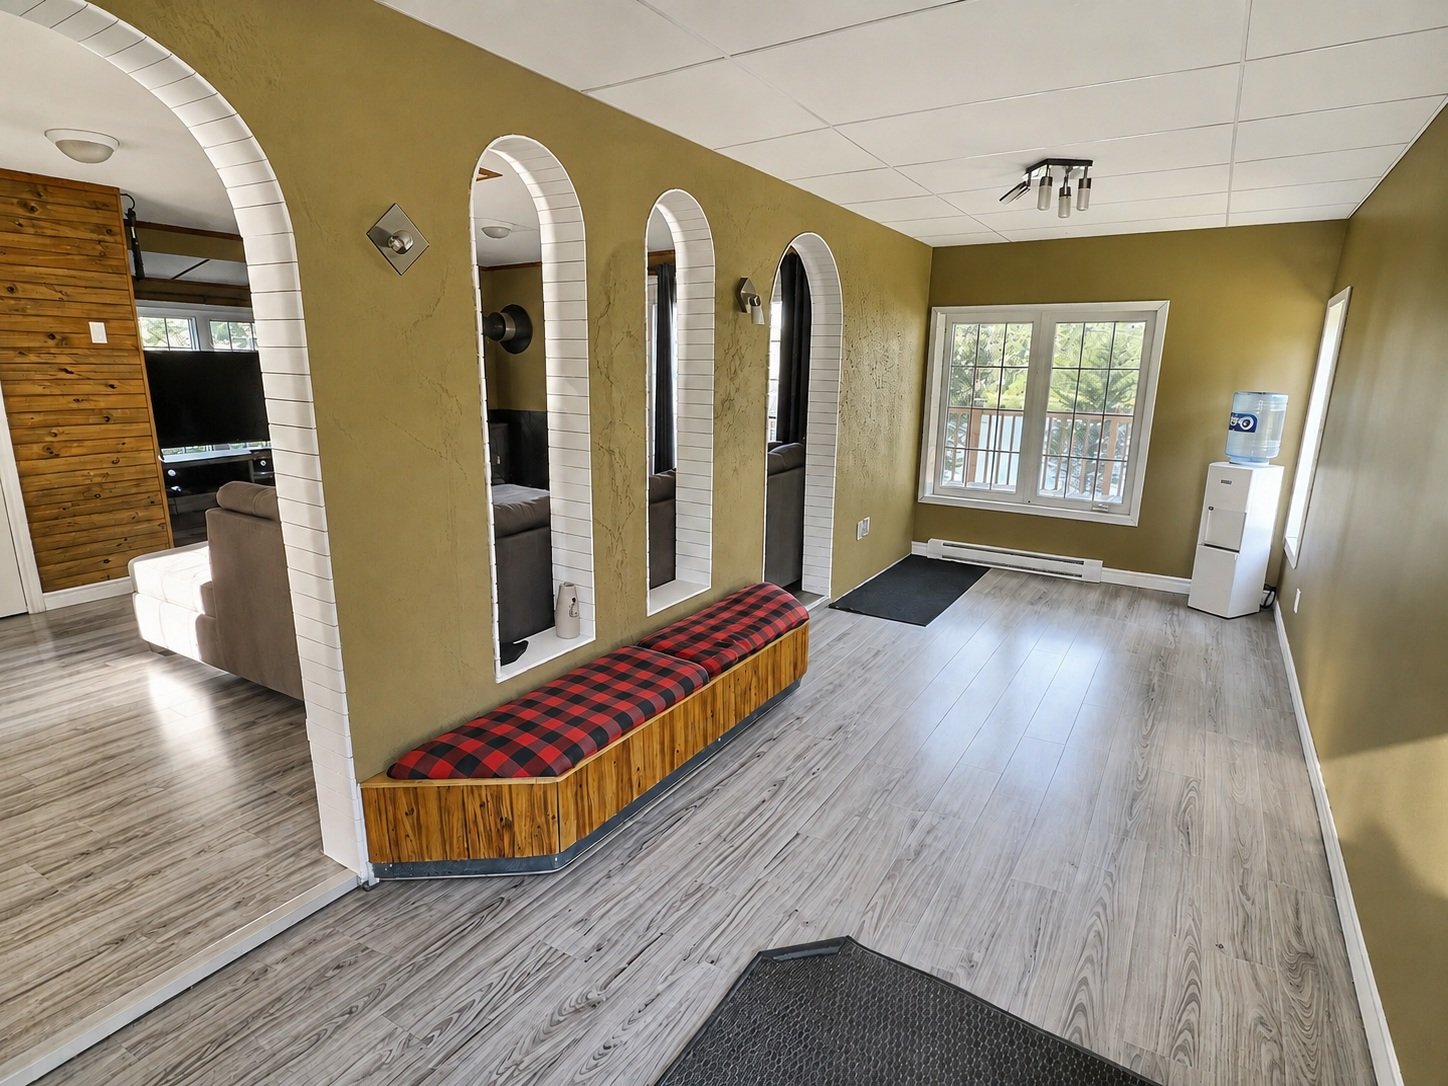
| Hallway | 19 x 7 P | Ground Floor | Floating floor |
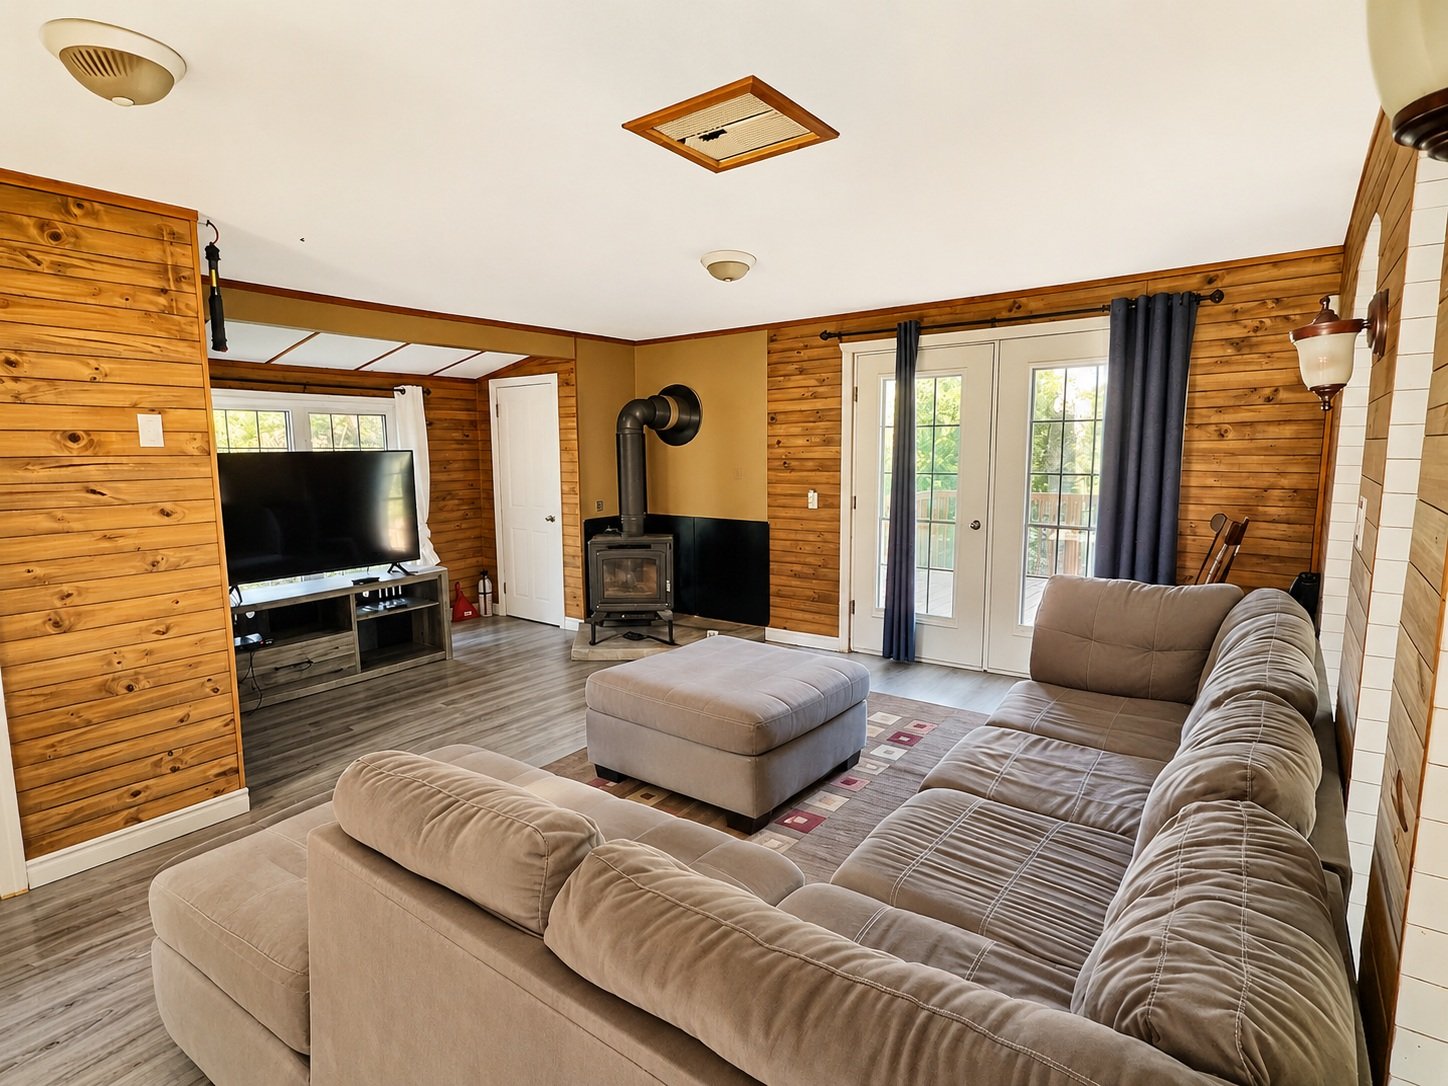
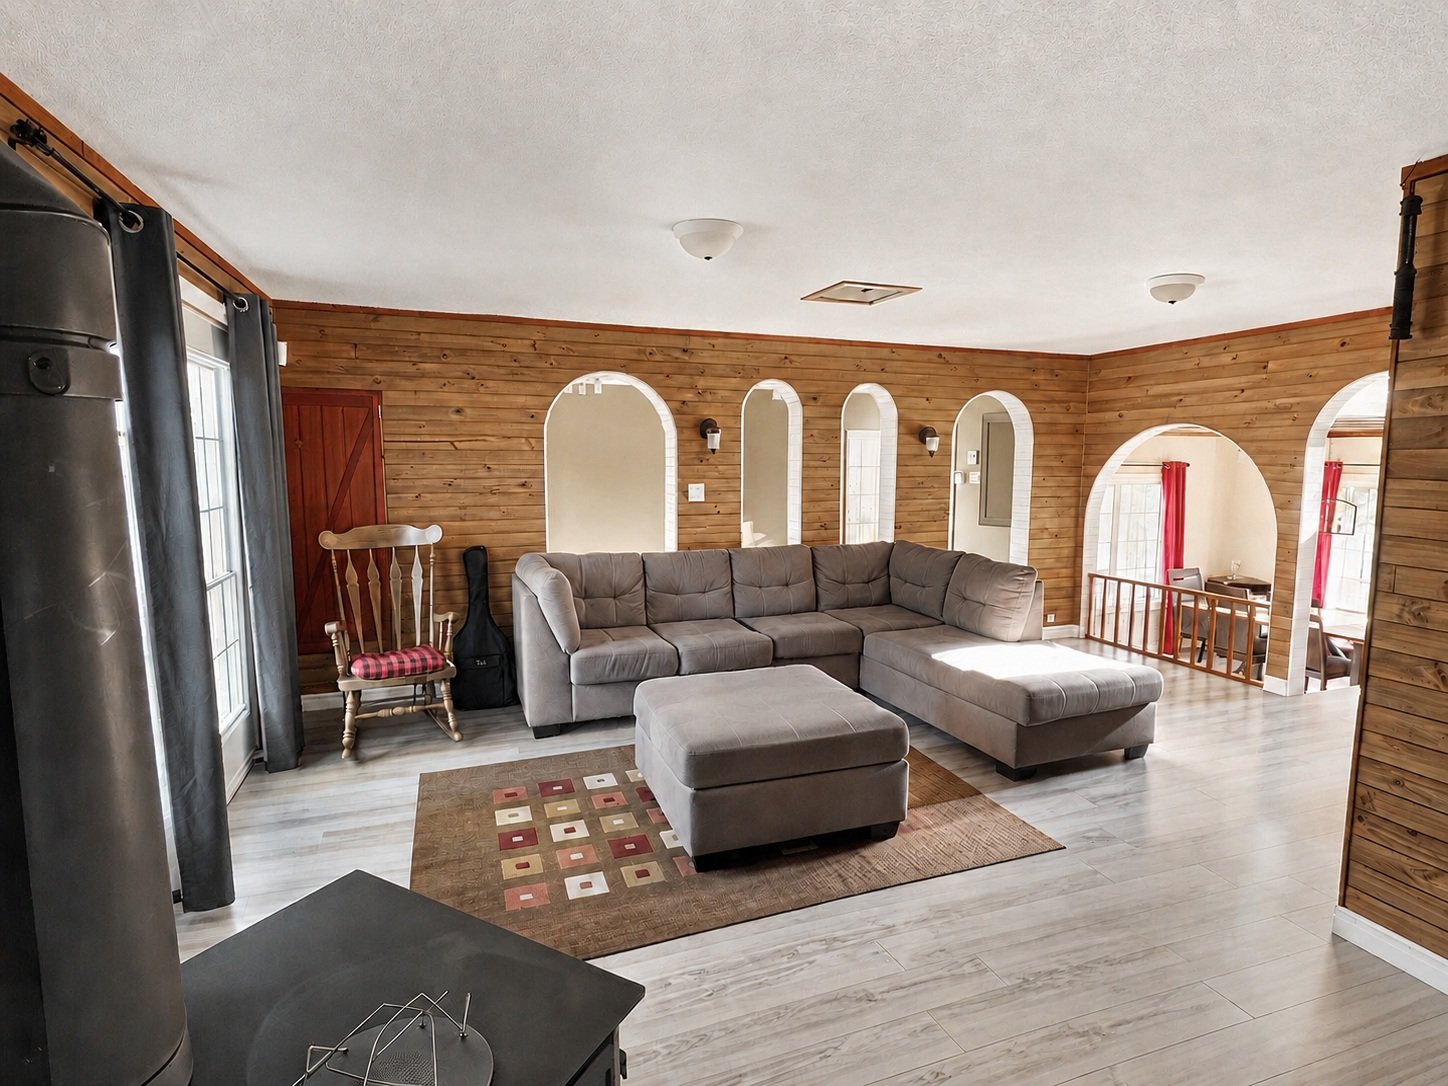
| Living room | 19 x 19 P | Ground Floor | Floating floor |
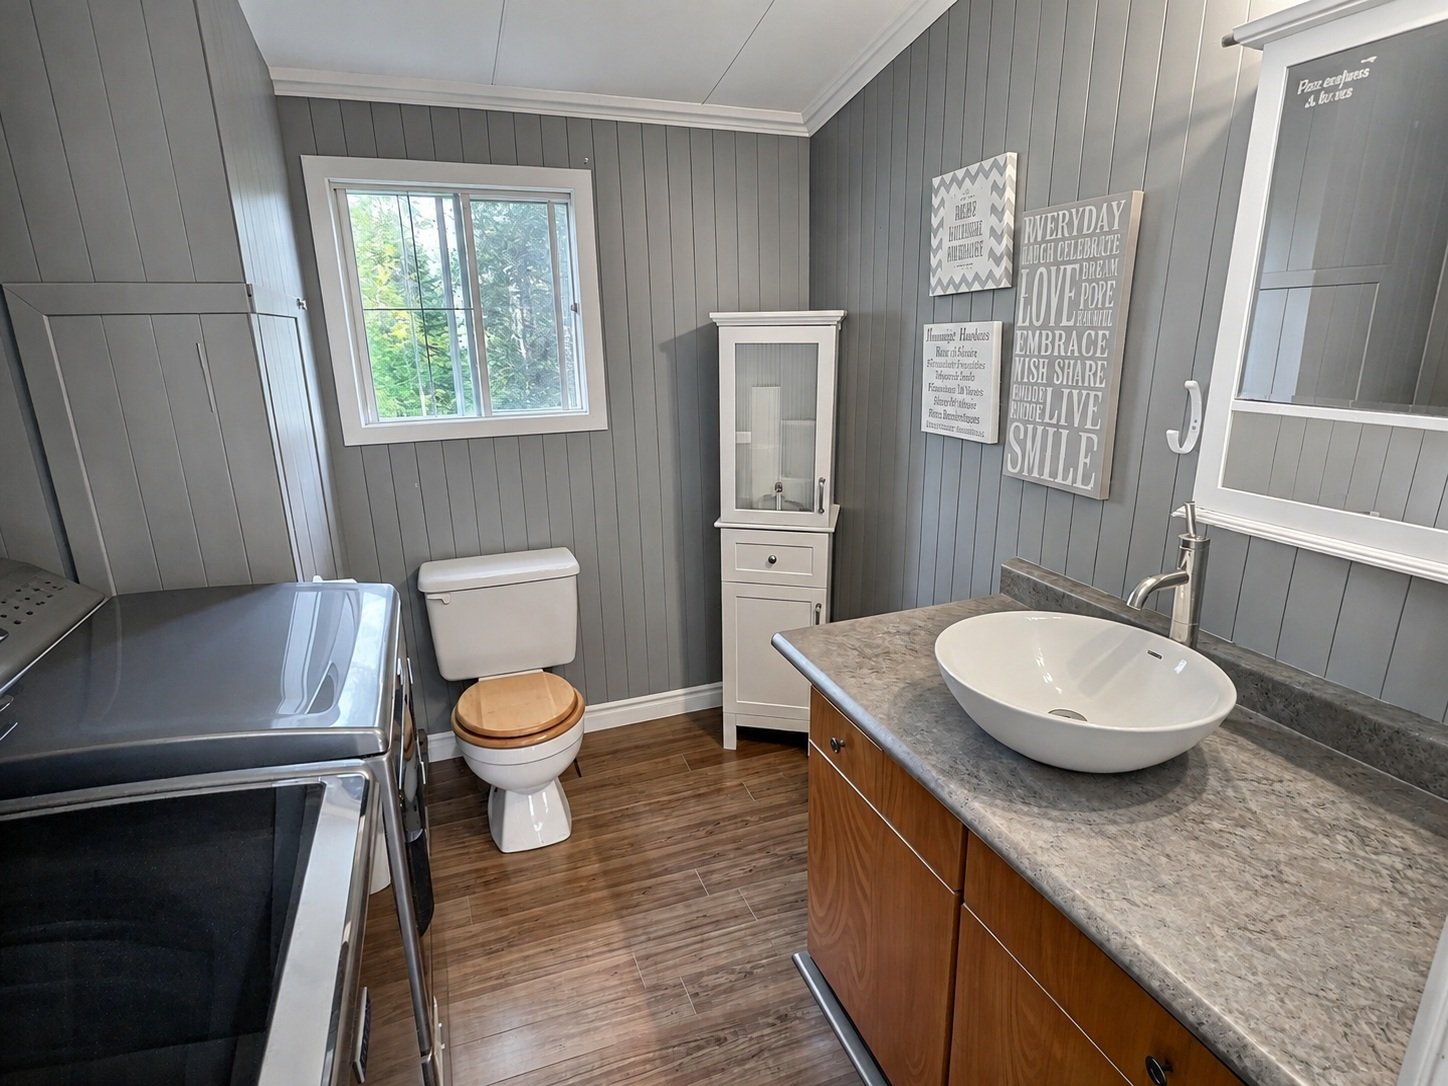
| Laundry room | 7 x 7 P | Ground Floor | Floating floor |
| Kitchen | 12 x 11 P | Ground Floor | Floating floor |
| Dining room | 11 x 11 P | Ground Floor | Floating floor |
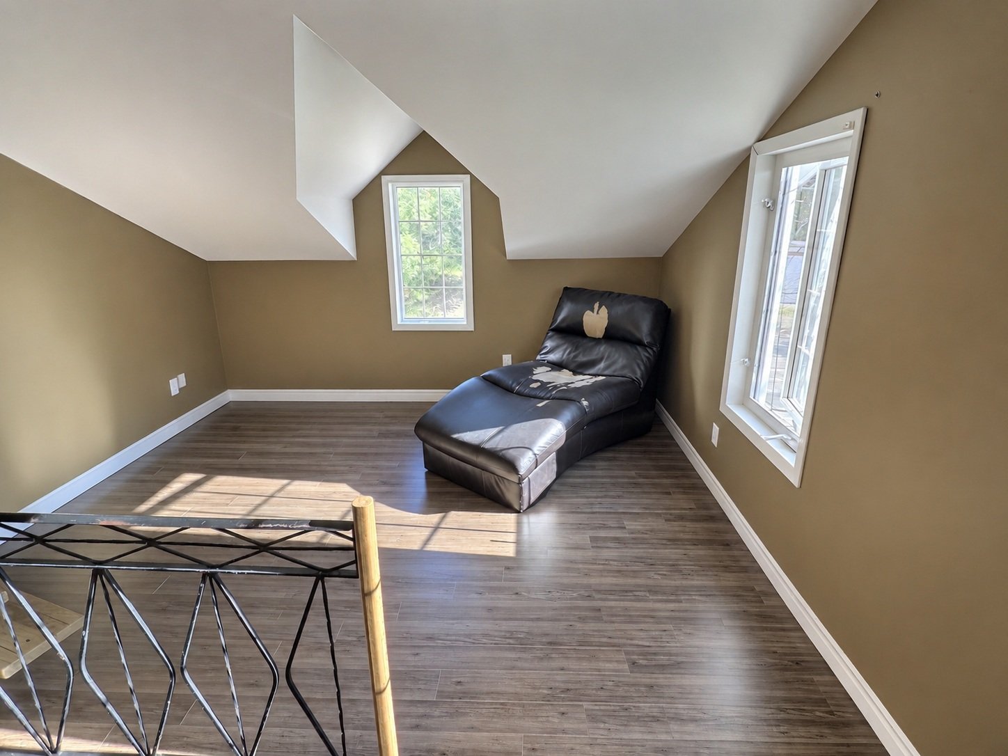
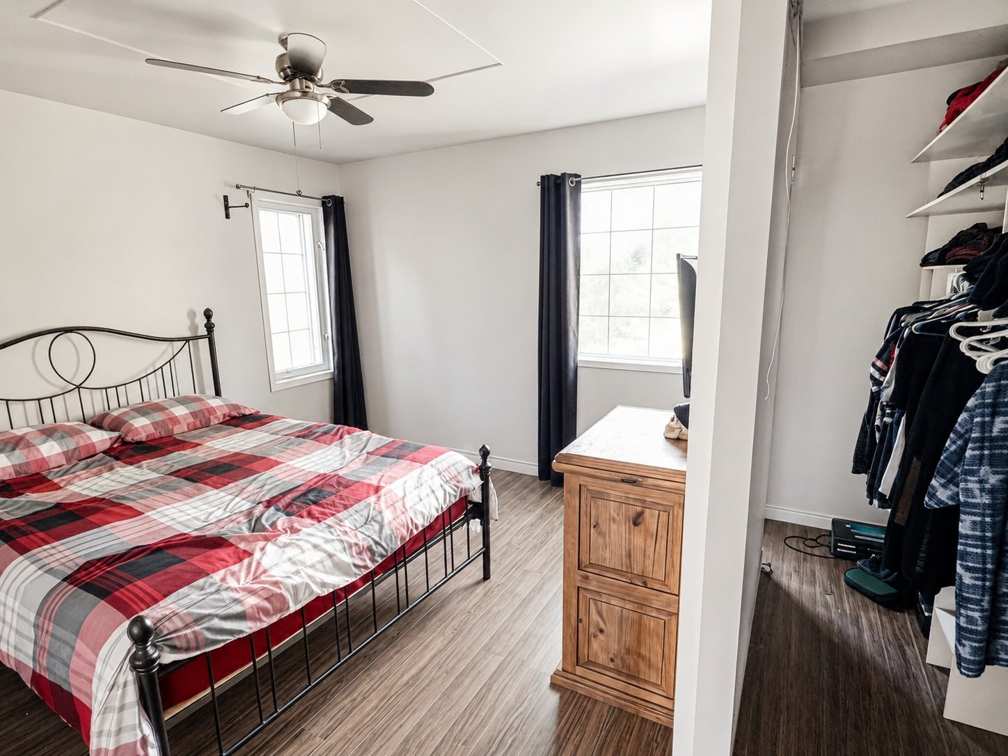
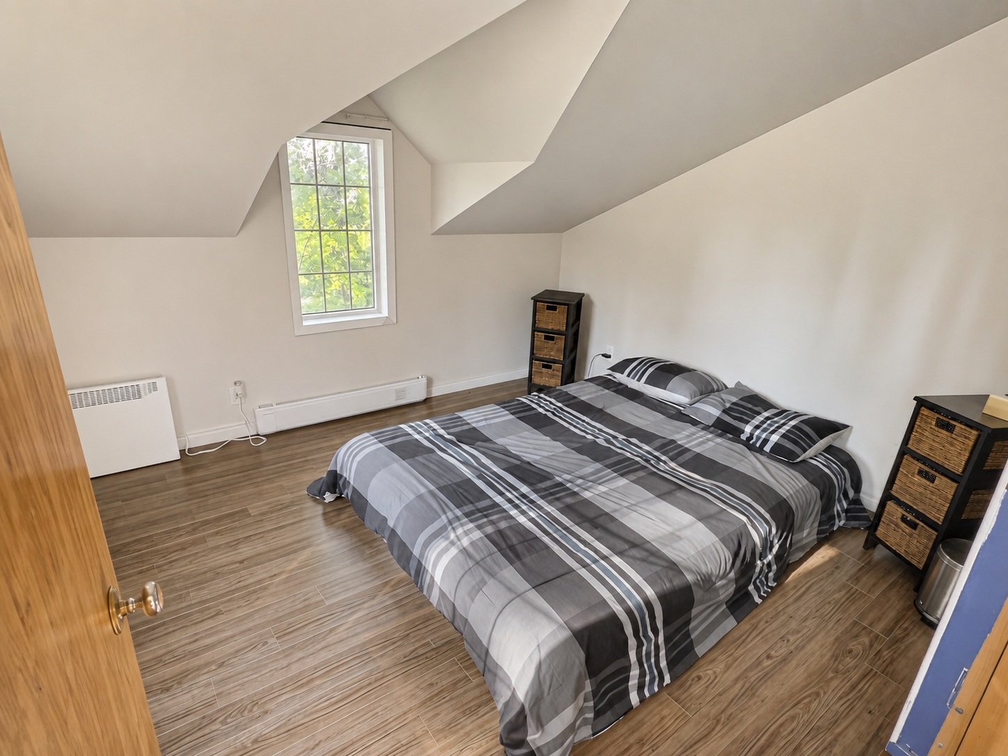
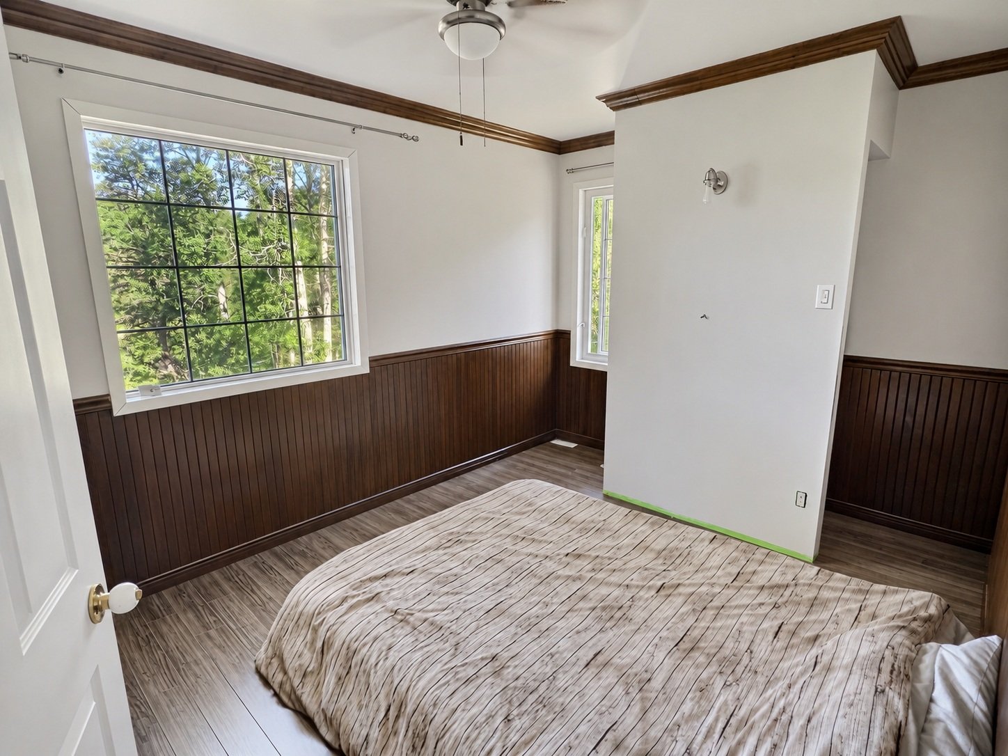
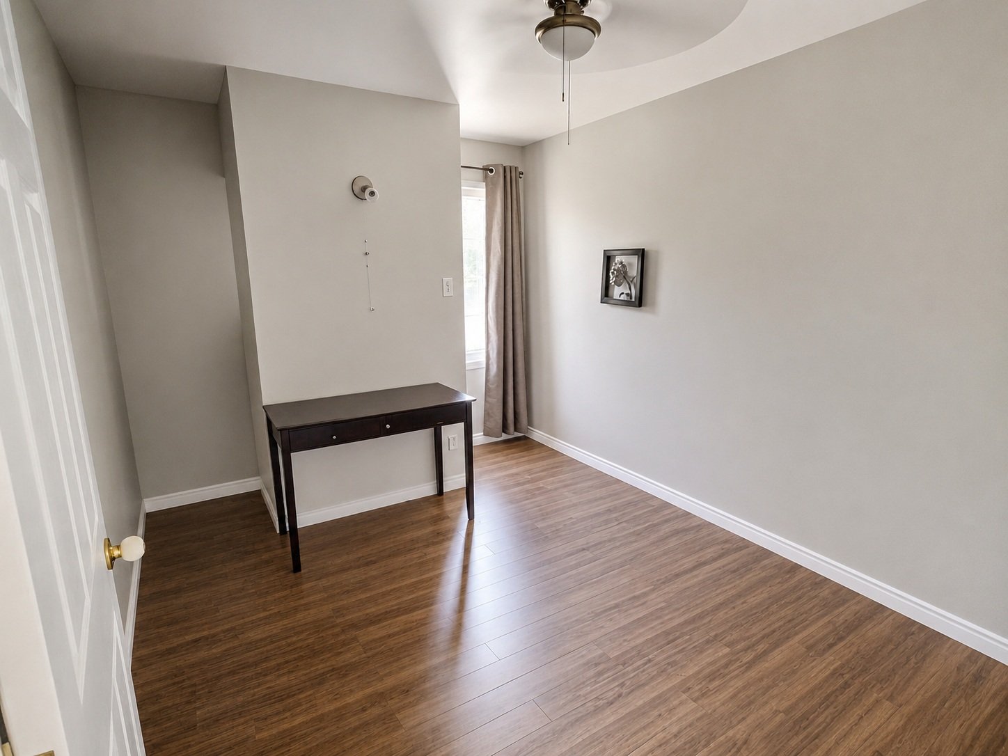
| Home office | 11 x 10 P | 2nd Floor | Floating floor |
| Primary bedroom | 11 x 11 P | 2nd Floor | Floating floor |
| Bedroom | 11 x 10 P | 2nd Floor | Floating floor |
| Bedroom | 11 x 9 P | 2nd Floor | Floating floor |
| Bedroom | 11 x 9 P | 2nd Floor | Floating floor |
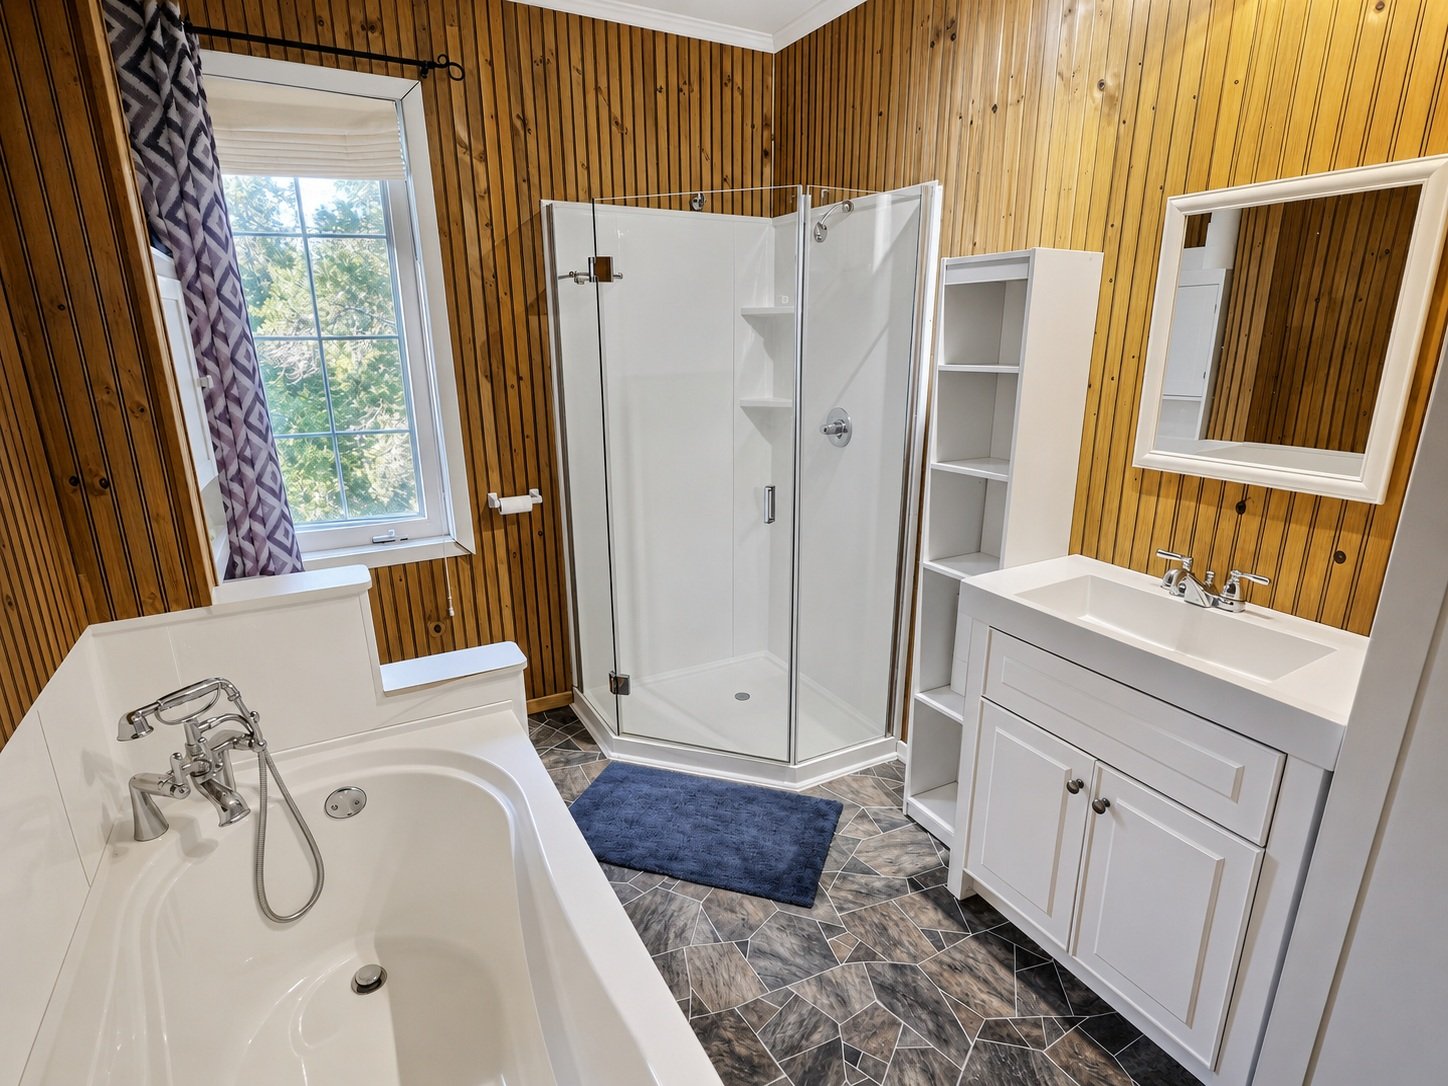
| Bathroom | 9 x 6 P | 2nd Floor | Linoleum |
| CHARACTERISTICS | |
|---|---|
| Water supply | Artesian well |
| Proximity | ATV trail, Daycare centre, Elementary school, Snowmobile trail |
| Basement | Crawl space |
| Heating system | Electric baseboard units |
| Heating energy | Electricity, Wood |
| Sewage system | Other, Septic tank |
| Foundation | Poured concrete |
| Roofing | Tin |
| Zoning | Vacationing area |
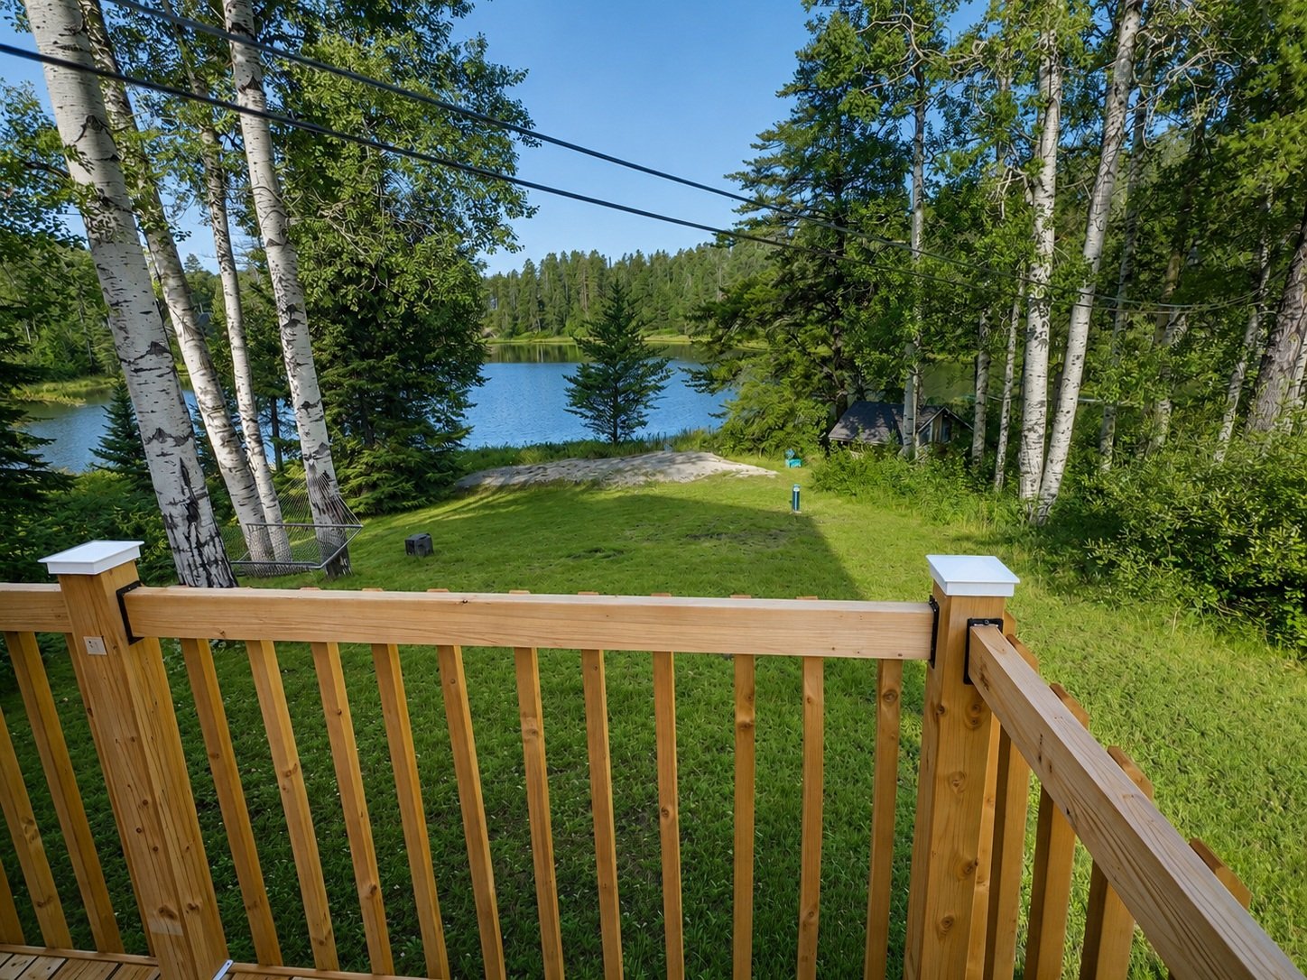
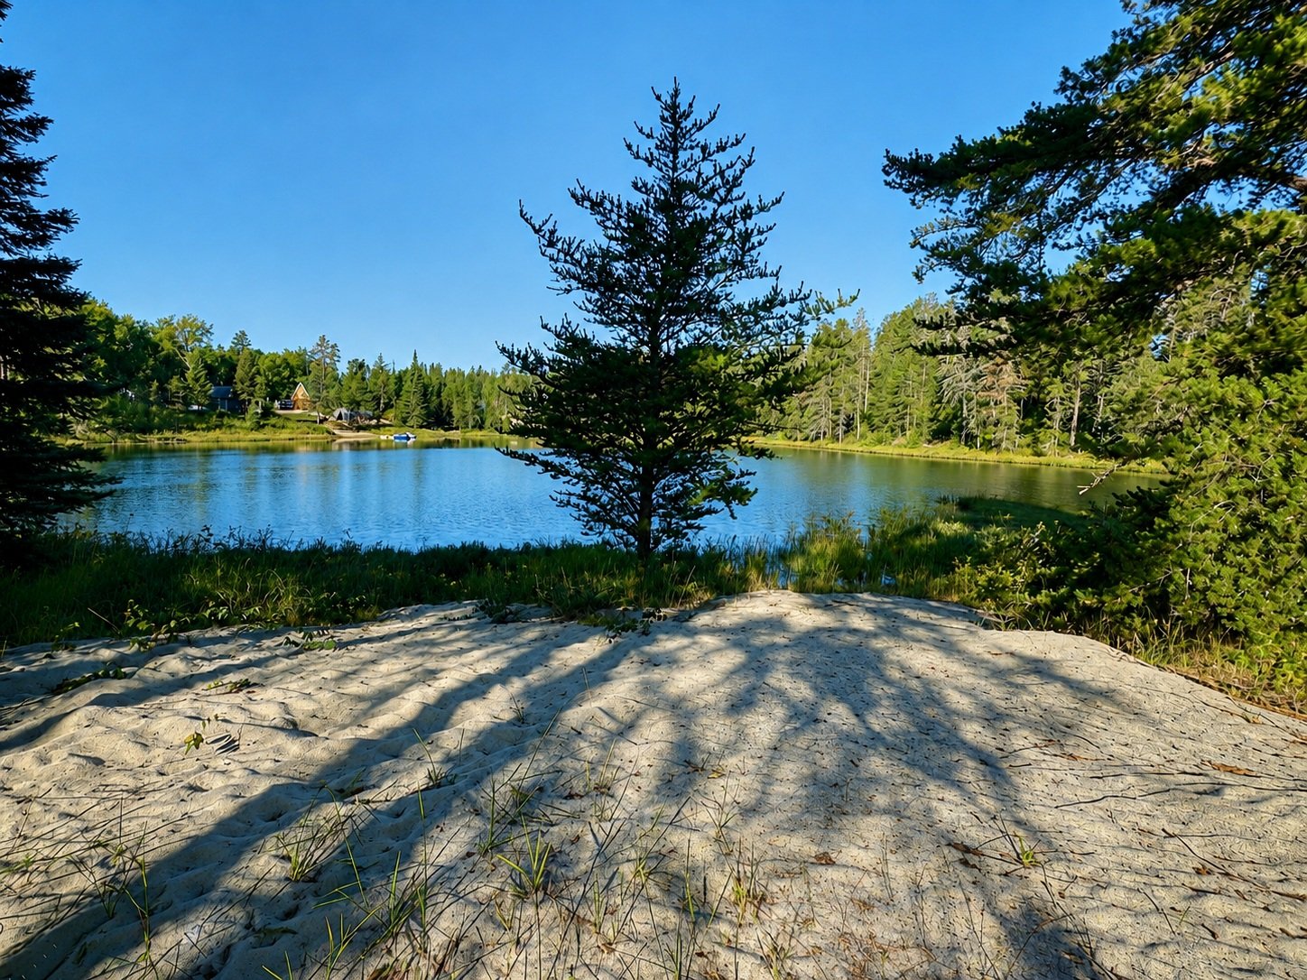
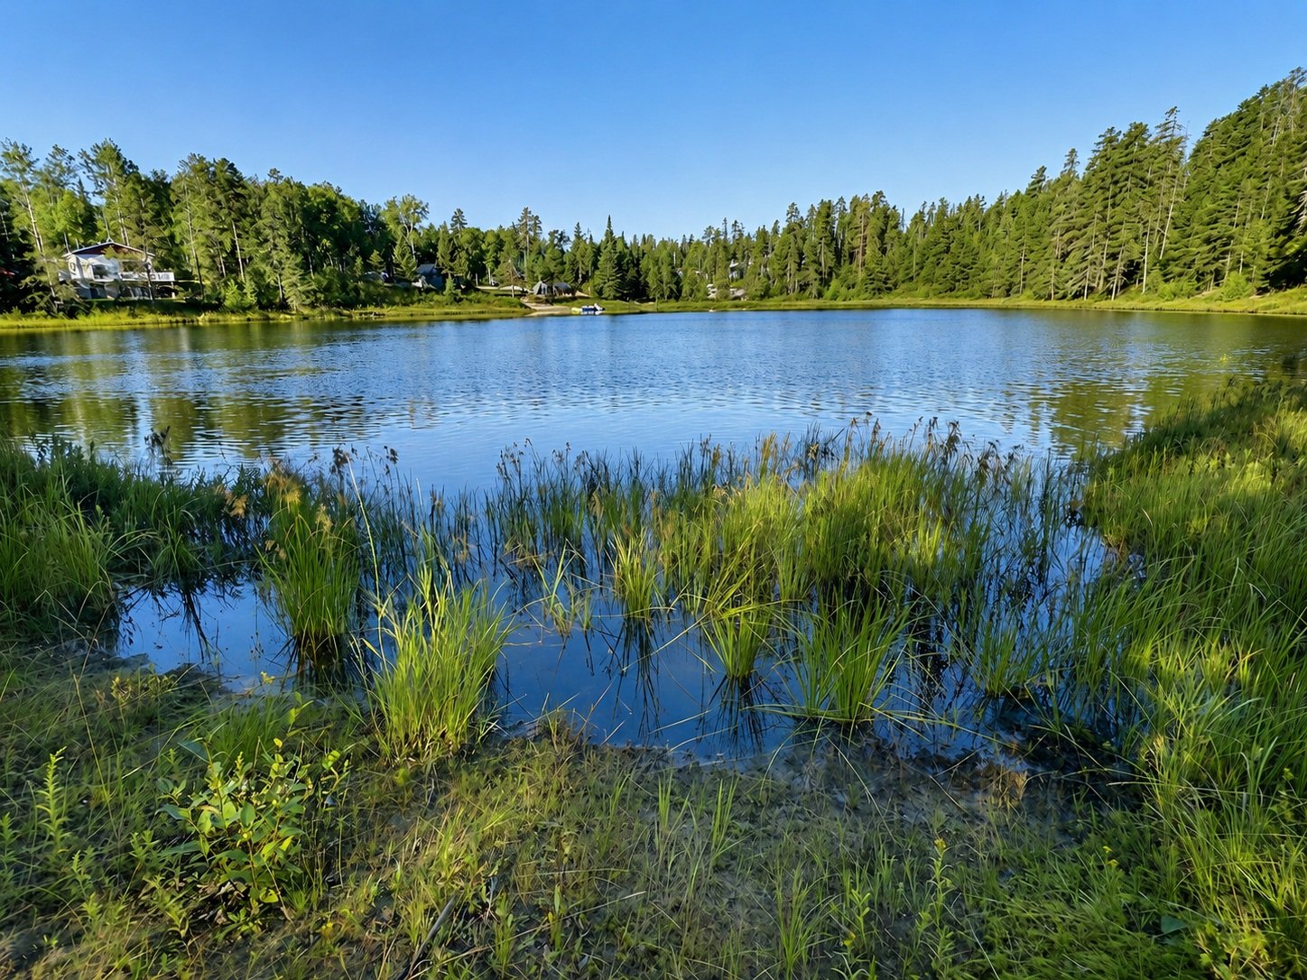
| View | Water |
| Distinctive features | Water access, Waterfront |
| Hearth stove | Wood burning stove |
marital
age
household income
Age of Immigration
common languages
education
ownership
Gender
construction date
Occupied Dwellings
employment
transportation to work
work location

| BUILDING | |
|---|---|
| Type | Two or more storey |
| Style | Detached |
| Dimensions | 9.95x8.73 M |
| Lot Size | 3,950 MC |
| Floors | 0 |
| Year Constructed | 1969 |
| EVALUATION | |
|---|---|
| Year | 2026 |
| Lot | $ 30,400 |
| Building | $ 152,900 |
| Total | $ 183,300 |
| EXPENSES | |
|---|---|
| Energy cost | $ 2917 / year |
| Municipal Taxes (2026) | $ 1835 / year |
| School taxes (2026) | $ 132 / year |