
- Follow Us:
- 438-387-5743
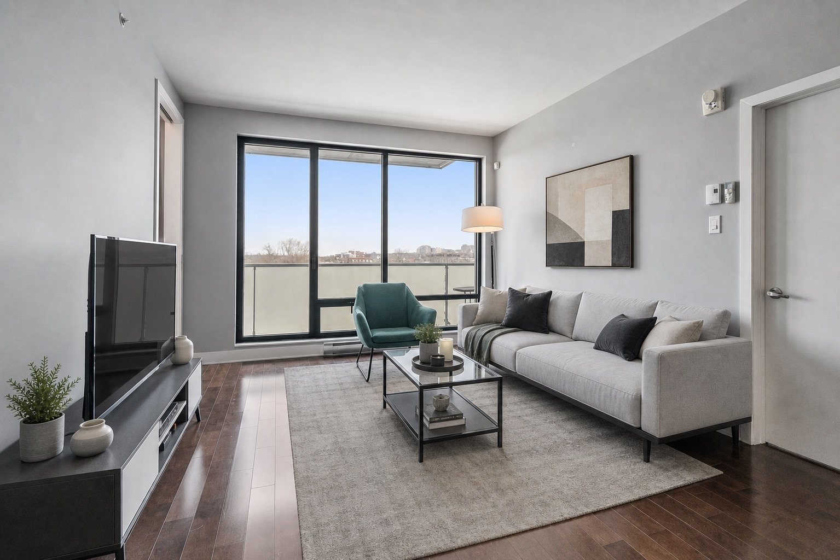
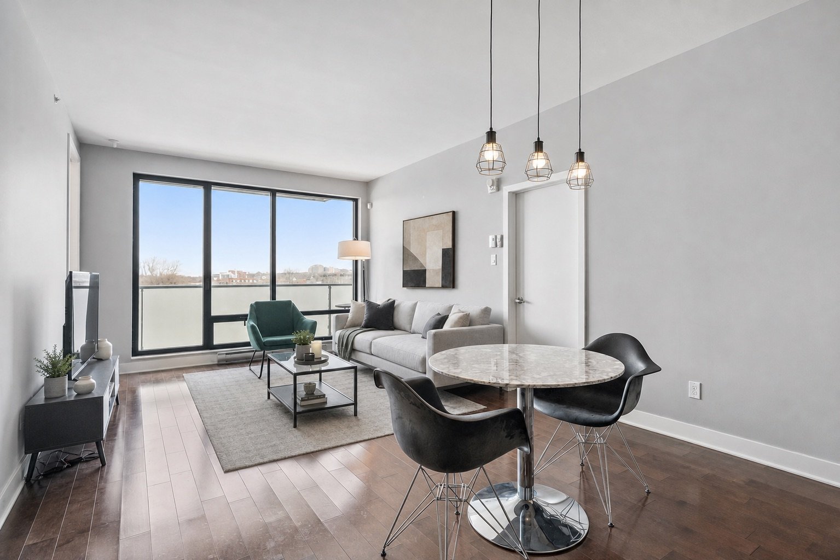
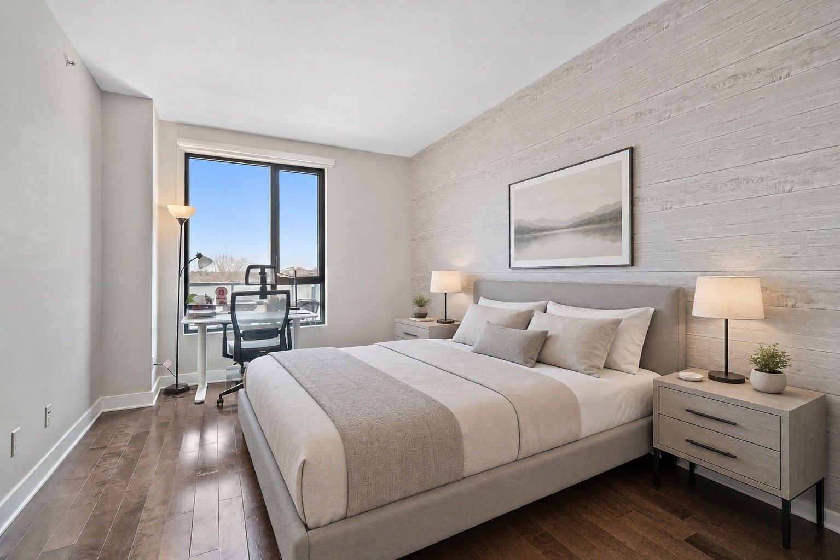
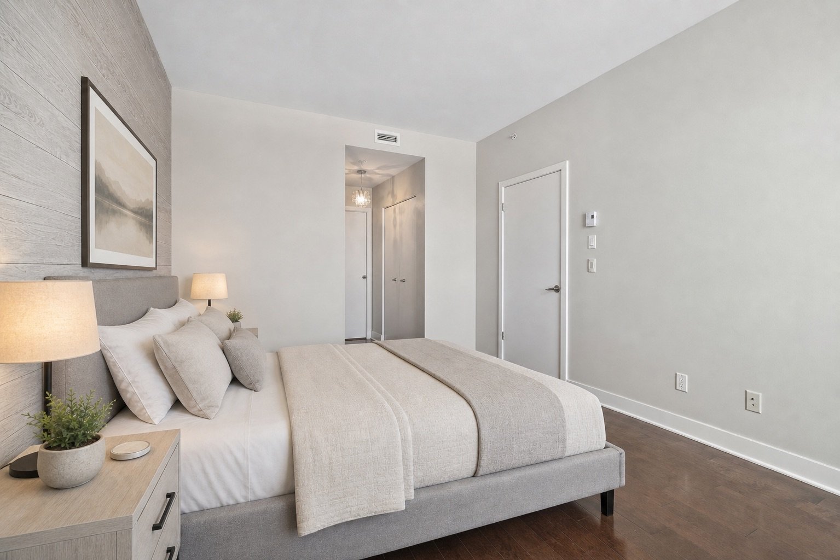
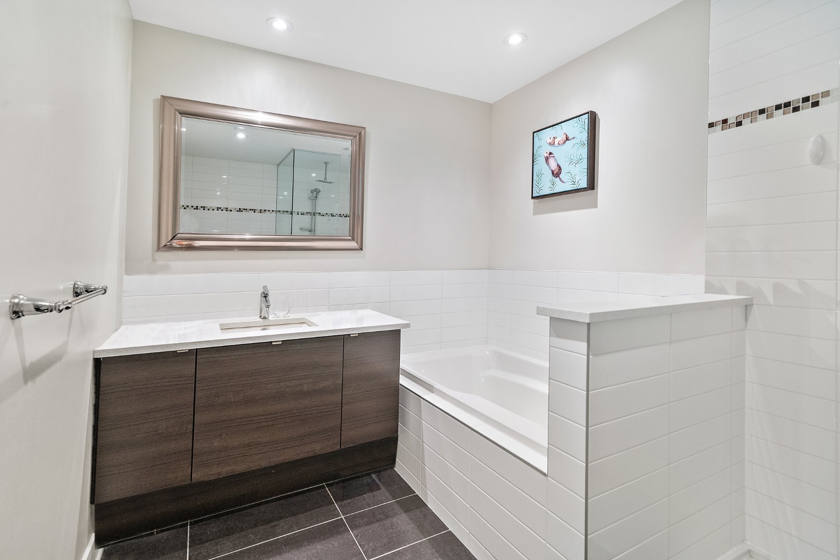
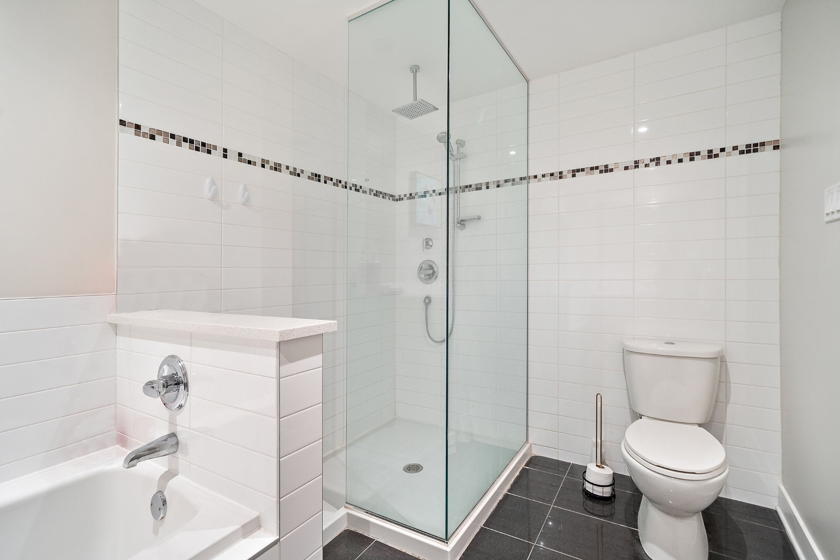
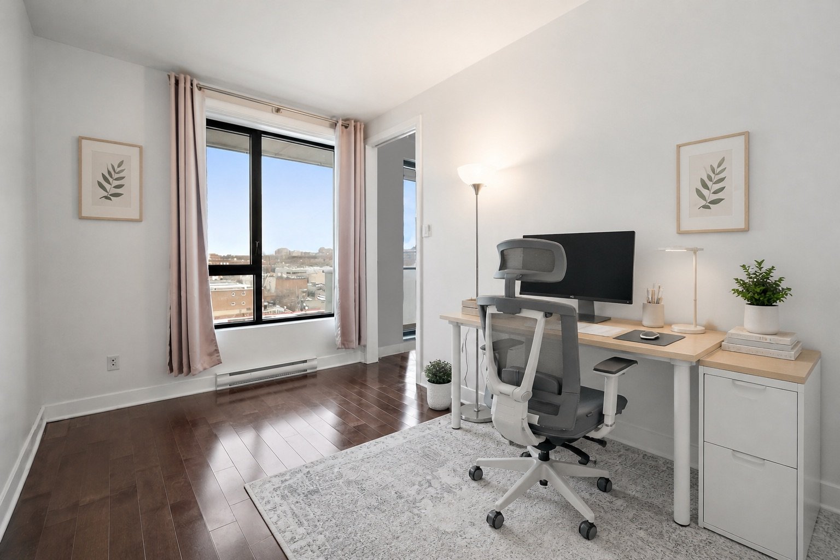
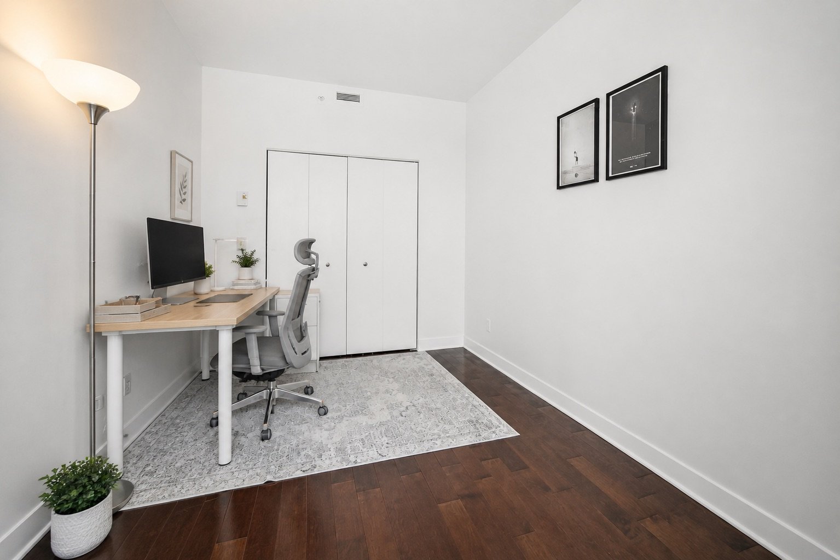
Broker's Remark
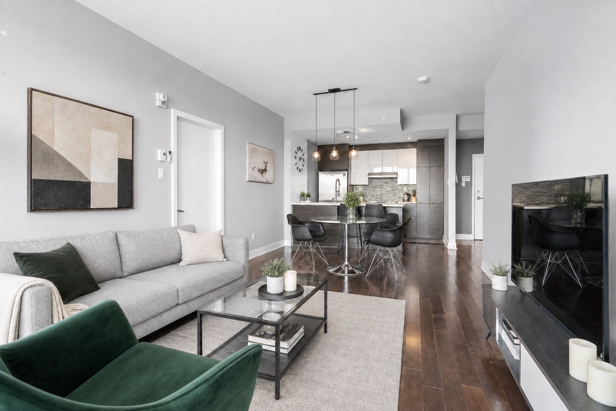
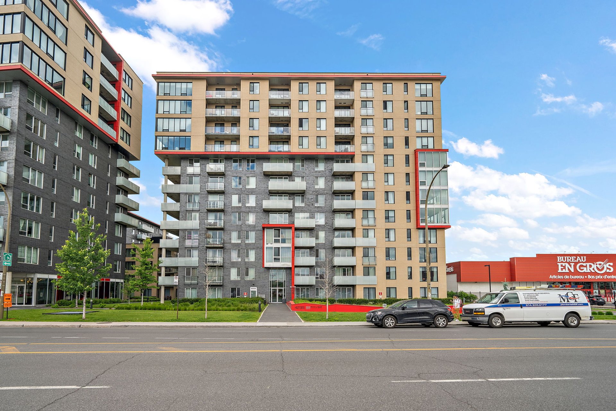
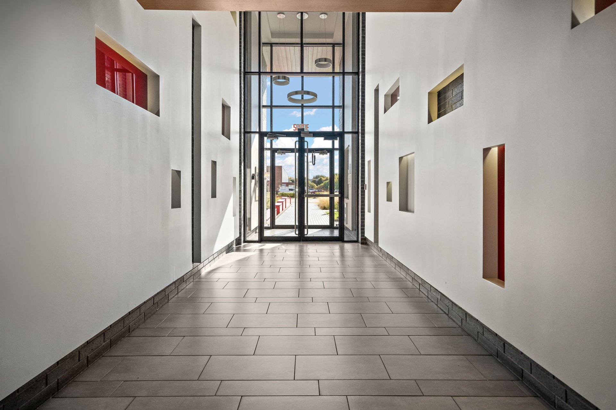
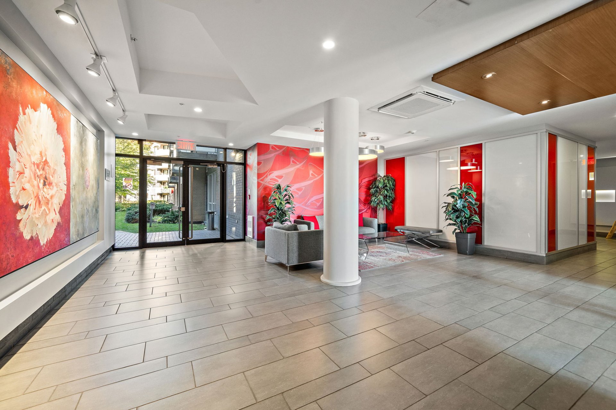
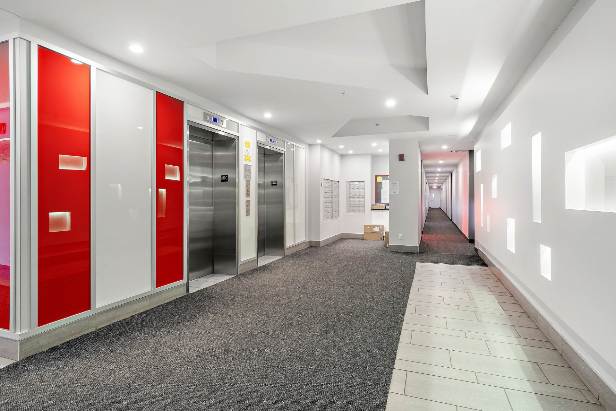
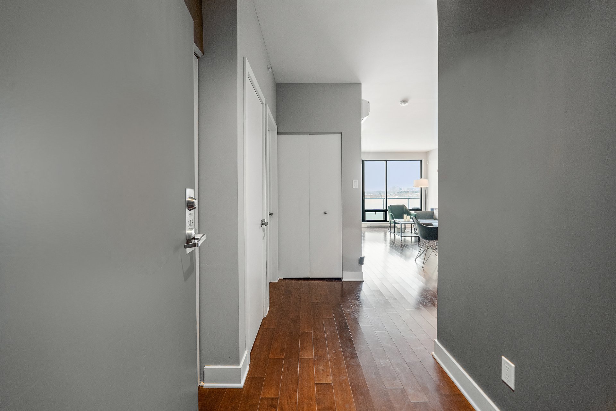
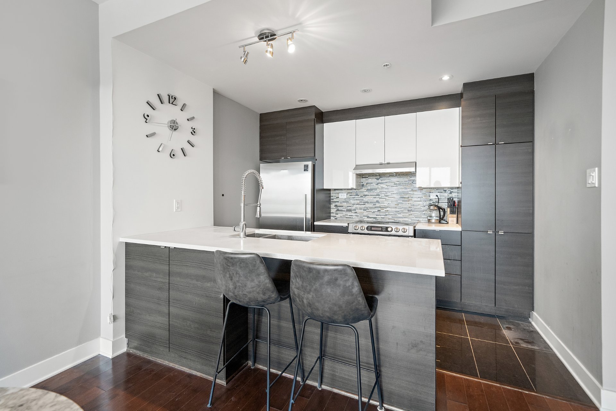
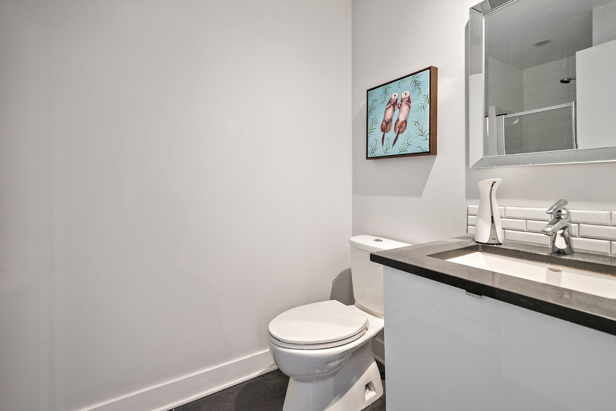
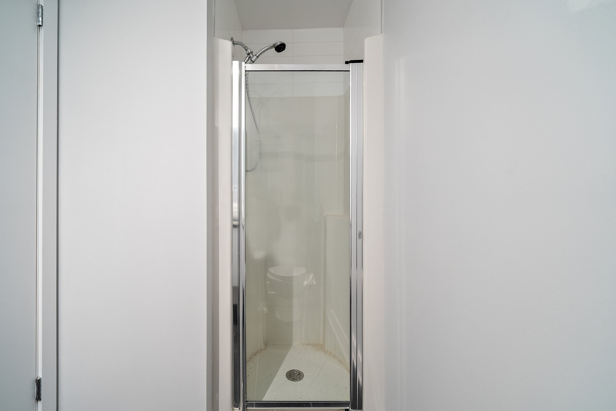
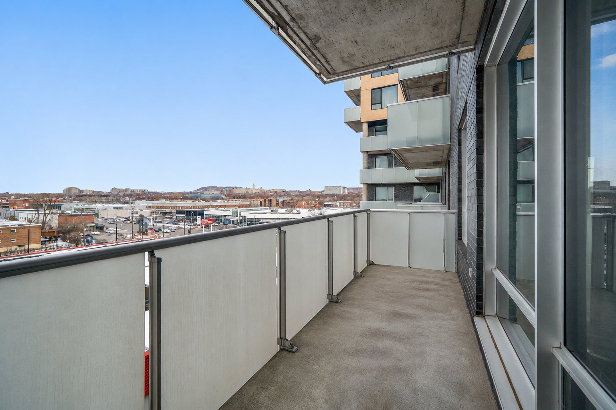
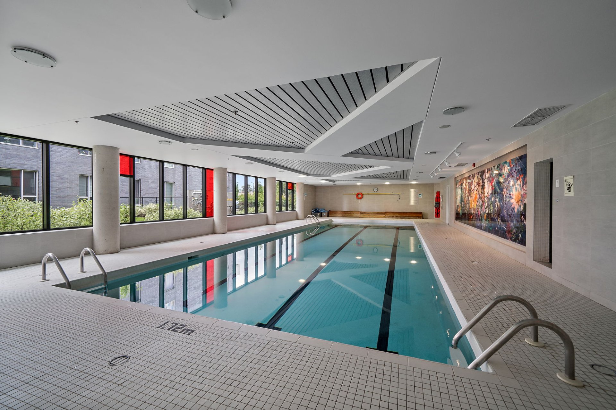
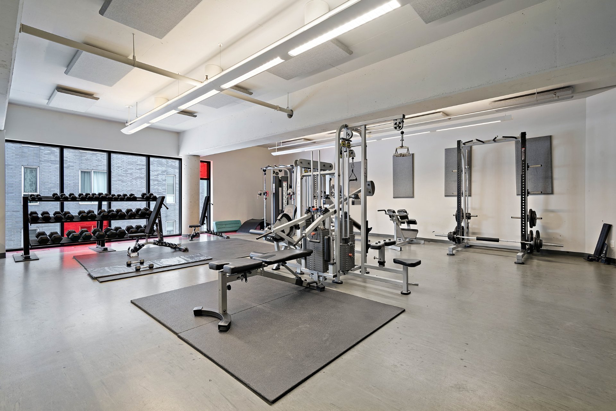
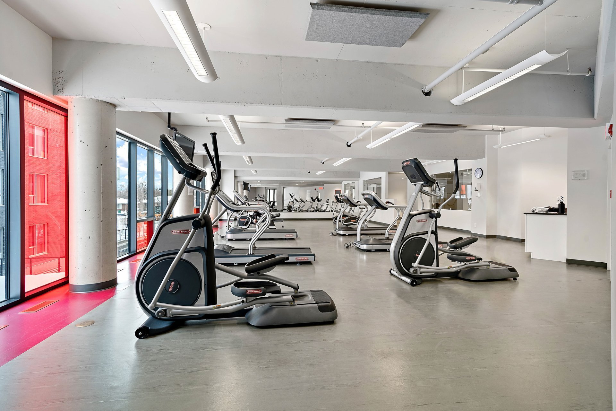
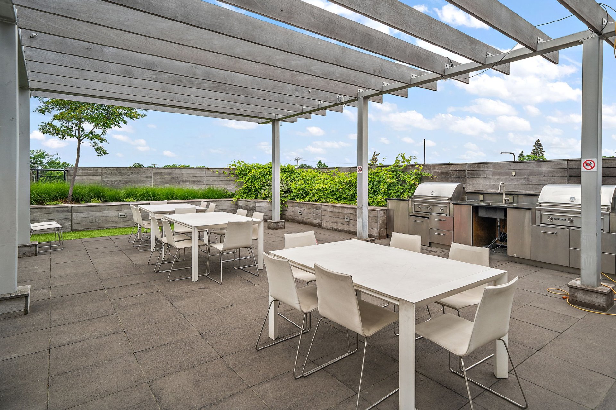
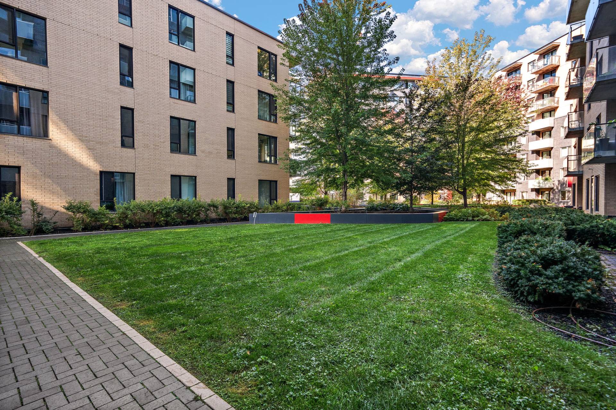
Vacant and ready for immediate occupancy. Welcome to Rouge Phase 2! This unit offers 2 bedrooms, 2 bathrooms, 1 indoor tandem parking space accommodating 2 vehicles, and a storage locker. Residents enjoy access to premium amenities, including an indoor pool, sauna, jacuzzi, spacious fitness centre, and a rooftop terrace with BBQs. Ideally located near Namur metro, public transportation, supermarkets, pharmacies, restaurants, and the renowned Royalmount shopping destination.
Addendum
INCLUDED
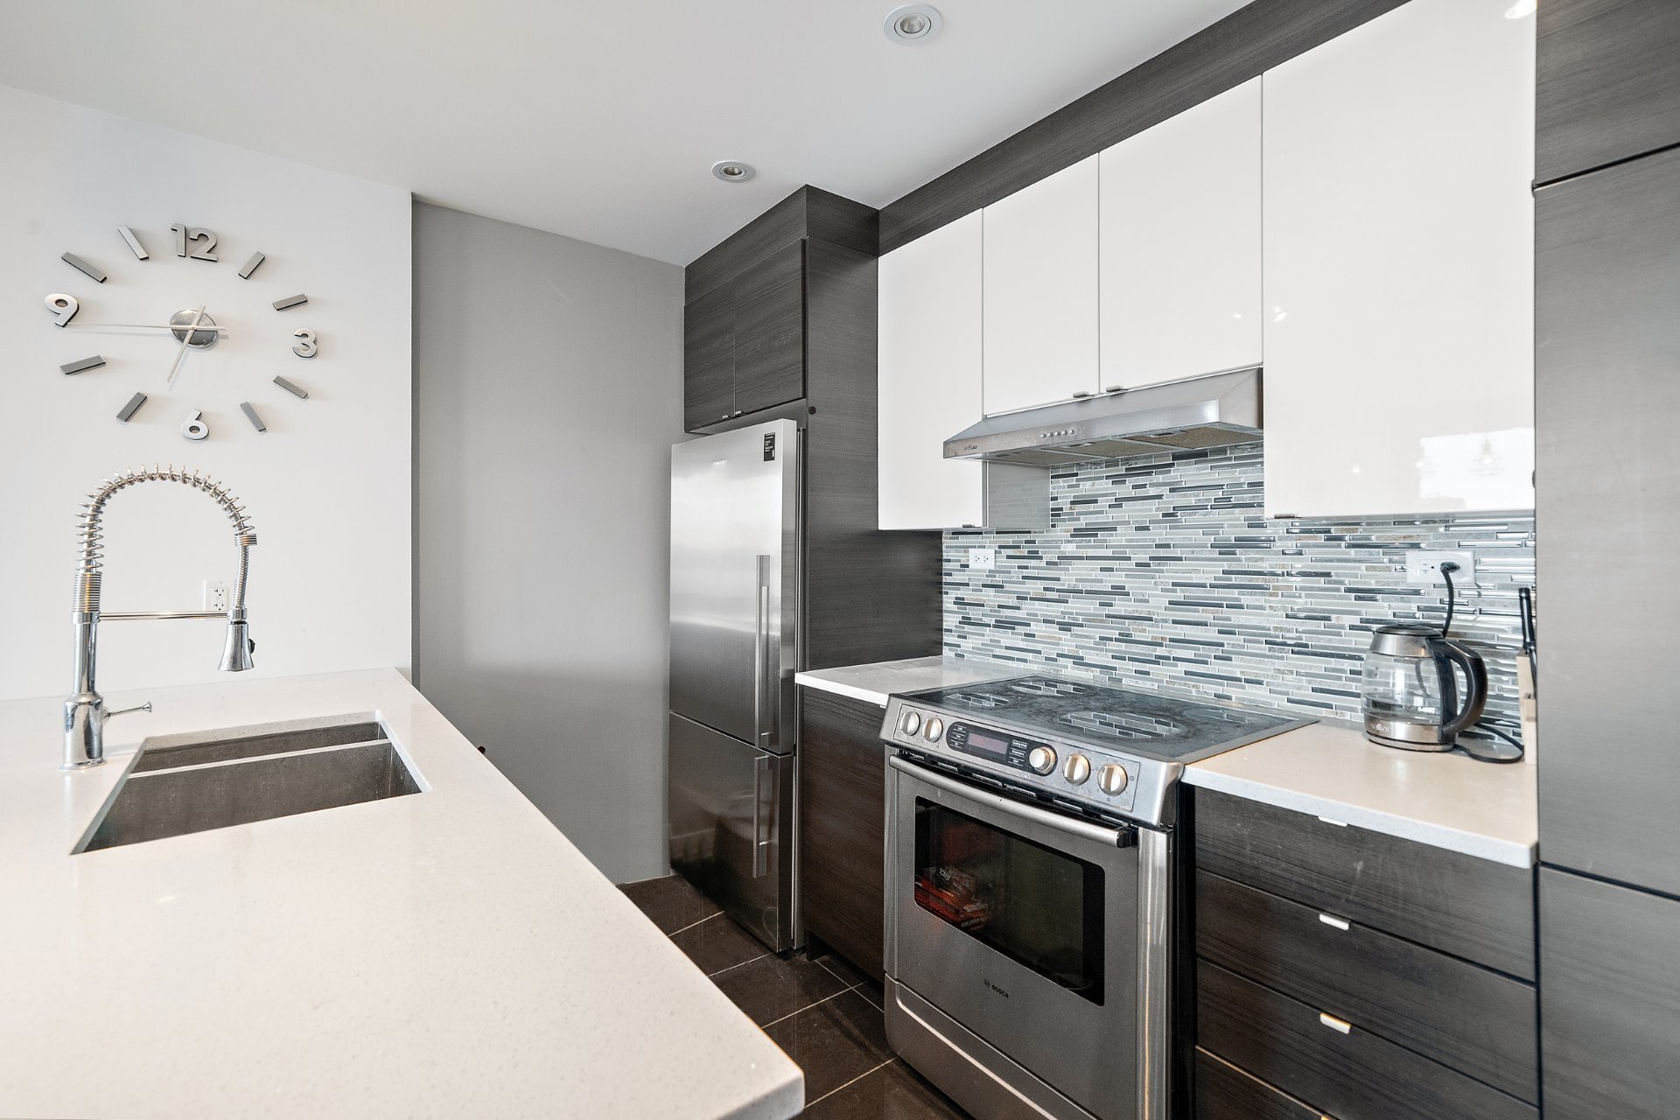
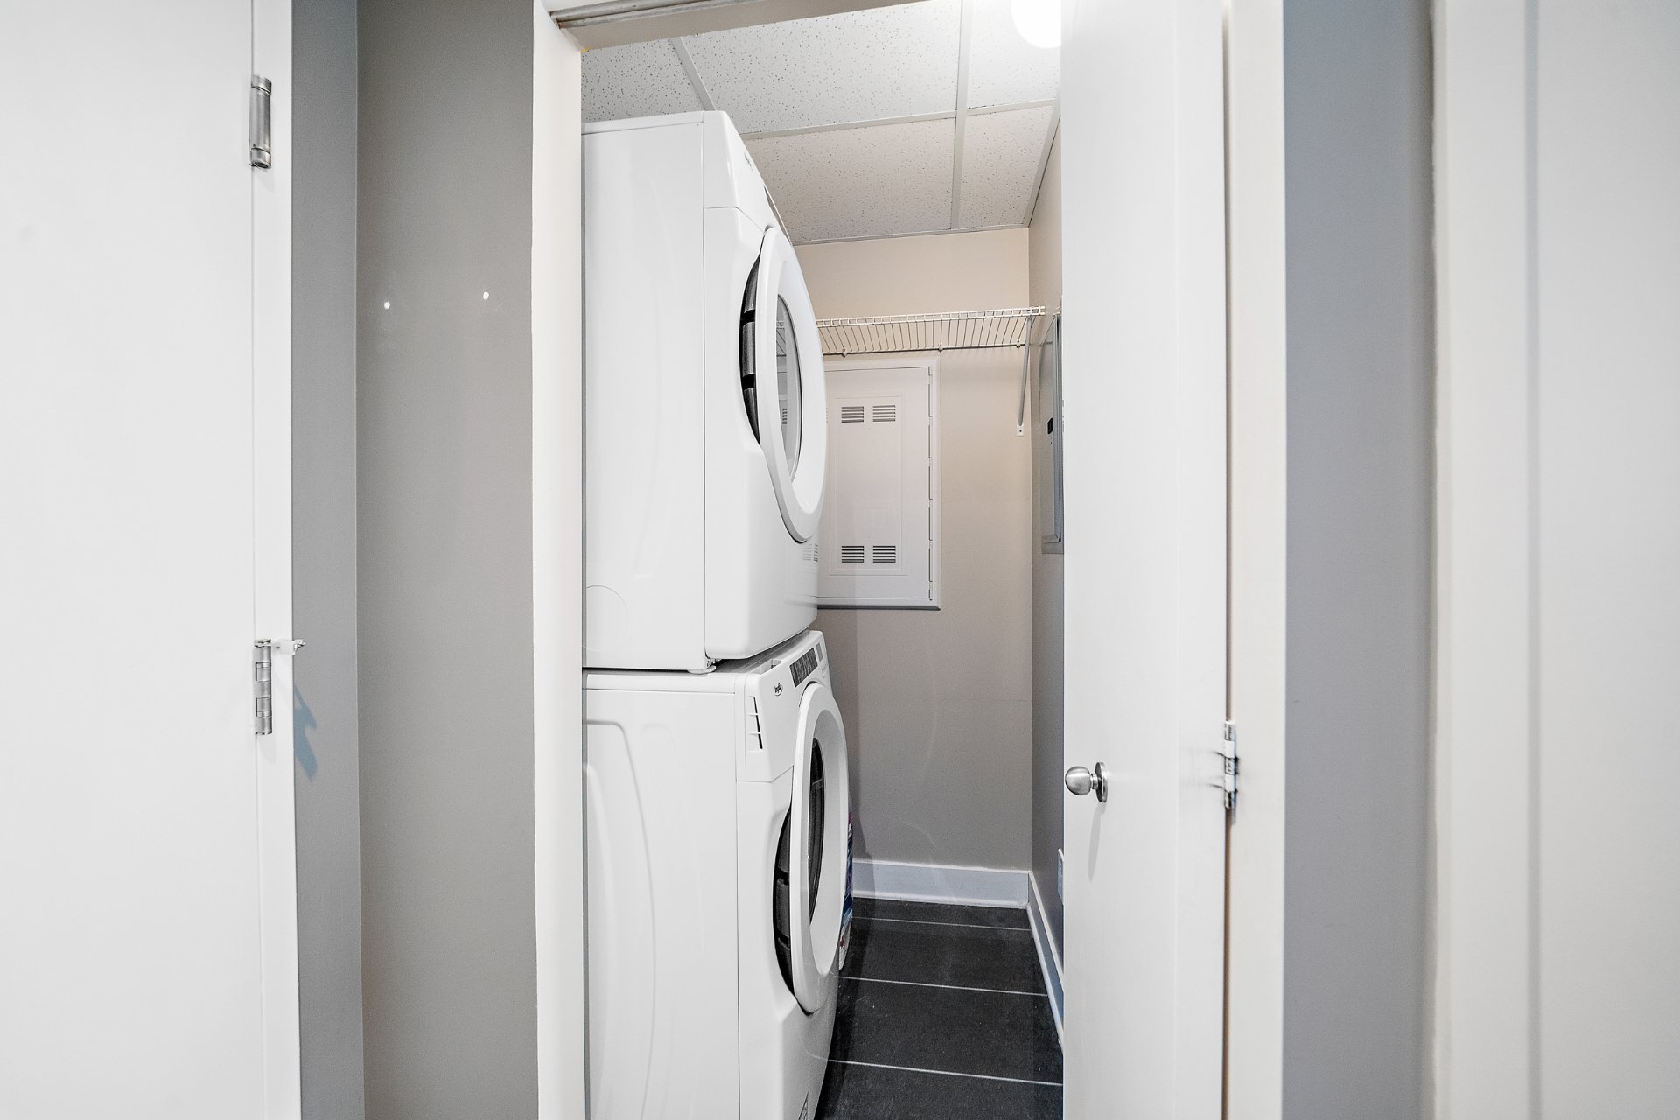
Microwave, refrigerator, stove, dishwasher, washer, dryer, curtains in the living room and bedrooms, and the light fixtures located in front of the entrance bathroom, above the kitchen island, and in the dining room.
| BUILDING | |
|---|---|
| Type | Apartment |
| Style | Detached |
| Dimensions | 0x0 |
| Lot Size | 0 |
| Floors | 12 |
| Year Constructed | 2012 |
| EVALUATION | |
|---|---|
| Year | 2026 |
| Lot | $ 70,500 |
| Building | $ 458,000 |
| Total | $ 528,500 |
| EXPENSES | |
|---|---|
| Co-ownership fees | $ 5832 / year |
| Municipal Taxes (2026) | $ 3214 / year |
| School taxes (2026) | $ 379 / year |
| ROOM DETAILS | |||
|---|---|---|---|
| Room | Dimensions | Level | Flooring |
| Kitchen | 10.6 x 8.7 P | 6th Floor | Ceramic tiles |
| Dining & Living room | 11.10 x 20.6 P | 6th Floor | Wood |
| Bathroom | 4.8 x 5.3 P | 6th Floor | Ceramic tiles |
| Primary bedroom | 14.10 x 10.5 P | 6th Floor | Wood |
| Bathroom | 10.8 x 7.3 P | 6th Floor | Ceramic tiles |
| Bedroom | 8.7 x 12.7 P | 6th Floor | Wood |
| Laundry room | 4.9 x 4.0 P | 6th Floor | |
| CHARACTERISTICS | |
|---|---|
| Proximity | Bicycle path, Cegep, Daycare centre, Elementary school, High school, Highway, Hospital, Park - green area, University |
| Available services | Bicycle storage area, Common areas, Exercise room, Fire detector, Garbage chute, Hot tub/Spa, Indoor pool, Roof terrace, Sauna |
| Heating system | Electric baseboard units |
| Heating energy | Electricity |
| Easy access | Elevator |
| Parking | Garage |
| Sewage system | Municipal sewer |
| Water supply | Municipality |
| Zoning | Residential |
| Garage | Tandem |
| Equipment available | Ventilation system, Wall-mounted heat pump |
marital
age
household income
Age of Immigration
common languages
education
ownership
Gender
construction date
Occupied Dwellings
employment
transportation to work
work location

| BUILDING | |
|---|---|
| Type | Apartment |
| Style | Detached |
| Dimensions | 0x0 |
| Lot Size | 0 |
| Floors | 12 |
| Year Constructed | 2012 |
| EVALUATION | |
|---|---|
| Year | 2026 |
| Lot | $ 70,500 |
| Building | $ 458,000 |
| Total | $ 528,500 |
| EXPENSES | |
|---|---|
| Co-ownership fees | $ 5832 / year |
| Municipal Taxes (2026) | $ 3214 / year |
| School taxes (2026) | $ 379 / year |