
- Follow Us:
- 438-387-5743


Broker's Remark
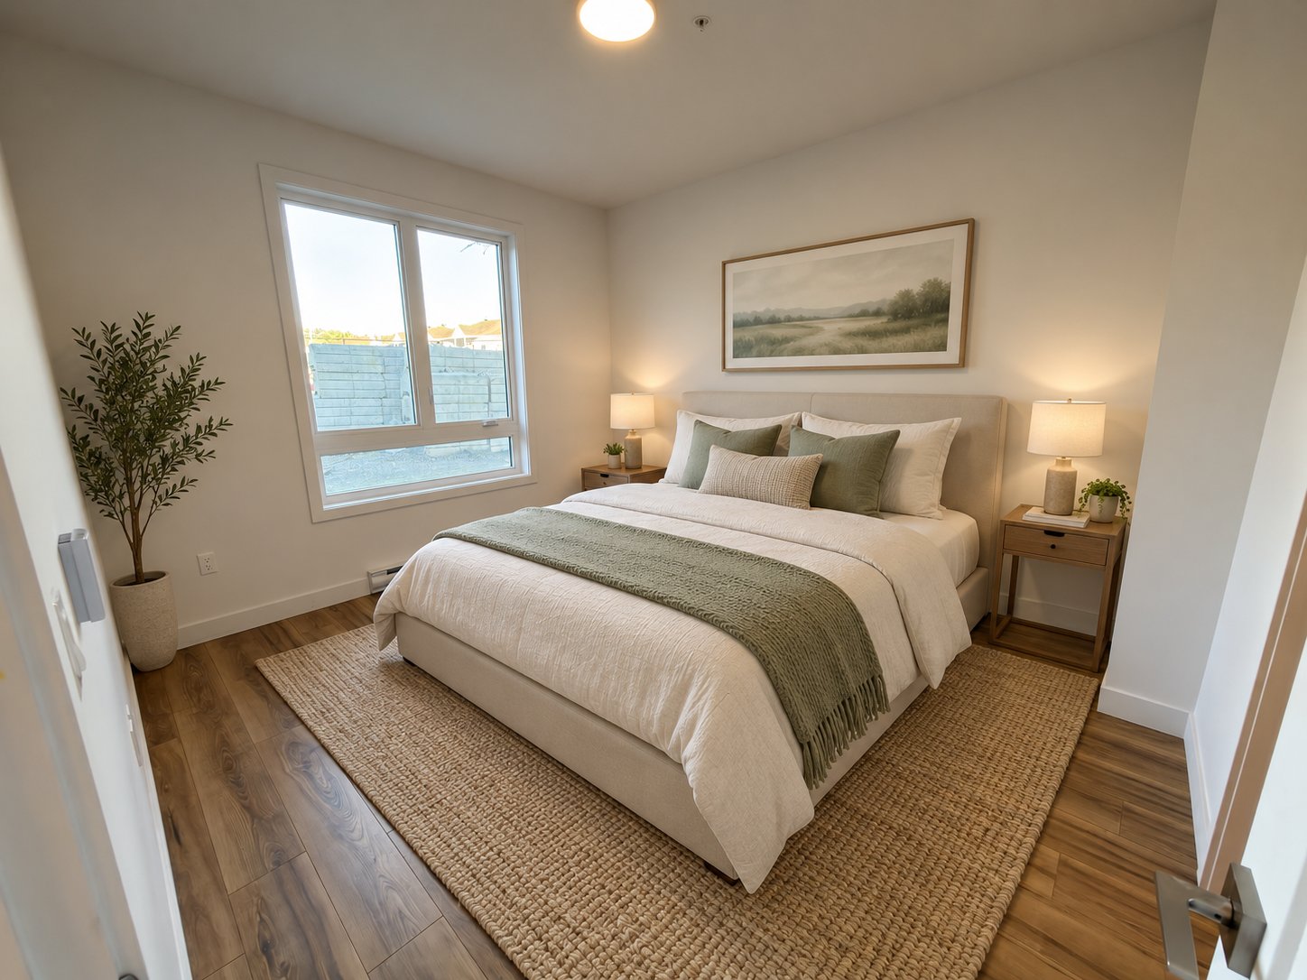
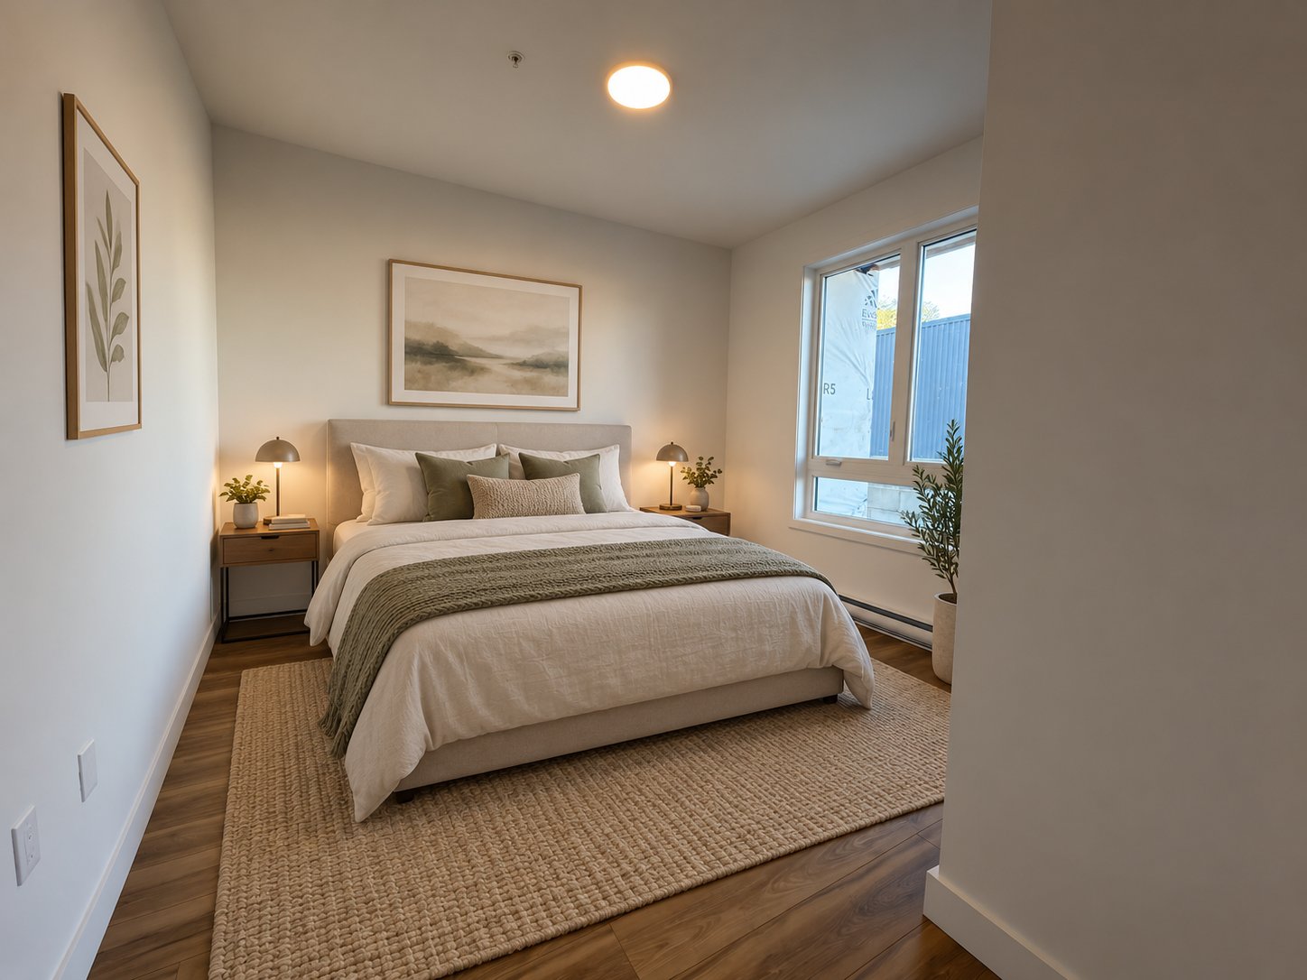
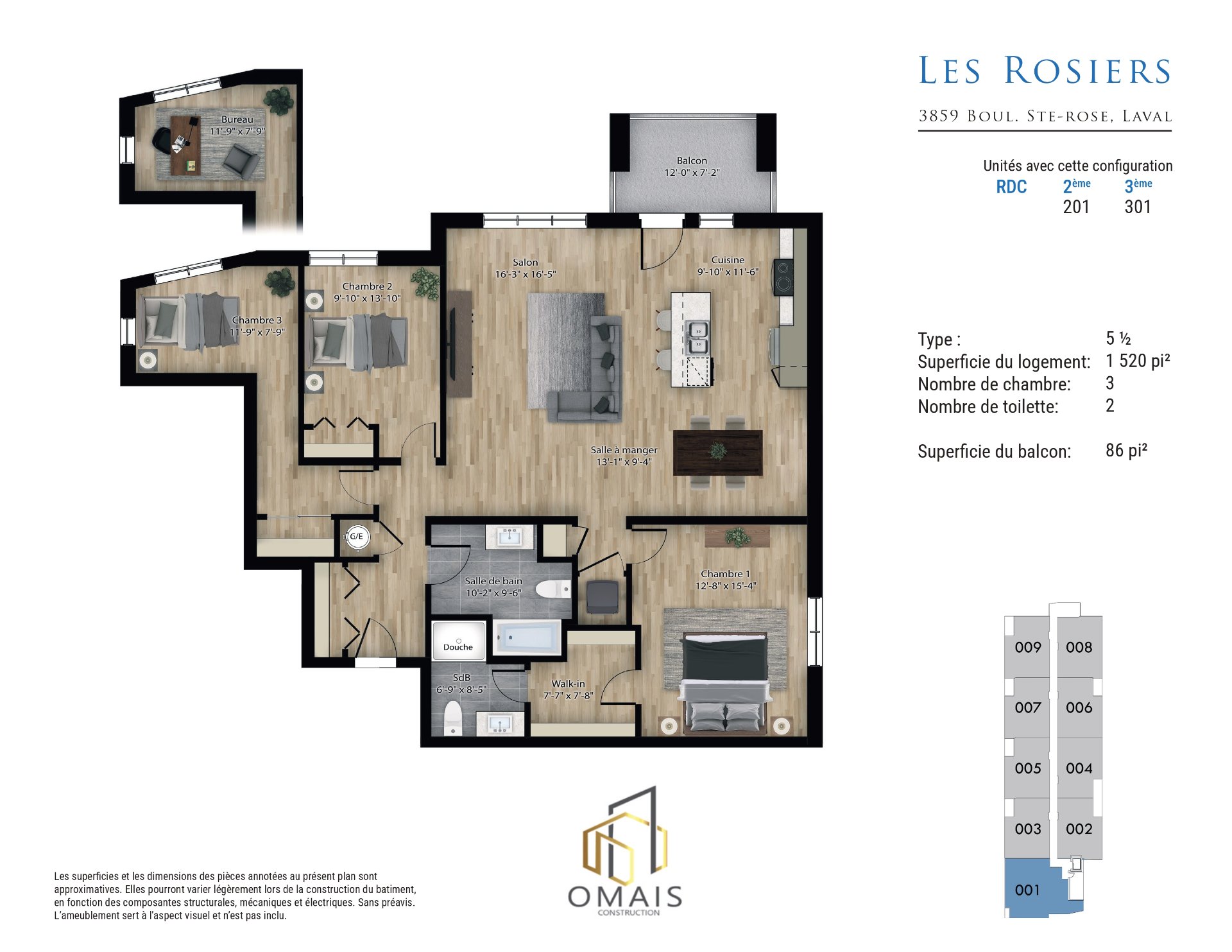
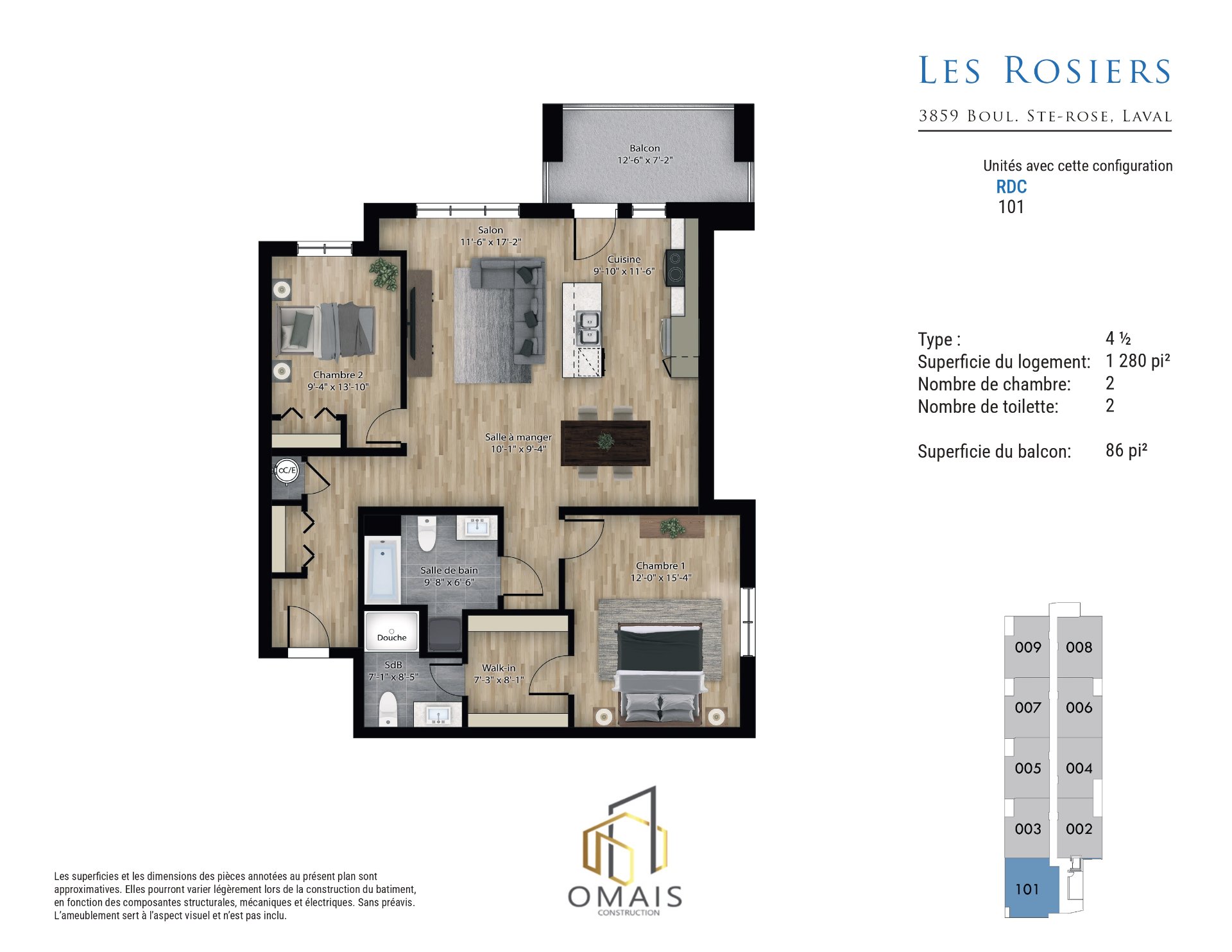
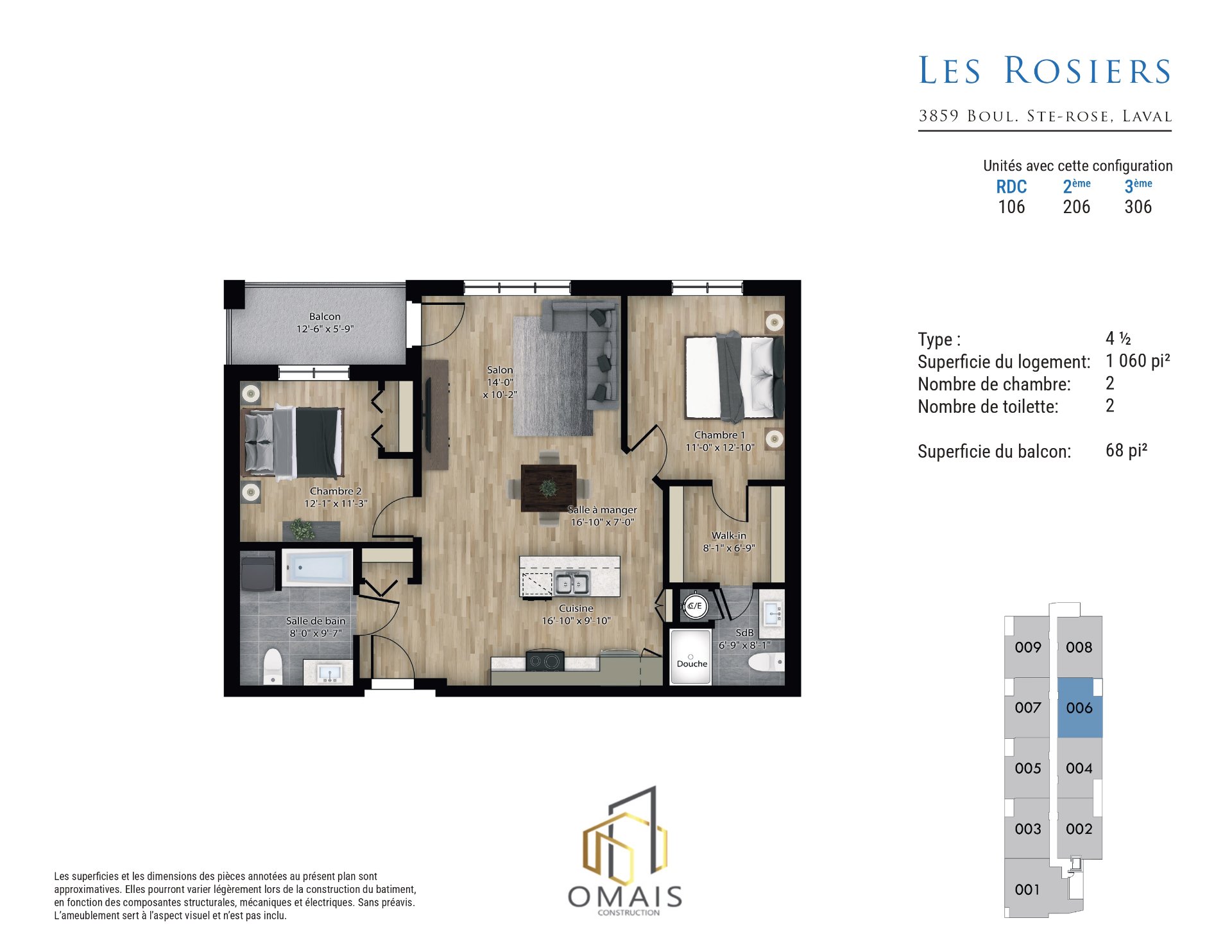
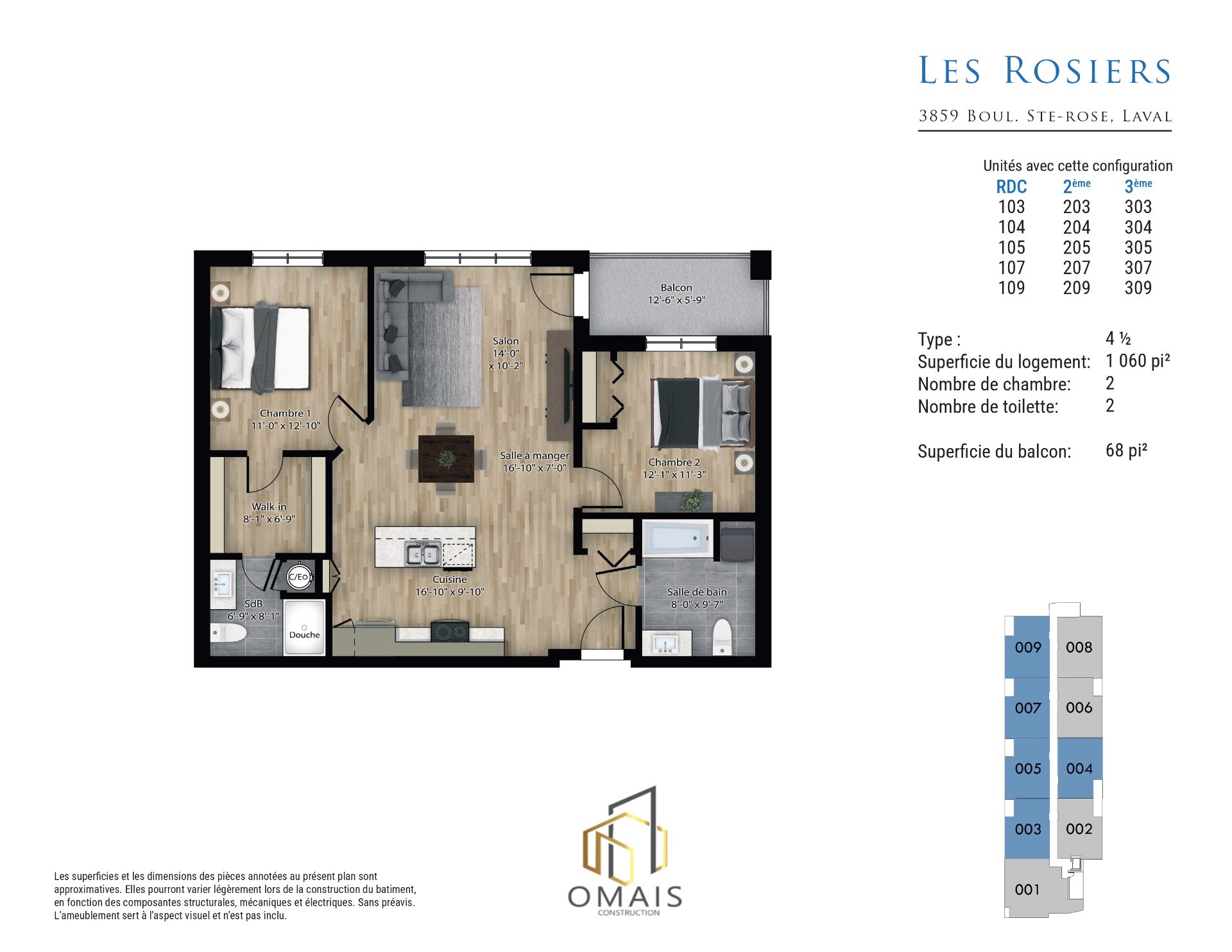
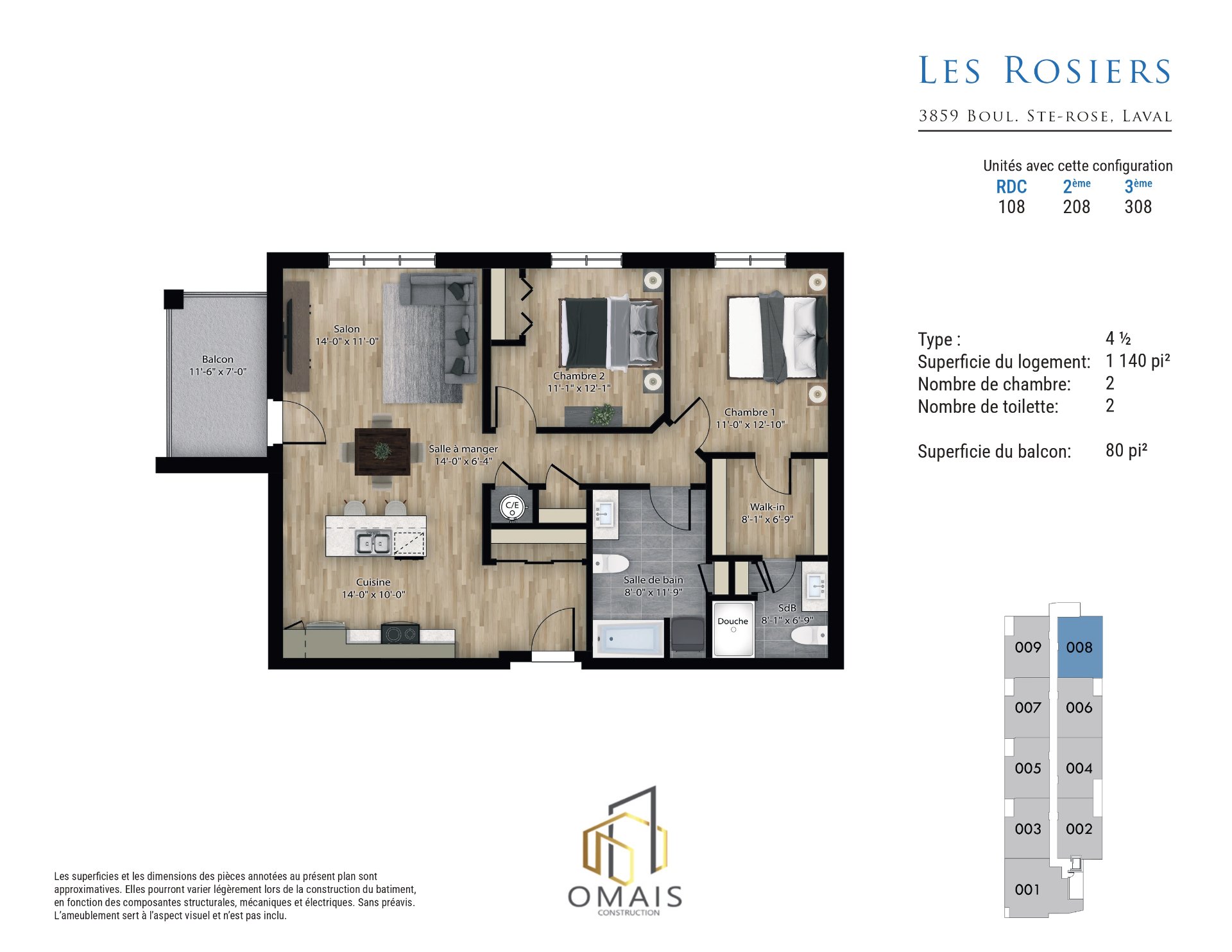
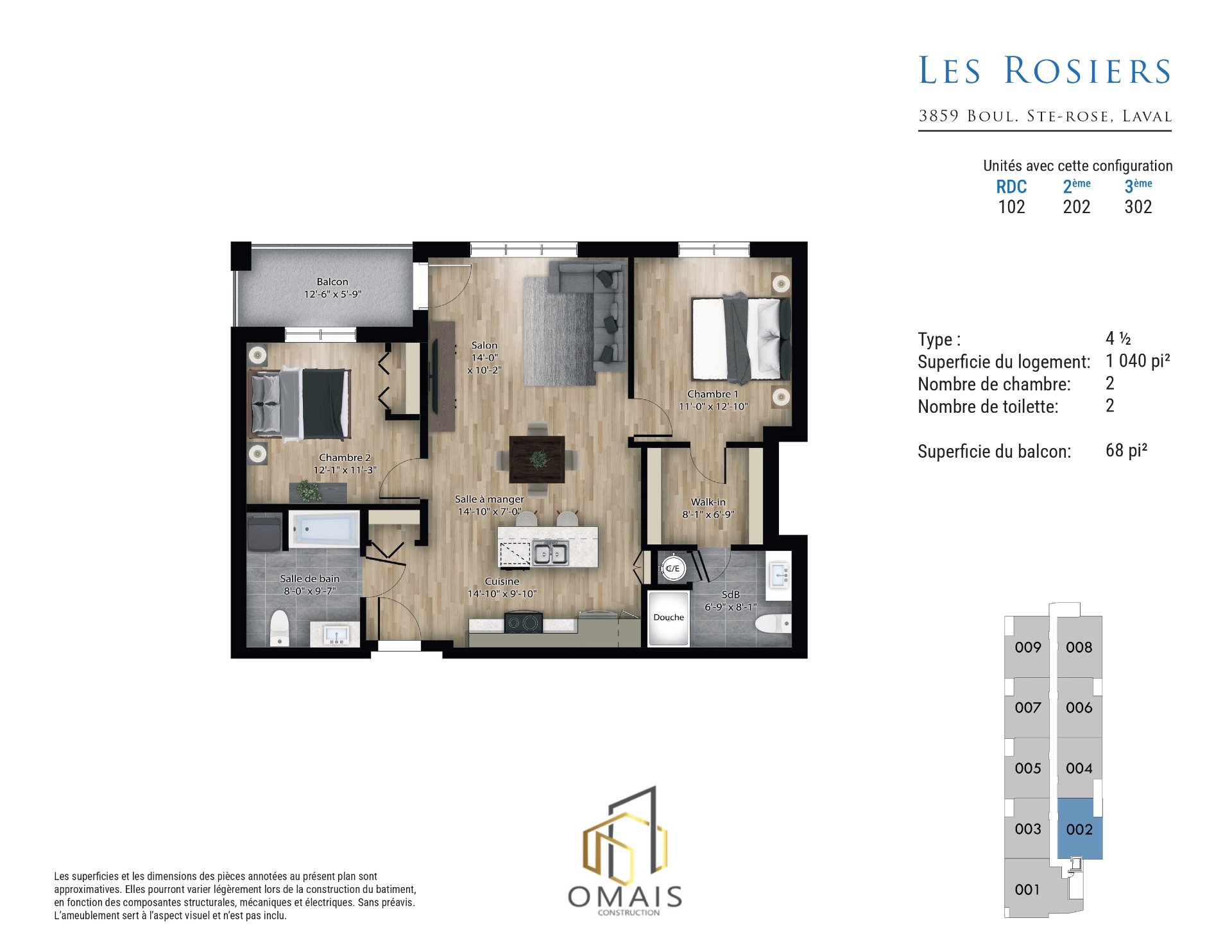
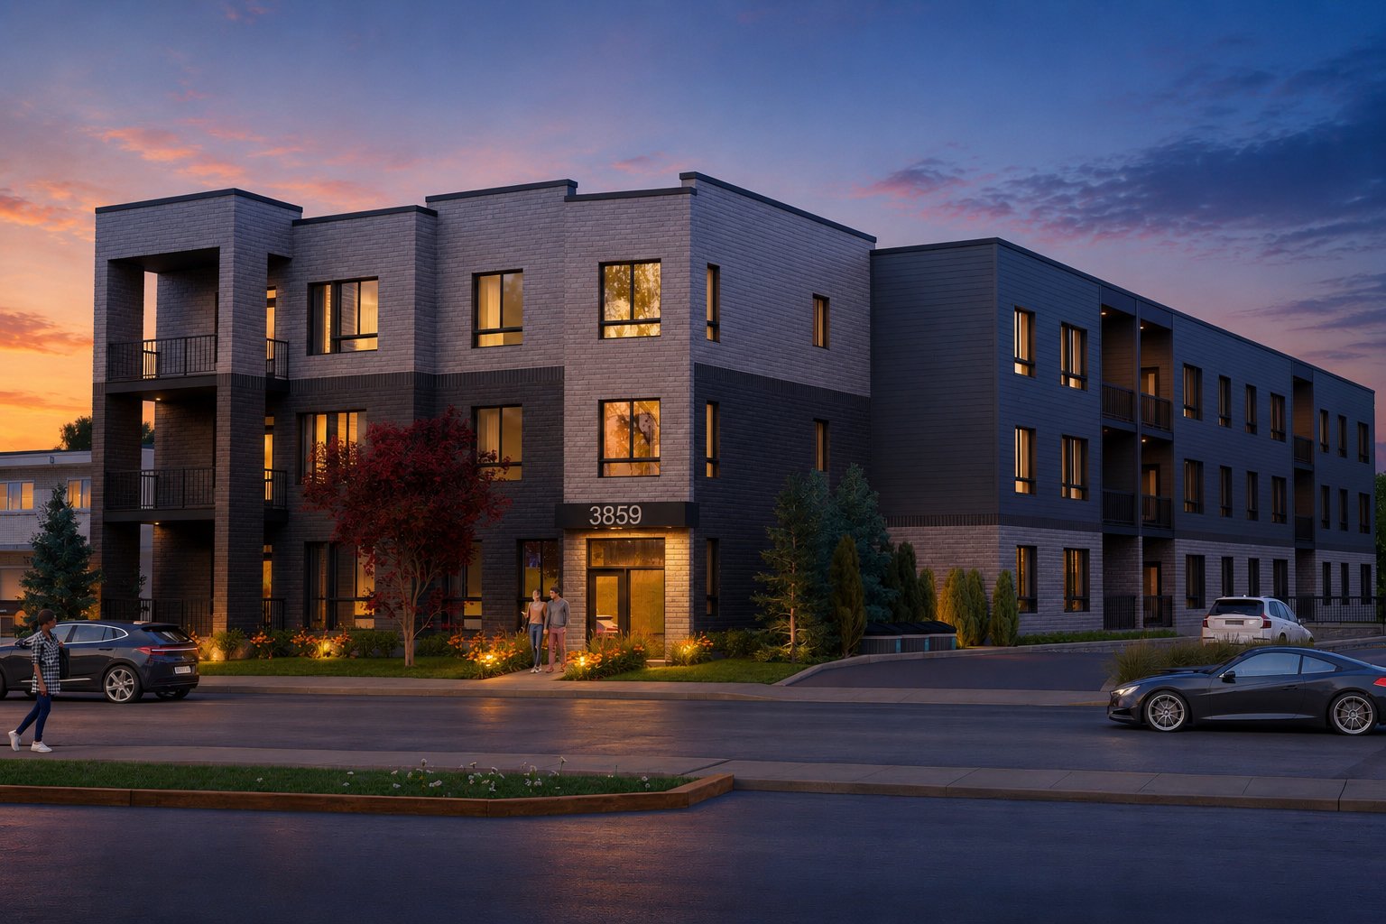
Discover Les Rosiers, a brand-new luxury rental condo project located in the heart of the sought-after Ste-Rose neighborhood in Laval. Designed to offer the perfect balance of elegance, comfort, and functionality, this project features spacious 2- and 3-bedroom units, thoughtfully designed with contemporary materials and high-quality finishes. Each residence features abundant natural light, 9-foot ceilings, a modern kitchen with a central island and included appliances, two full bathrooms, a private balcony, and an indoor parking space with a charging station.
Addendum
THE FOLLOWING CONDITIONS APPLY TO ANY PROMISE TO LEASE:
Credit check and proof of employment/income required for
lease approval.
No AirBnb, no short-term subletting.
Tenant must open a Hydro-Québec account before move-in.
Non-smoking (including cannabis)
First month's rent payable upon signing the lease.
Tenant must provide proof of tenant insurance before the
signature of the lease agreement.
Unit will be delivered clean and must be returned in the
same condition (normal wear and tear accepted) at move-out,
with a move-out inspection.
INCLUDED
Refrigerator, oven, dishwasher, washer and dryer, light fixtures, charging station (indoor parking), wall-mounted AC unit, electric controller for the garage door.
EXCLUDED
Storage ( 75$/Month )
| BUILDING | |
|---|---|
| Type | Apartment |
| Style | Detached |
| Dimensions | 0x0 |
| Lot Size | 0 |
| Floors | 3 |
| Year Constructed | 0 |
| EVALUATION | |
|---|---|
| Year | 0 |
| Lot | $ 0 |
| Building | $ 0 |
| Total | $ 0 |
| EXPENSES | |
|---|---|
| Other taxes | $ 0 / year |
| Water taxes | $ 0 / year |
| Municipal Taxes | $ 0 / year |
| School taxes | $ 0 / year |
| Utilities taxes | $ 0 / year |
| ROOM DETAILS | |||
|---|---|---|---|
| Room | Dimensions | Level | Flooring |
| Hallway | 1.1 x 1.1 M | Ground Floor | |
| Bathroom | 1.1 x 1.1 M | Ground Floor | |
| Kitchen | 1.1 x 1.1 M | Ground Floor | |
| Dining room | 1.1 x 1.1 M | Ground Floor | |
| Bedroom | 1.1 x 1.1 M | Ground Floor | |
| Primary bedroom | 1.1 x 1.1 M | Ground Floor | |
| Walk-in closet | 1.1 x 1.1 M | Ground Floor | |
| Bathroom | 1.1 x 1.1 M | Ground Floor | |
| CHARACTERISTICS | |
|---|---|
| Mobility impared accessible | Adapted entrance, Exterior access ramp |
| Bathroom / Washroom | Adjoining to primary bedroom, Seperate shower |
| Garage | Attached, Heated |
| Available services | Balcony/terrace, Garbage chute, Indoor storage space |
| Proximity | Bicycle path, Cegep, Daycare centre, Elementary school, Golf, High school, Highway, Hospital, Park - green area, Public transport, Snowmobile trail, University |
| Restrictions/Permissions | Cats allowed, Dogs allowed, Short-term rentals not allowed |
| Heating system | Electric baseboard units |
| Equipment available | Electric garage door, Level 2 charging station, Partially furnished, Ventilation system, Wall-mounted air conditioning |
| Heating energy | Electricity |
| Easy access | Elevator |
| Parking | Garage |
| Sewage system | Municipal sewer |
| Water supply | Municipality |
| Zoning | Residential |
marital
age
household income
Age of Immigration
common languages
education
ownership
Gender
construction date
Occupied Dwellings
employment
transportation to work
work location


| BUILDING | |
|---|---|
| Type | Apartment |
| Style | Detached |
| Dimensions | 0x0 |
| Lot Size | 0 |
| Floors | 3 |
| Year Constructed | 0 |
| EVALUATION | |
|---|---|
| Year | 0 |
| Lot | $ 0 |
| Building | $ 0 |
| Total | $ 0 |
| EXPENSES | |
|---|---|
| Other taxes | $ 0 / year |
| Water taxes | $ 0 / year |
| Municipal Taxes | $ 0 / year |
| School taxes | $ 0 / year |
| Utilities taxes | $ 0 / year |