
- Follow Us:
- 438-387-5743
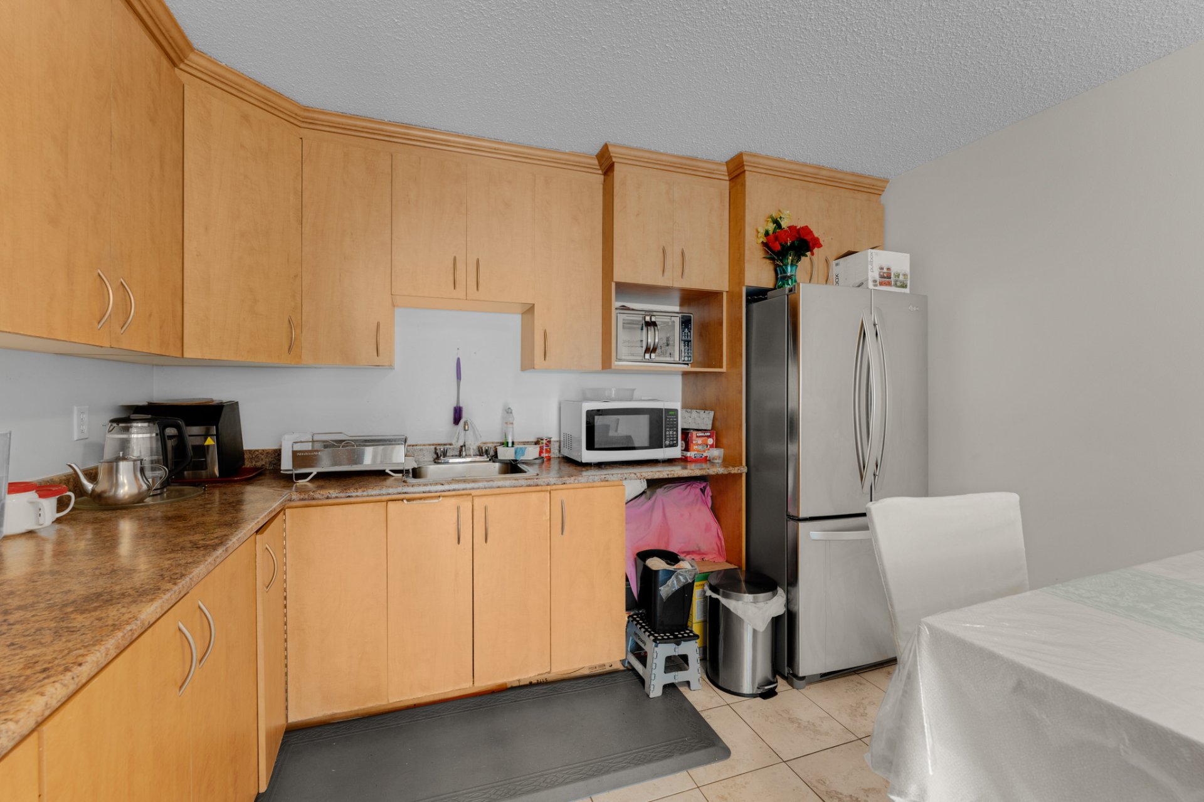
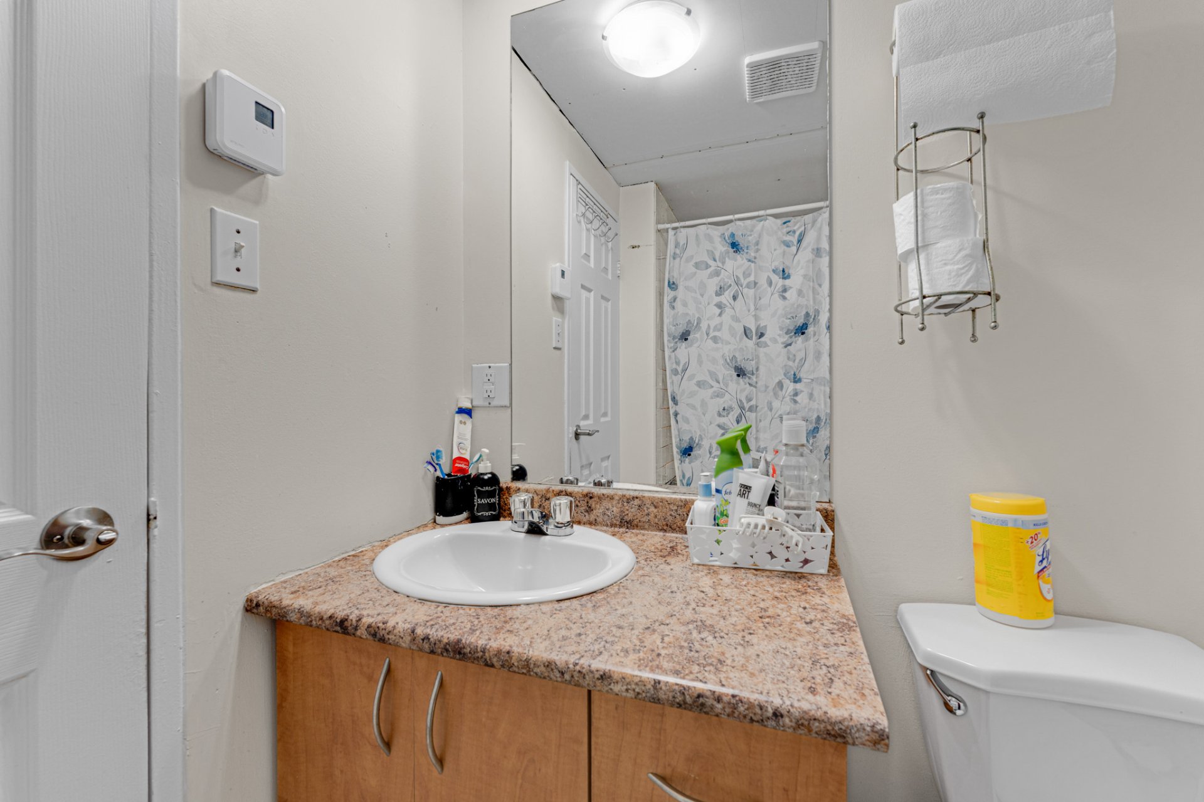
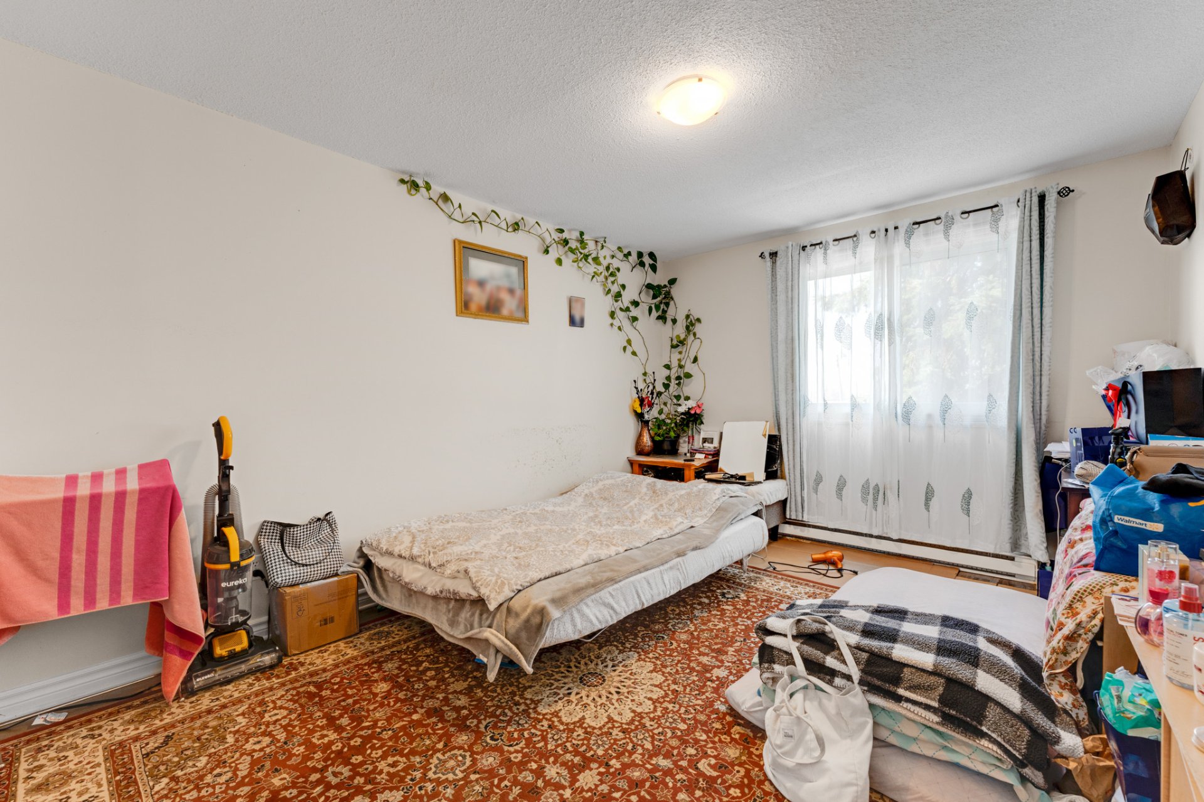
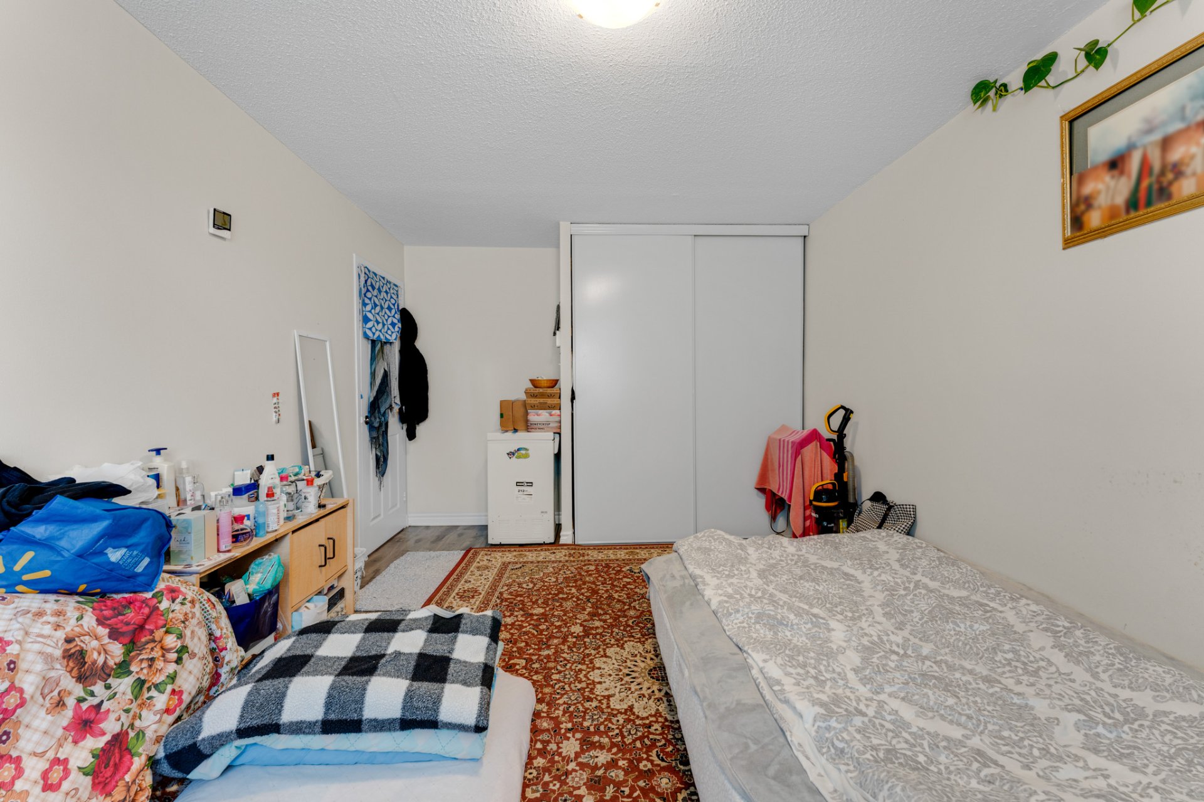
Broker's Remark
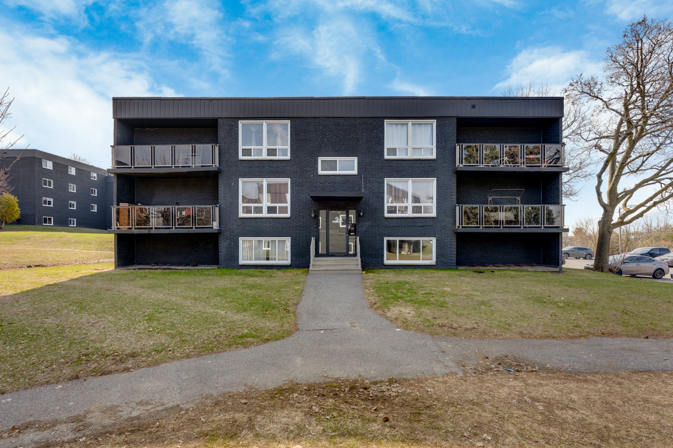
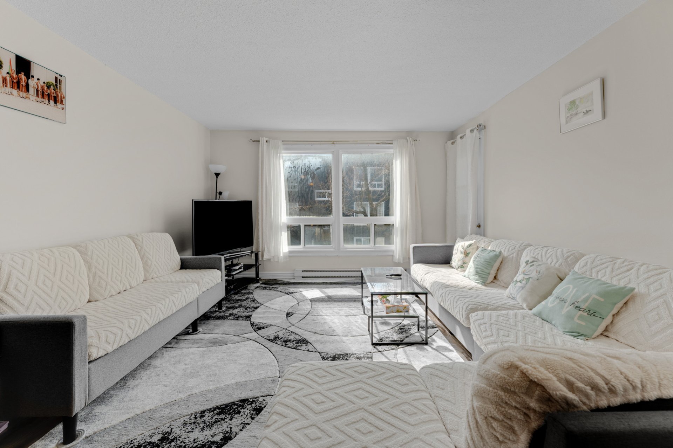
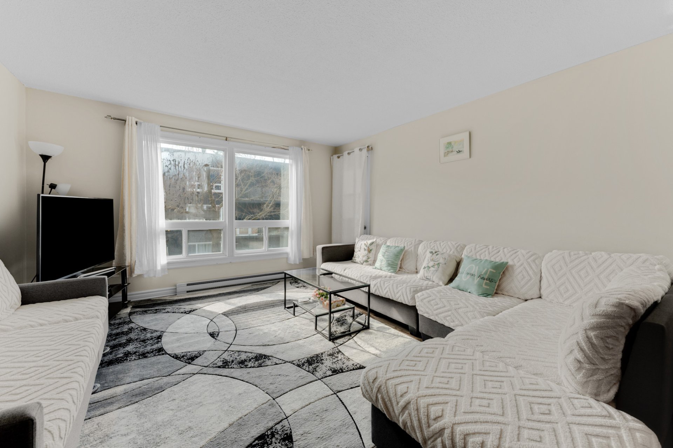
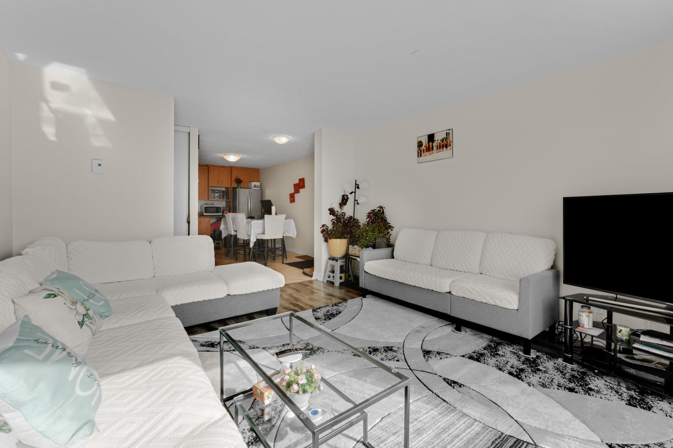
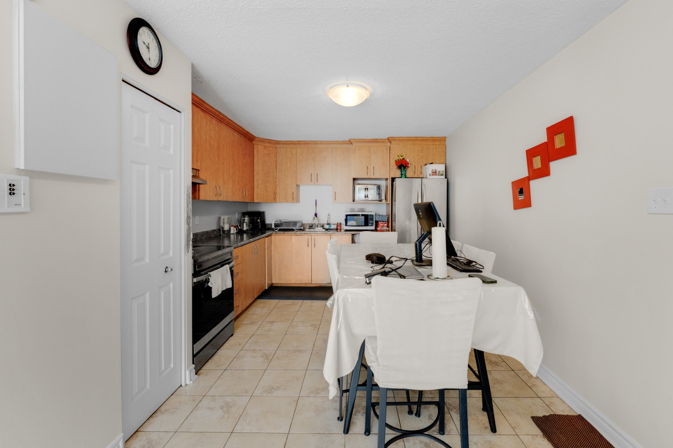
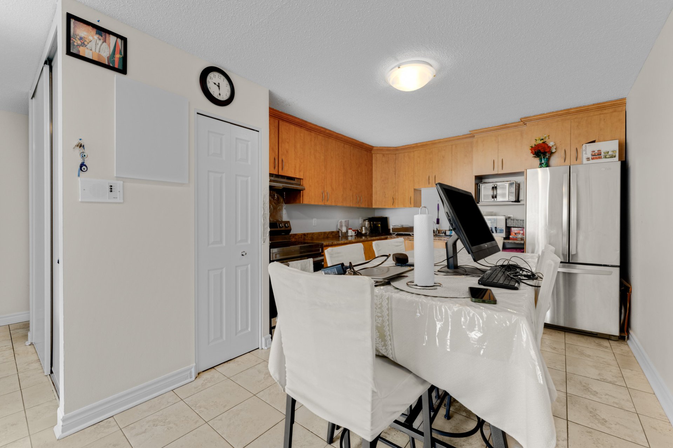
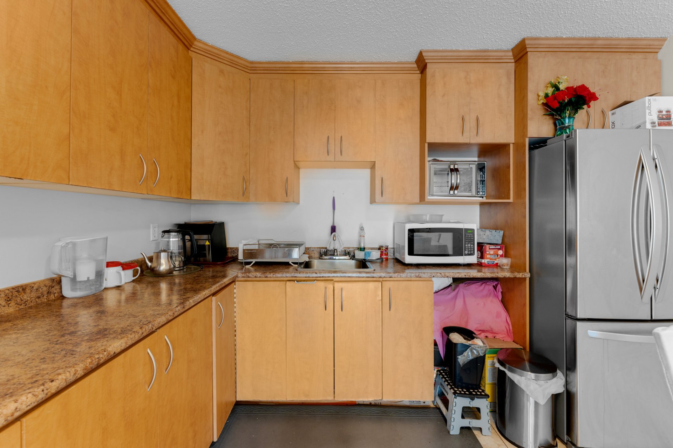
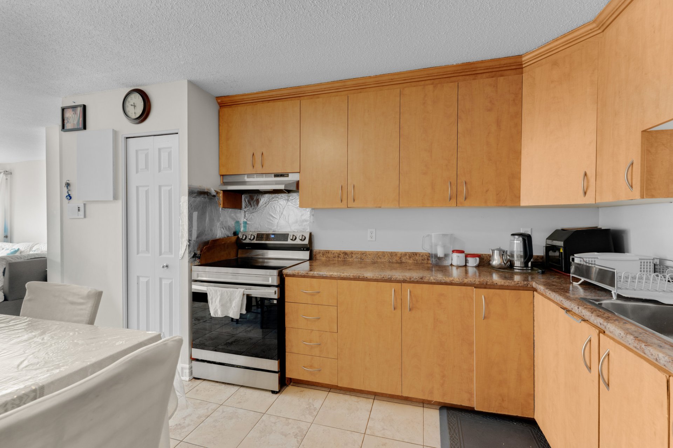
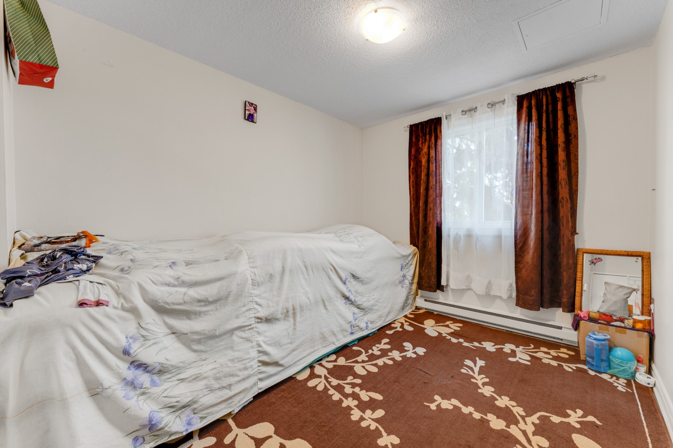
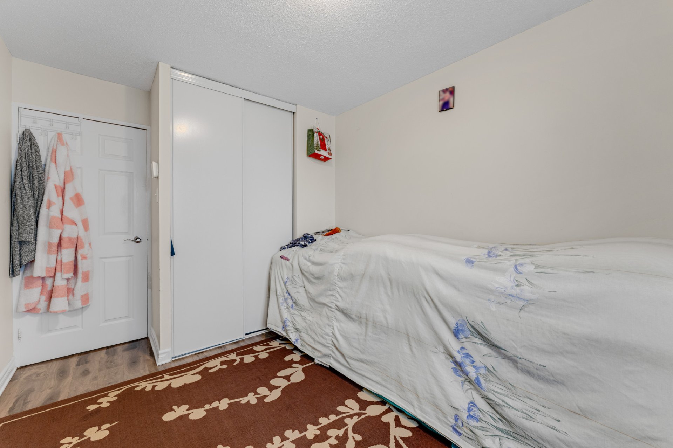
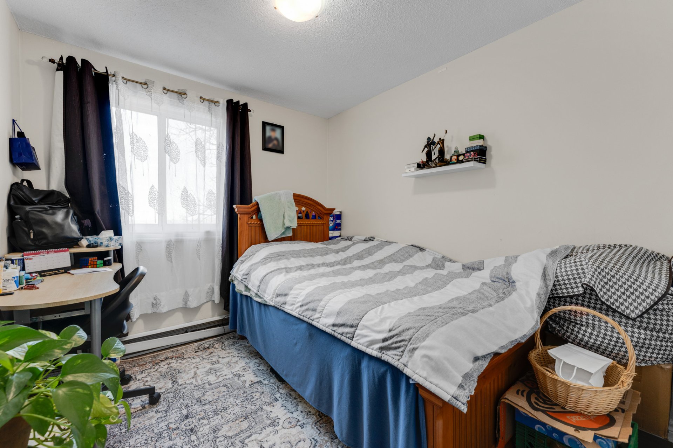
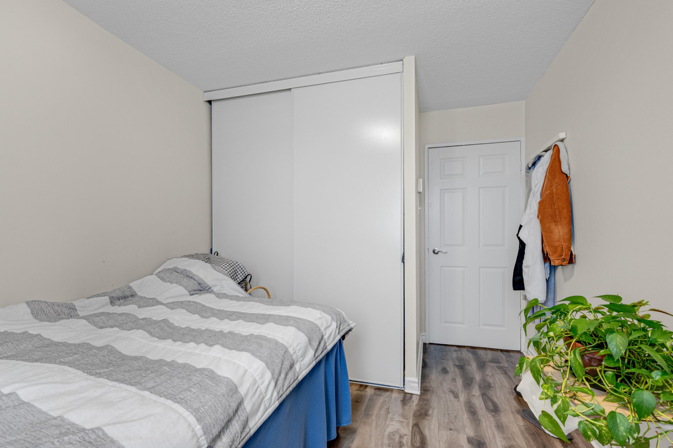
Perfect investment opportunity. Beautiful 3-bedroom condo at a great price, with excellent tenants. Just minutes from the Aylmer marina and close to many amenities. Who's feeling lucky!
Addendum
*****The lease renews on July 1 of each year and the
current rent is $1,500/month.*****
- Any promise to purchase must be accompanied by a deposit
equal to the greater of the following amounts: $2,000.00 or
2% of the offered purchase price, payable by certified
cheque made out to Étude Coulombe Dubé, bailiffs, and
submitted to the bailiff with the accepted offer to
purchase;
- Upon signing the deed of sale, this amount will be
applied to the purchase price or, in the event of an
unjustified refusal by the buyer to sign the deed of sale,
it will be retained by the bailiff as liquidated damages;
- Discharge (release) fees are at the buyer's expense;
- Please review 'l'addendum à la promesse d'achat' before
submitting an offer
land registry parcels:
3286914, 3286915, 3286946, 3286947, 3286978, 3286979,
3287010
3287011, 3287043, 3287044, 3287070, 3287071, 3287075,
3287083
3287084, 3287095, 3287096, 3287097,
| BUILDING | |
|---|---|
| Type | Apartment |
| Style | Detached |
| Dimensions | 0x0 |
| Lot Size | 1,757 PC |
| Floors | 0 |
| Year Constructed | 1976 |
| EVALUATION | |
|---|---|
| Year | 2026 |
| Lot | $ 63,000 |
| Building | $ 186,700 |
| Total | $ 249,700 |
| EXPENSES | |
|---|---|
| Co-ownership fees | $ 2700 / year |
| Municipal Taxes (2026) | $ 1779 / year |
| School taxes (2025) | $ 146 / year |
| ROOM DETAILS | |||
|---|---|---|---|
| Room | Dimensions | Level | Flooring |
| Living room | 13 x 14.6 P | 2nd Floor | Floating floor |
| Kitchen | 11 x 13.10 P | 2nd Floor | Ceramic tiles |
| Primary bedroom | 10.6 x 13.8 P | 2nd Floor | Floating floor |
| Bedroom | 8.10 x 10.6 P | 2nd Floor | Floating floor |
| Bedroom | 9.3 x 8.10 P | 2nd Floor | Floating floor |
| Bathroom | 5.7 x 7.3 P | 2nd Floor | Ceramic tiles |
| CHARACTERISTICS | |
|---|---|
| Proximity | Bicycle path, Daycare centre, Elementary school, High school, Highway, Park - green area, Public transport |
| Heating system | Electric baseboard units |
| Heating energy | Electricity |
| Sewage system | Municipal sewer |
| Water supply | Municipality |
| Zoning | Residential |
marital
age
household income
Age of Immigration
common languages
education
ownership
Gender
construction date
Occupied Dwellings
employment
transportation to work
work location

| BUILDING | |
|---|---|
| Type | Apartment |
| Style | Detached |
| Dimensions | 0x0 |
| Lot Size | 1,757 PC |
| Floors | 0 |
| Year Constructed | 1976 |
| EVALUATION | |
|---|---|
| Year | 2026 |
| Lot | $ 63,000 |
| Building | $ 186,700 |
| Total | $ 249,700 |
| EXPENSES | |
|---|---|
| Co-ownership fees | $ 2700 / year |
| Municipal Taxes (2026) | $ 1779 / year |
| School taxes (2025) | $ 146 / year |