
- Follow Us:
- 438-387-5743
Broker's Remark
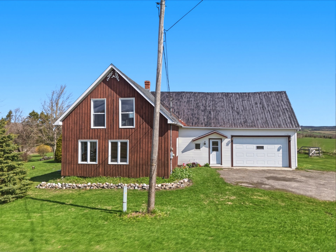
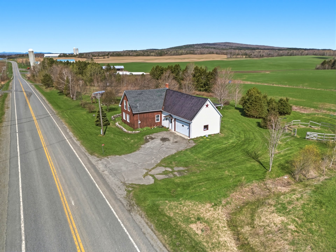
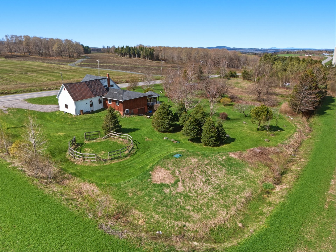
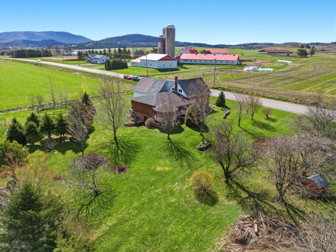
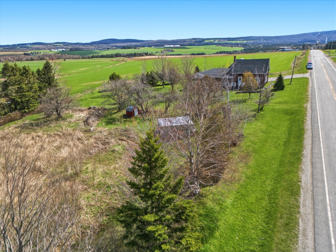
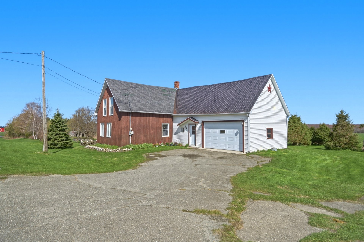
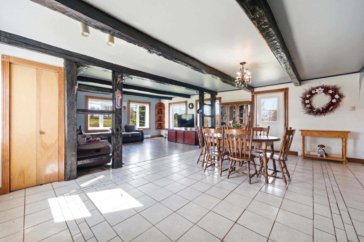
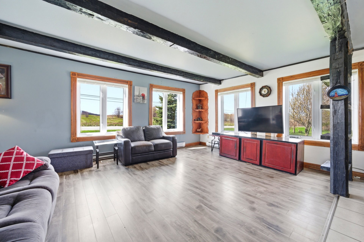
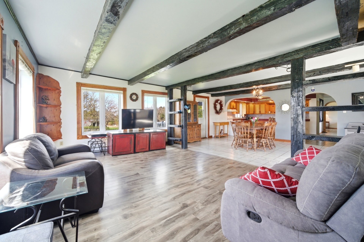
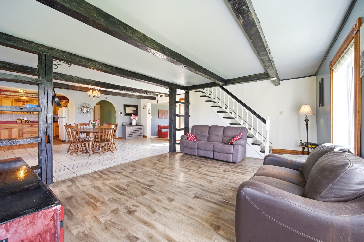
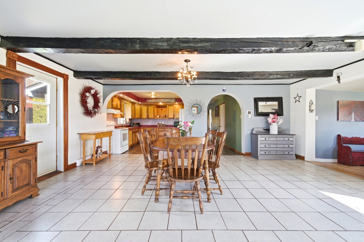
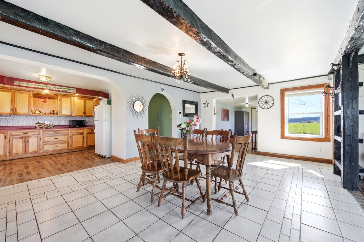
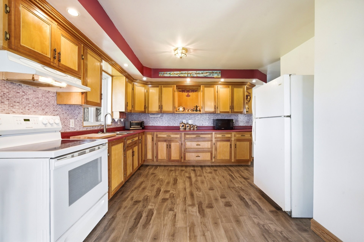
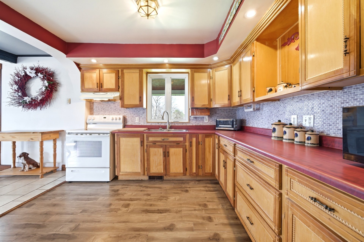
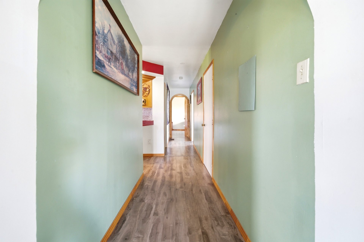
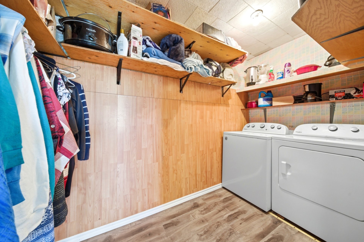
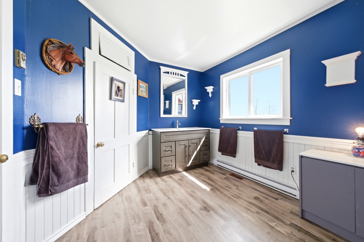
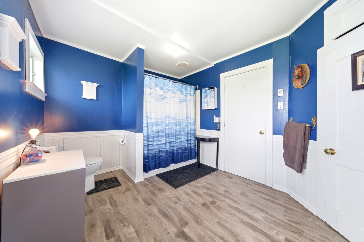
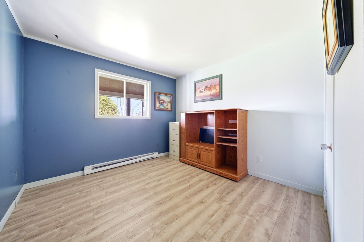
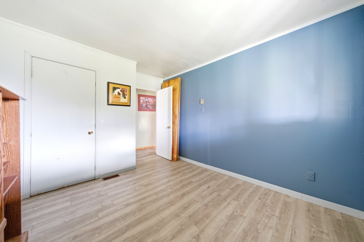
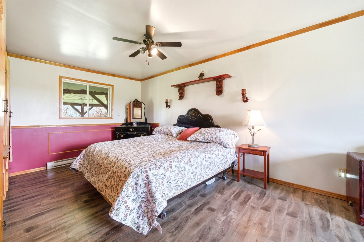
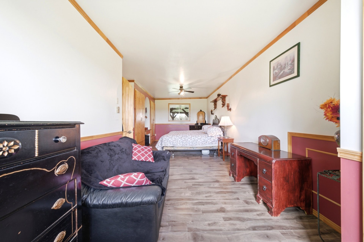
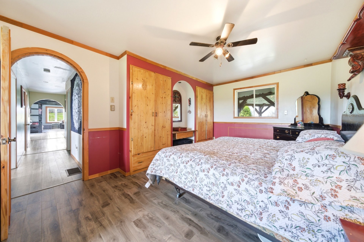
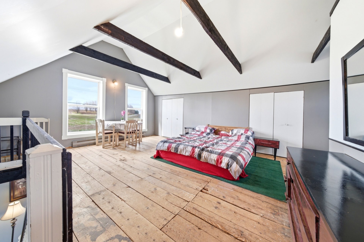
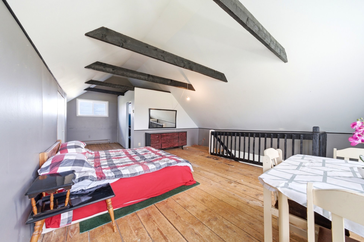
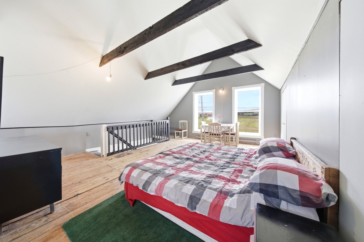
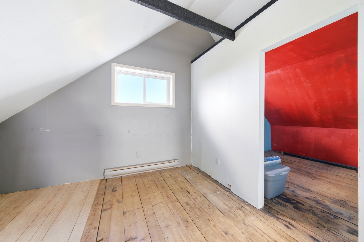
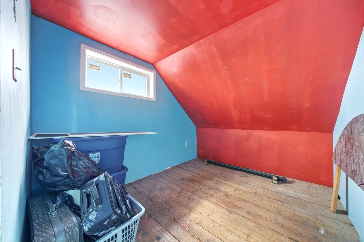
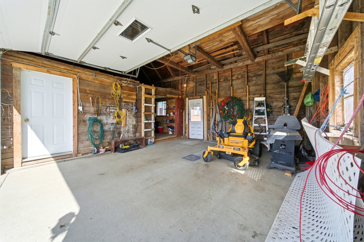
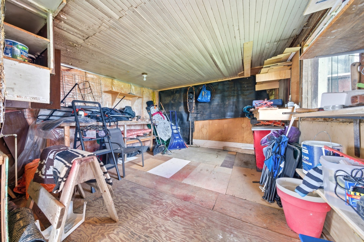
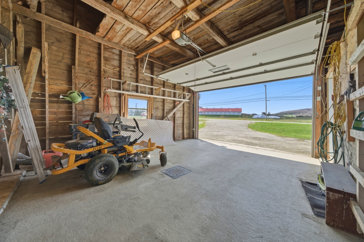
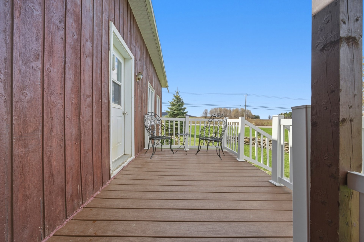
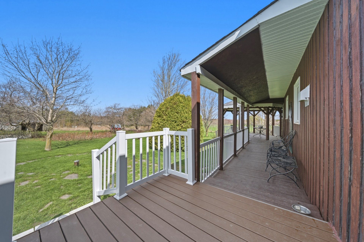
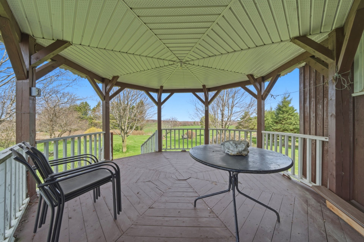
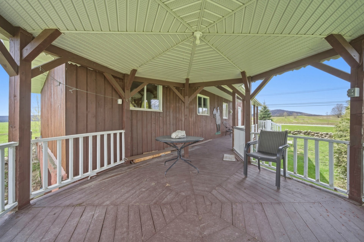
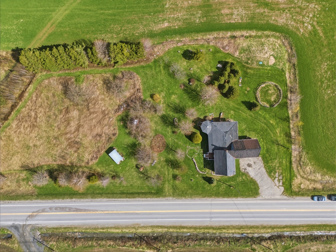
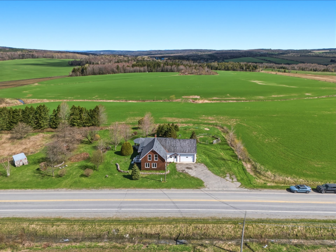
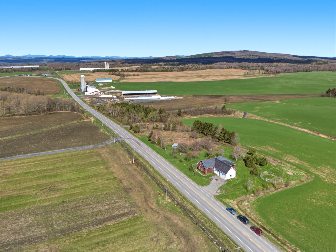
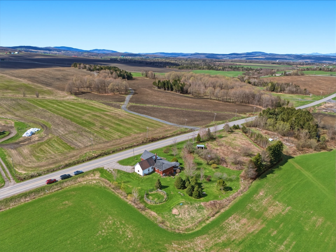
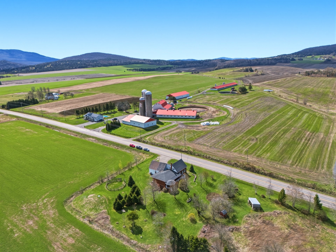
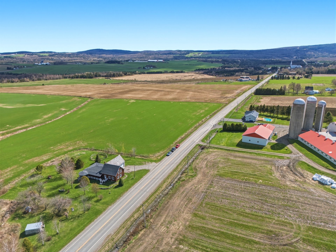
Discover this charming property with panoramic views of the surrounding area! Situated on a lot of over one acre, it offers plenty of possibilities. The main floor features a spacious open-concept layout combining the kitchen, dining room, and living room, along with 2 bedrooms, a full bathroom, and a separate laundry room. Upstairs, several options are available: create a large primary suite or divide the space into 2 additional bedrooms for a total of 4. Garage included. An opportunity not to be missed!
Addendum
Discover this charming property with panoramic views of the
surrounding area! Situated on a lot of over one acre, this
home offers a peaceful setting with plenty of possibilities
to suit your needs.
On the main floor, you will be welcomed by a spacious
open-concept layout combining the kitchen, dining area, and
living room, creating a bright and inviting living space.
You will also find 2 bedrooms, a full bathroom, and a
separate laundry room for added convenience.
Upstairs, several options are available to you: create a
large primary suite, a home office, or divide the space
into 2 additional bedrooms for a potential total of 4
bedrooms.
Outside, enjoy a large lot of over one acre offering
privacy, space, and endless possibilities for future
projects. A garage also completes the property.
A great opportunity for those looking for tranquility,
space, and flexibility!
Near :
- Coaticook (10 min)
- US Border (15 min)
- Sherbrooke (45 min)
- Magog (45 min)
*A new land survey is on order
INCLUDED
Light fixture, entrance wardrobe
EXCLUDED
Furniture (other than those included), SELLER'S personal effect. *some furniture and landscaping equipment could be included depending on the offer
| BUILDING | |
|---|---|
| Type | Two or more storey |
| Style | Detached |
| Dimensions | 18.92x16.3 M |
| Lot Size | 4,988 MC |
| Floors | 0 |
| Year Constructed | 1910 |
| EVALUATION | |
|---|---|
| Year | 2026 |
| Lot | $ 40,500 |
| Building | $ 181,800 |
| Total | $ 222,300 |
| EXPENSES | |
|---|---|
| Municipal Taxes (2026) | $ 1364 / year |
| School taxes (2025) | $ 119 / year |
| ROOM DETAILS | |||
|---|---|---|---|
| Room | Dimensions | Level | Flooring |
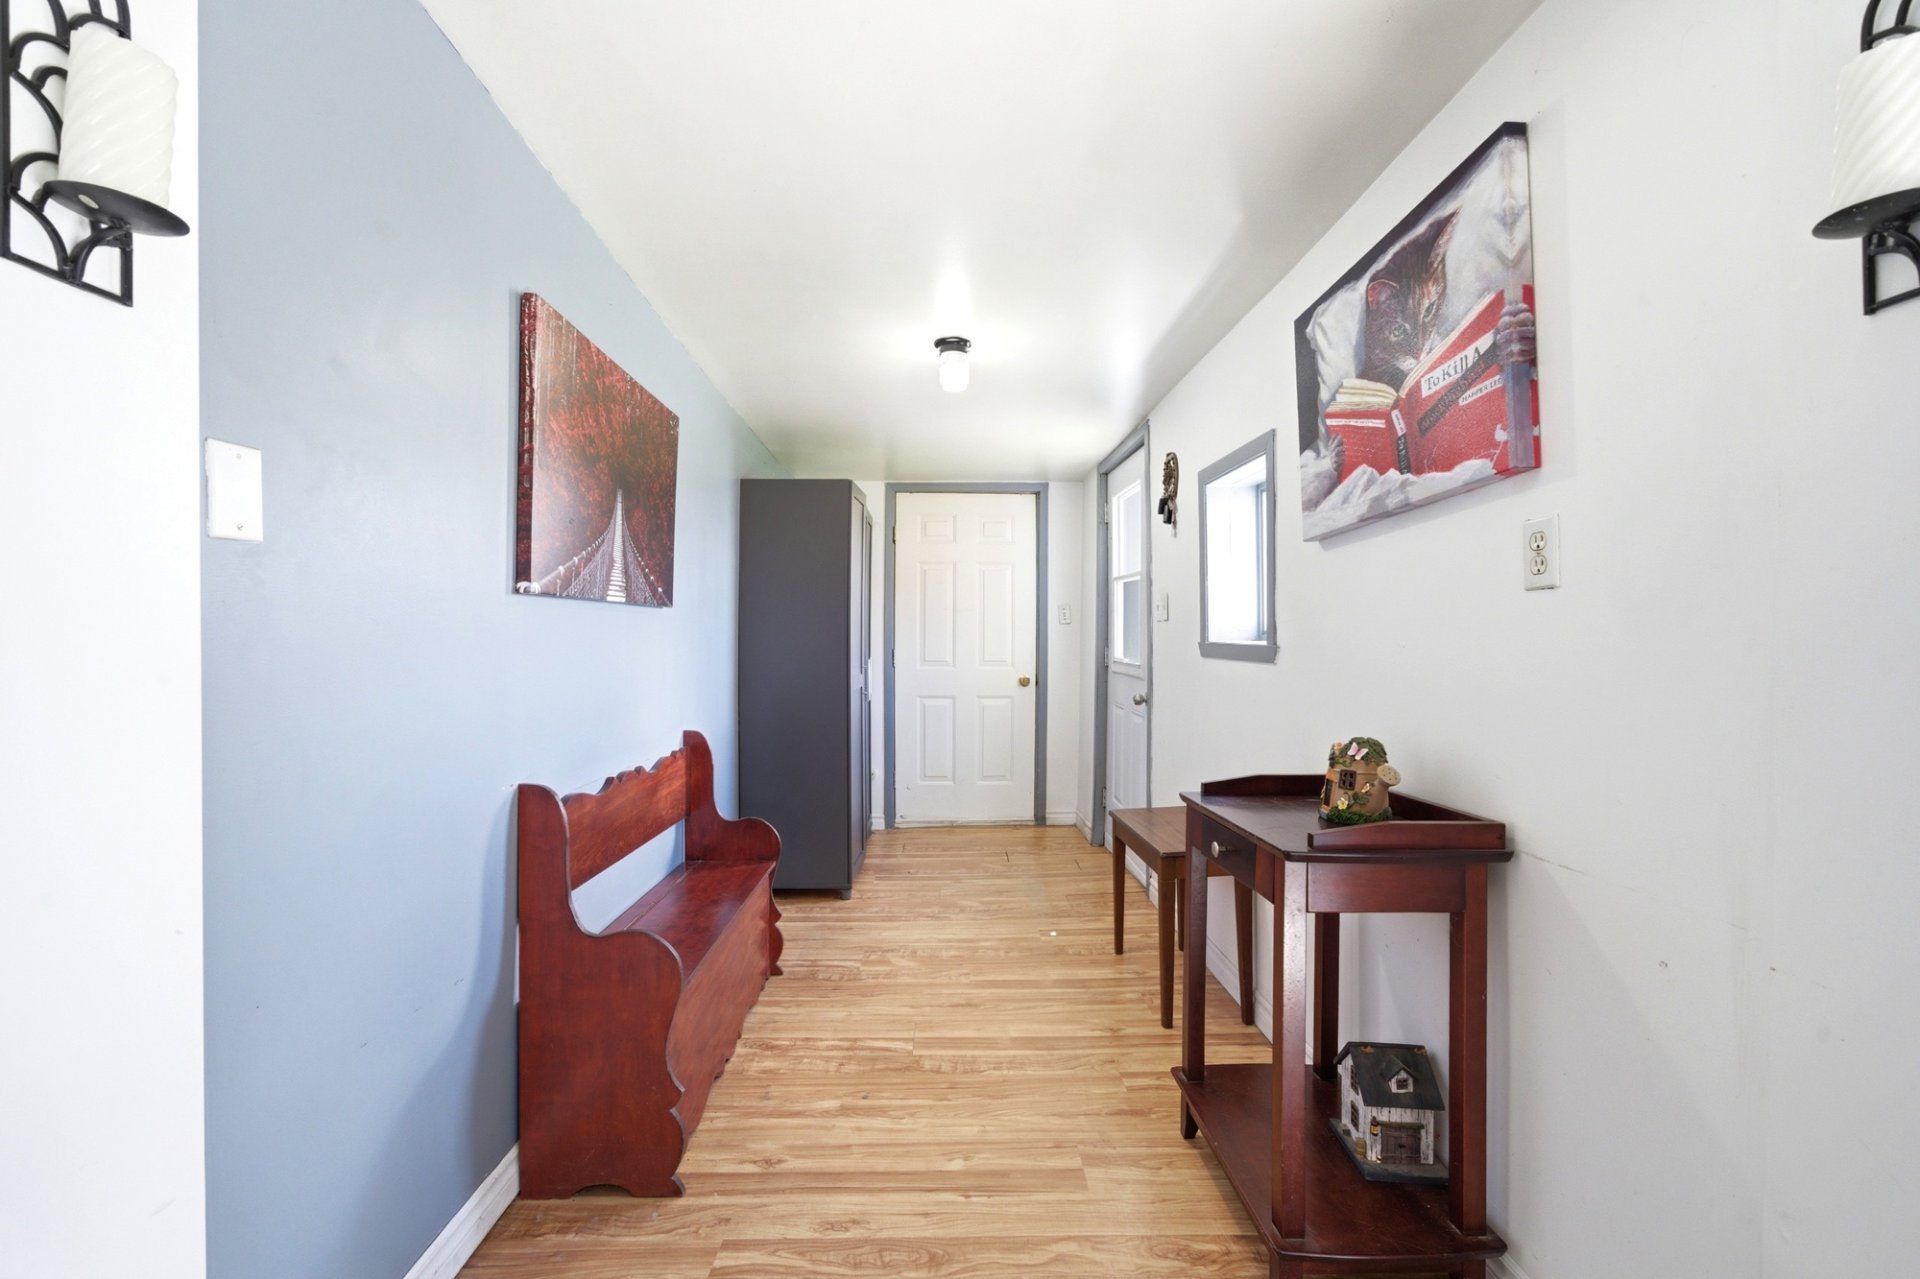
| Hallway | 13.2 x 6.9 P | Ground Floor | Floating floor |
| Dining room | 21.0 x 13.7 P | Ground Floor | Ceramic tiles |
| Living room | 21.0 x 13.1 P | Ground Floor | Floating floor |
| Kitchen | 11.3 x 10.11 P | Ground Floor | Floating floor |
| Laundry room | 5.4 x 10.7 P | Ground Floor | Floating floor |
| Bedroom | 11.8 x 10.2 P | Ground Floor | Floating floor |
| Bathroom | 9.7 x 12.8 P | Ground Floor | Floating floor |
| Primary bedroom | 25.3 x 10.11 P | Ground Floor | Floating floor |
| Bedroom | 16.6 x 26.7 P | 2nd Floor | Wood |
| Storage | 9.10 x 8.9 P | 2nd Floor | Wood |
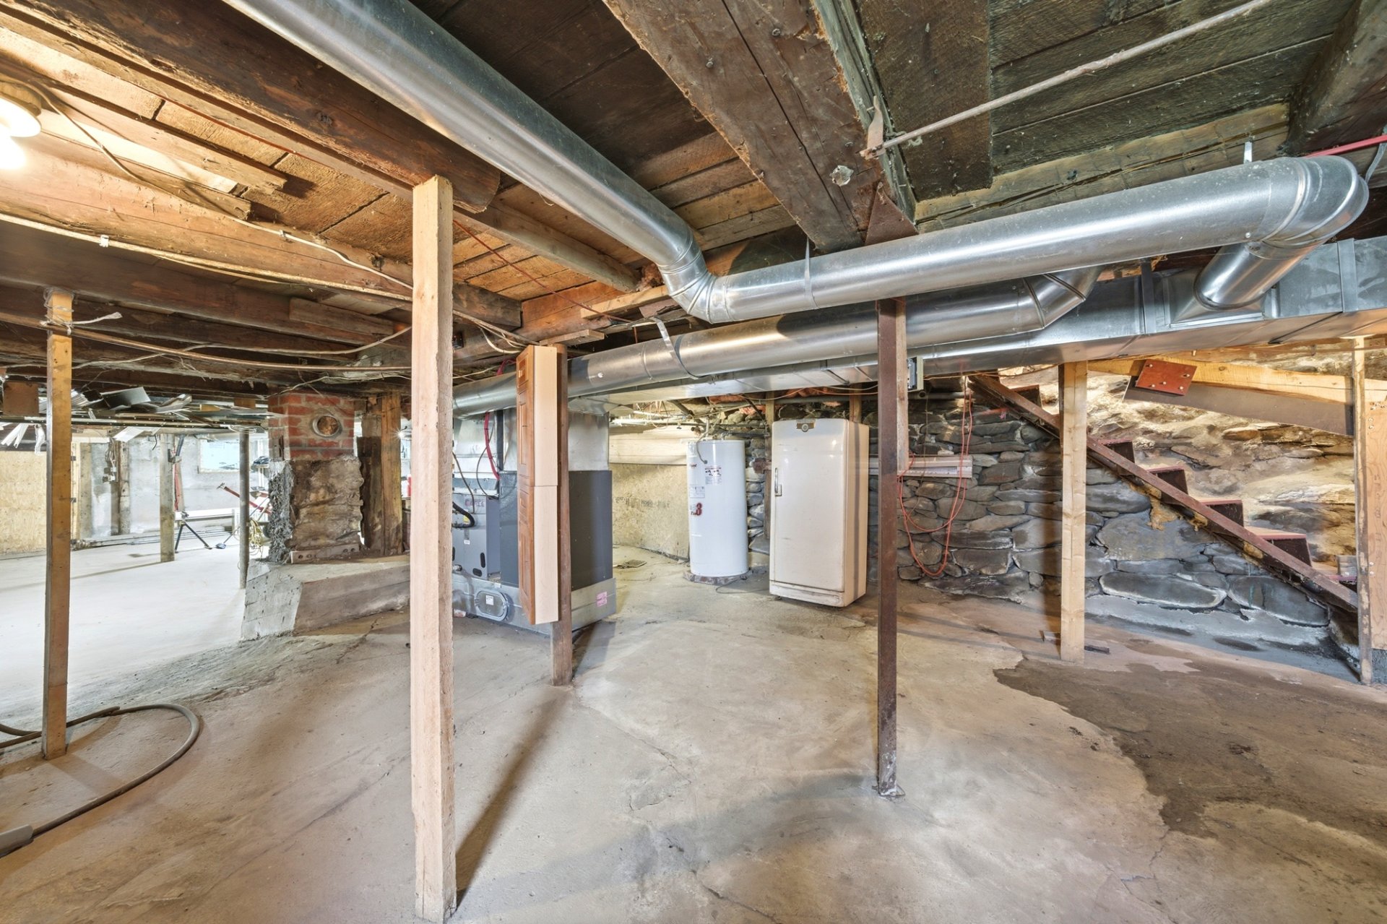
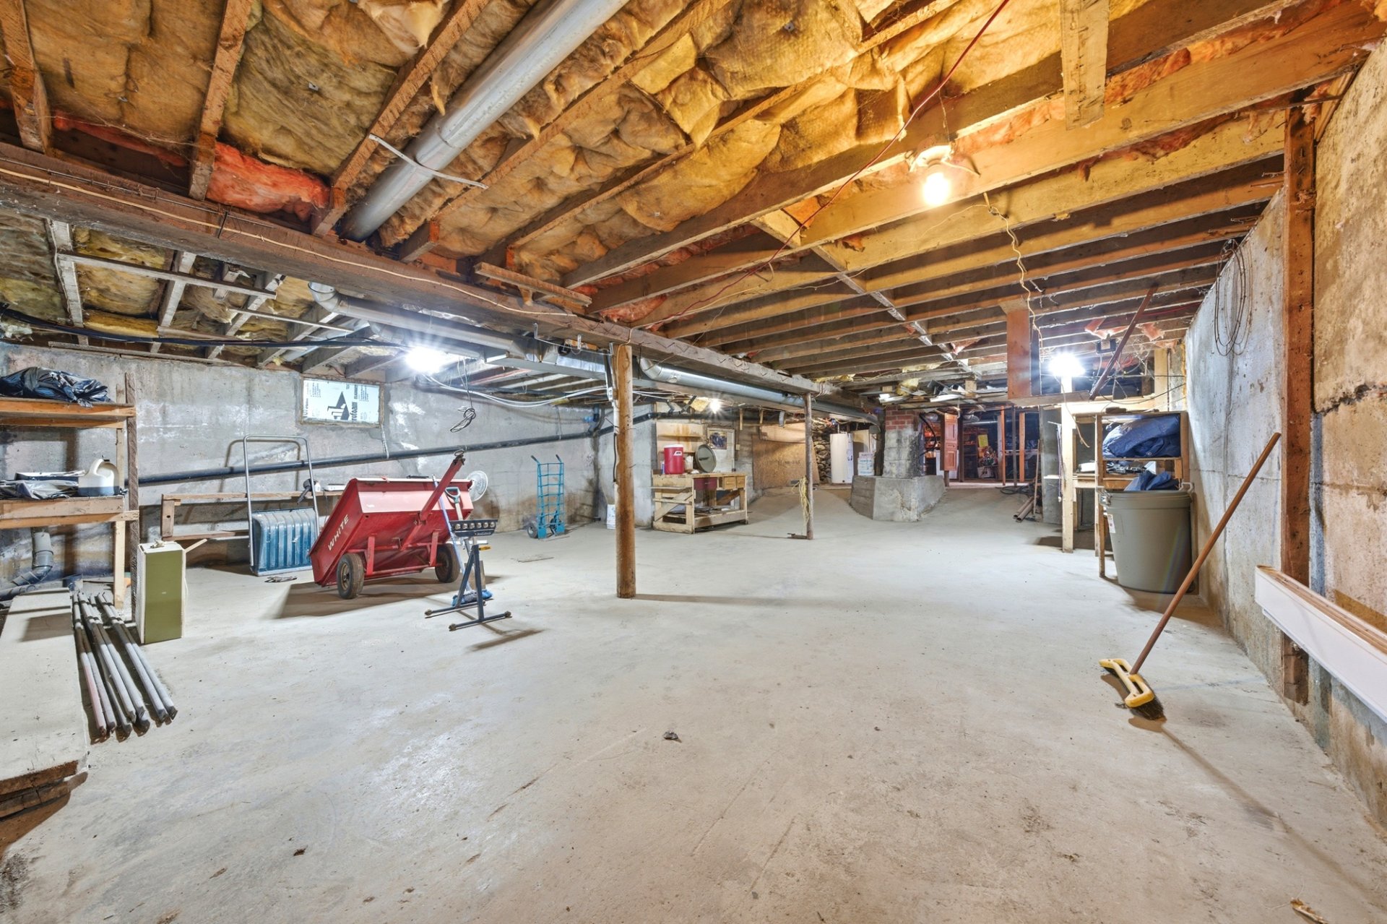
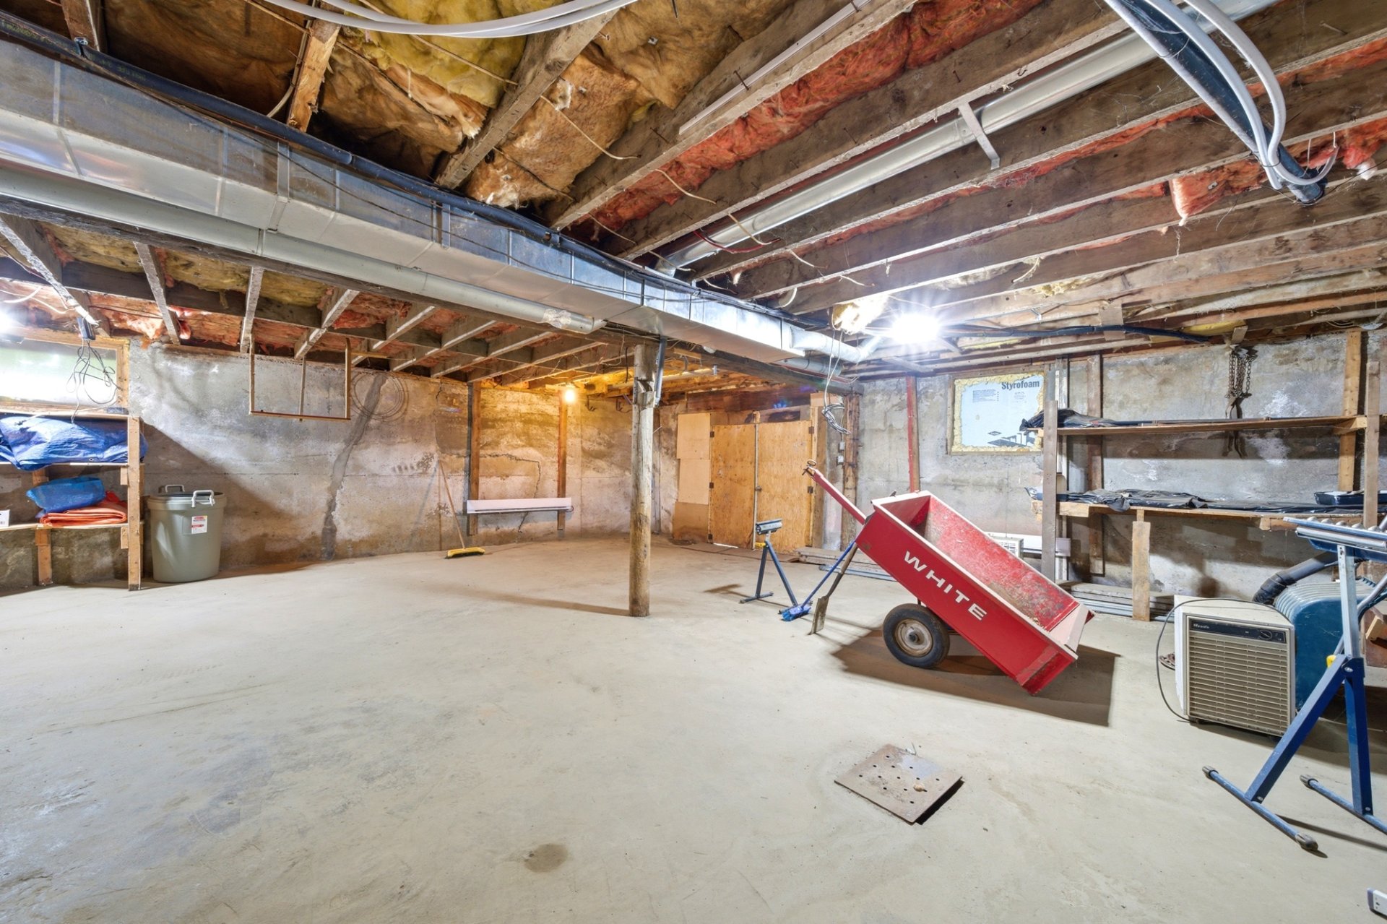
| Basement | 25.3 x 59.9 P | Basement | Concrete |
| CHARACTERISTICS | |
|---|---|
| Basement | 6 feet and over, Low (less than 6 feet), Other, Separate entrance |
| Zoning | Agricultural |
| Water supply | Artesian well |
| Roofing | Asphalt shingles, Tin |
| Garage | Attached, Single width |
| Heating system | Electric baseboard units |
| Heating energy | Electricity |
| Topography | Flat |
| Parking | Garage, Outdoor |
| Landscaping | Landscape |
| View | Panoramic |
| Foundation | Poured concrete, Stone |
| Sewage system | Septic tank |
| Siding | Vinyl |
| Cupboard | Wood |
| Distinctive features | Wooded lot: hardwood trees |
marital
age
household income
Age of Immigration
common languages
education
ownership
Gender
construction date
Occupied Dwellings
employment
transportation to work
work location


| BUILDING | |
|---|---|
| Type | Two or more storey |
| Style | Detached |
| Dimensions | 18.92x16.3 M |
| Lot Size | 4,988 MC |
| Floors | 0 |
| Year Constructed | 1910 |
| EVALUATION | |
|---|---|
| Year | 2026 |
| Lot | $ 40,500 |
| Building | $ 181,800 |
| Total | $ 222,300 |
| EXPENSES | |
|---|---|
| Municipal Taxes (2026) | $ 1364 / year |
| School taxes (2025) | $ 119 / year |