
- Follow Us:
- 438-387-5743
Broker's Remark
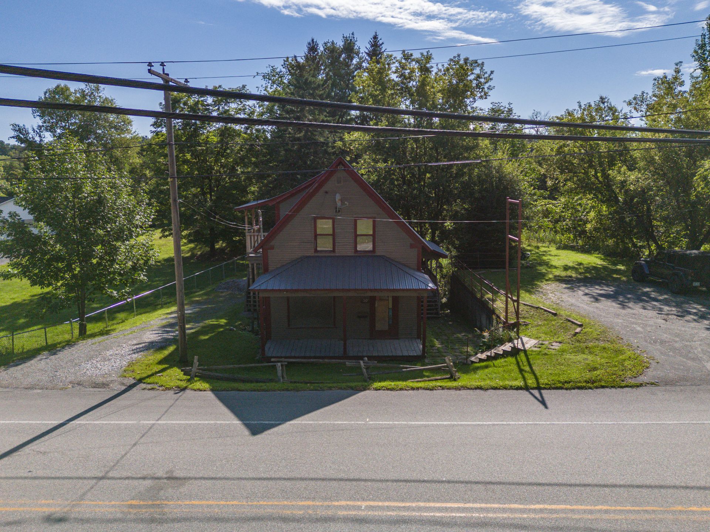
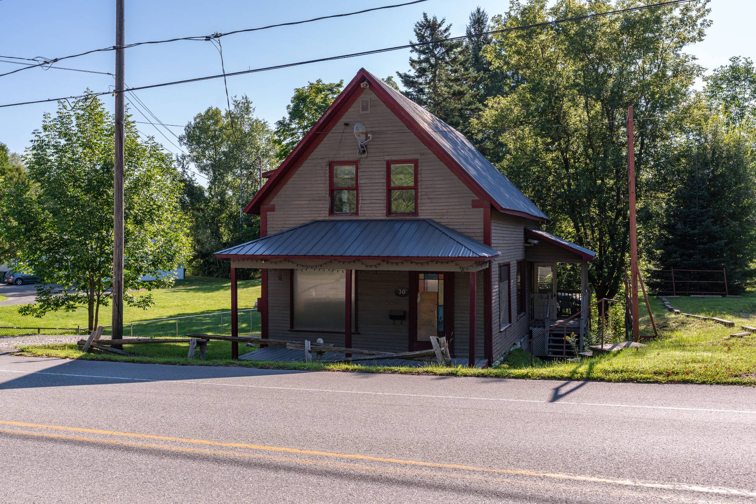
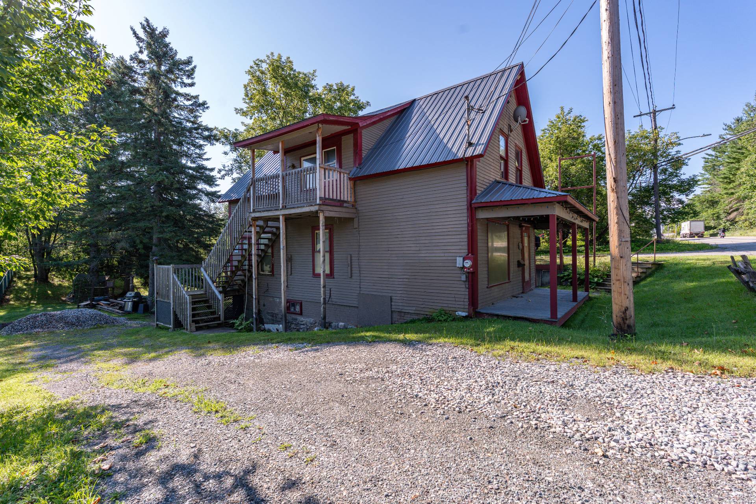
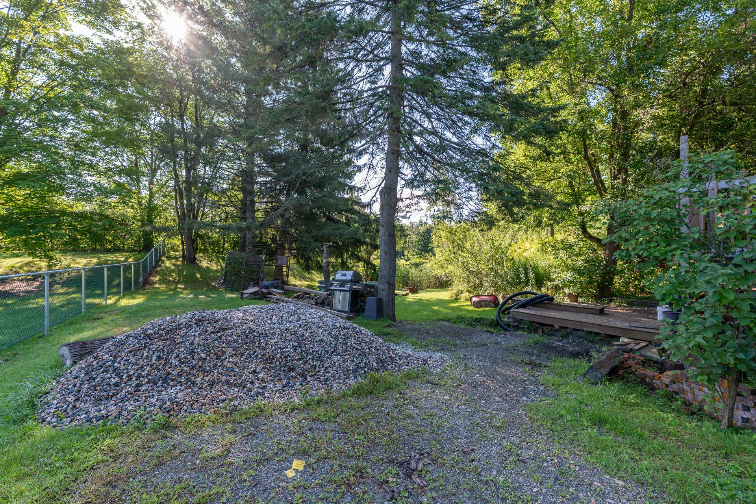
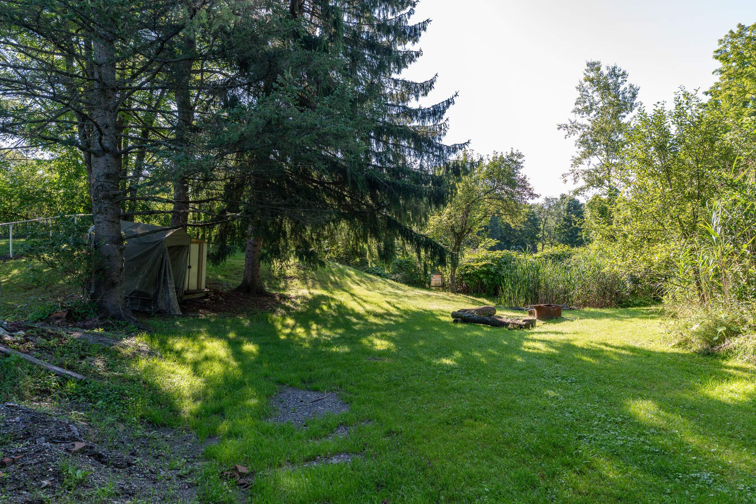
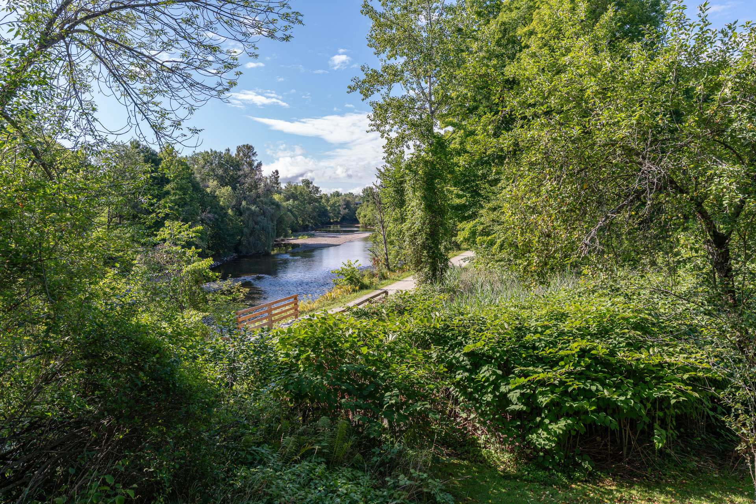
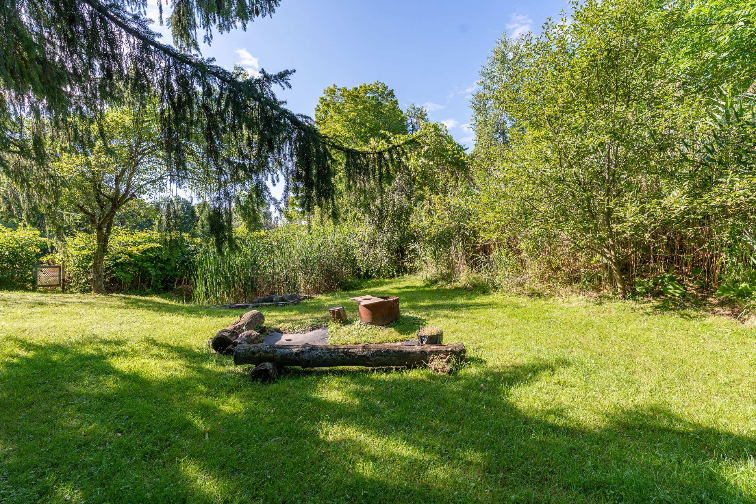
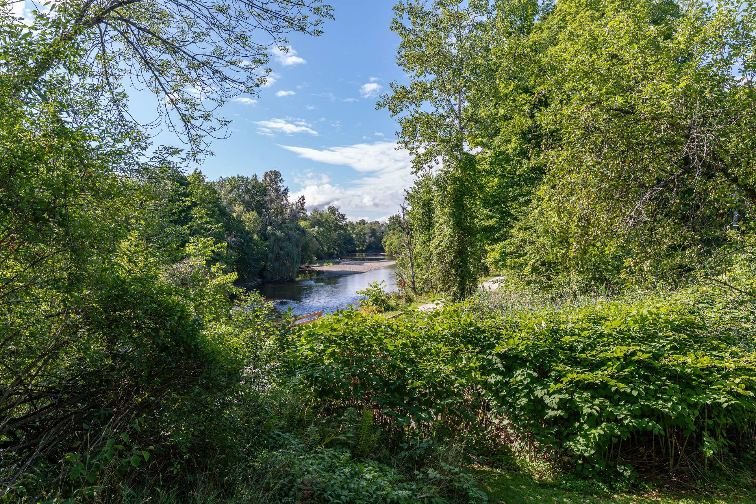
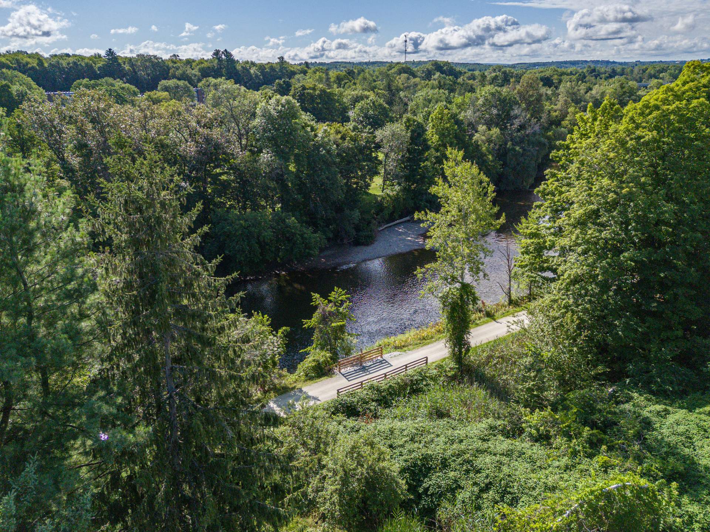
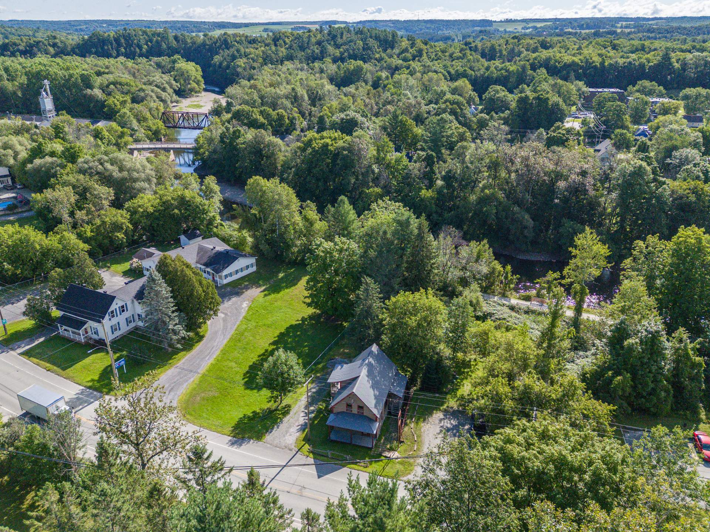
Prime Location - Residential & Commercial Opportunity! Ideally located with direct access to the scenic bike trail along the Massawippi River leading to North Hatley, just steps from Bishop's University, Champlain College, and local shops. This versatile property offers commercial or residential use, a private backyard, and a 2-bedroom apartment upstairs with river views. Perfect for an entrepreneur or investor, with potential for an 18-unit residential development!
Addendum
Located near Bishop's University, Champlain College, the
highway, parks, shops, restaurants and services, 30 Queen
Street stands out for both its location and its
versatility. With its commercial space on the ground floor
and residential unit upstairs, the property is perfect for
an entrepreneur looking to live close to their business.
Its location is also a major advantage: current regulations
allow for a project of up to 18 residential units, an
opportunity worth considering for a future real estate
development.
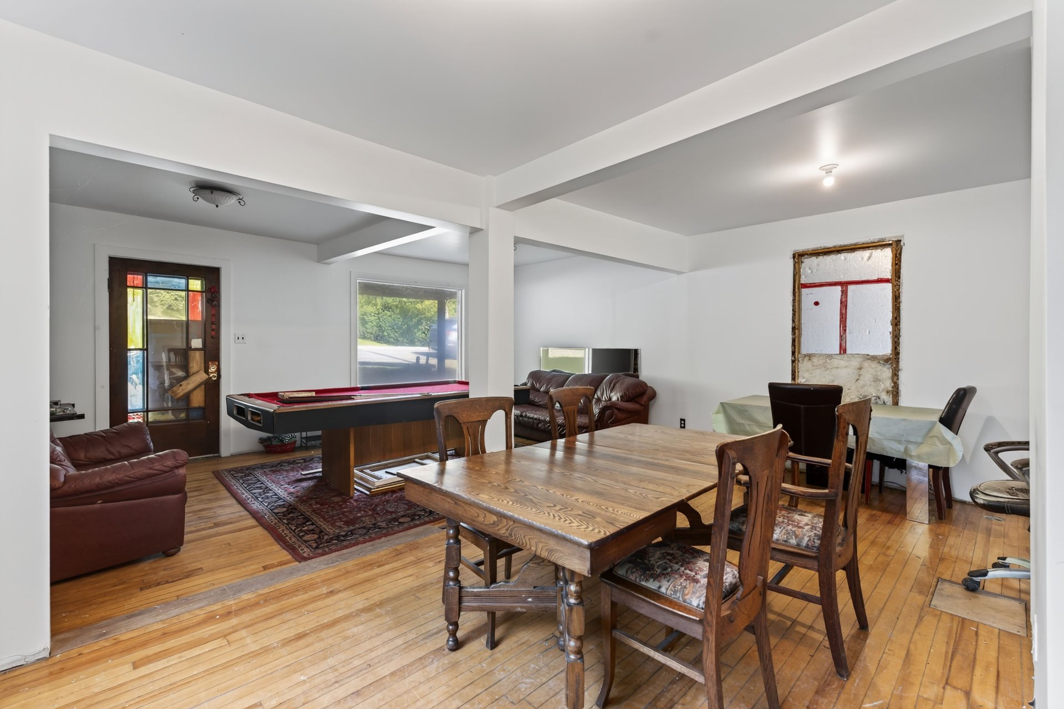
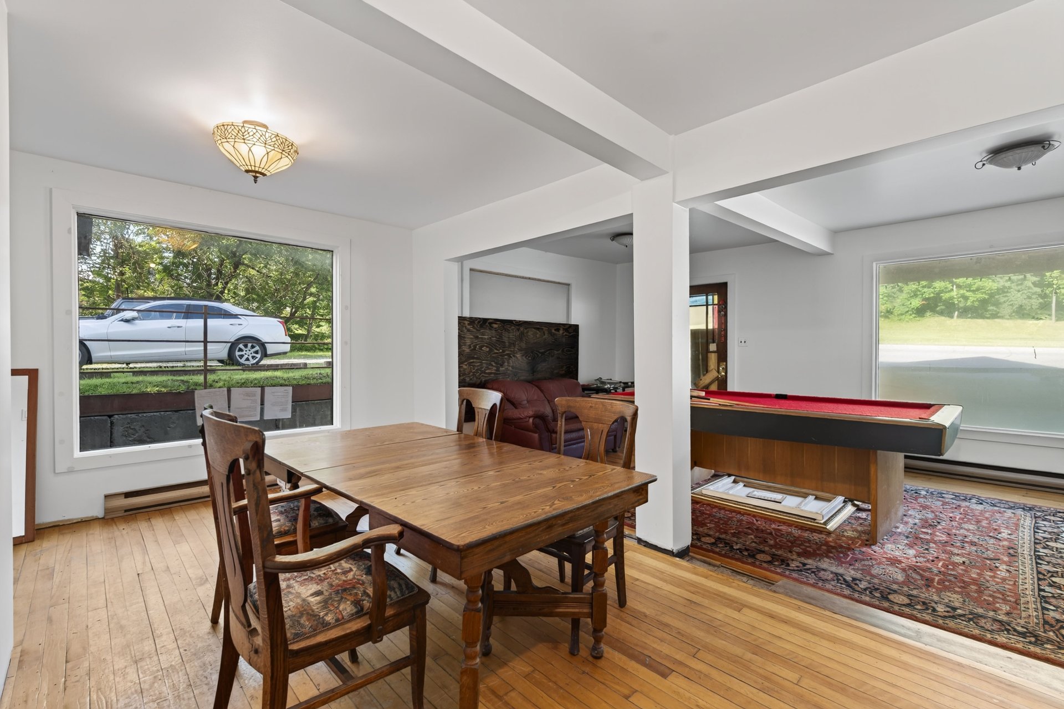
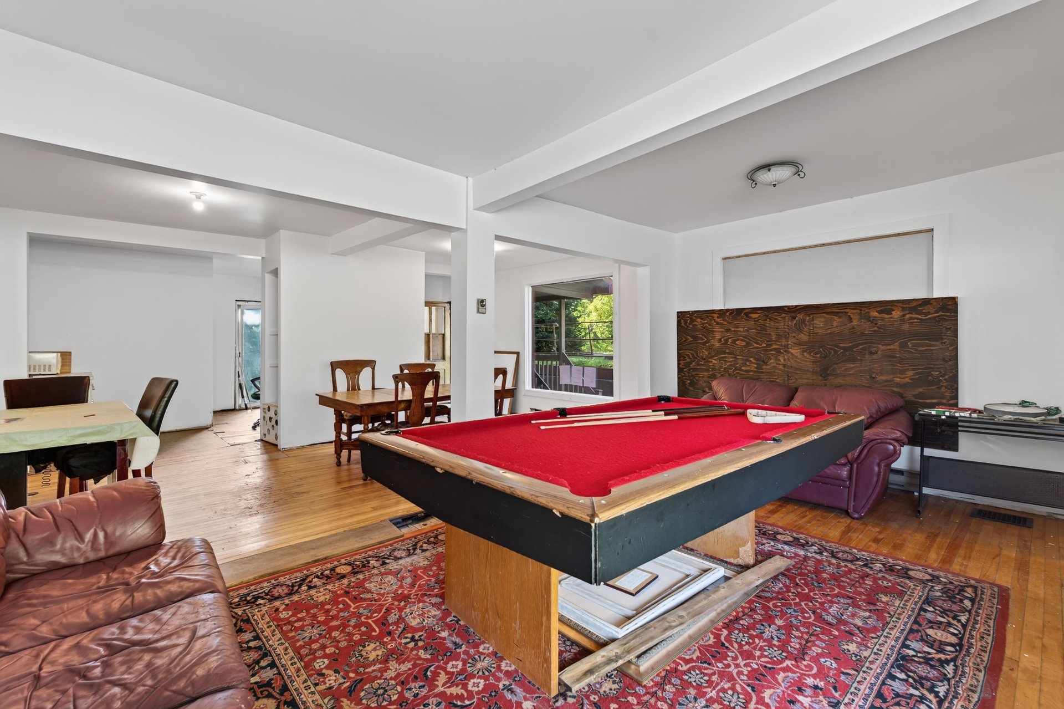
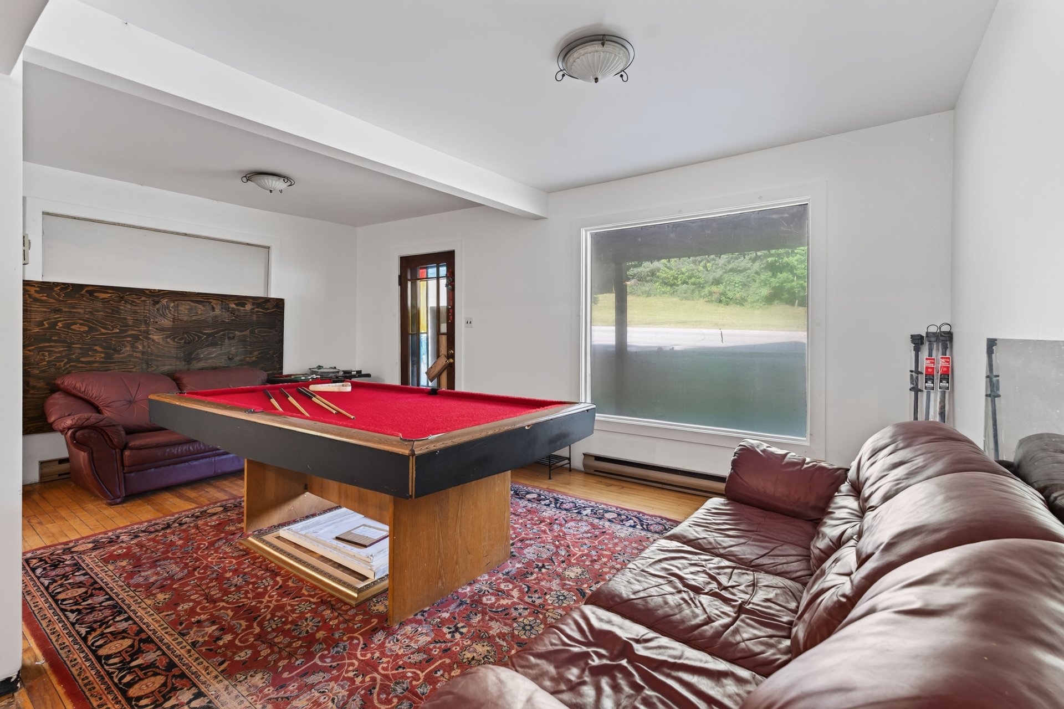
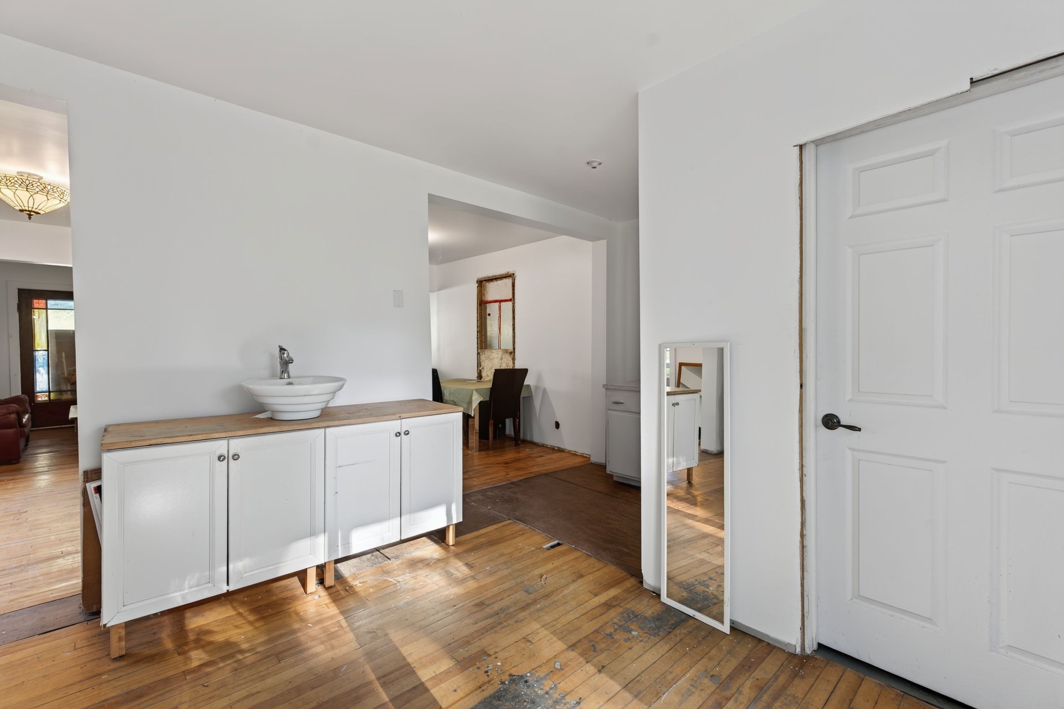
The commercial space features a large main room with
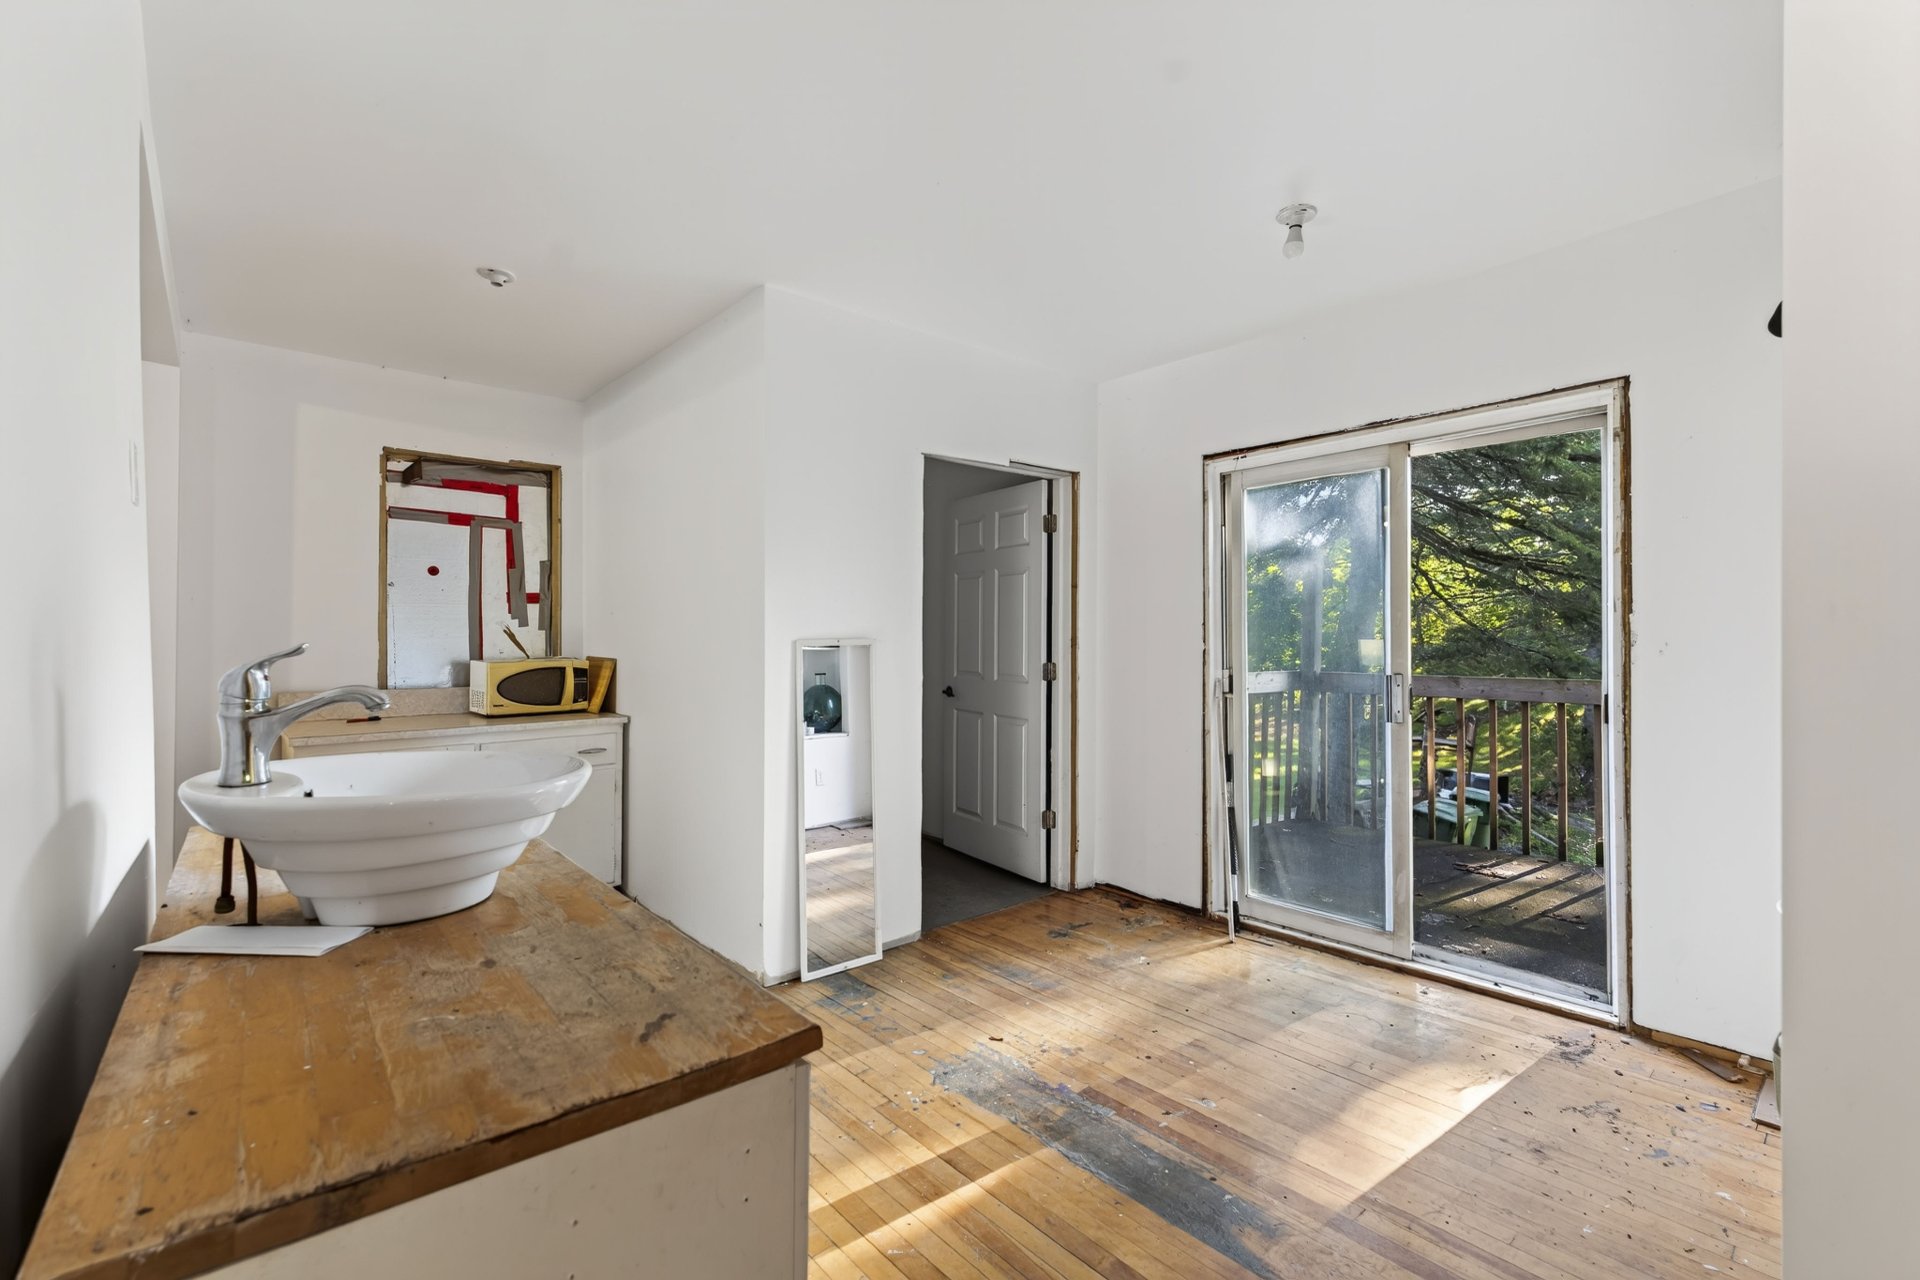
hardwood flooring, as well as a second room at the back
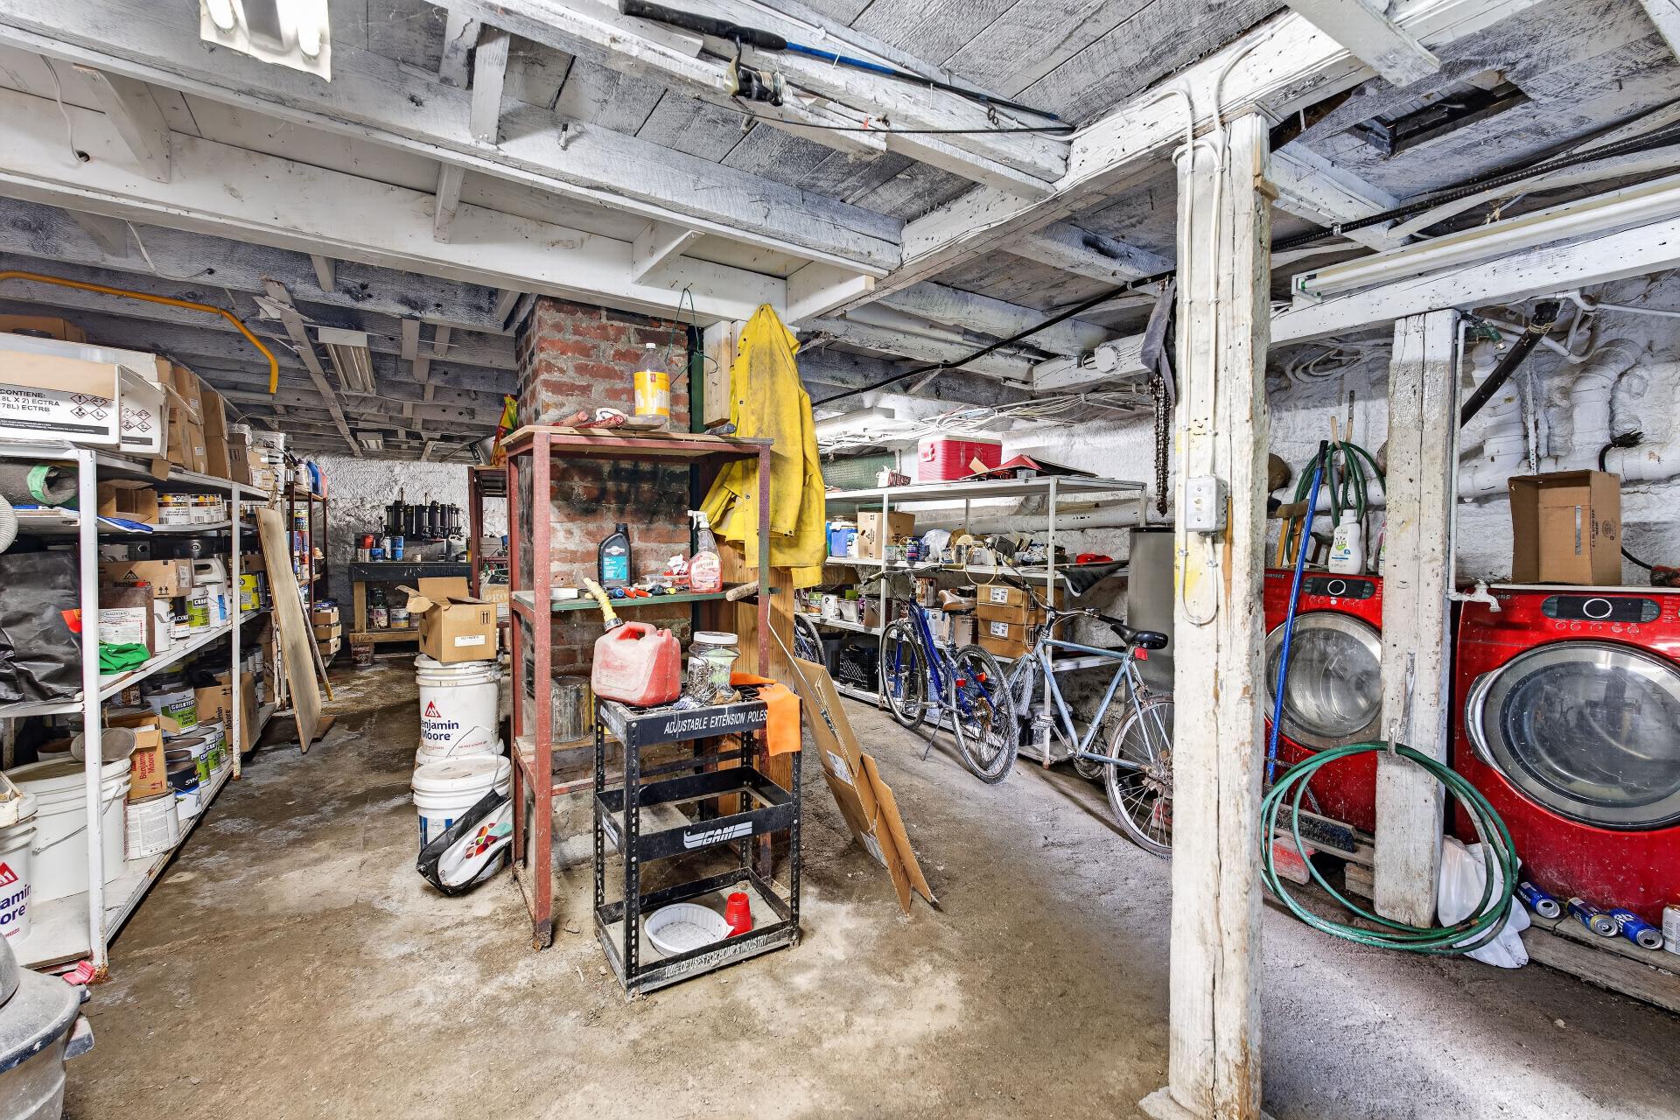
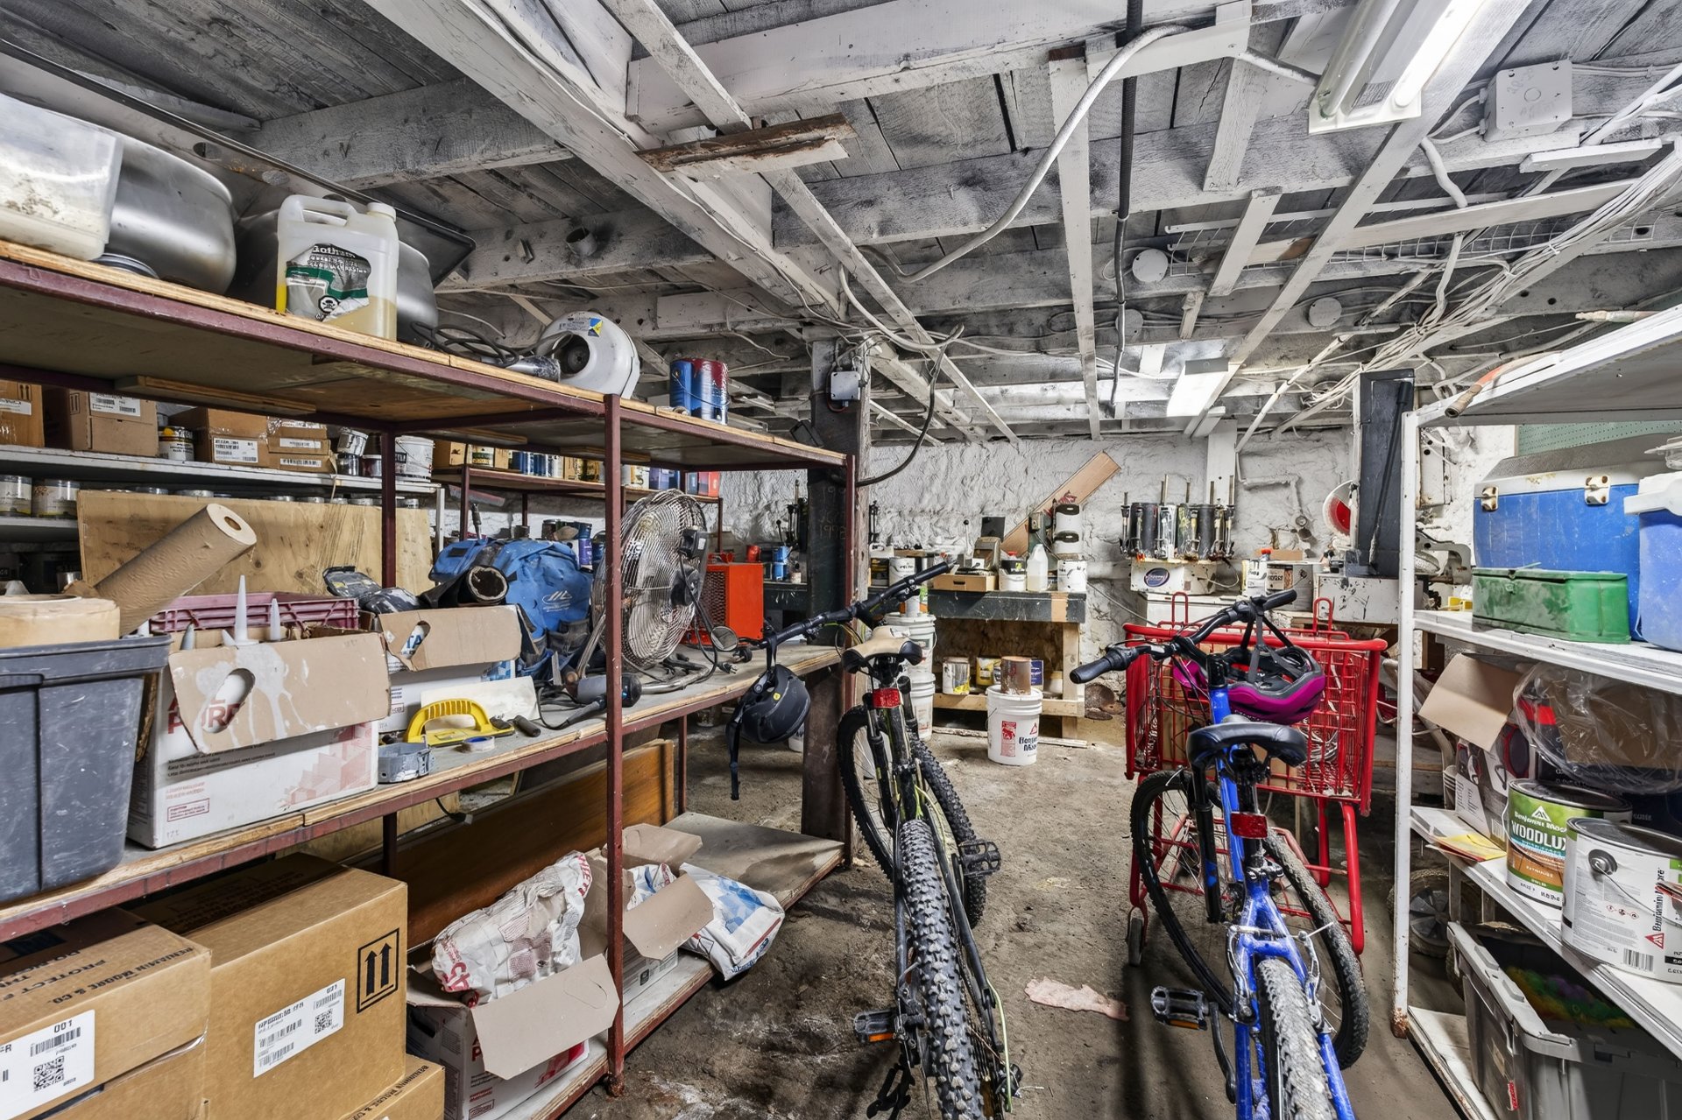
with a patio door providing access to a patio. A basement
with more than six feet of clearance, currently unfinished,
completes the commercial portion and includes washer-dryer
hookups.
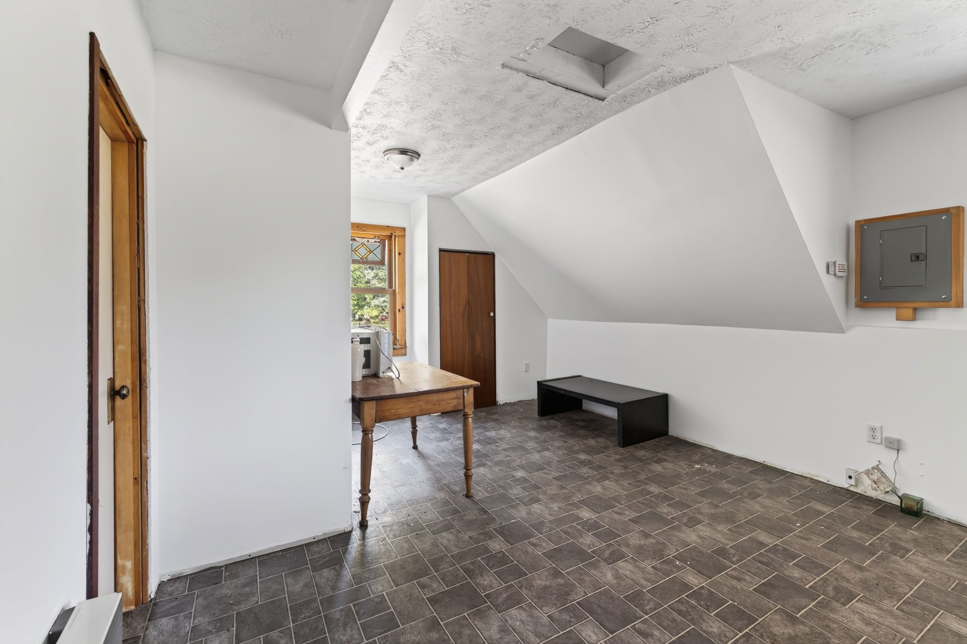
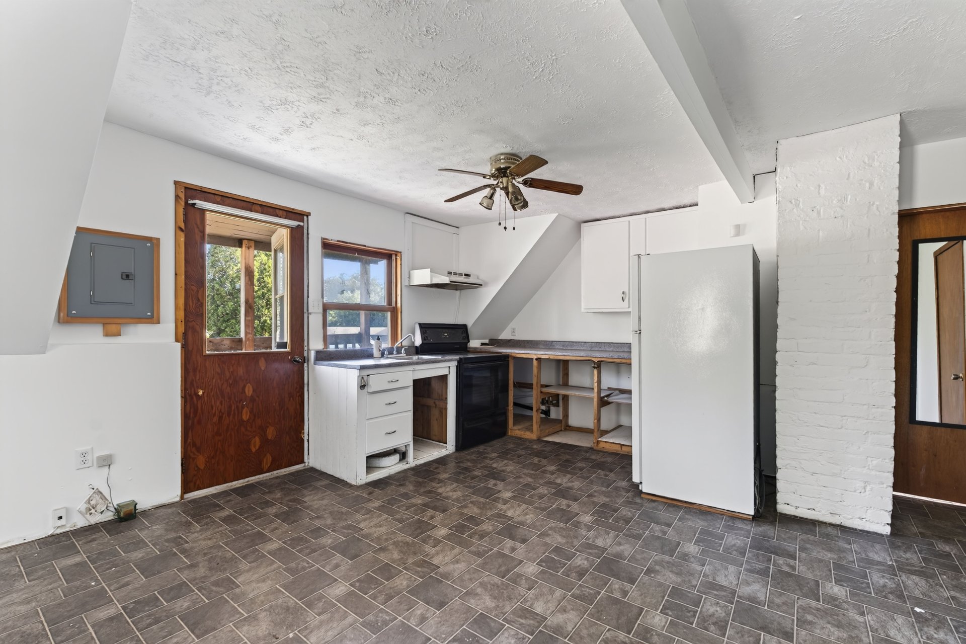
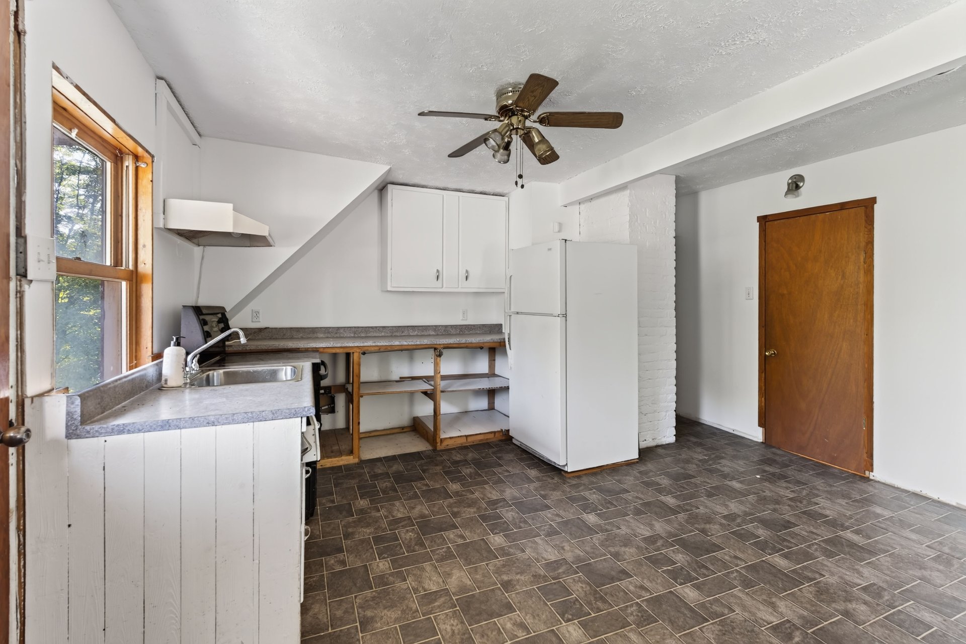
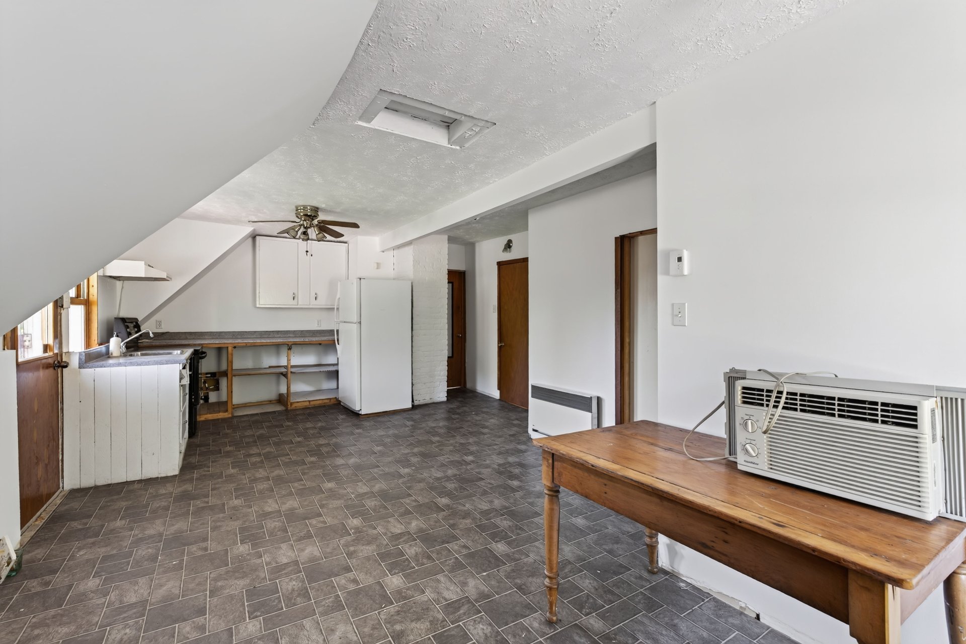
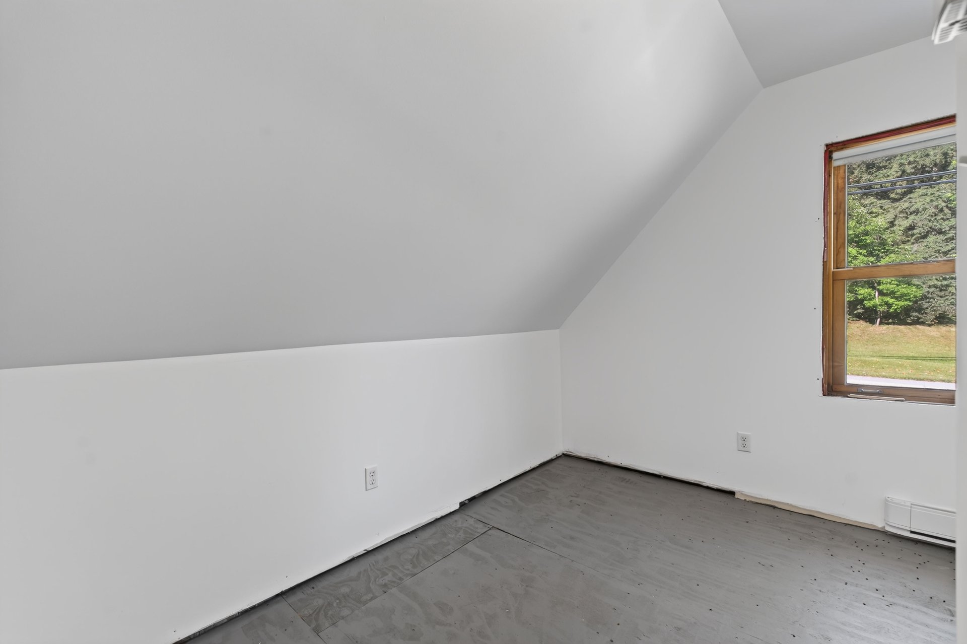
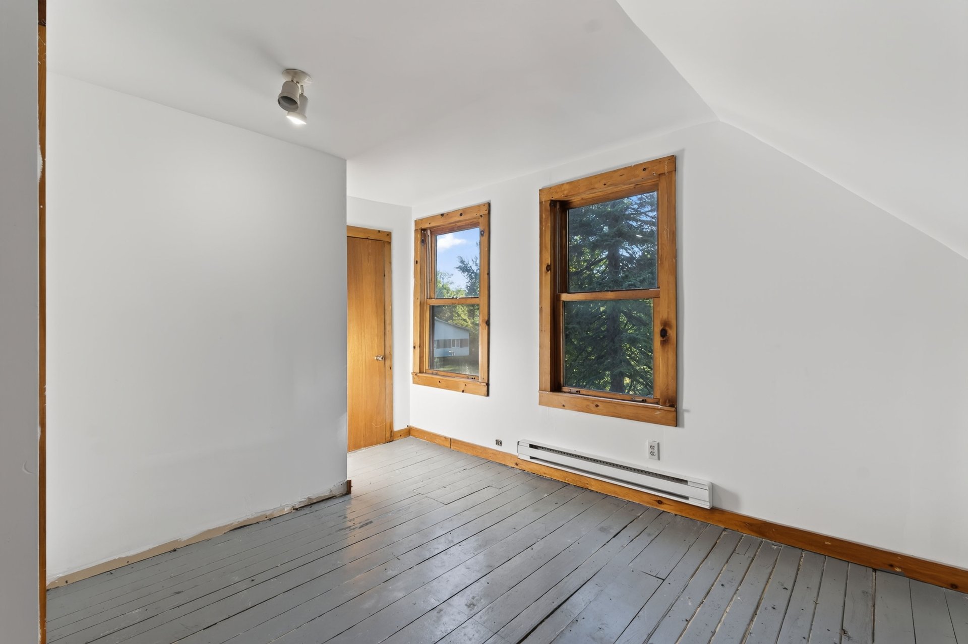
Upstairs, the residential unit includes a kitchen with wood
cabinets, a living room, and two bedrooms with sloped
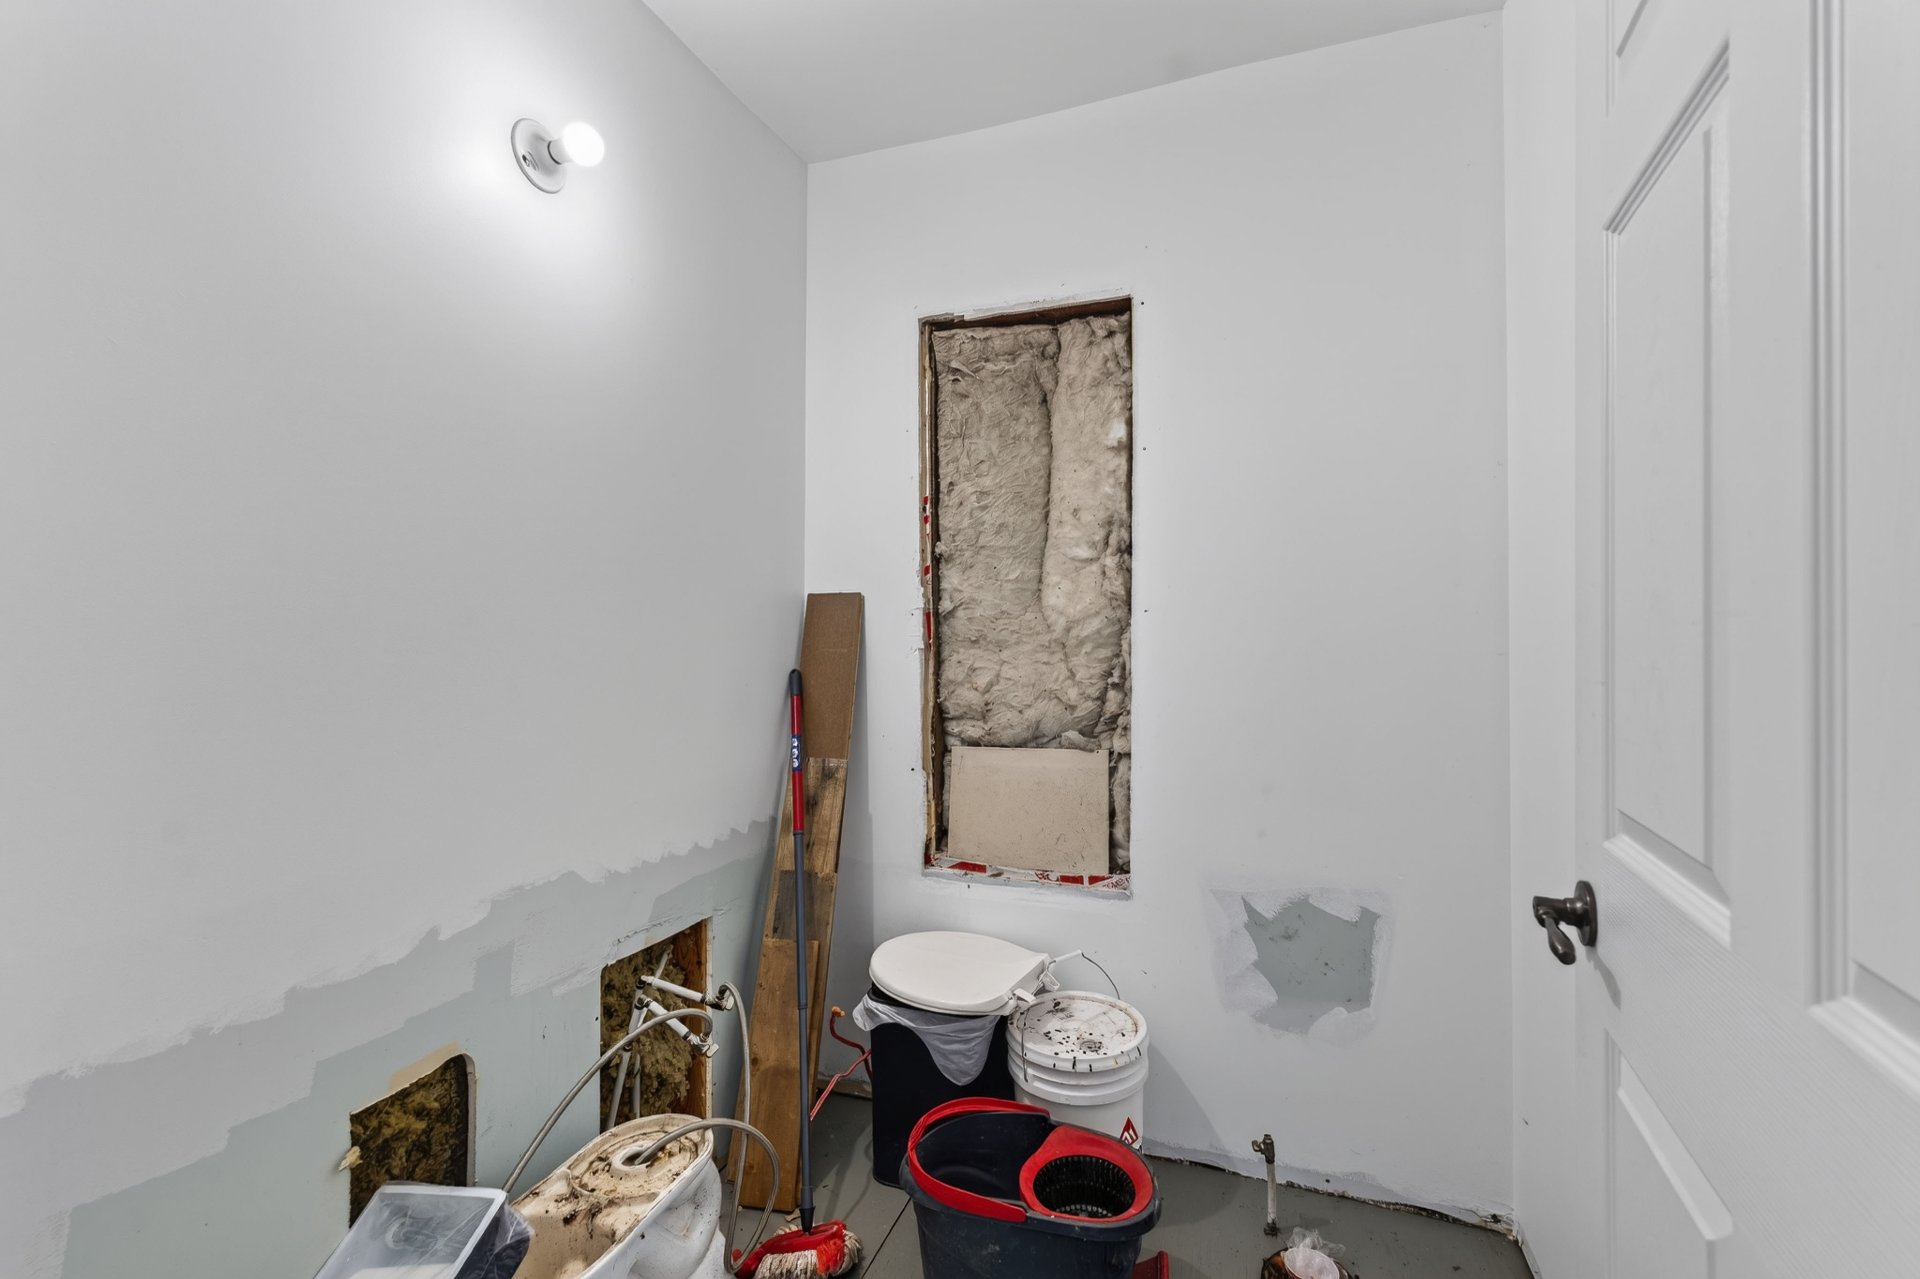
ceilings that add character to the space. One of the
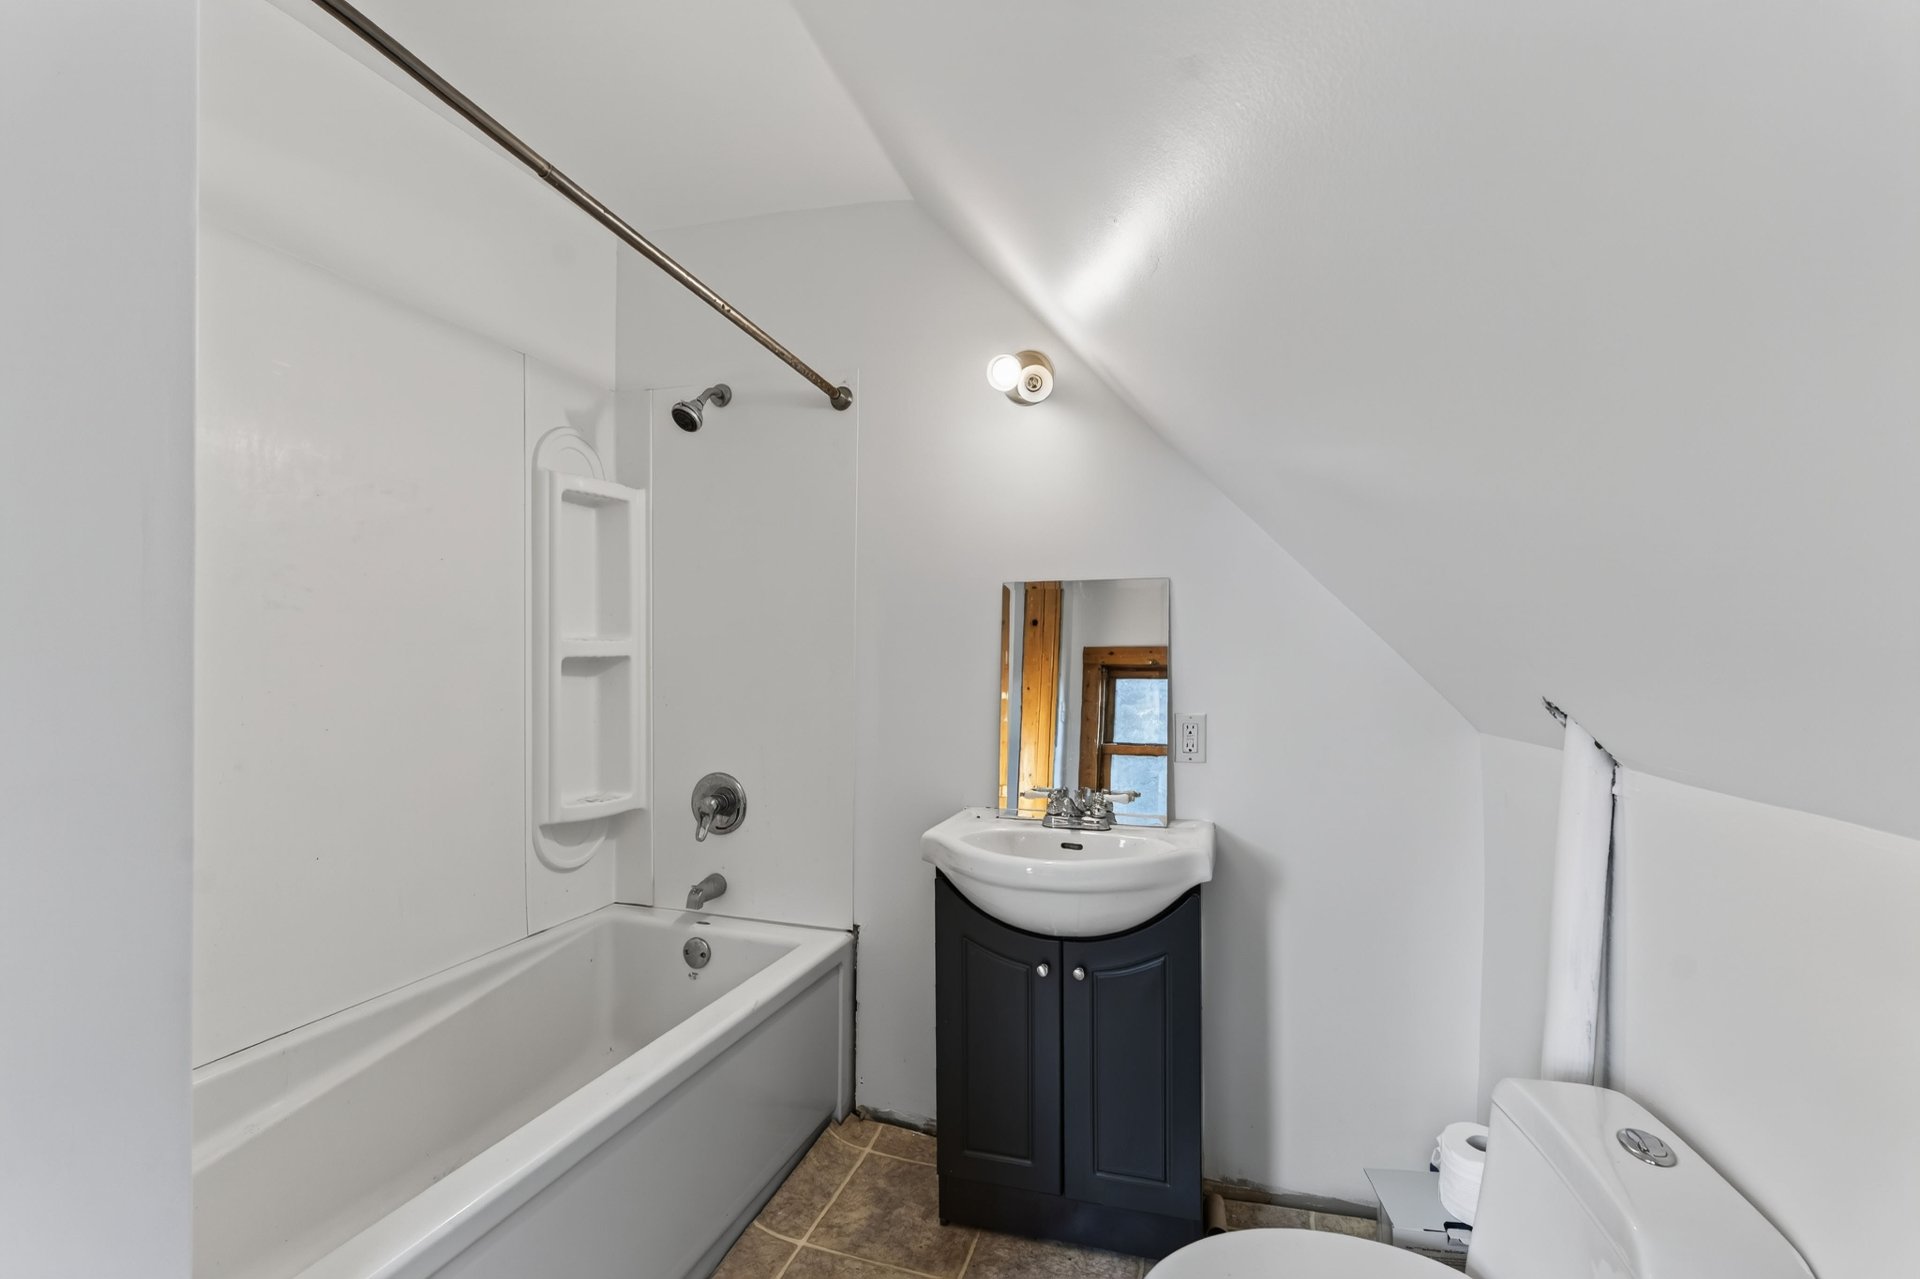
bedrooms benefits from an ensuite bathroom with a
tub-shower combination. Outside, the property offers a
semi-wooded lot, a gravel driveway with space for six to
eight vehicles, and a sloped backyard.
INCLUDED
According to the leases.
EXCLUDED
Paint racks in the basement, washer and dryer in the basement.
| BUILDING | |
|---|---|
| Type | Duplex |
| Style | Detached |
| Dimensions | 0x0 |
| Lot Size | 1,456 MC |
| Floors | 2 |
| Year Constructed | 1900 |
| EVALUATION | |
|---|---|
| Year | 2026 |
| Lot | $ 233,300 |
| Building | $ 122,400 |
| Total | $ 355,700 |
| EXPENSES | |
|---|---|
| Municipal Taxes (2026) | $ 7853 / year |
| School taxes (2026) | $ 209 / year |
| ROOM DETAILS | |||
|---|---|---|---|
| Room | Dimensions | Level | Flooring |
| Kitchen | 14.7 x 15.0 P | 2nd Floor | Flexible floor coverings |
| Living room | 10.11 x 12.0 P | 2nd Floor | Flexible floor coverings |
| Bedroom | 11.11 x 9.0 P | 2nd Floor | Wood |
| Bedroom | 11.0 x 11.0 P | 2nd Floor | Wood |
| Bathroom | 7.0 x 9.0 P | 2nd Floor | Ceramic tiles |
| CHARACTERISTICS | |
|---|---|
| Basement | 6 feet and over, Unfinished |
| Equipment available | Alarm system |
| Proximity | Bicycle path, Cegep, Golf, Highway, Park - green area, University |
| Zoning | Commercial, Residential |
| Heating system | Electric baseboard units |
| Available services | Fire detector |
| Window type | Hung |
| Sewage system | Municipal sewer |
| Water supply | Municipality |
| Driveway | Not Paved |
| Parking | Outdoor |
| Topography | Sloped |
| Foundation | Stone |
| Roofing | Tin |
| View | Water |
| Windows | Wood |
marital
age
household income
Age of Immigration
common languages
education
ownership
Gender
construction date
Occupied Dwellings
employment
transportation to work
work location


| BUILDING | |
|---|---|
| Type | Duplex |
| Style | Detached |
| Dimensions | 0x0 |
| Lot Size | 1,456 MC |
| Floors | 2 |
| Year Constructed | 1900 |
| EVALUATION | |
|---|---|
| Year | 2026 |
| Lot | $ 233,300 |
| Building | $ 122,400 |
| Total | $ 355,700 |
| EXPENSES | |
|---|---|
| Municipal Taxes (2026) | $ 7853 / year |
| School taxes (2026) | $ 209 / year |