
- Follow Us:
- 438-387-5743
Broker's Remark
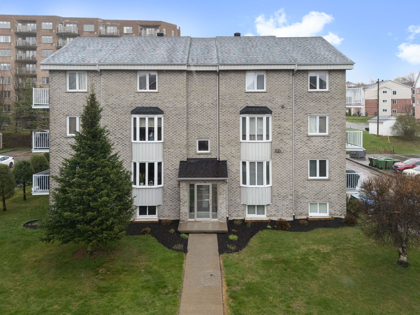
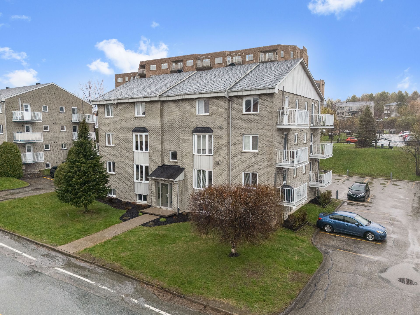
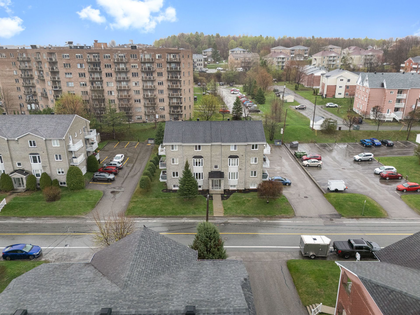
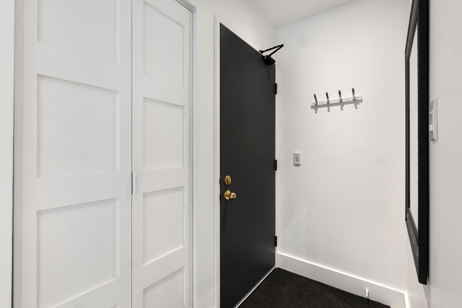
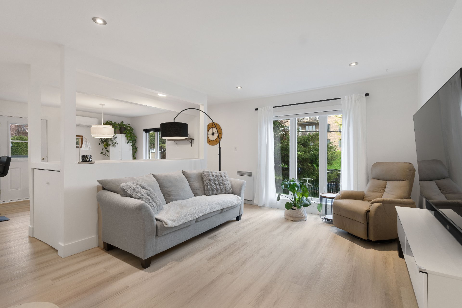
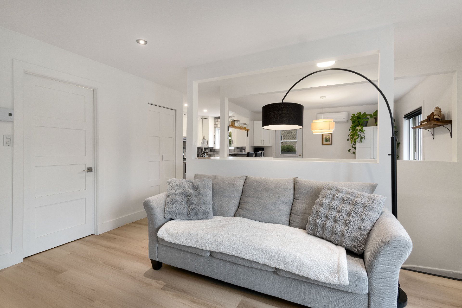
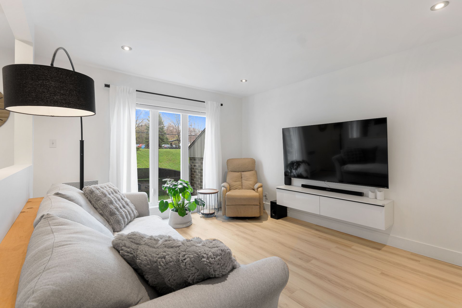
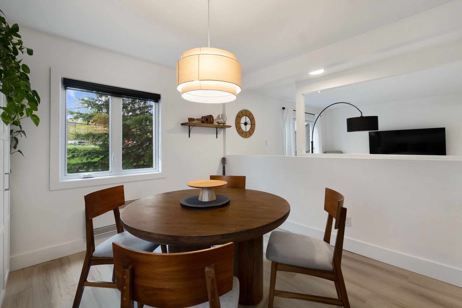
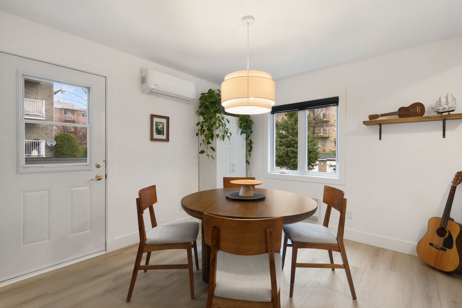
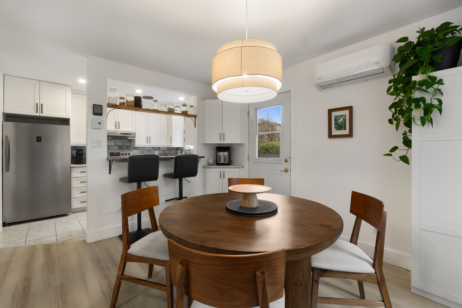
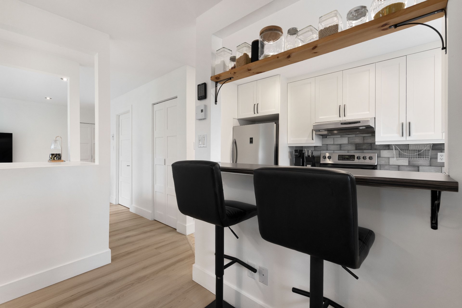
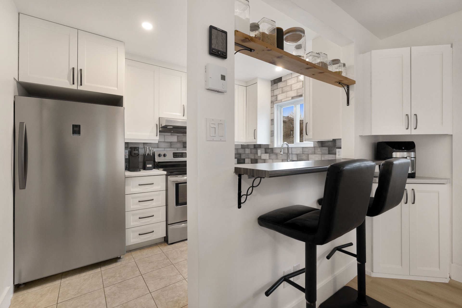
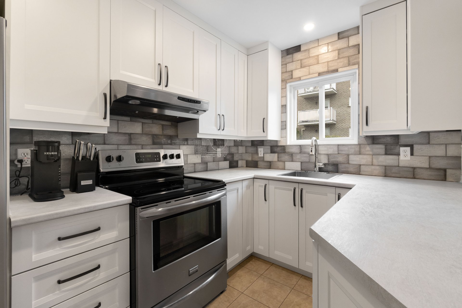
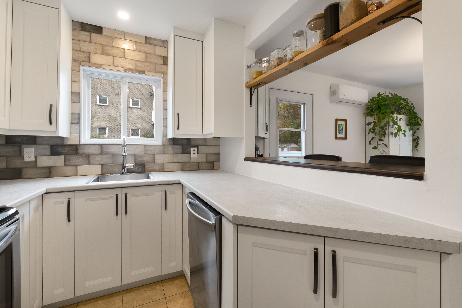
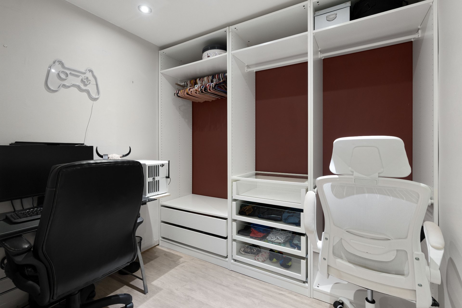
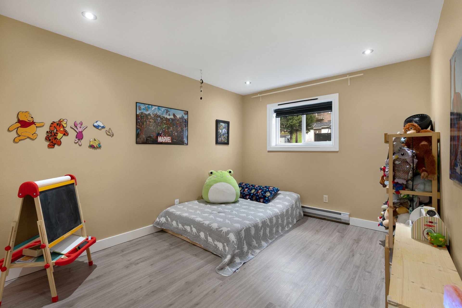
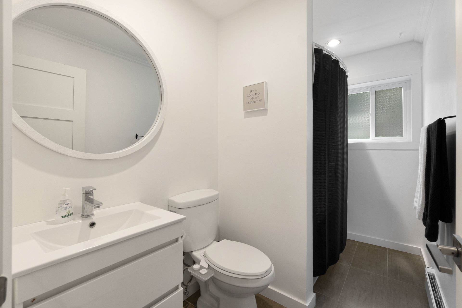
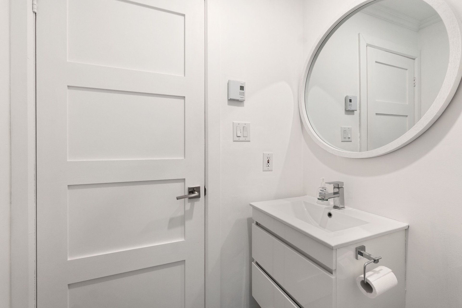
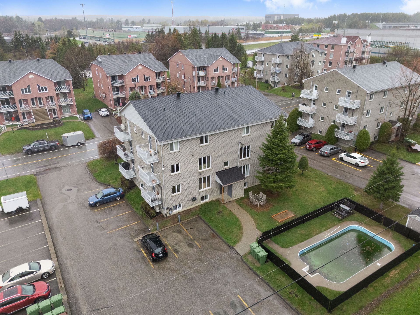
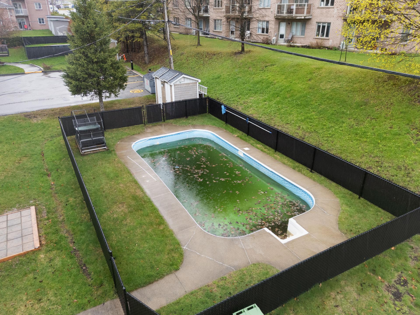
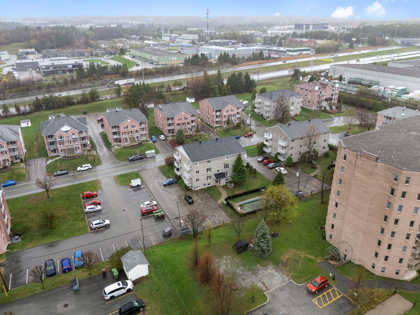
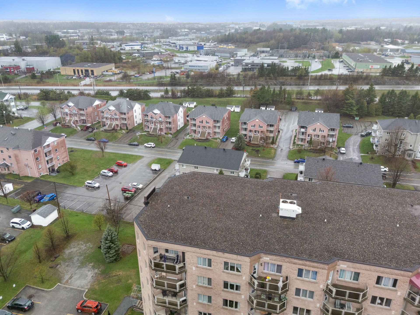
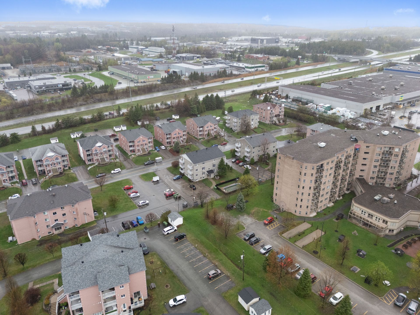
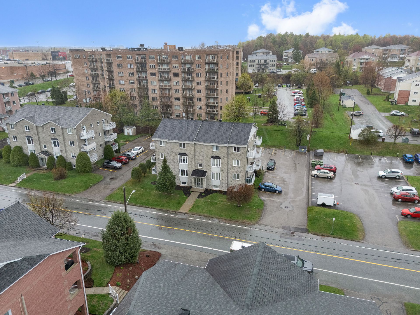
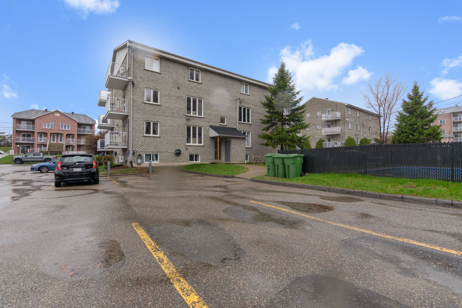
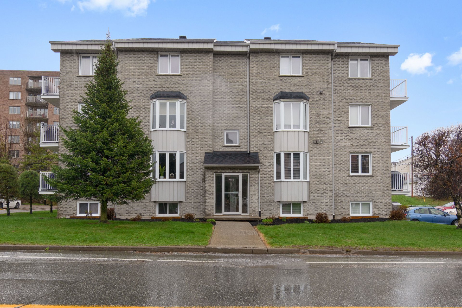
Located at 3430 rue des Chênes, #102, this modern and bright condo boasts an ideal location near Carrefour de l'Estrie shopping centre, the highway, schools, and all amenities! Perfect for a young family or a couple, it offers a welcoming living area with a functional kitchen. The basement includes two bedrooms and a full bathroom. The master bedroom features a large adjoining space, ideal for an office or additional storage. Enjoy a shared in-ground pool and a private balcony!
Addendum
Located at 3430 rue des Chênes, #102, this condo offers a
prime location near Carrefour de l'Estrie shopping centre,
the highway, schools, and all essential services! Modern
and bright, it's perfect for a young family or a couple!
The main floor features a welcoming living area with a
bright living room, a dining room with access to the
balcony, and a functional kitchen with a breakfast bar. A
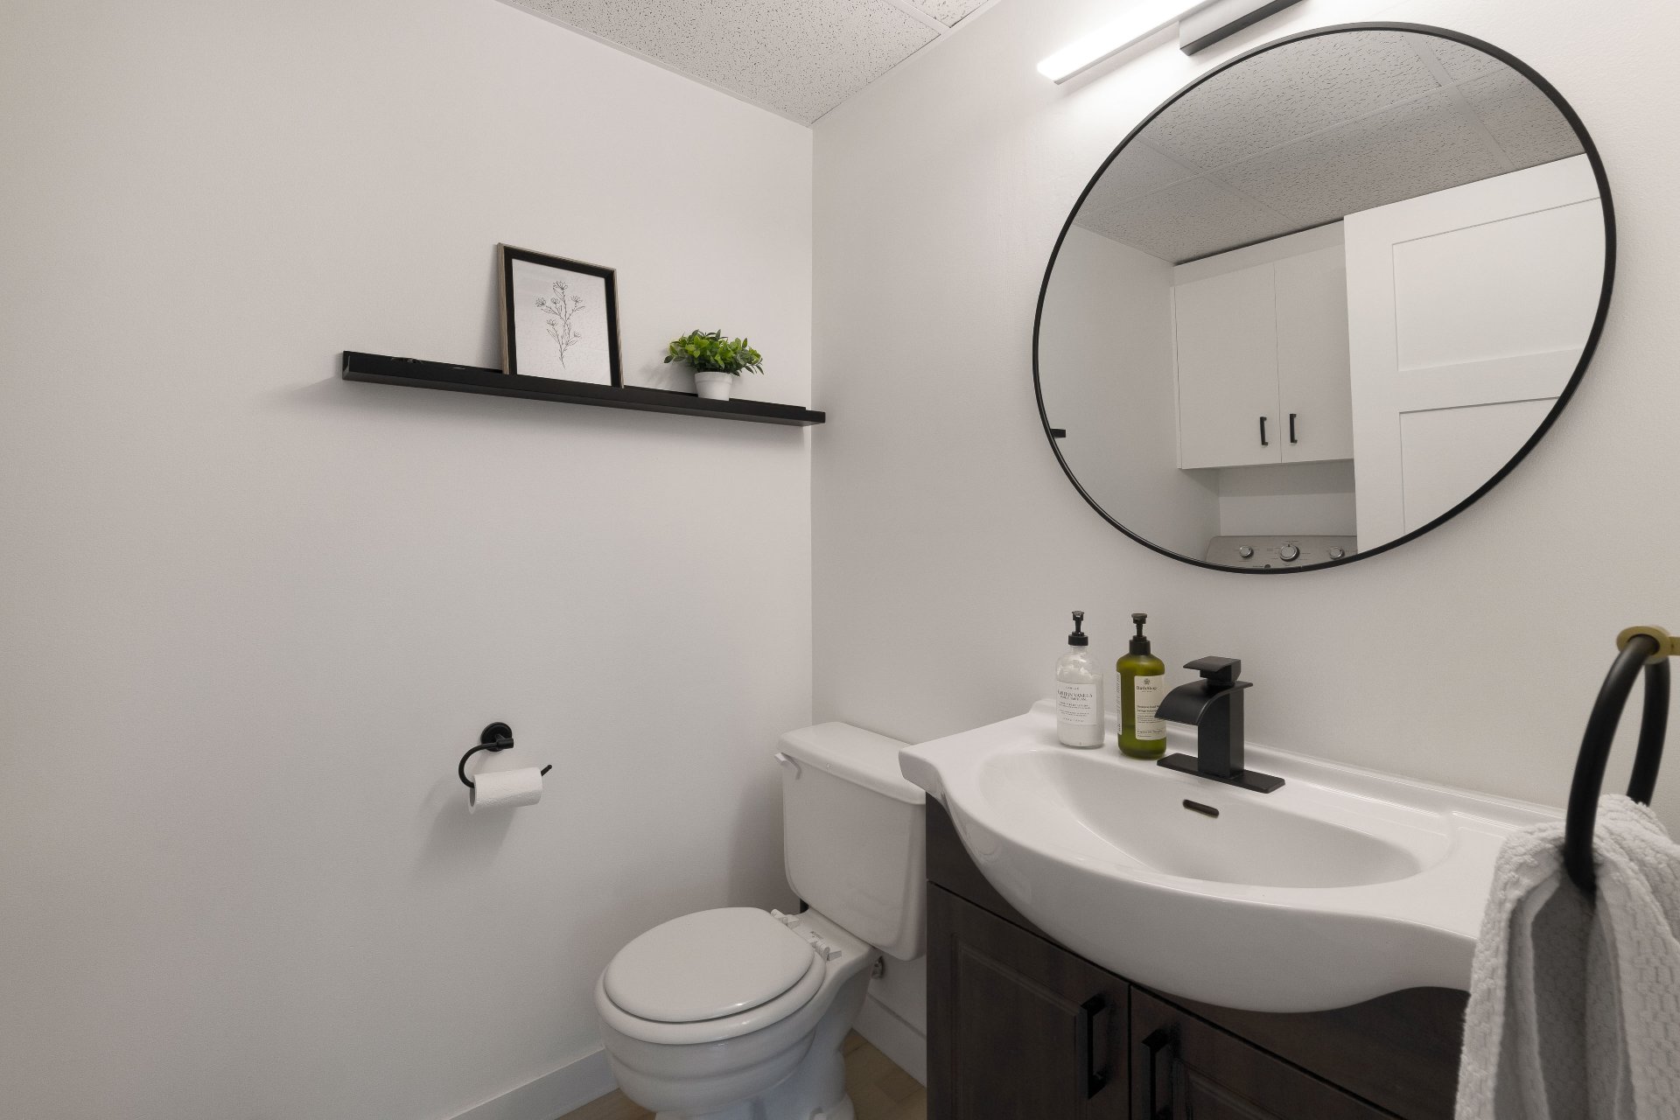
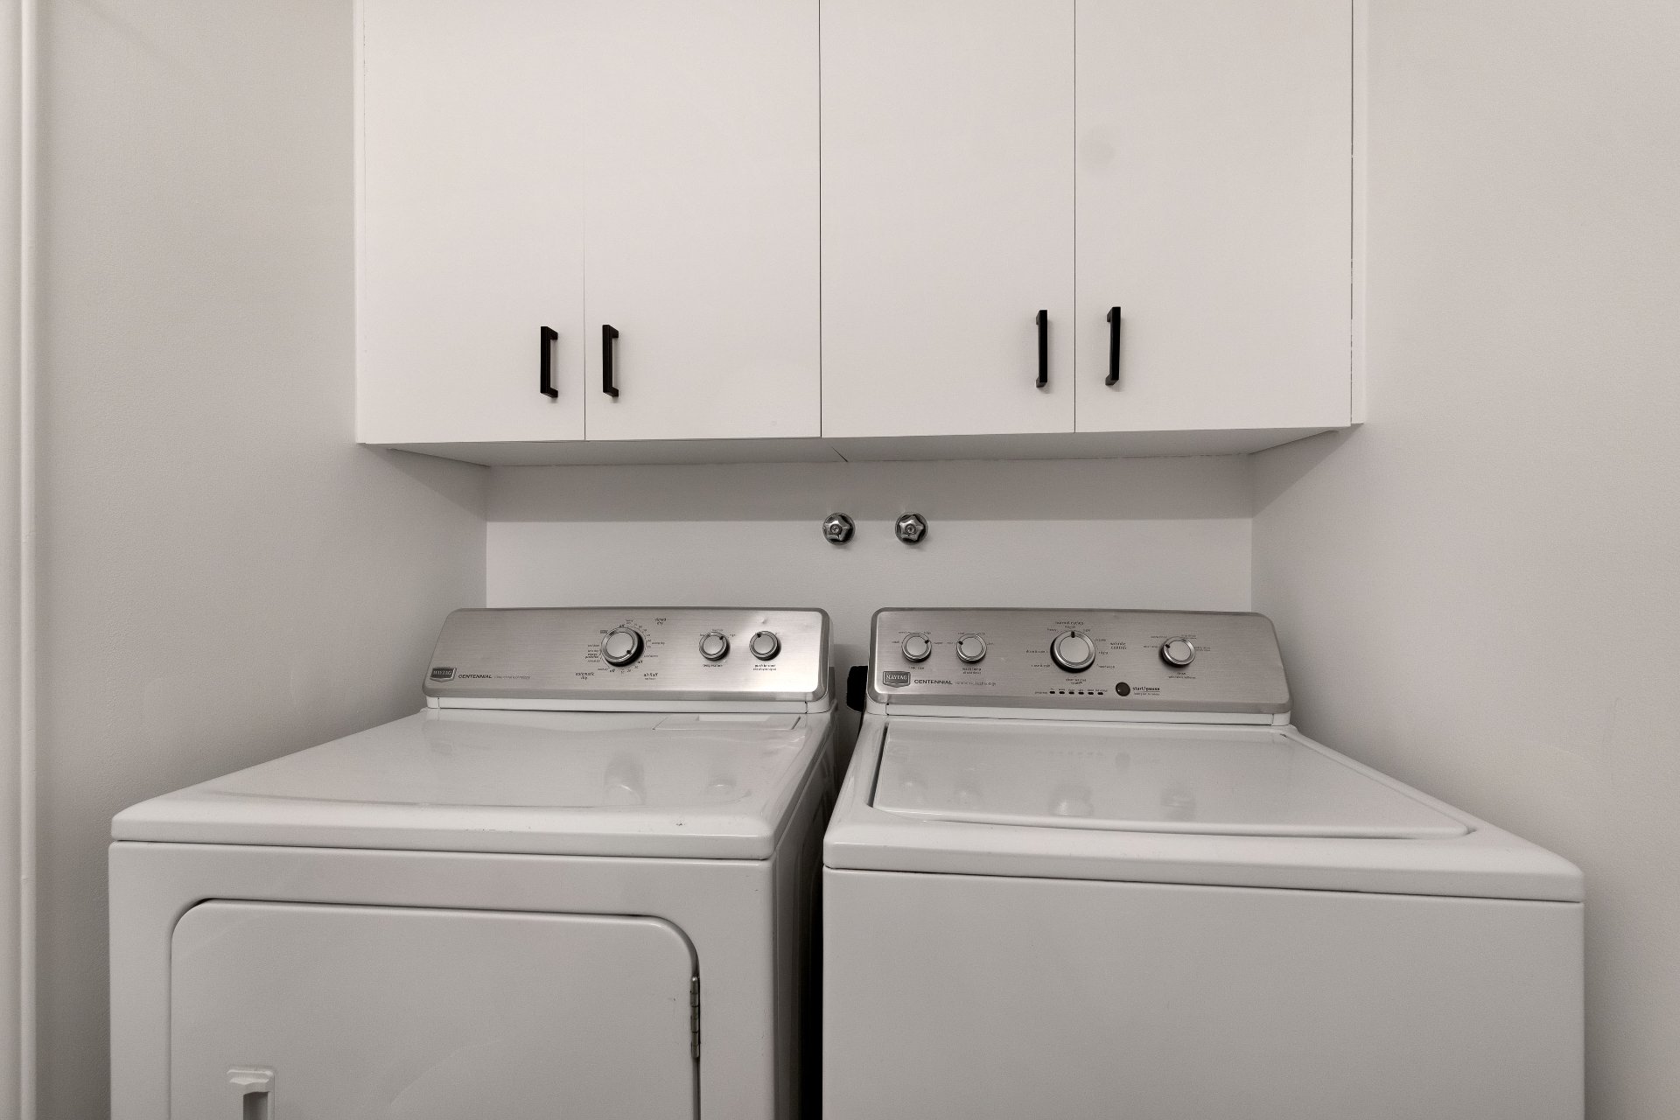
powder room with washer and dryer hookups completes this
level.
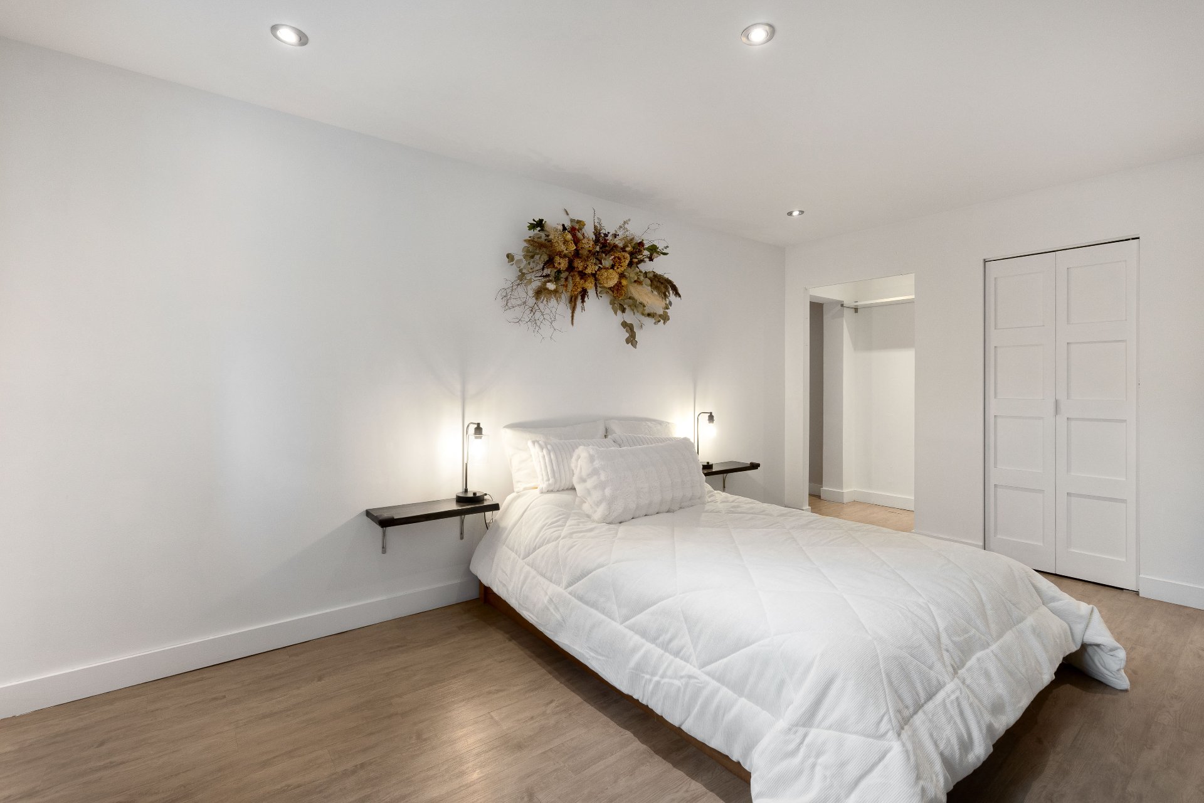
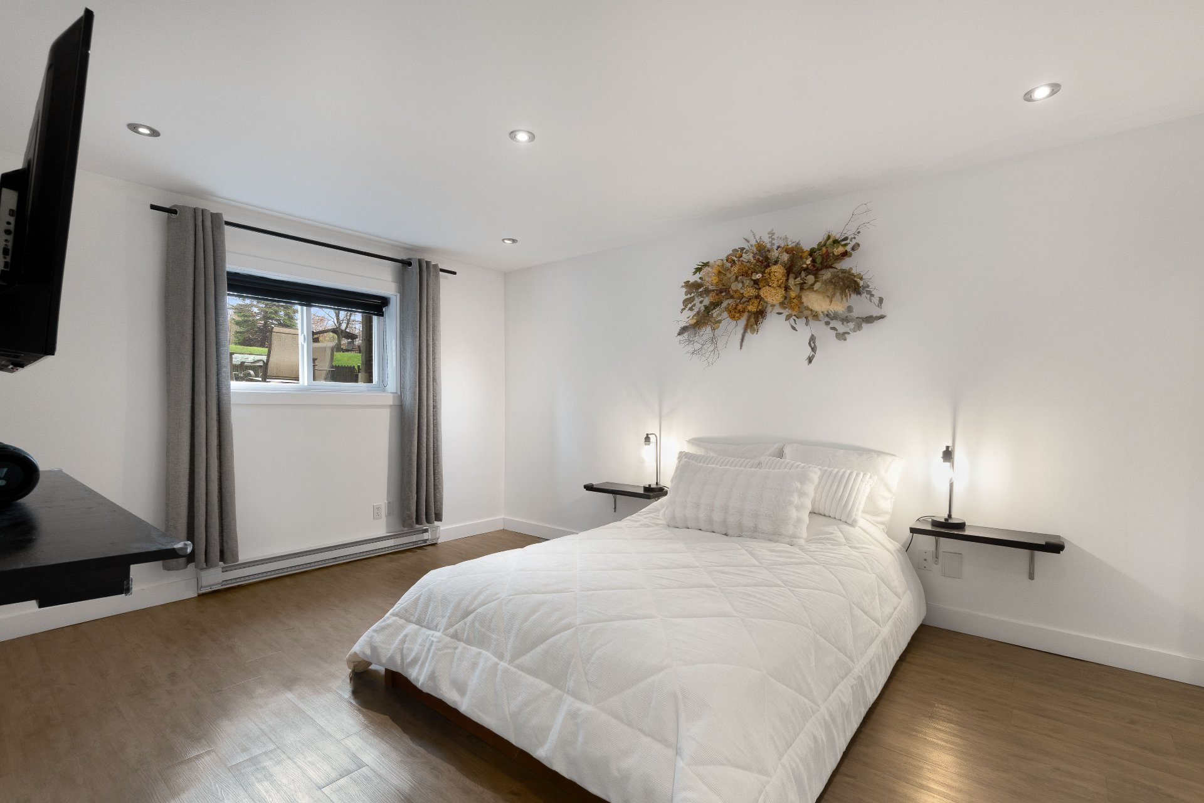
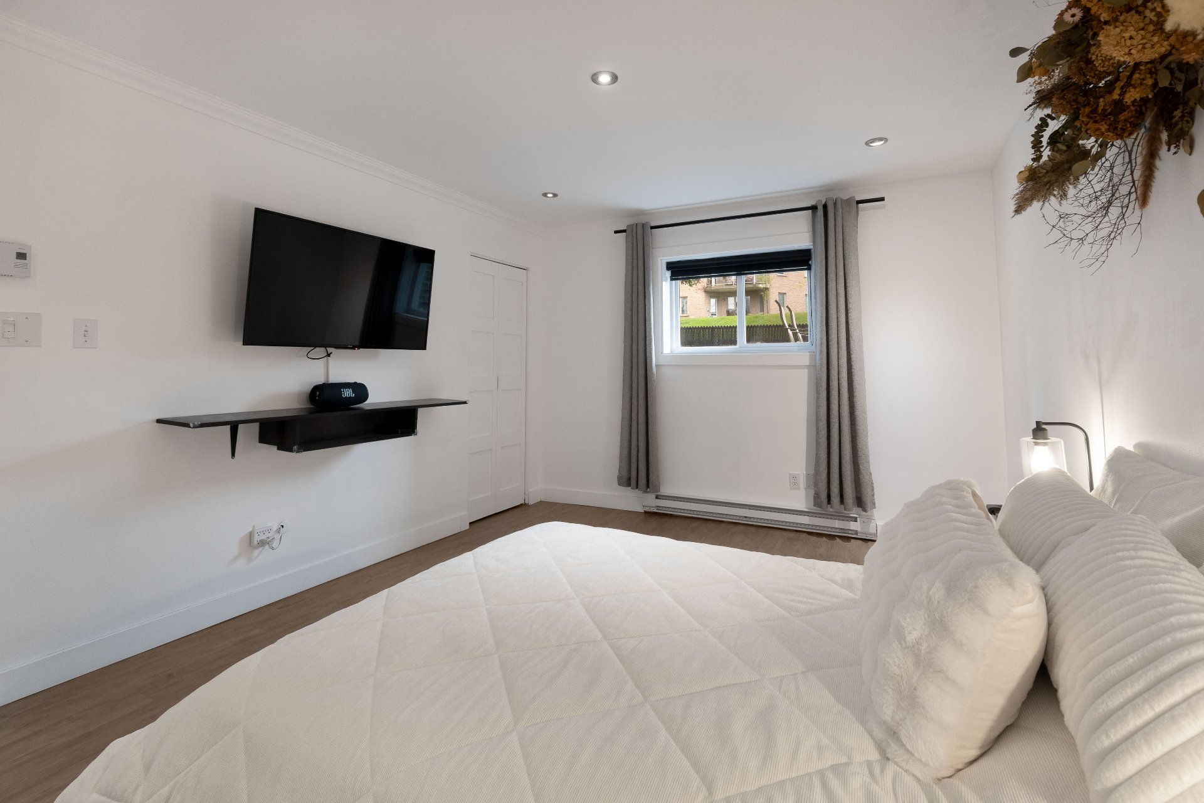
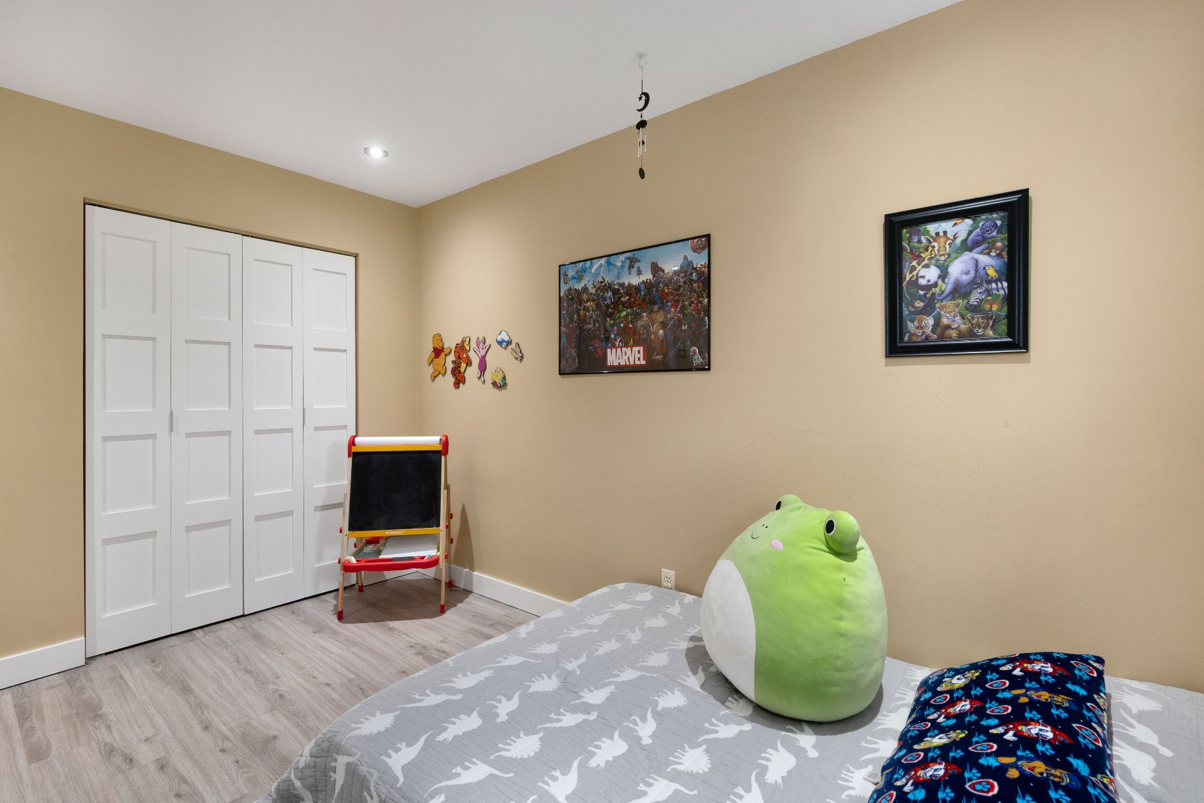
In the basement, you'll find two good-sized bedrooms and a
full bathroom with a shower and tub. The master bedroom
boasts a spacious walk-in closet, large enough to create an
office or other space, depending on your needs.
Outside, enjoy a private balcony ideal for relaxation, as
well as a shared in-ground pool. A conveniently located
property not to be missed!
INCLUDED
Lighting fixtures, blinds and dishwashers.
EXCLUDED
Curtains and poles.
| BUILDING | |
|---|---|
| Type | Apartment |
| Style | Semi-detached |
| Dimensions | 0x0 |
| Lot Size | 172 MC |
| Floors | 3 |
| Year Constructed | 1987 |
| EVALUATION | |
|---|---|
| Year | 2026 |
| Lot | $ 0 |
| Building | $ 212,900 |
| Total | $ 212,900 |
| EXPENSES | |
|---|---|
| Co-ownership fees | $ 3936 / year |
| Municipal Taxes (2026) | $ 1984 / year |
| School taxes (2026) | $ 113 / year |
| ROOM DETAILS | |||
|---|---|---|---|
| Room | Dimensions | Level | Flooring |
| Hallway | 6.3 x 3.6 P | Ground Floor | PVC |
| Living room | 14.7 x 11.5 P | Ground Floor | PVC |
| Dining room | 10.6 x 12.8 P | Ground Floor | PVC |
| Kitchen | 8.3 x 10.5 P | Ground Floor | Ceramic tiles |
| Washroom | 5.3 x 7.8 P | Ground Floor | PVC |
| Bedroom | 10.0 x 12.3 P | Basement | PVC |
| Bedroom | 11.1 x 15.1 P | Basement | PVC |
| Walk-in closet | 3.9 x 5.0 P | Basement | PVC |
| Walk-in closet | 11.7 x 8.3 P | Basement | PVC |
| Bathroom | 10.0 x 5.2 P | Basement | Ceramic tiles |
| CHARACTERISTICS | |
|---|---|
| Basement | 6 feet and over, Finished basement |
| Driveway | Asphalt |
| Roofing | Asphalt shingles |
| Available services | Balcony/terrace, Fire detector, Outdoor pool |
| Proximity | Bicycle path, Elementary school, High school, Highway, Other, Park - green area |
| Siding | Brick |
| Equipment available | Central vacuum cleaner system installation, Entry phone, Level 2 charging station, Wall-mounted heat pump |
| Heating system | Electric baseboard units |
| Heating energy | Electricity |
| Topography | Flat |
| Window type | French window, Sliding |
| Pool | Inground |
| Landscaping | Landscape, Patio |
| Cupboard | Melamine |
| Sewage system | Municipal sewer |
| Water supply | Municipality |
| Parking | Outdoor |
| Windows | PVC |
| Zoning | Residential |
marital
age
household income
Age of Immigration
common languages
education
ownership
Gender
construction date
Occupied Dwellings
employment
transportation to work
work location

| BUILDING | |
|---|---|
| Type | Apartment |
| Style | Semi-detached |
| Dimensions | 0x0 |
| Lot Size | 172 MC |
| Floors | 3 |
| Year Constructed | 1987 |
| EVALUATION | |
|---|---|
| Year | 2026 |
| Lot | $ 0 |
| Building | $ 212,900 |
| Total | $ 212,900 |
| EXPENSES | |
|---|---|
| Co-ownership fees | $ 3936 / year |
| Municipal Taxes (2026) | $ 1984 / year |
| School taxes (2026) | $ 113 / year |