
- Follow Us:
- 438-387-5743


Broker's Remark
Addendum
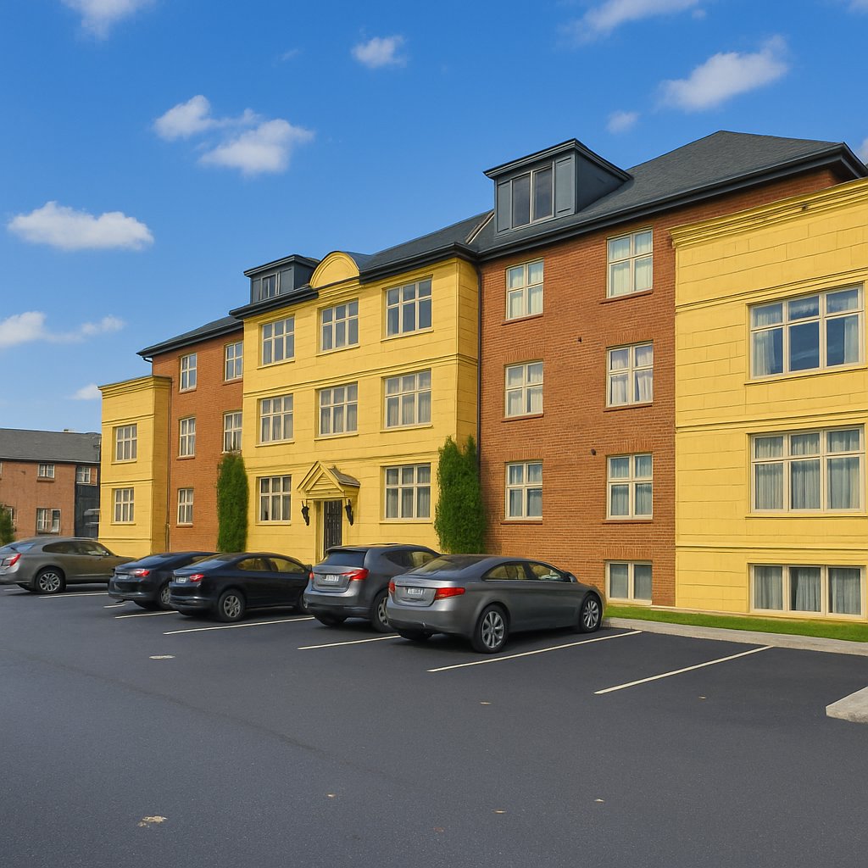
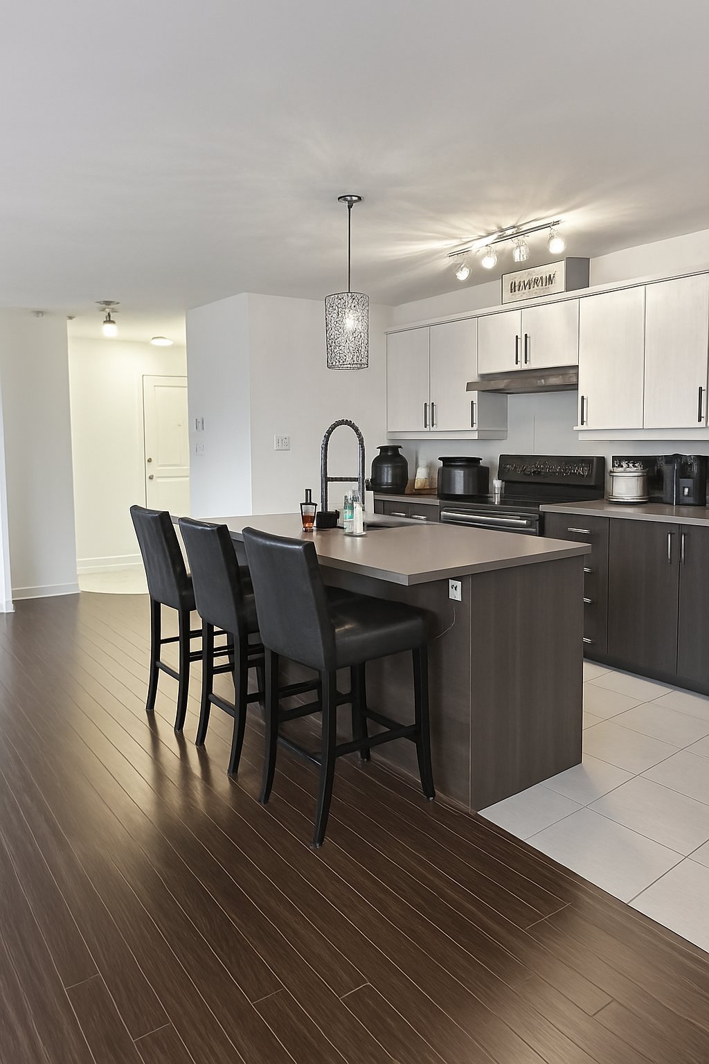
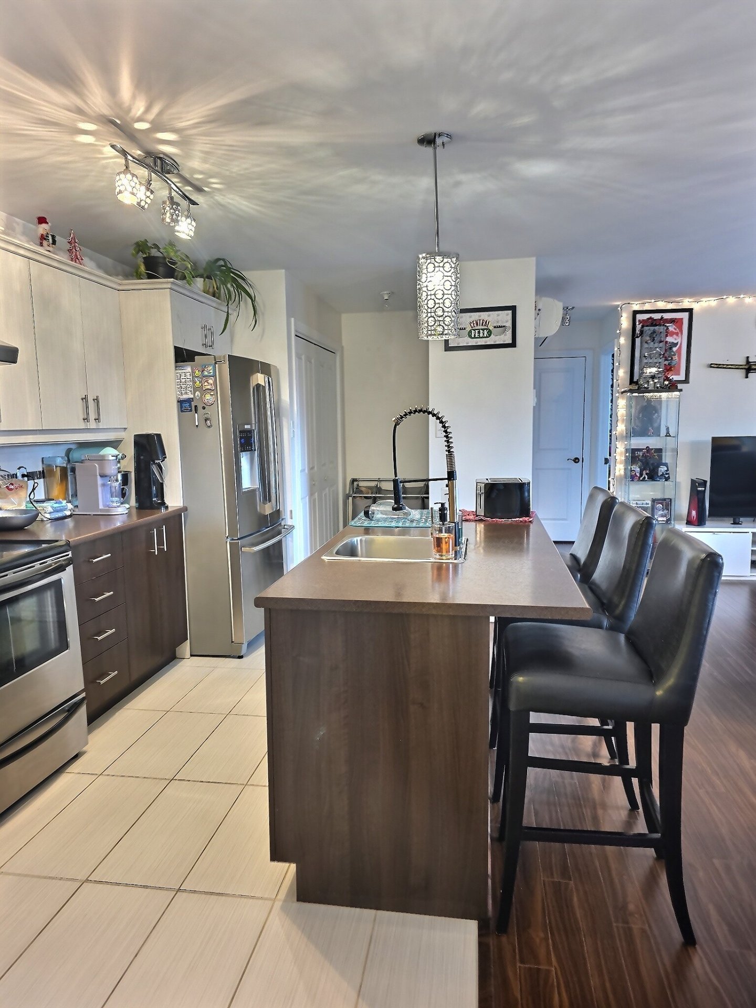
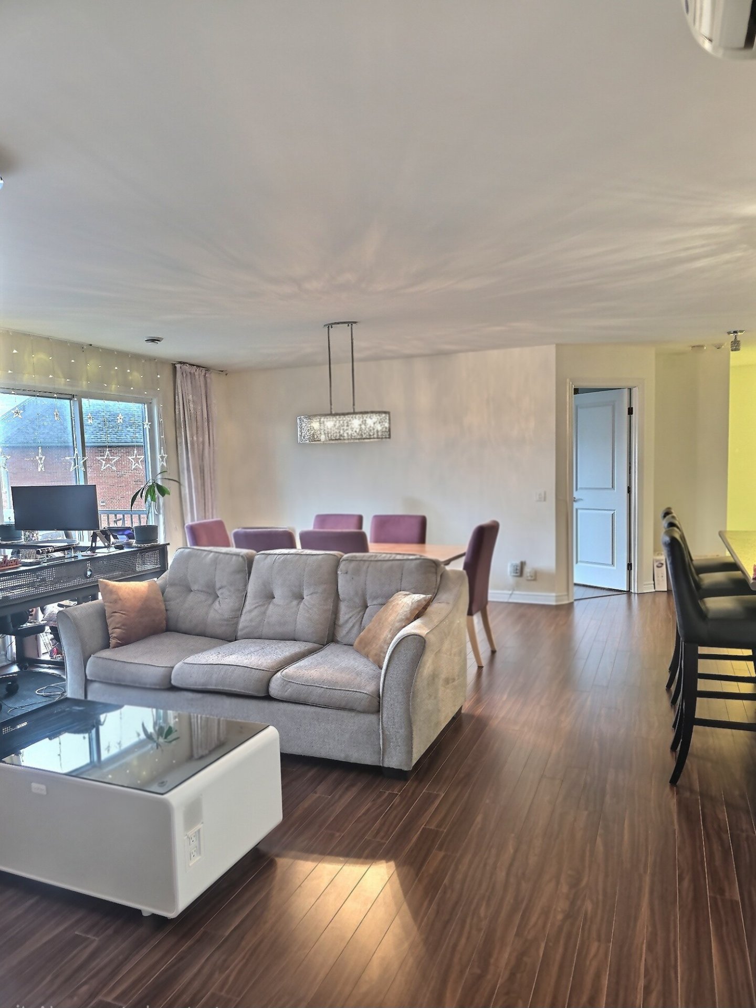
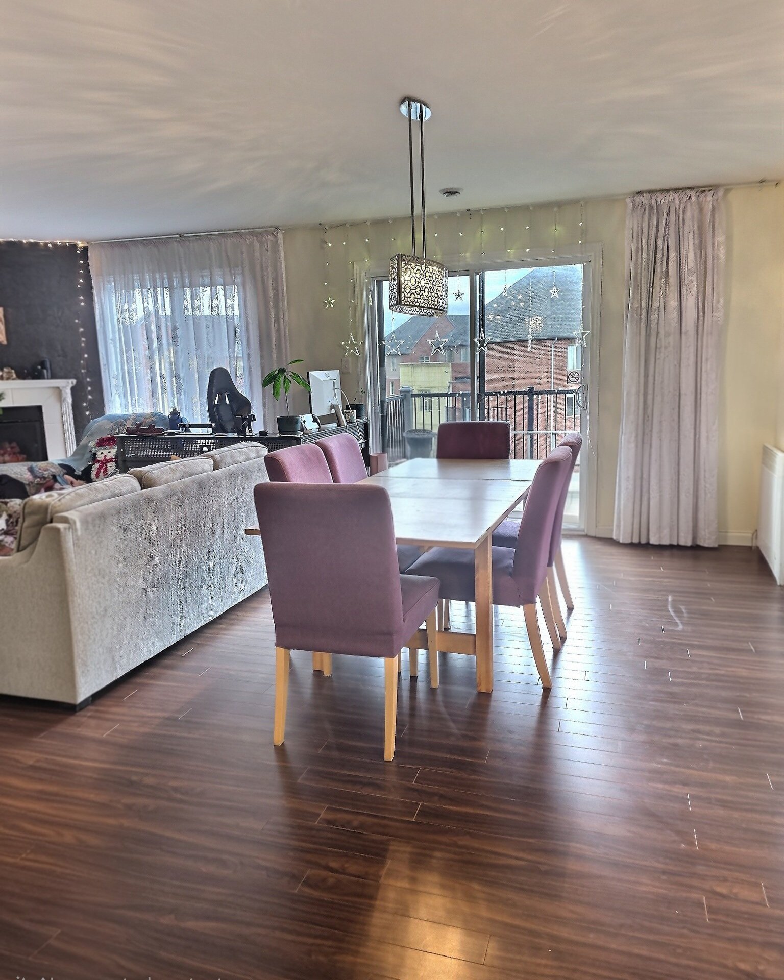
Beautiful open-concept condo located on the top floor! This
bright unit offers a modern and inviting living space with
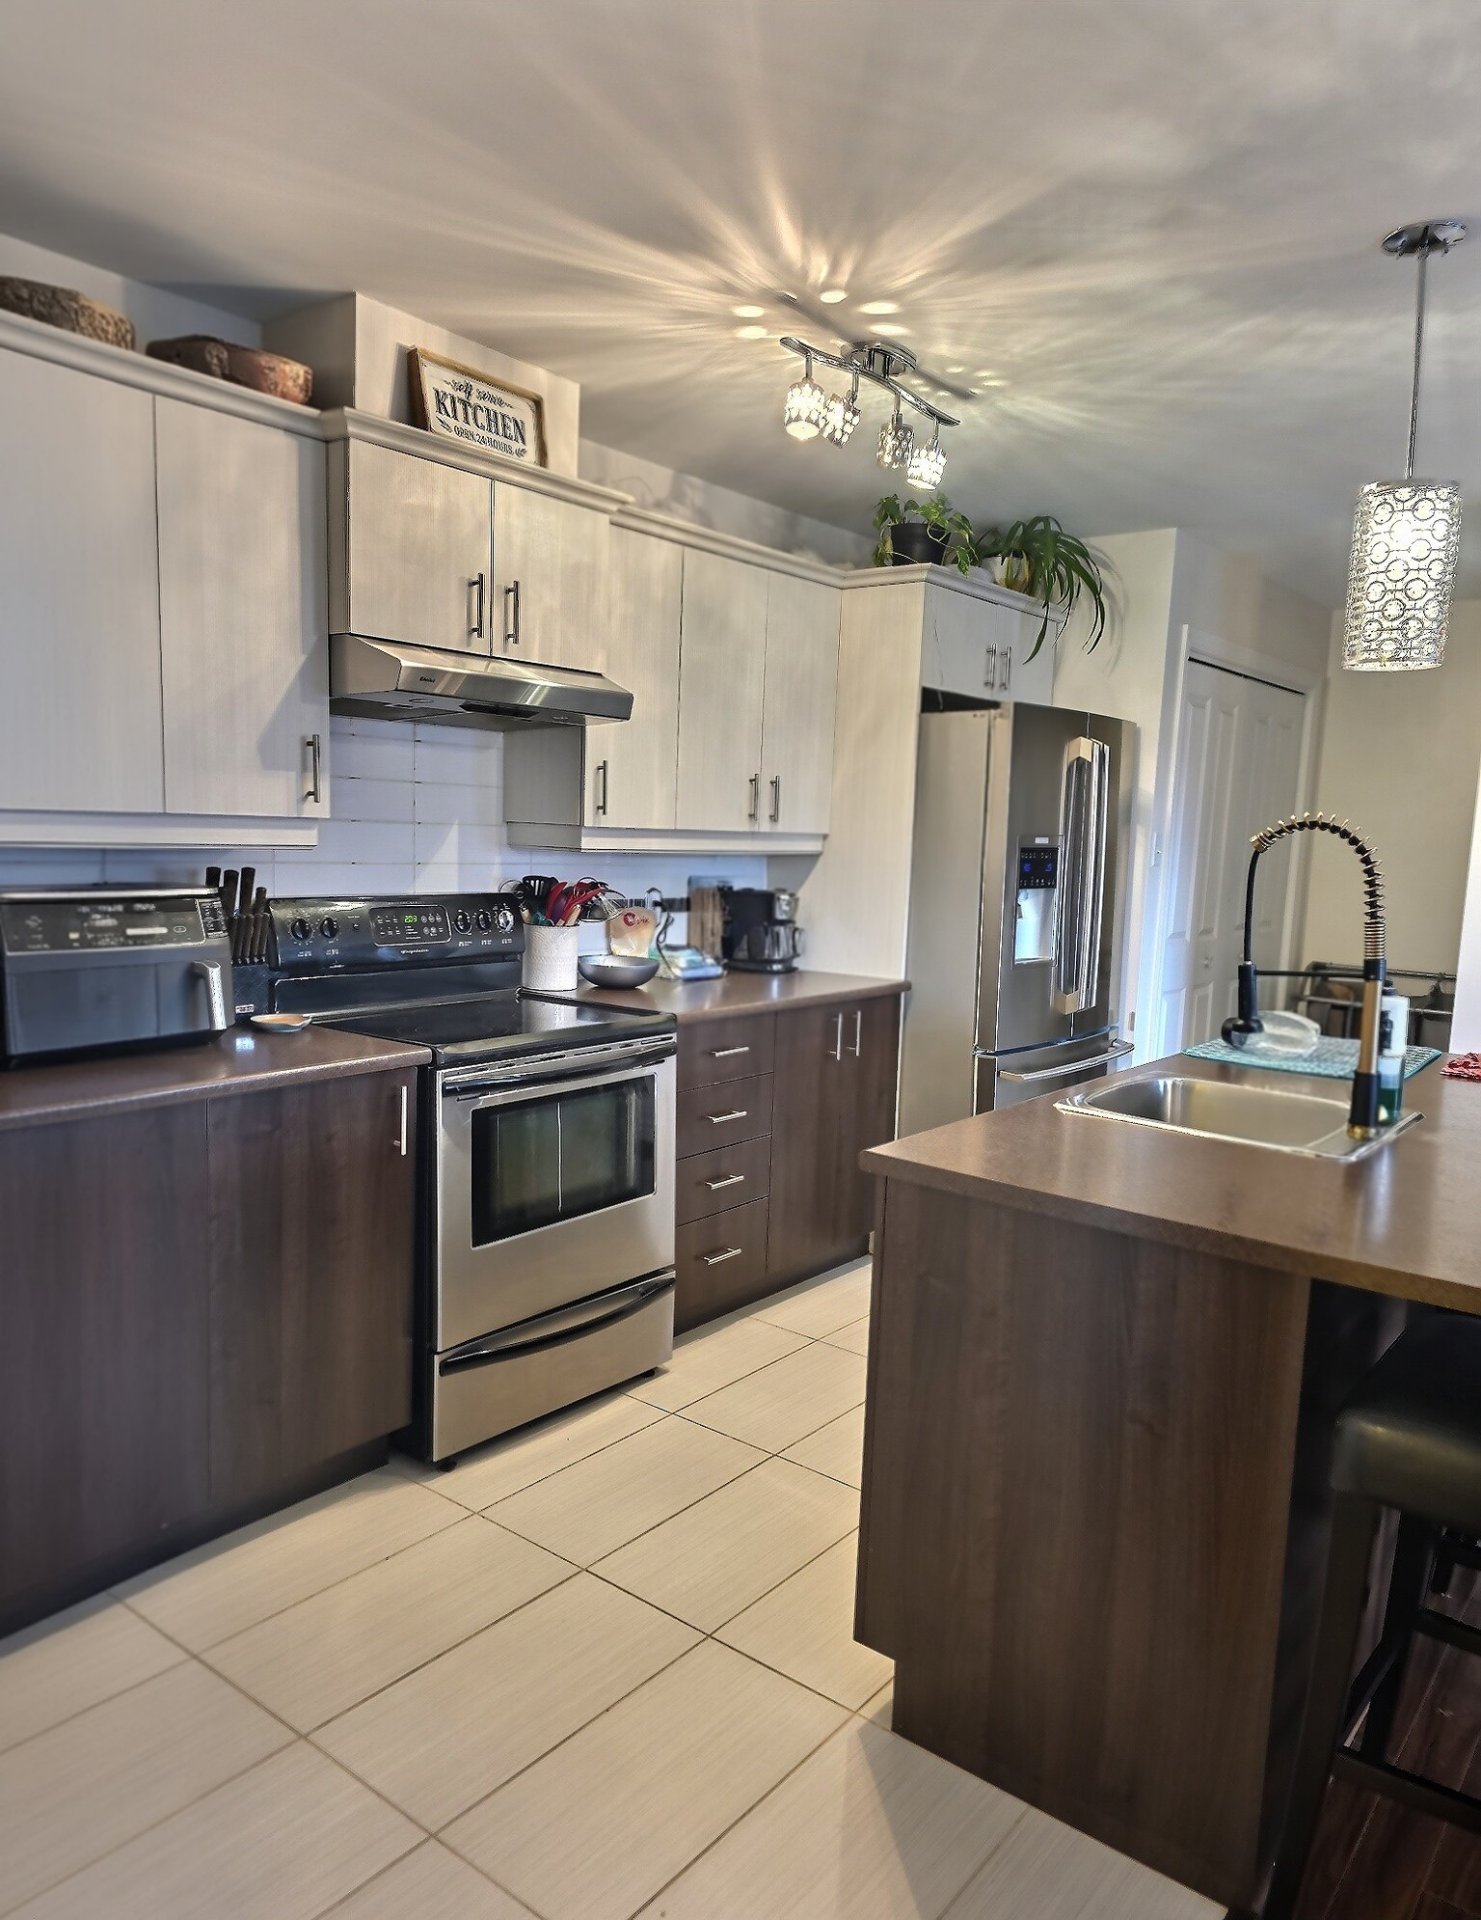
an open layout that seamlessly connects the kitchen, dining
room, and living room -- perfect for entertaining or
enjoying everyday comfort.
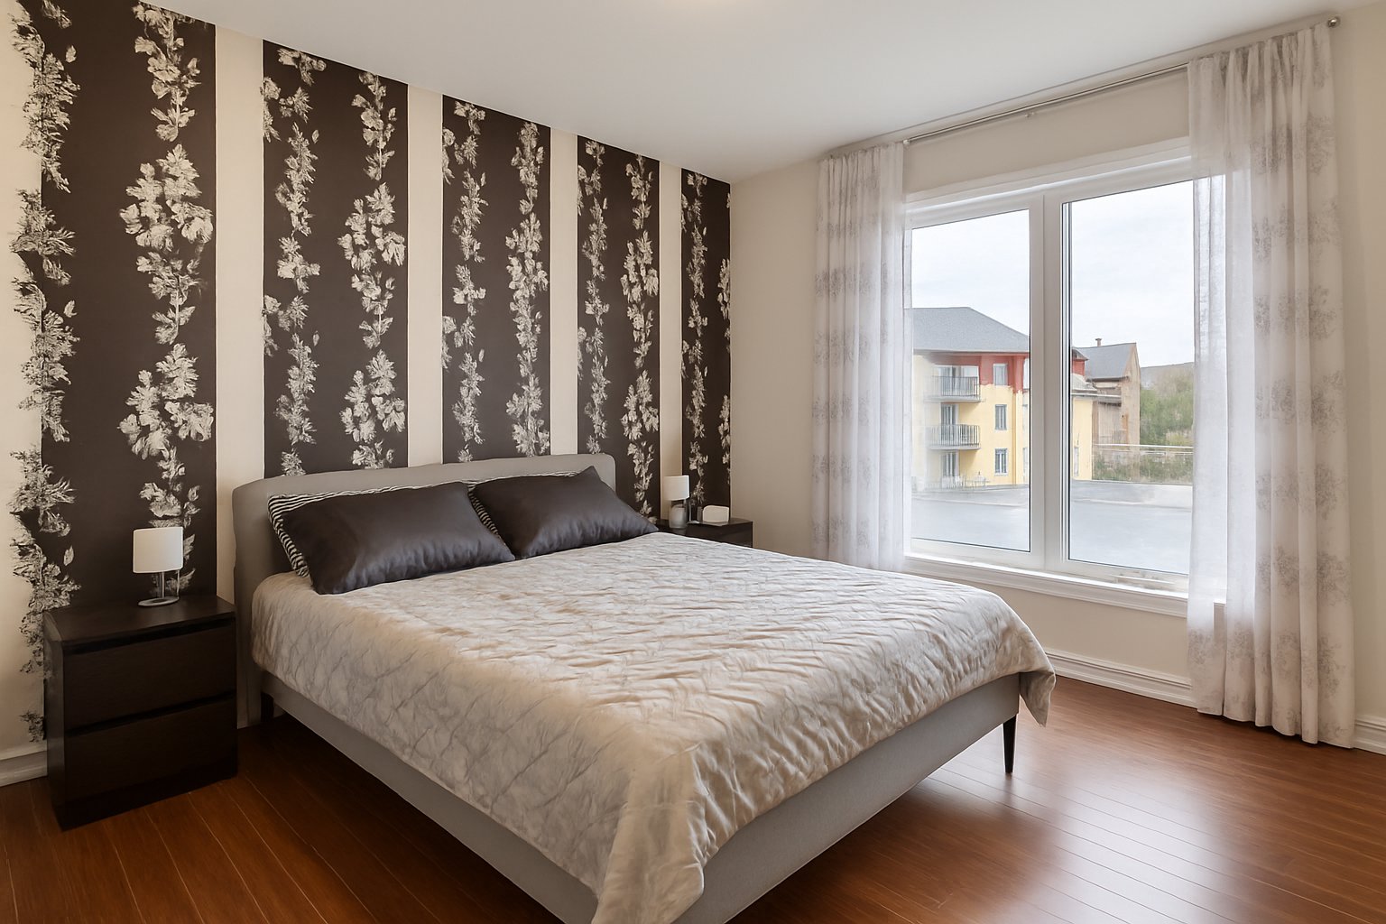
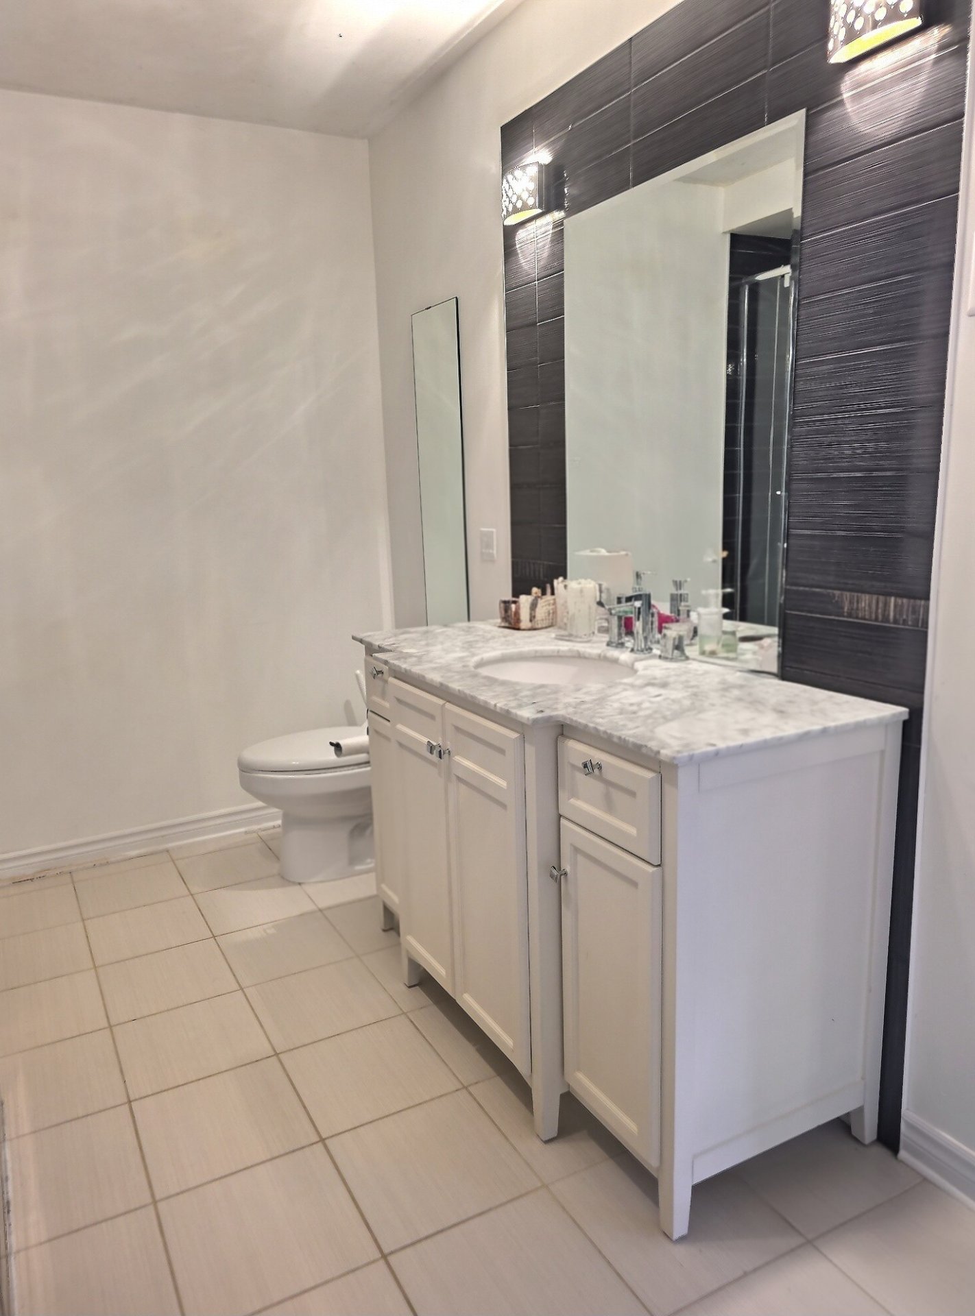
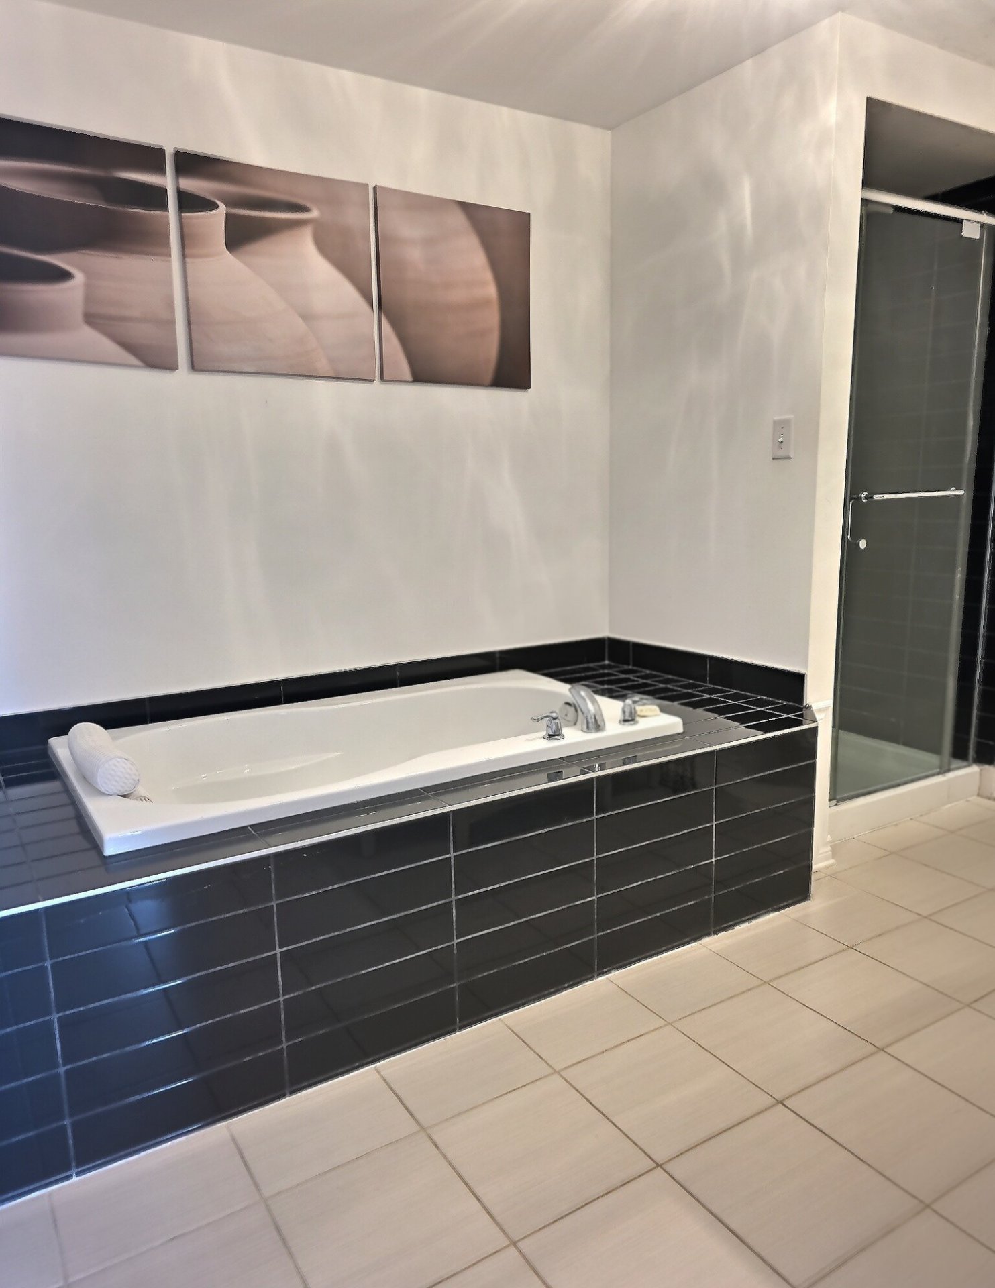
The condo features 2 well-sized bedrooms, a functional
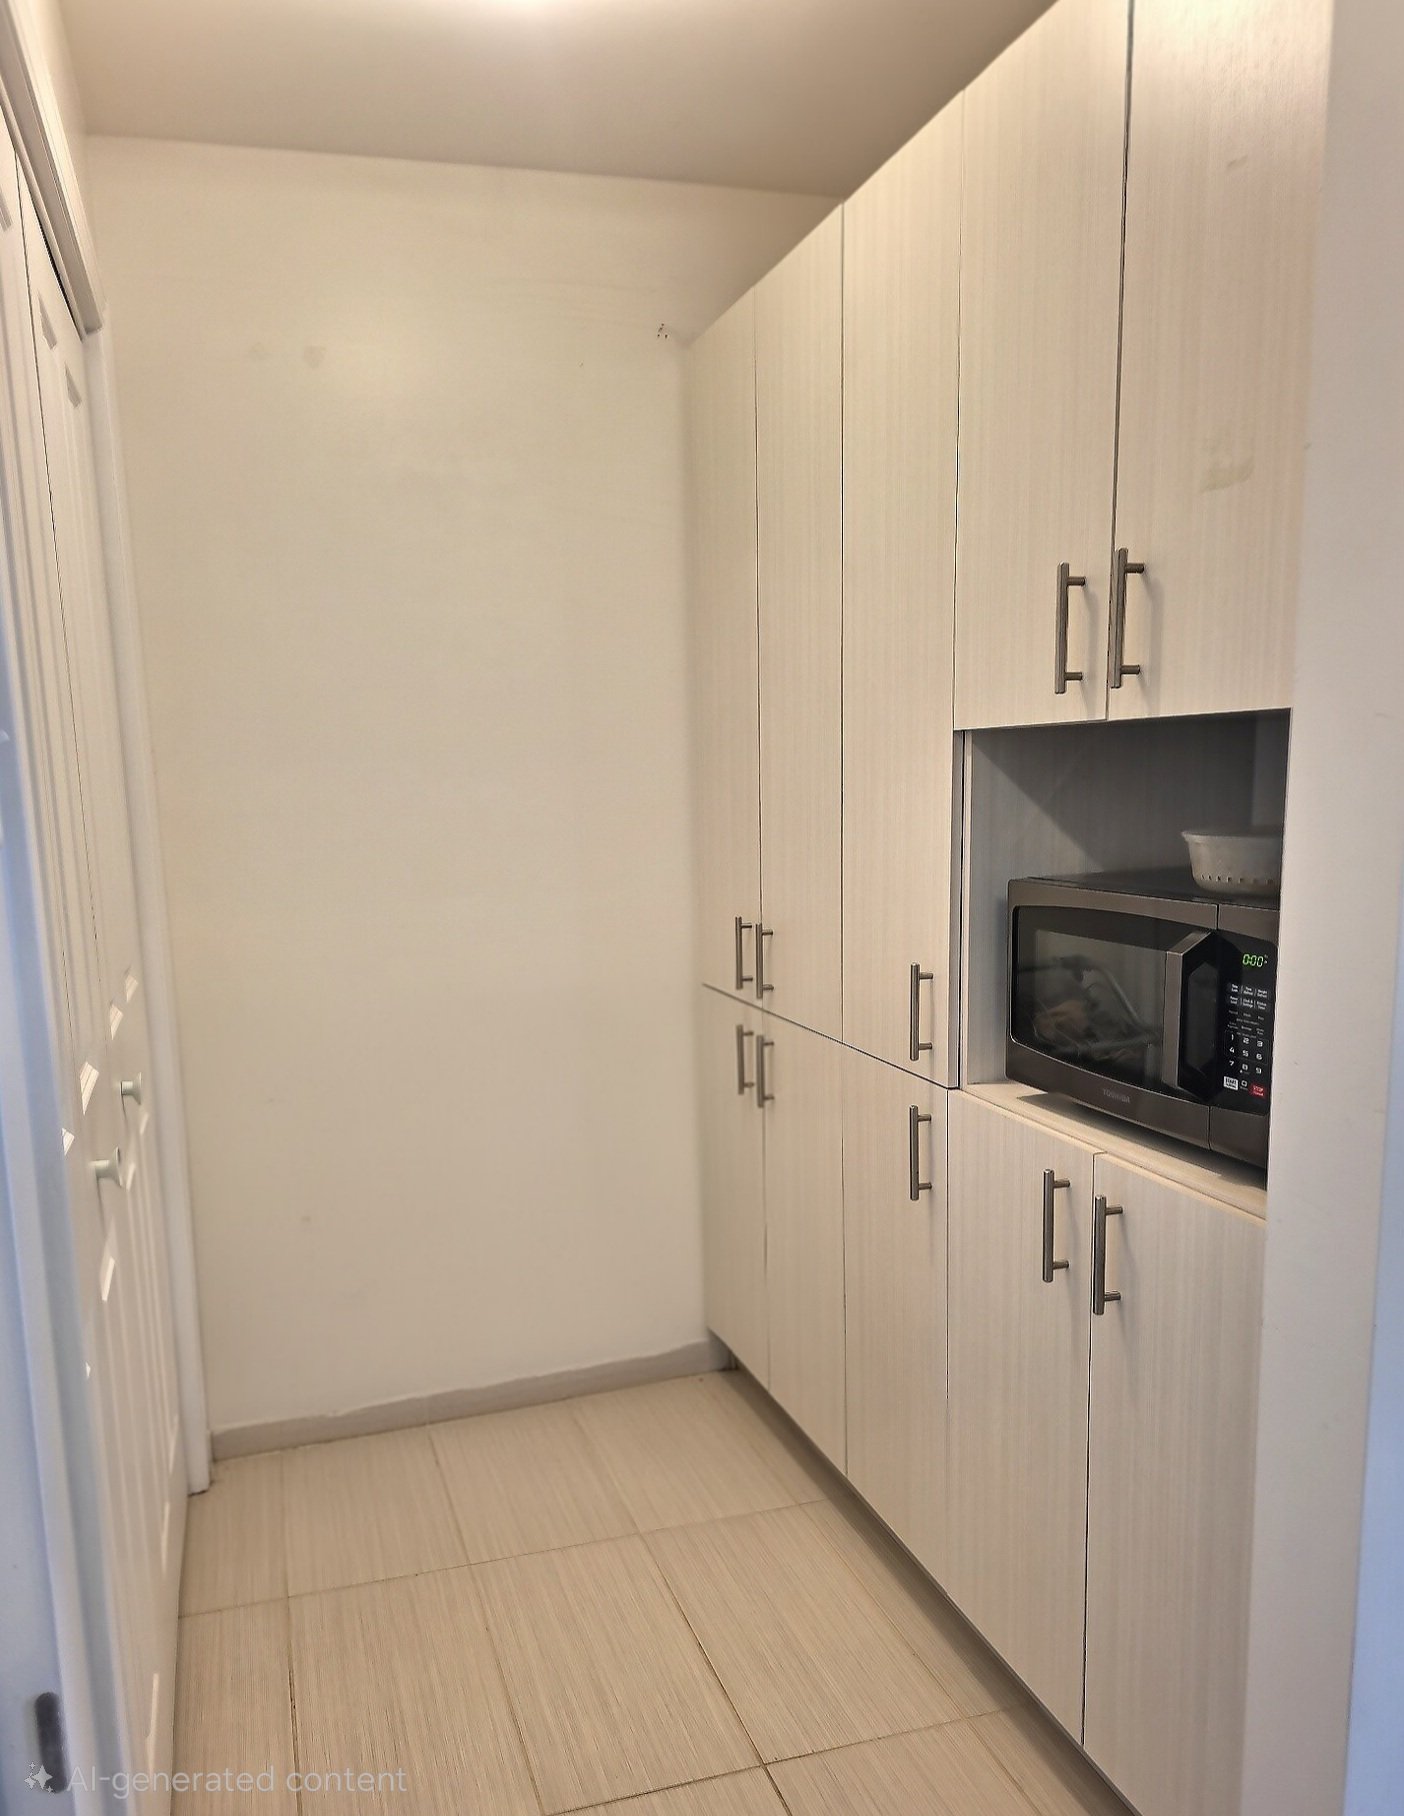
bathroom, and plenty of practical storage. You'll also
enjoy access to a lovely outdoor pool, as well as two
outdoor parking spaces, a rare advantage in this sector.
Located in the heart of the Quartier Dix30, close to the
REM, and surrounded by a wide variety of shops,
restaurants, grocery stores, public transit, and major
roadways, this condo offers an ideal blend of convenience,
comfort, and quality of life. A fantastic opportunity in
one of Brossard's most desirable neighbourhoods!
INCLUDED
Stove, refrigerator, dishwasher, washer/dryer, central vacuum, light fixtures, curtains and rods.
EXCLUDED
Tenants belongings
| BUILDING | |
|---|---|
| Type | Apartment |
| Style | Semi-detached |
| Dimensions | 0x0 |
| Lot Size | 0 |
| Floors | 3 |
| Year Constructed | 2012 |
| EVALUATION | |
|---|---|
| Year | 2025 |
| Lot | $ 99,300 |
| Building | $ 322,900 |
| Total | $ 422,200 |
| EXPENSES | |
|---|---|
| Co-ownership fees | $ 3336 / year |
| Municipal Taxes (2025) | $ 2276 / year |
| School taxes (2024) | $ 277 / year |
| ROOM DETAILS | |||
|---|---|---|---|
| Room | Dimensions | Level | Flooring |
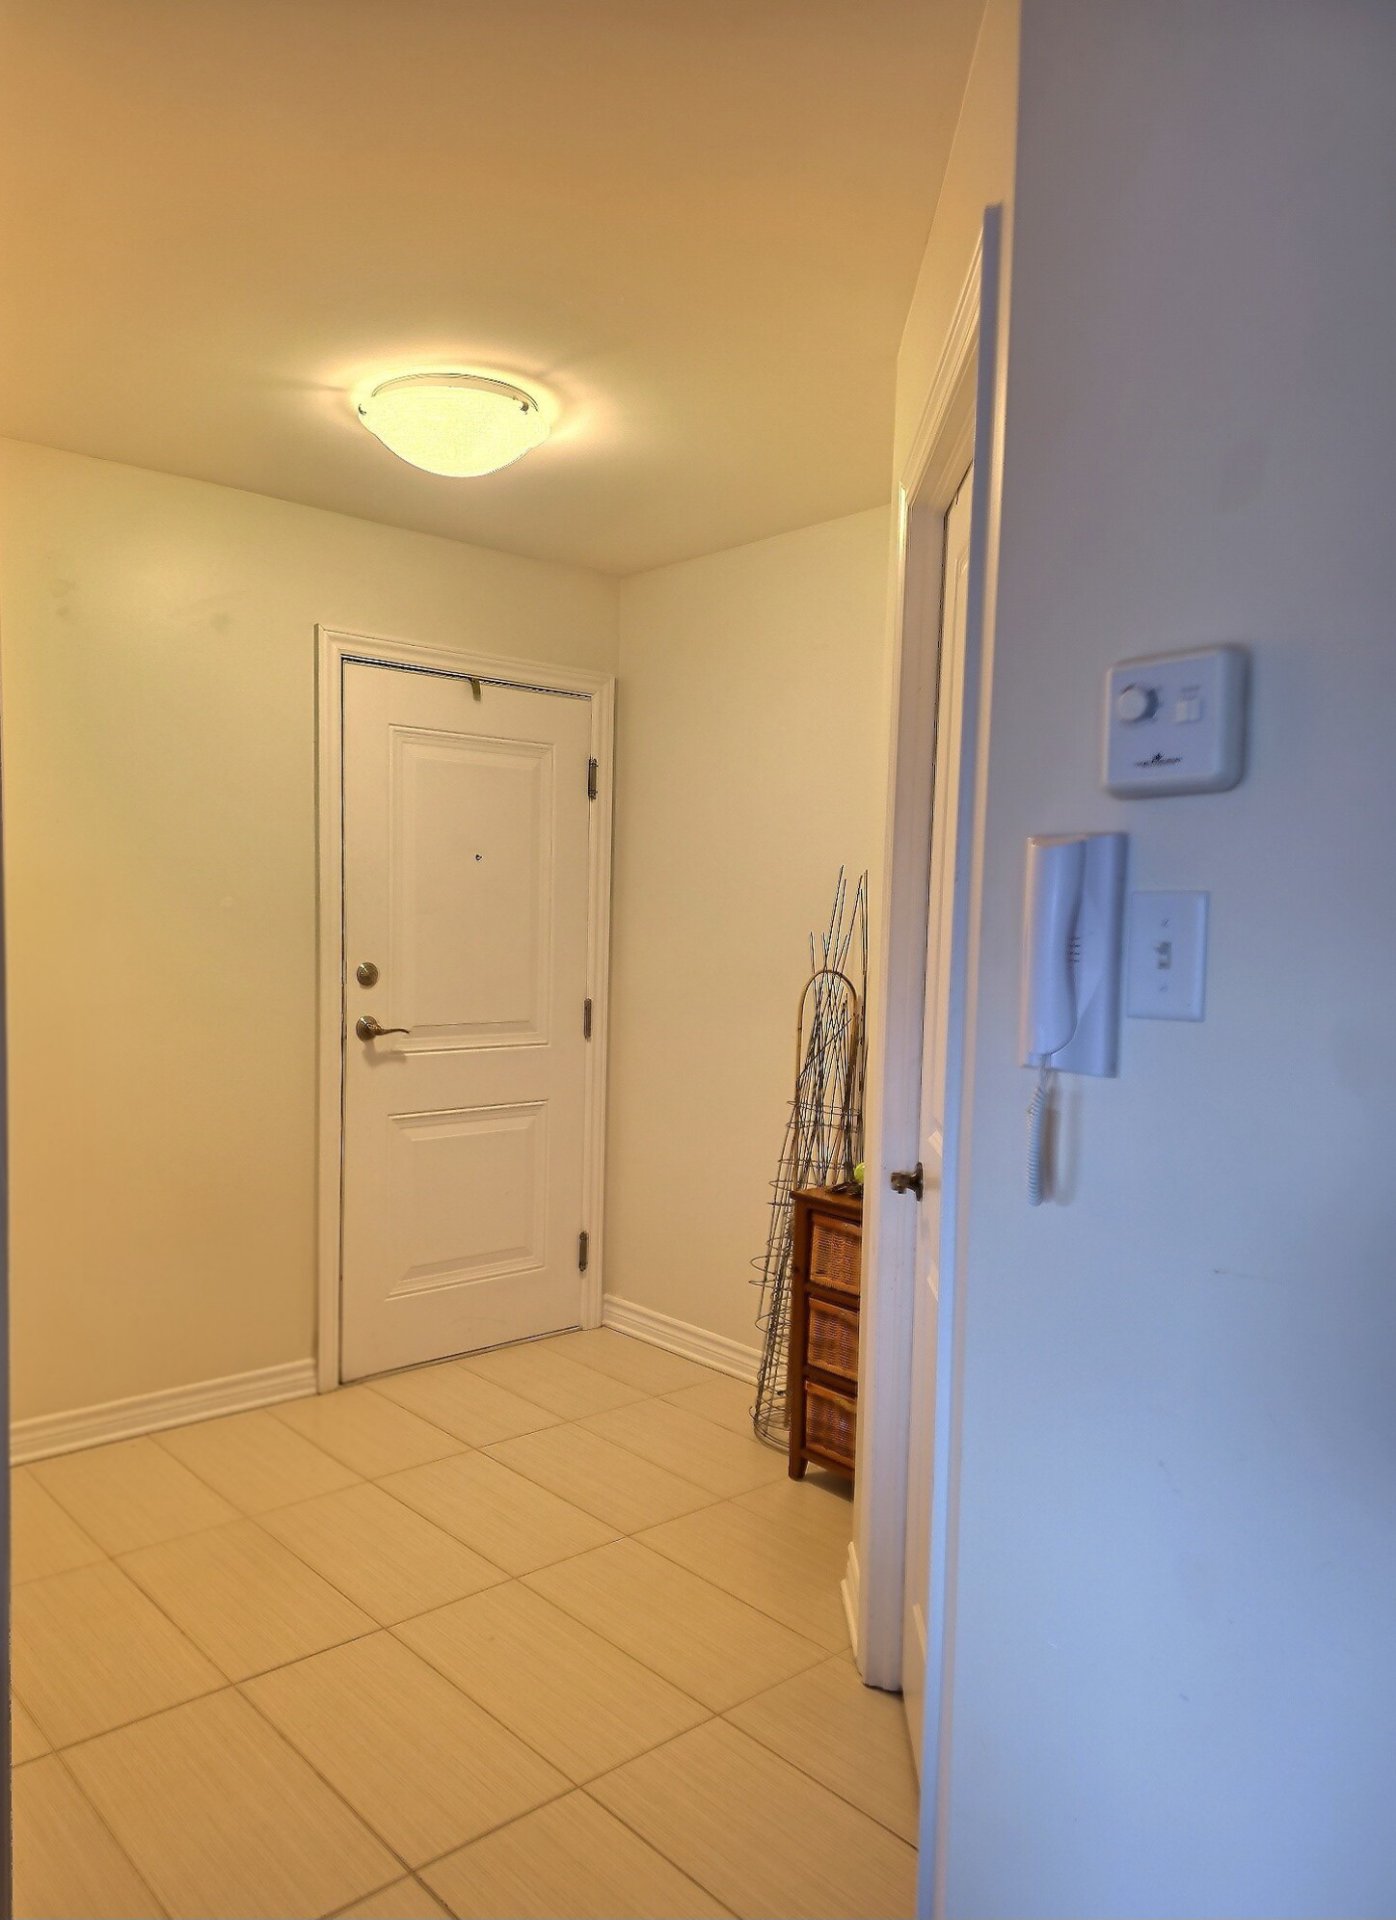
| Hallway | 8.0 x 8.7 P | 3rd Floor | Ceramic tiles |
| Kitchen | 9.0 x 13.0 P | 3rd Floor | Ceramic tiles |
| Dining room | 10.0 x 13.0 P | 3rd Floor | Floating floor |
| Living room | 11.0 x 13.0 P | 3rd Floor | Floating floor |
| Primary bedroom | 12.0 x 12.0 P | 3rd Floor | Floating floor |
| Bedroom | 10.0 x 12.0 P | 3rd Floor | Floating floor |
| Bathroom | 8.4 x 12.0 P | 3rd Floor | Ceramic tiles |
| Storage | 4.5 x 8.5 P | 3rd Floor | Ceramic tiles |
| CHARACTERISTICS | |
|---|---|
| Driveway | Asphalt |
| Roofing | Asphalt shingles |
| Proximity | Bicycle path, Cegep, Daycare centre, Elementary school, Golf, High school, Highway, Hospital, Park - green area, Public transport |
| Window type | Crank handle |
| Heating system | Electric baseboard units |
| Heating energy | Electricity |
| Hearth stove | Gaz fireplace |
| Pool | Heated, Inground |
| Sewage system | Municipal sewer |
| Water supply | Municipality |
| Parking | Outdoor |
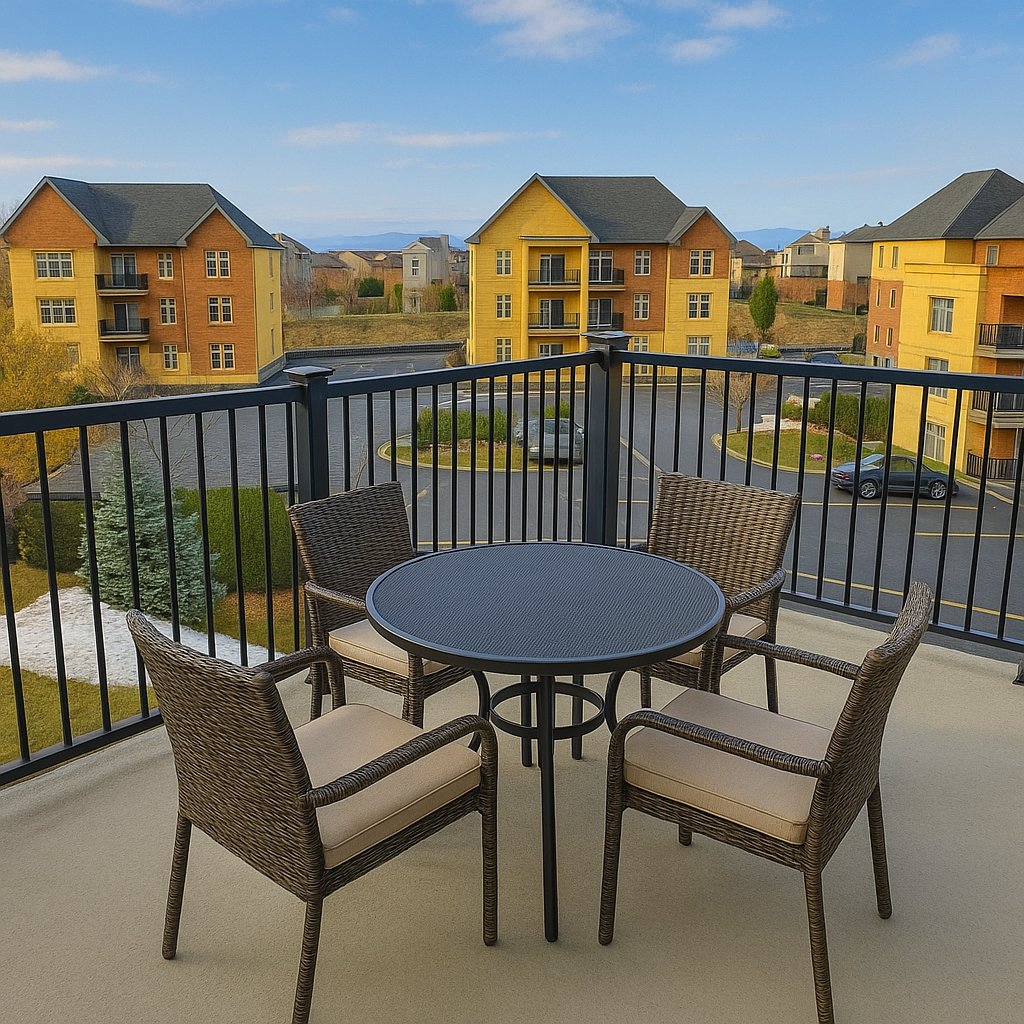
| Equipment available | Private balcony, Ventilation system, Wall-mounted air conditioning |
| Zoning | Residential |
| Bathroom / Washroom | Seperate shower |
marital
age
household income
Age of Immigration
common languages
education
ownership
Gender
construction date
Occupied Dwellings
employment
transportation to work
work location
| BUILDING | |
|---|---|
| Type | Apartment |
| Style | Semi-detached |
| Dimensions | 0x0 |
| Lot Size | 0 |
| Floors | 3 |
| Year Constructed | 2012 |
| EVALUATION | |
|---|---|
| Year | 2025 |
| Lot | $ 99,300 |
| Building | $ 322,900 |
| Total | $ 422,200 |
| EXPENSES | |
|---|---|
| Co-ownership fees | $ 3336 / year |
| Municipal Taxes (2025) | $ 2276 / year |
| School taxes (2024) | $ 277 / year |