
- Follow Us:
- 438-387-5743
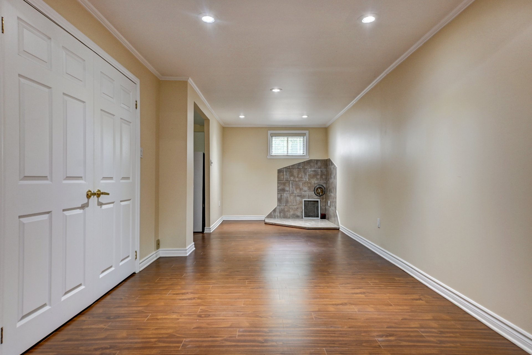
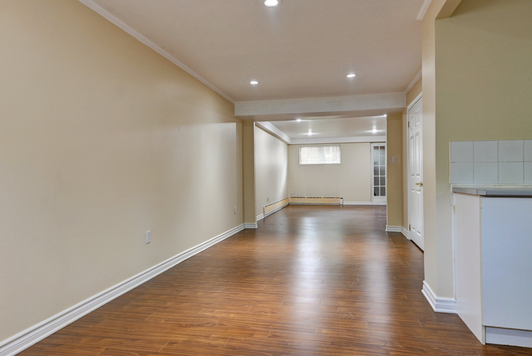
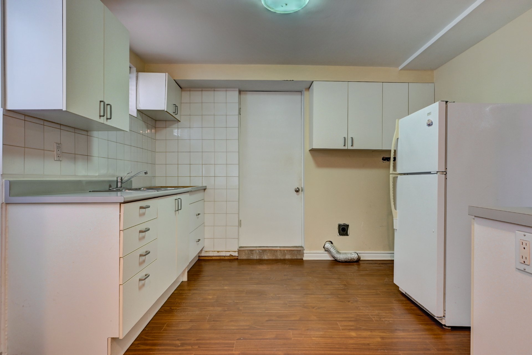
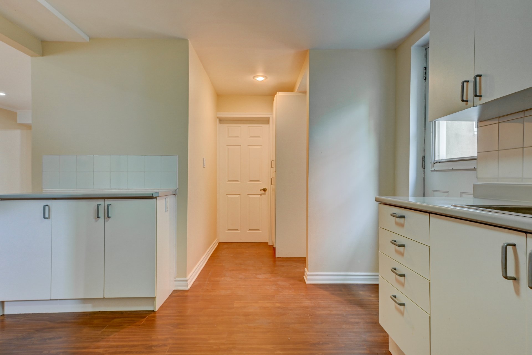
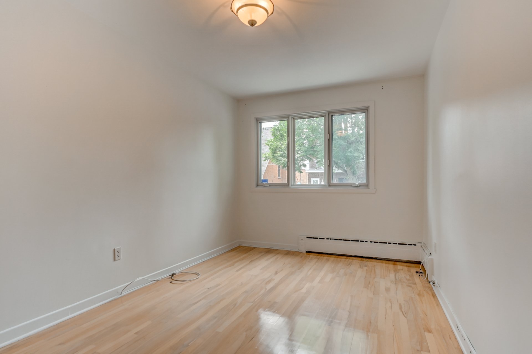
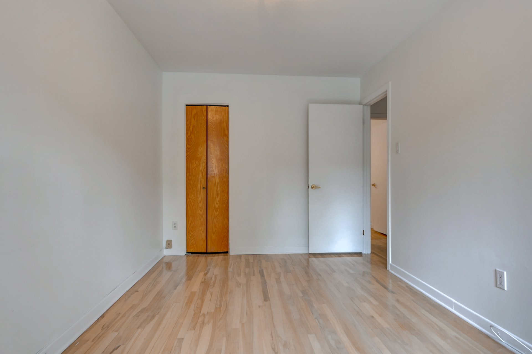
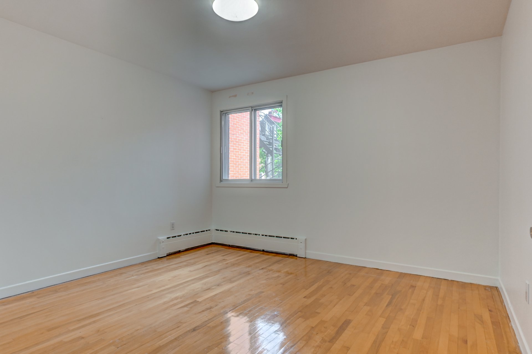
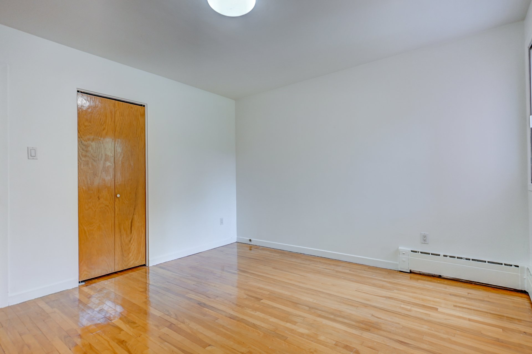
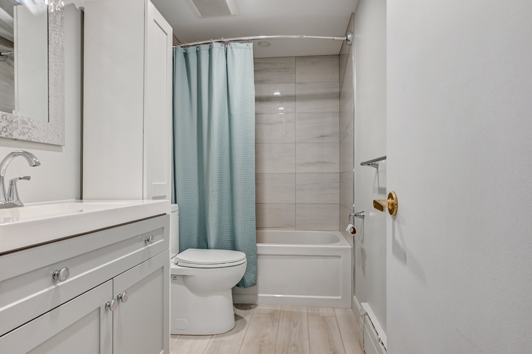
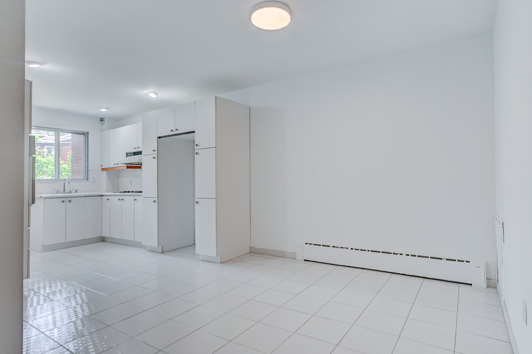
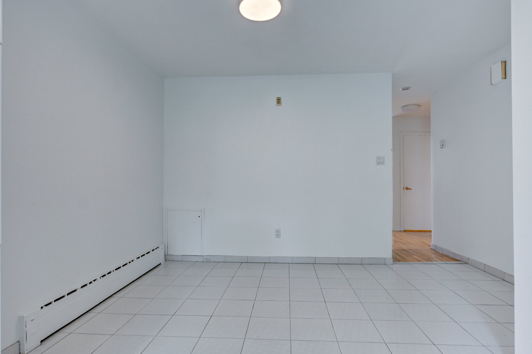
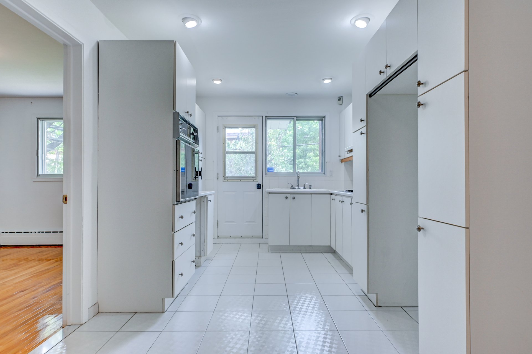
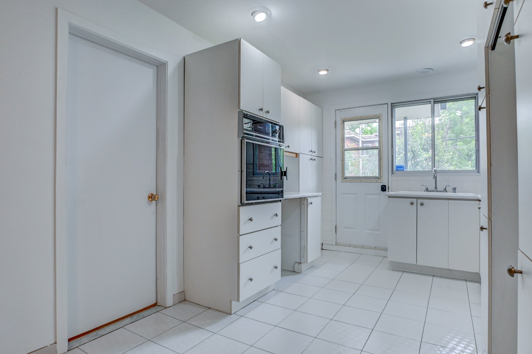
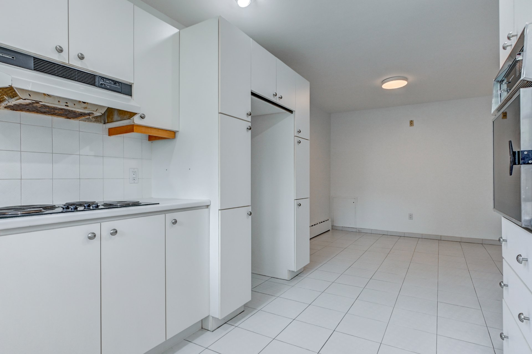
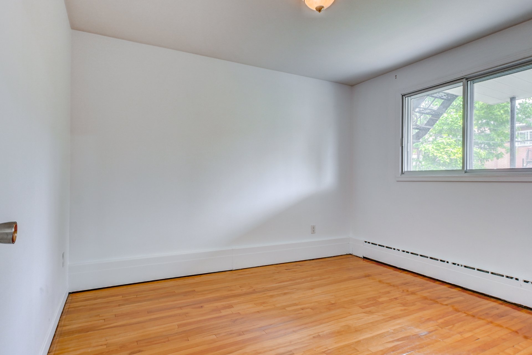
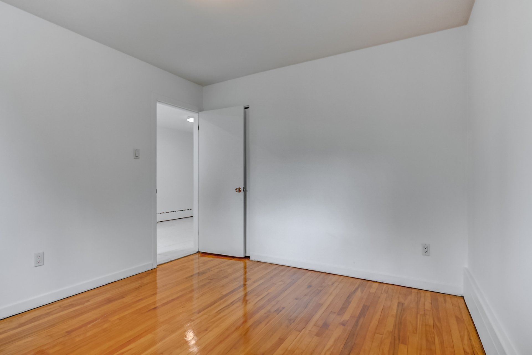
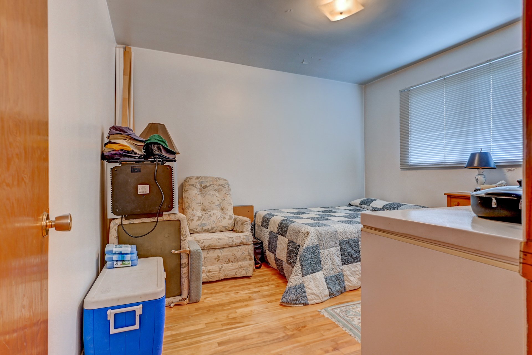
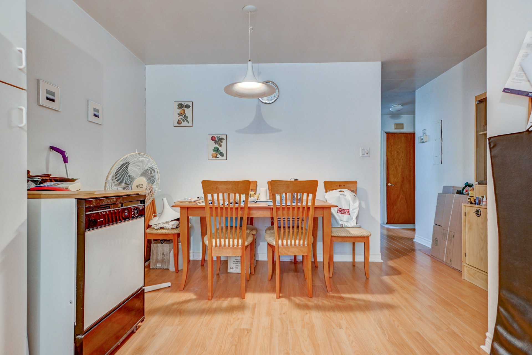
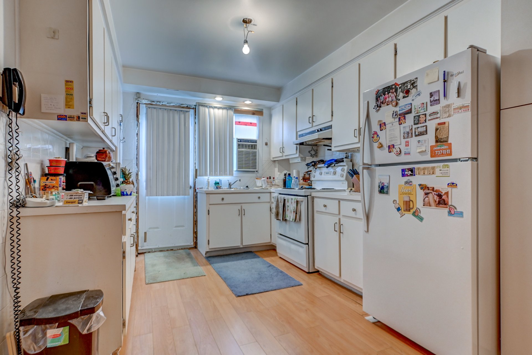
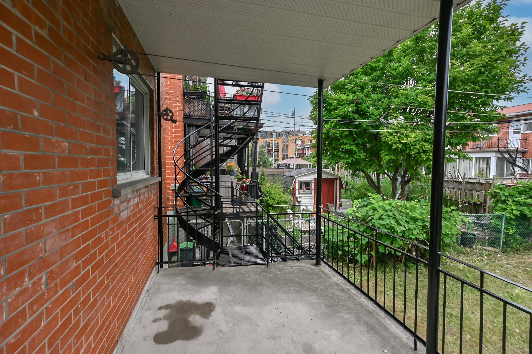
Broker's Remark
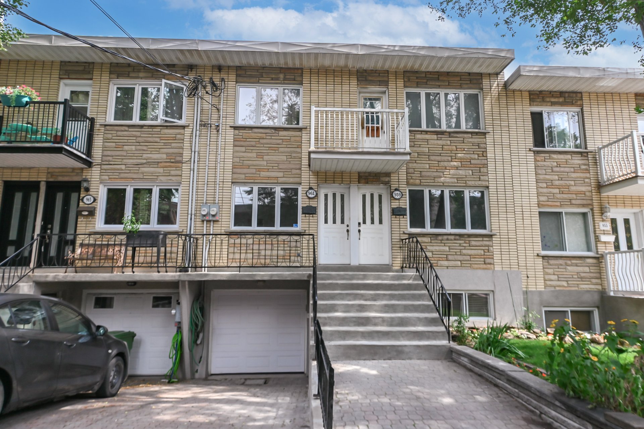
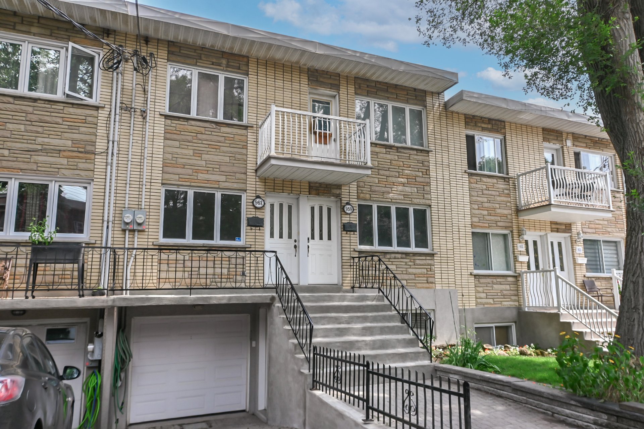
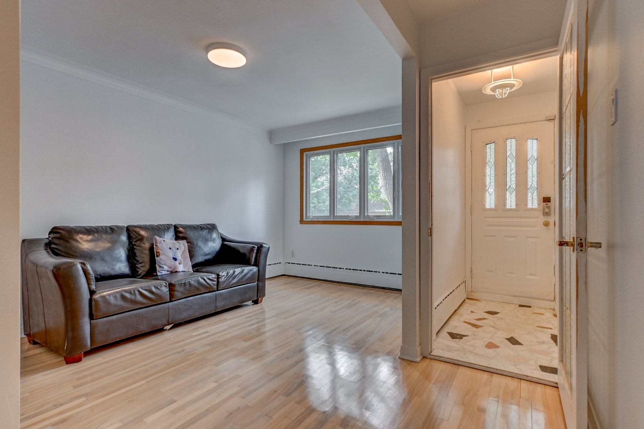
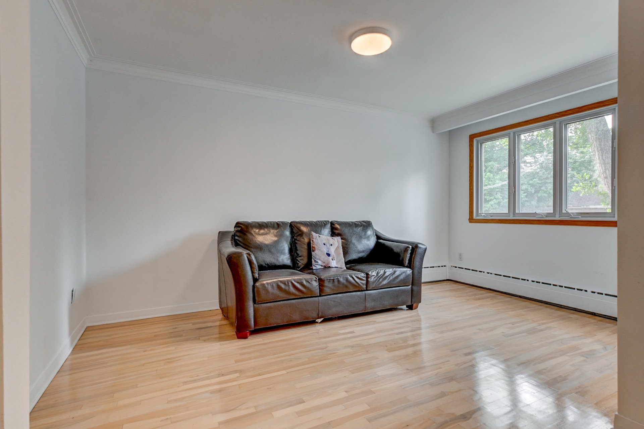
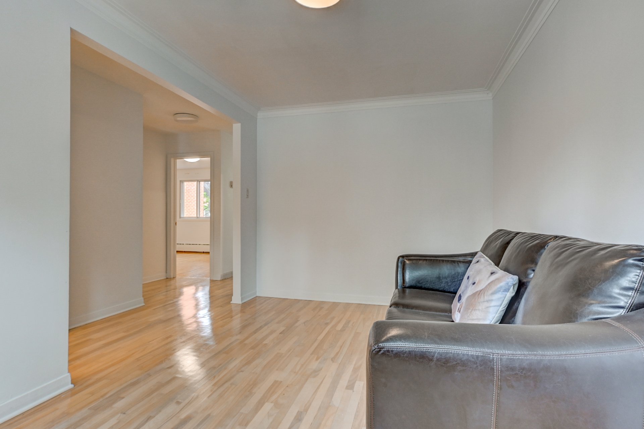
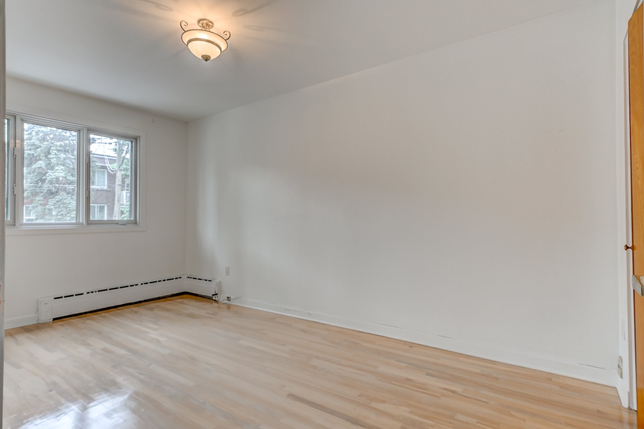
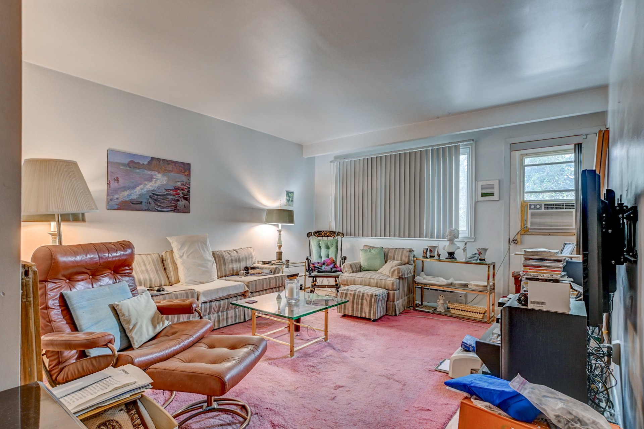
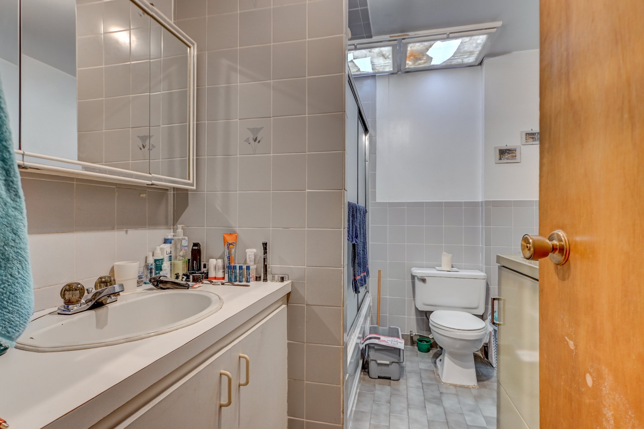
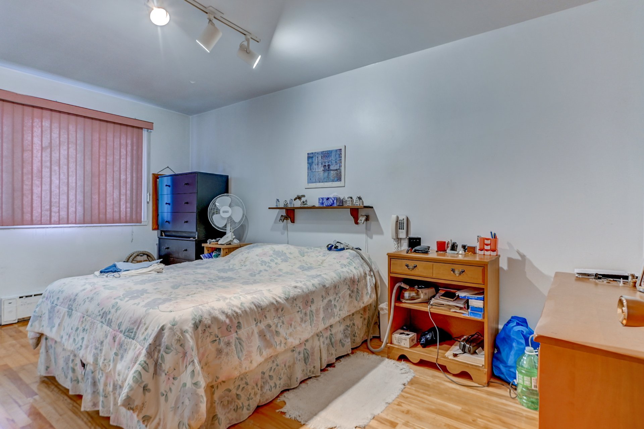
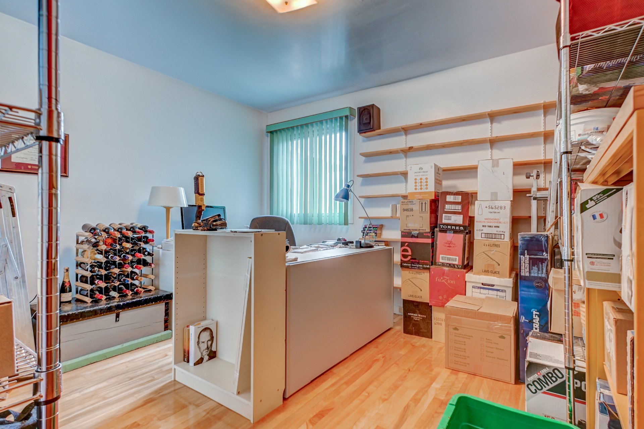
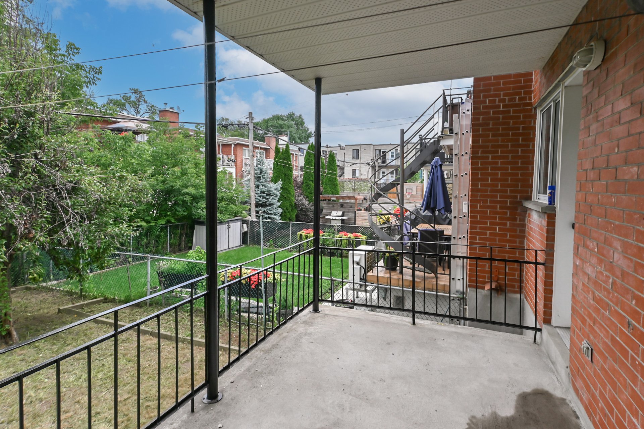
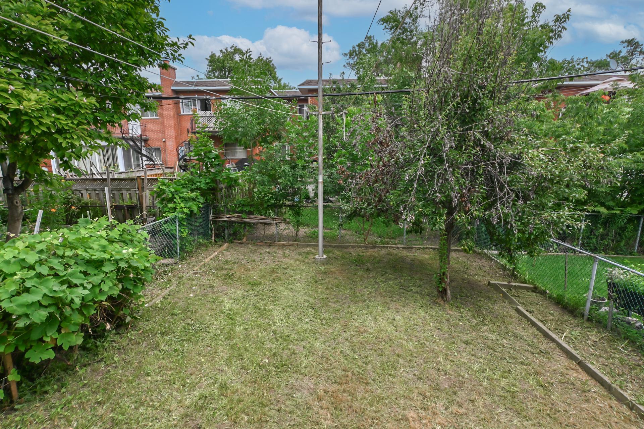
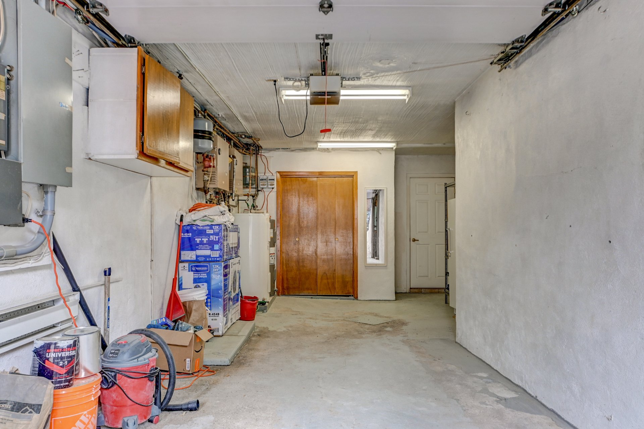
Welcome to this well-maintained duplex in the heart of Notre-Dame-de-Grâce! This versatile property offers an excellent opportunity for both owner-occupiers and investors, featuring spacious living areas and a desirable location. Ideally situated close to schools, parks, shops, restaurants, and public transportation, this property combines comfort, convenience, and excellent long-term potential.
Addendum
Welcome to this well-maintained duplex ideally located in
the heart of Notre-Dame-de-Grâce! This versatile property
offers an excellent opportunity for both owner-occupiers
and investors looking for a property in one of Montréal's
sought-after neighbourhoods.
The property features spacious and bright living areas, a
functional layout, and a great balance of comfort and
potential. Several maintenance and improvement projects
have been completed, allowing future owners to enjoy a
property that has been well cared for.
Its prime location provides easy access to everything the
neighbourhood has to offer, including schools, parks,
shops, restaurants, services, and public transportation.
The property is also conveniently located near major
roadways and offers easy access to surrounding Montréal
neighbourhoods.
Whether you are looking to make it your home, generate
rental income, or combine both, this duplex presents an
excellent opportunity in an established and desirable area.
A property worth discovering!
EXCLUDED
Personal Belongings. Tenants personal belongings
| BUILDING | |
|---|---|
| Type | Duplex |
| Style | Attached |
| Dimensions | 9.33x6.65 M |
| Lot Size | 221 MC |
| Floors | 2 |
| Year Constructed | 1966 |
| EVALUATION | |
|---|---|
| Year | 2026 |
| Lot | $ 287,800 |
| Building | $ 597,600 |
| Total | $ 885,400 |
| EXPENSES | |
|---|---|
| Energy cost | $ 2570 / year |
| Municipal Taxes (2026) | $ 5452 / year |
| School taxes (2026) | $ 657 / year |
| ROOM DETAILS | |||
|---|---|---|---|
| Room | Dimensions | Level | Flooring |
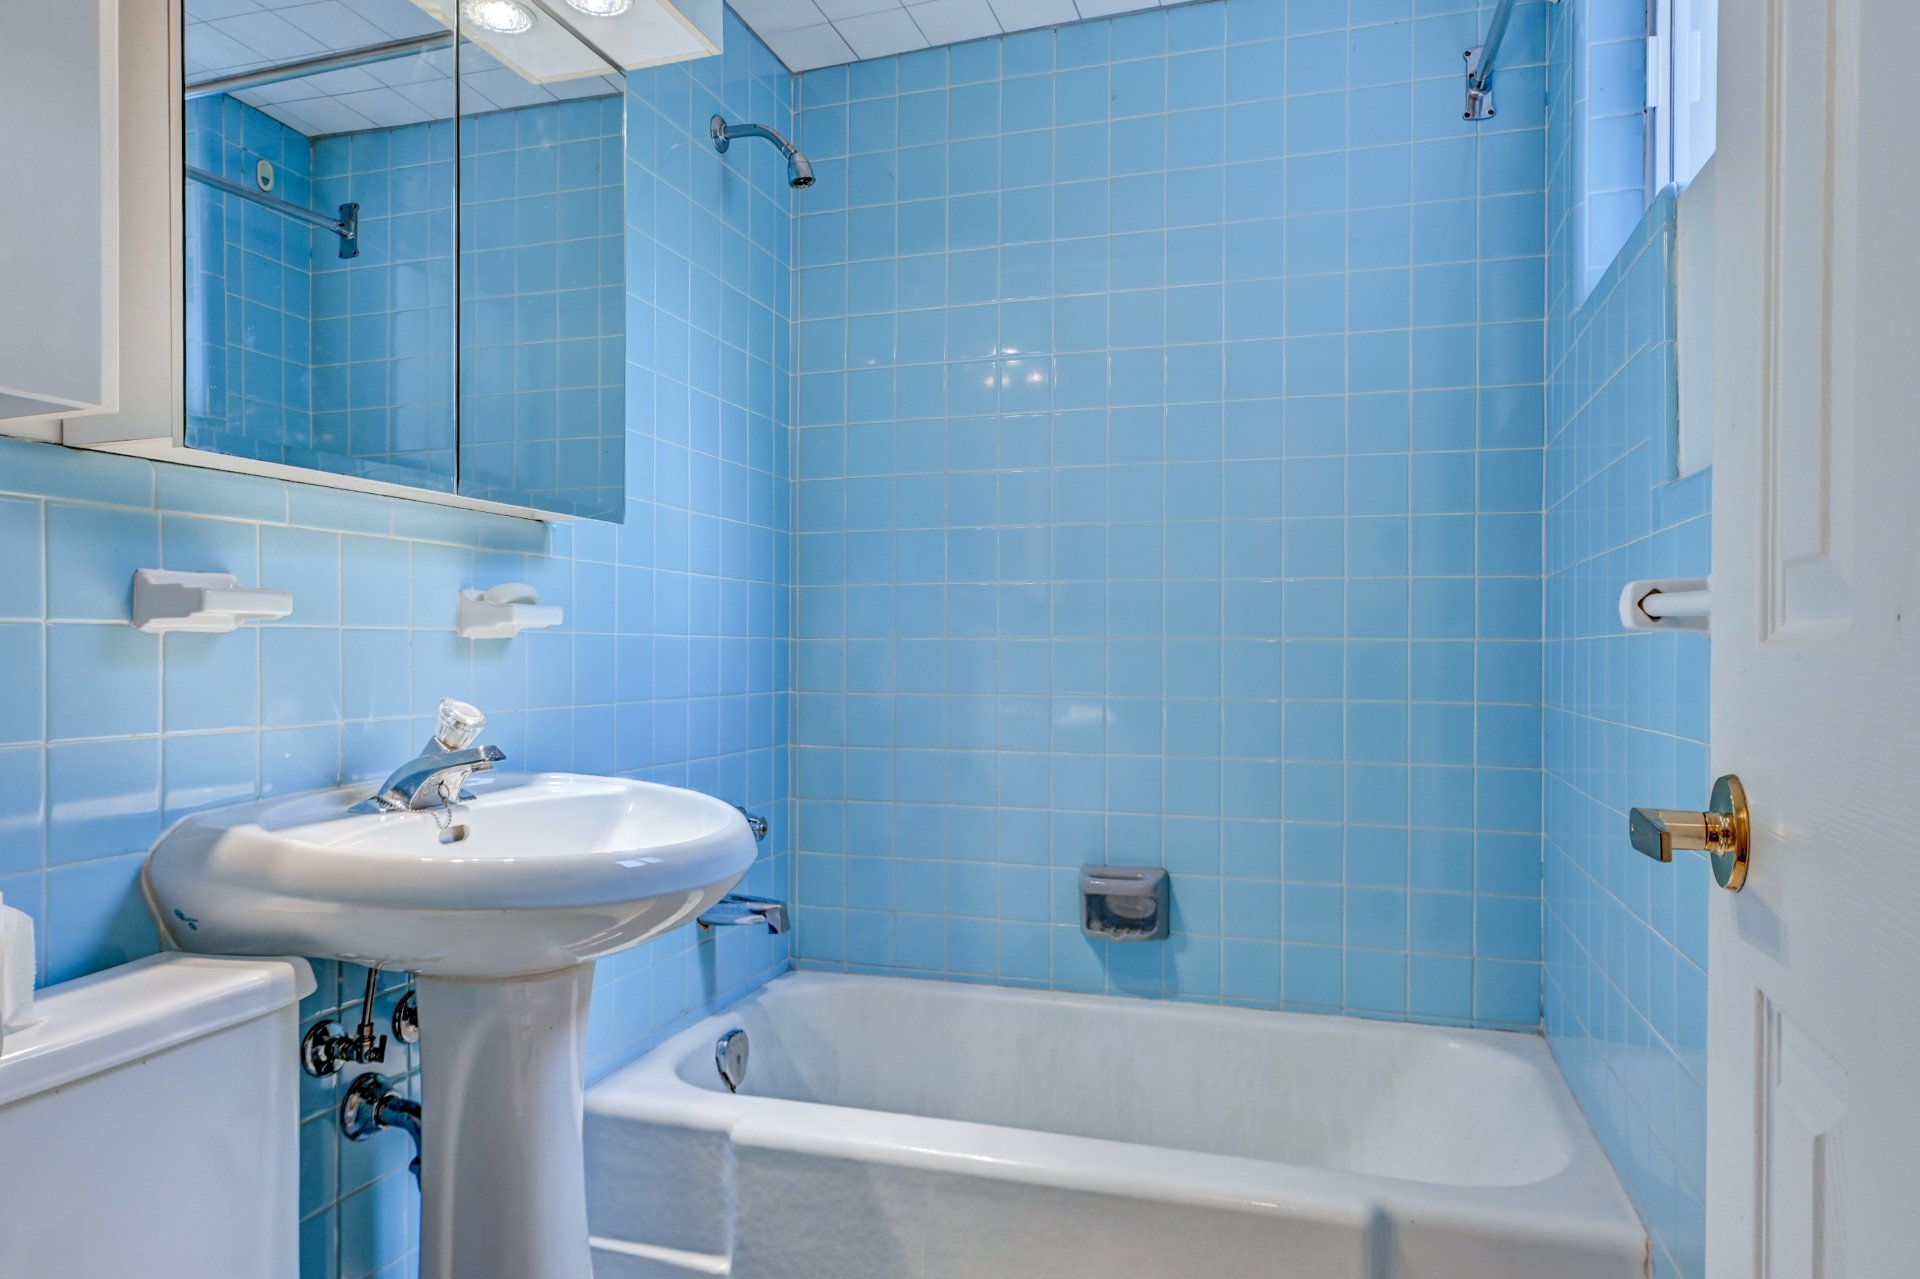
| Bathroom | 4.9 x 6.9 P | Basement | |
| Bedroom | 10.8 x 11.8 P | 2nd Floor | |
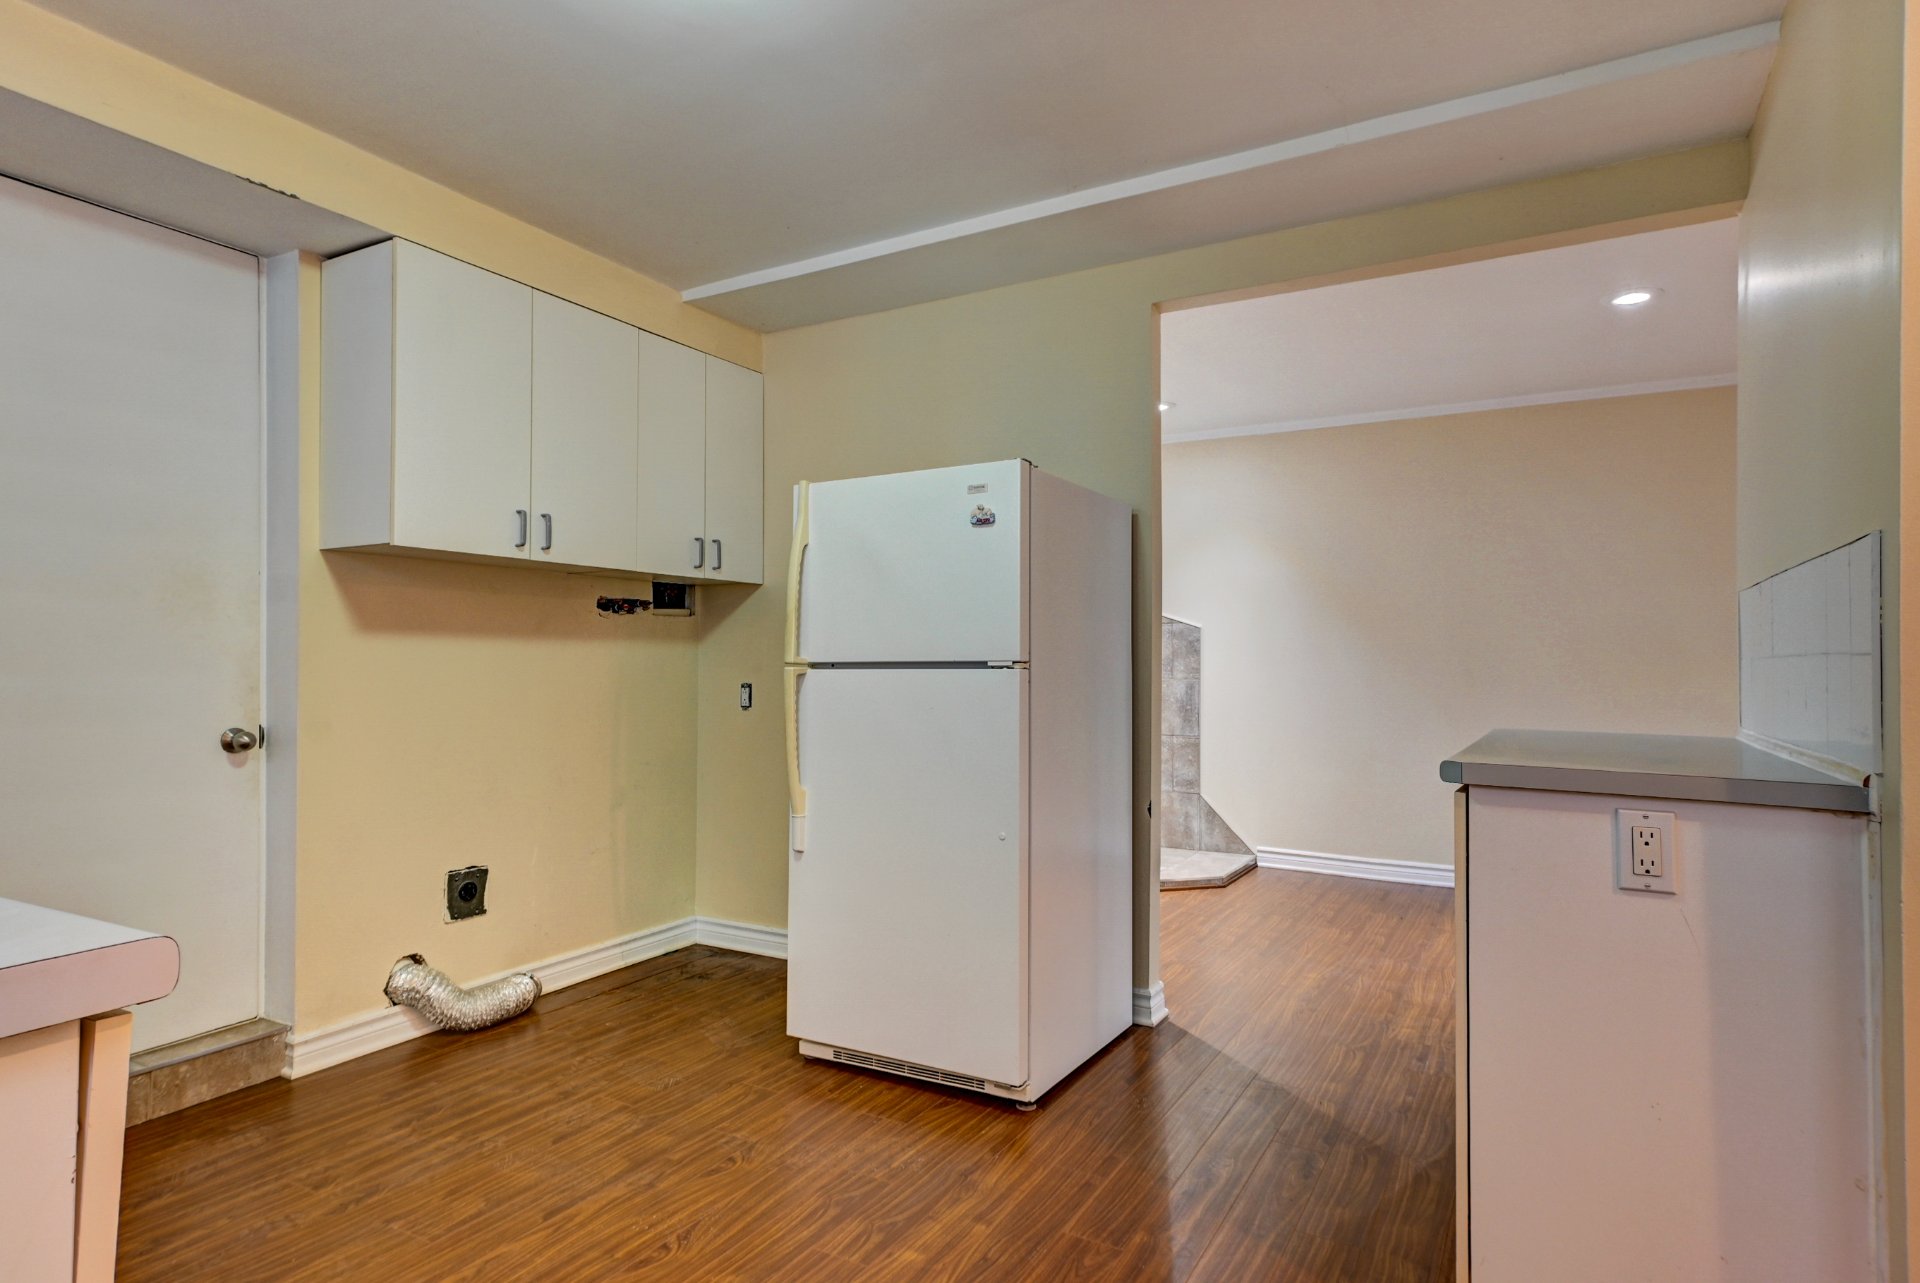
| Kitchen | 11.1 x 11.3 P | Basement | |
| Primary bedroom | 12.6 x 12.2 P | 2nd Floor | |
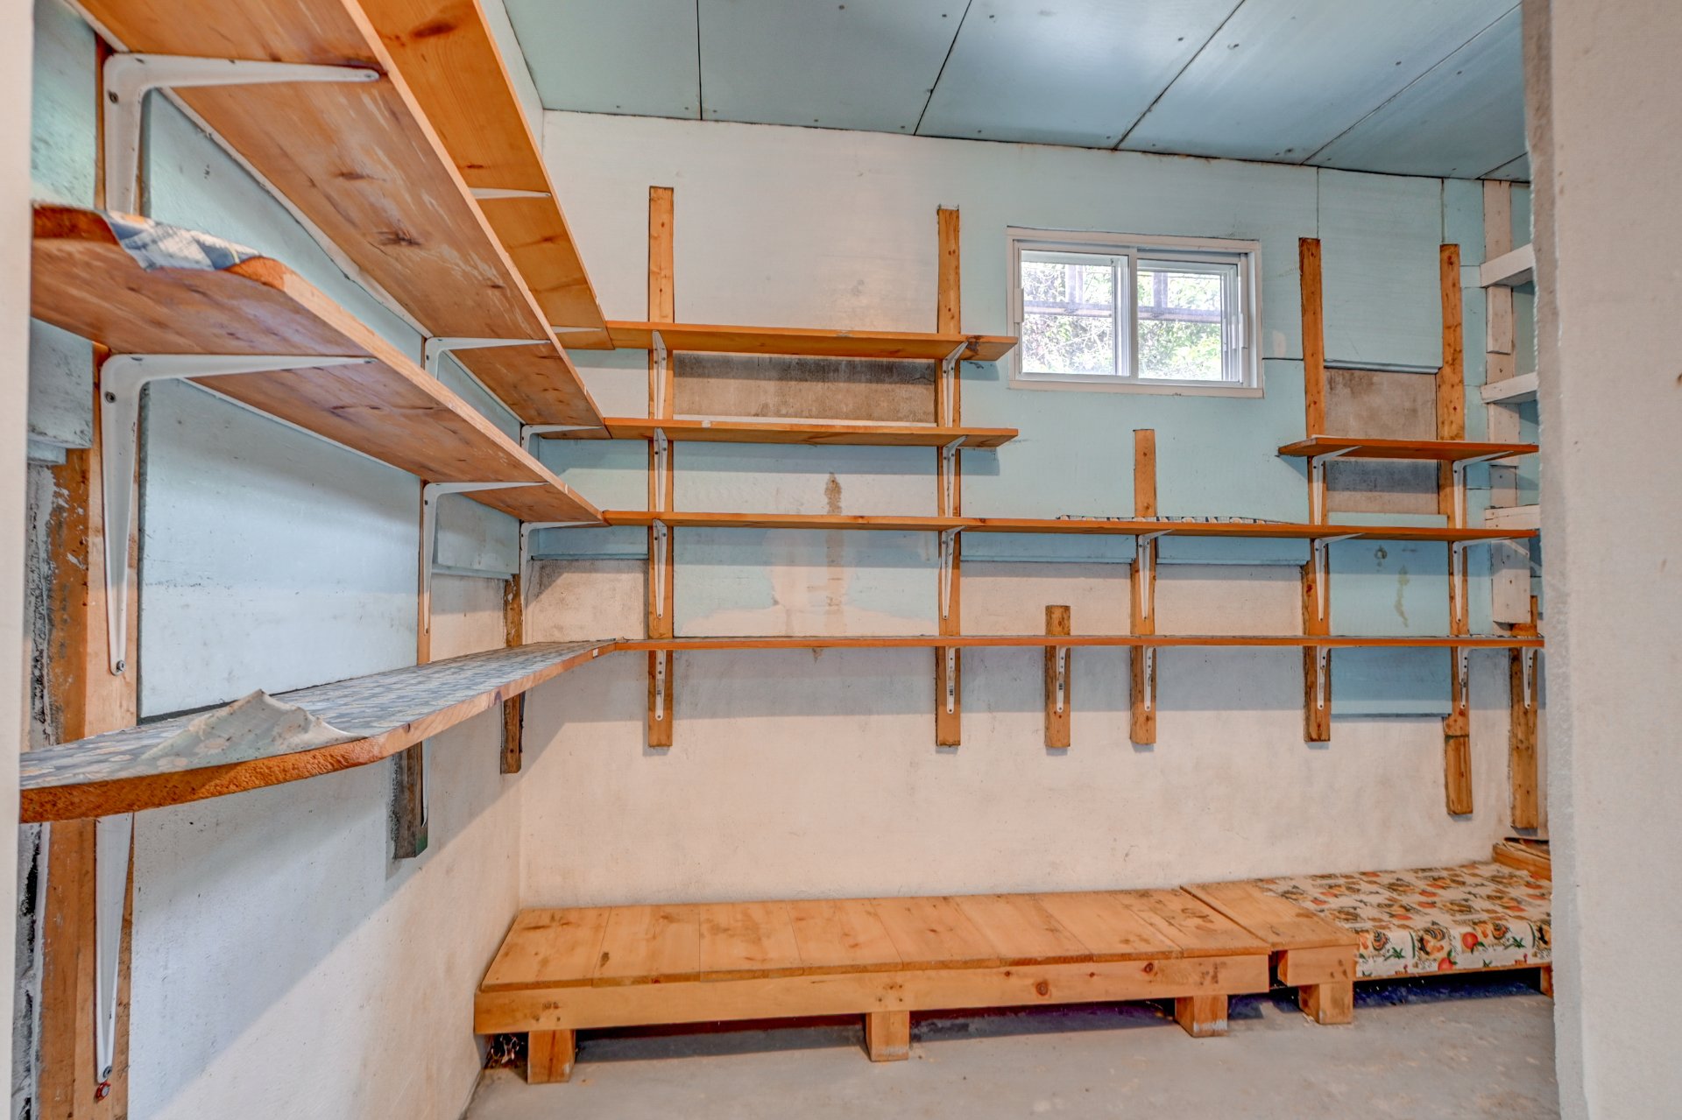
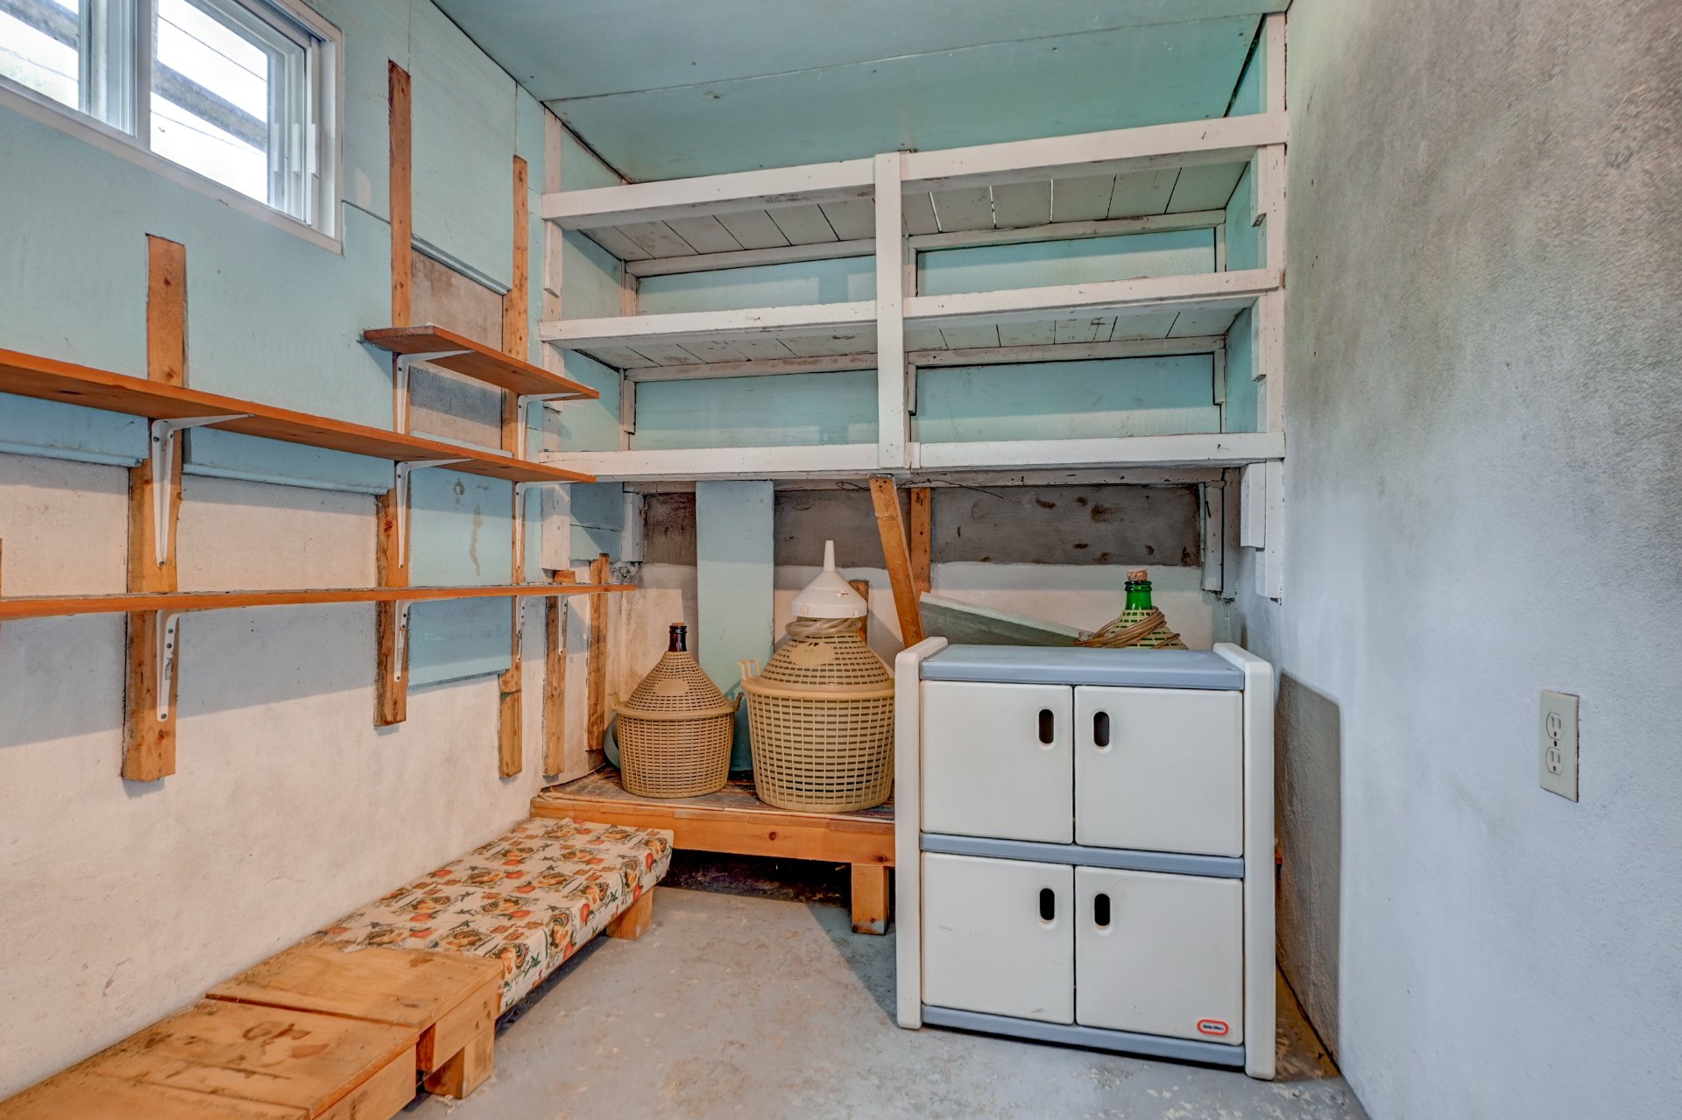
| Cellar / Cold room | 6.9 x 11.4 P | Basement | |
| Bedroom | 9.1 x 15.9 P | 2nd Floor | |
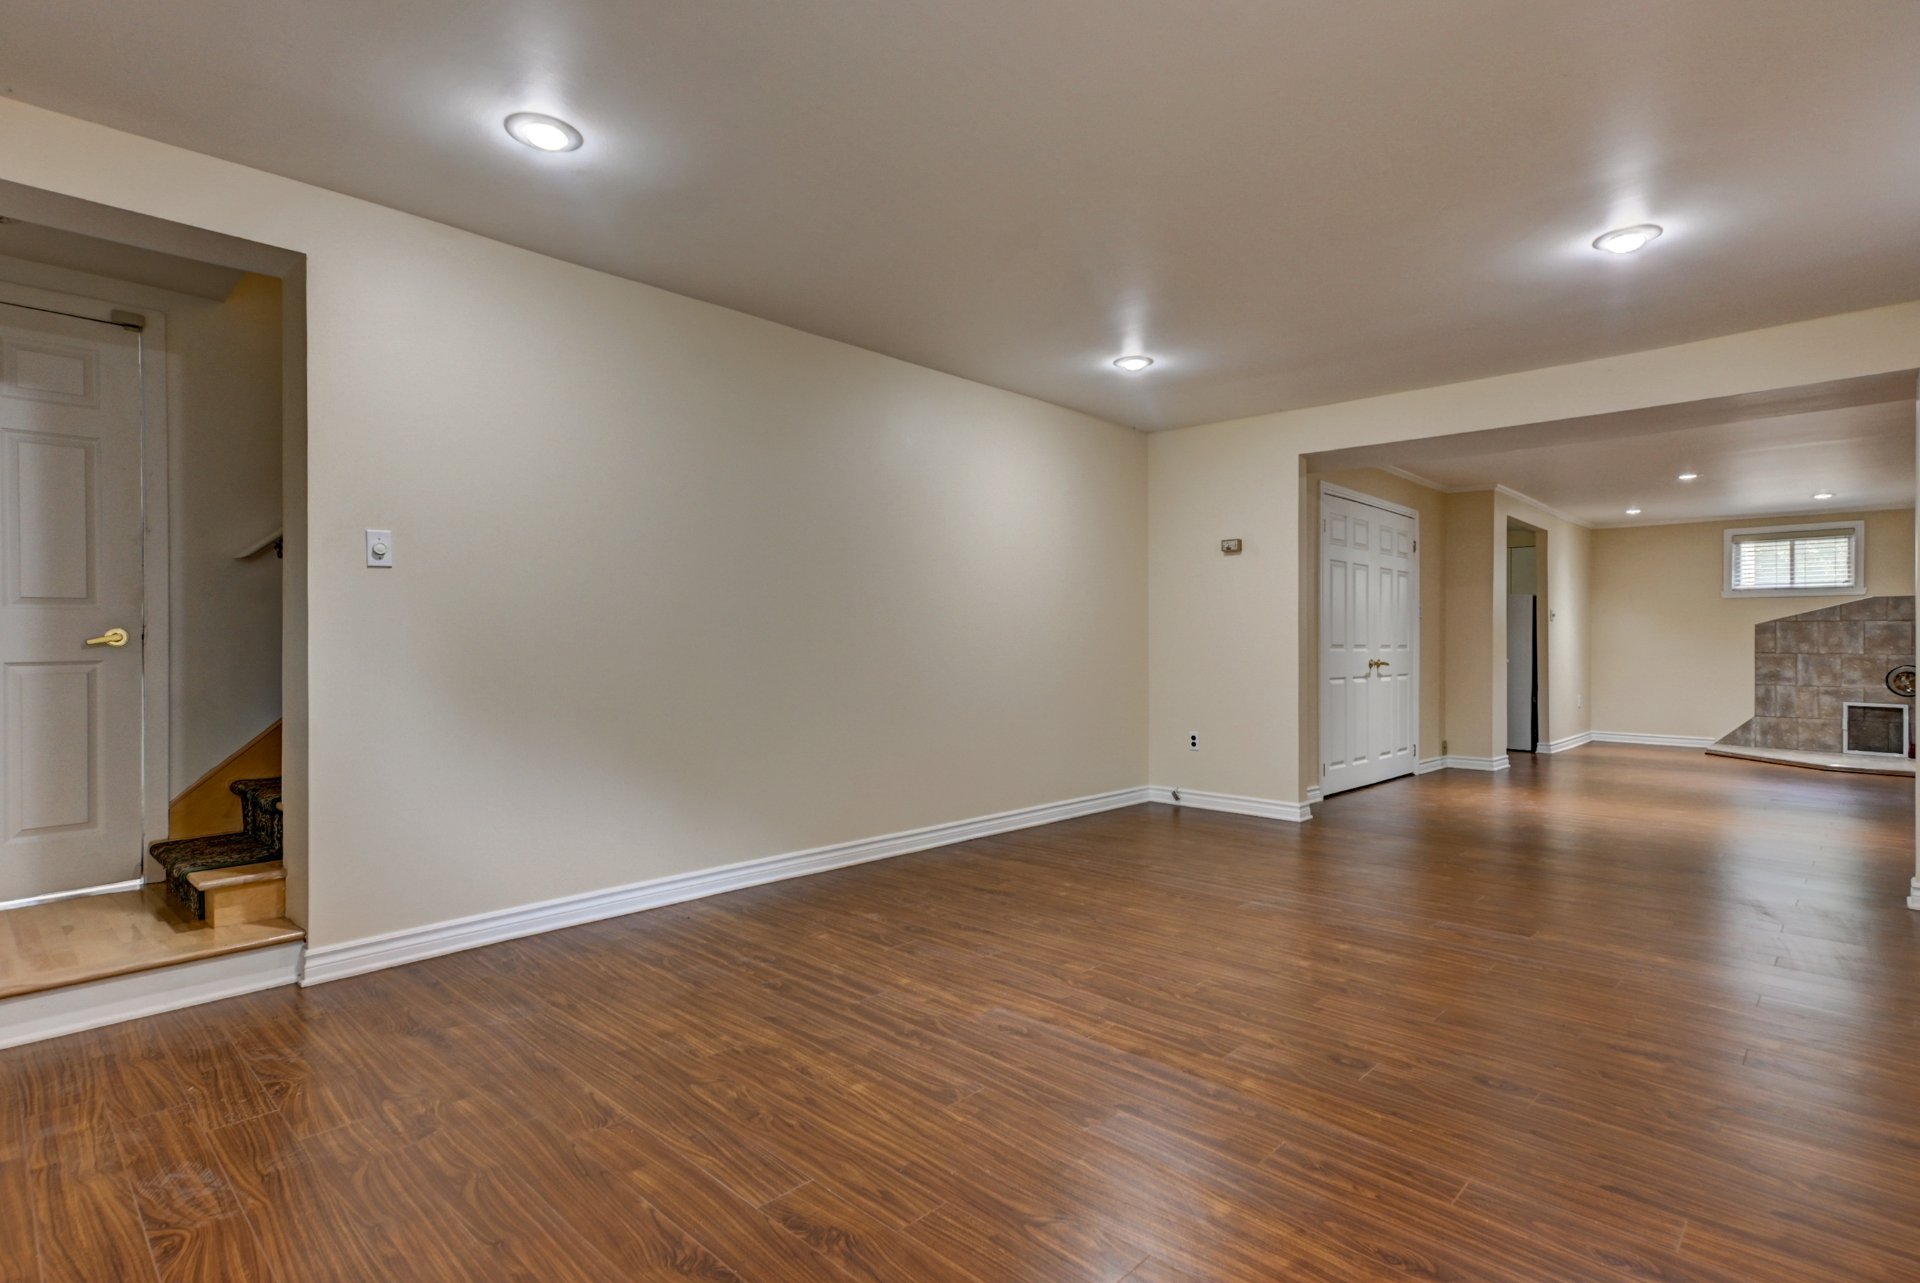
| Living room | 12.4 x 18.10 P | Basement | |
| Kitchen | 9.8 x 14.7 P | 2nd Floor | |
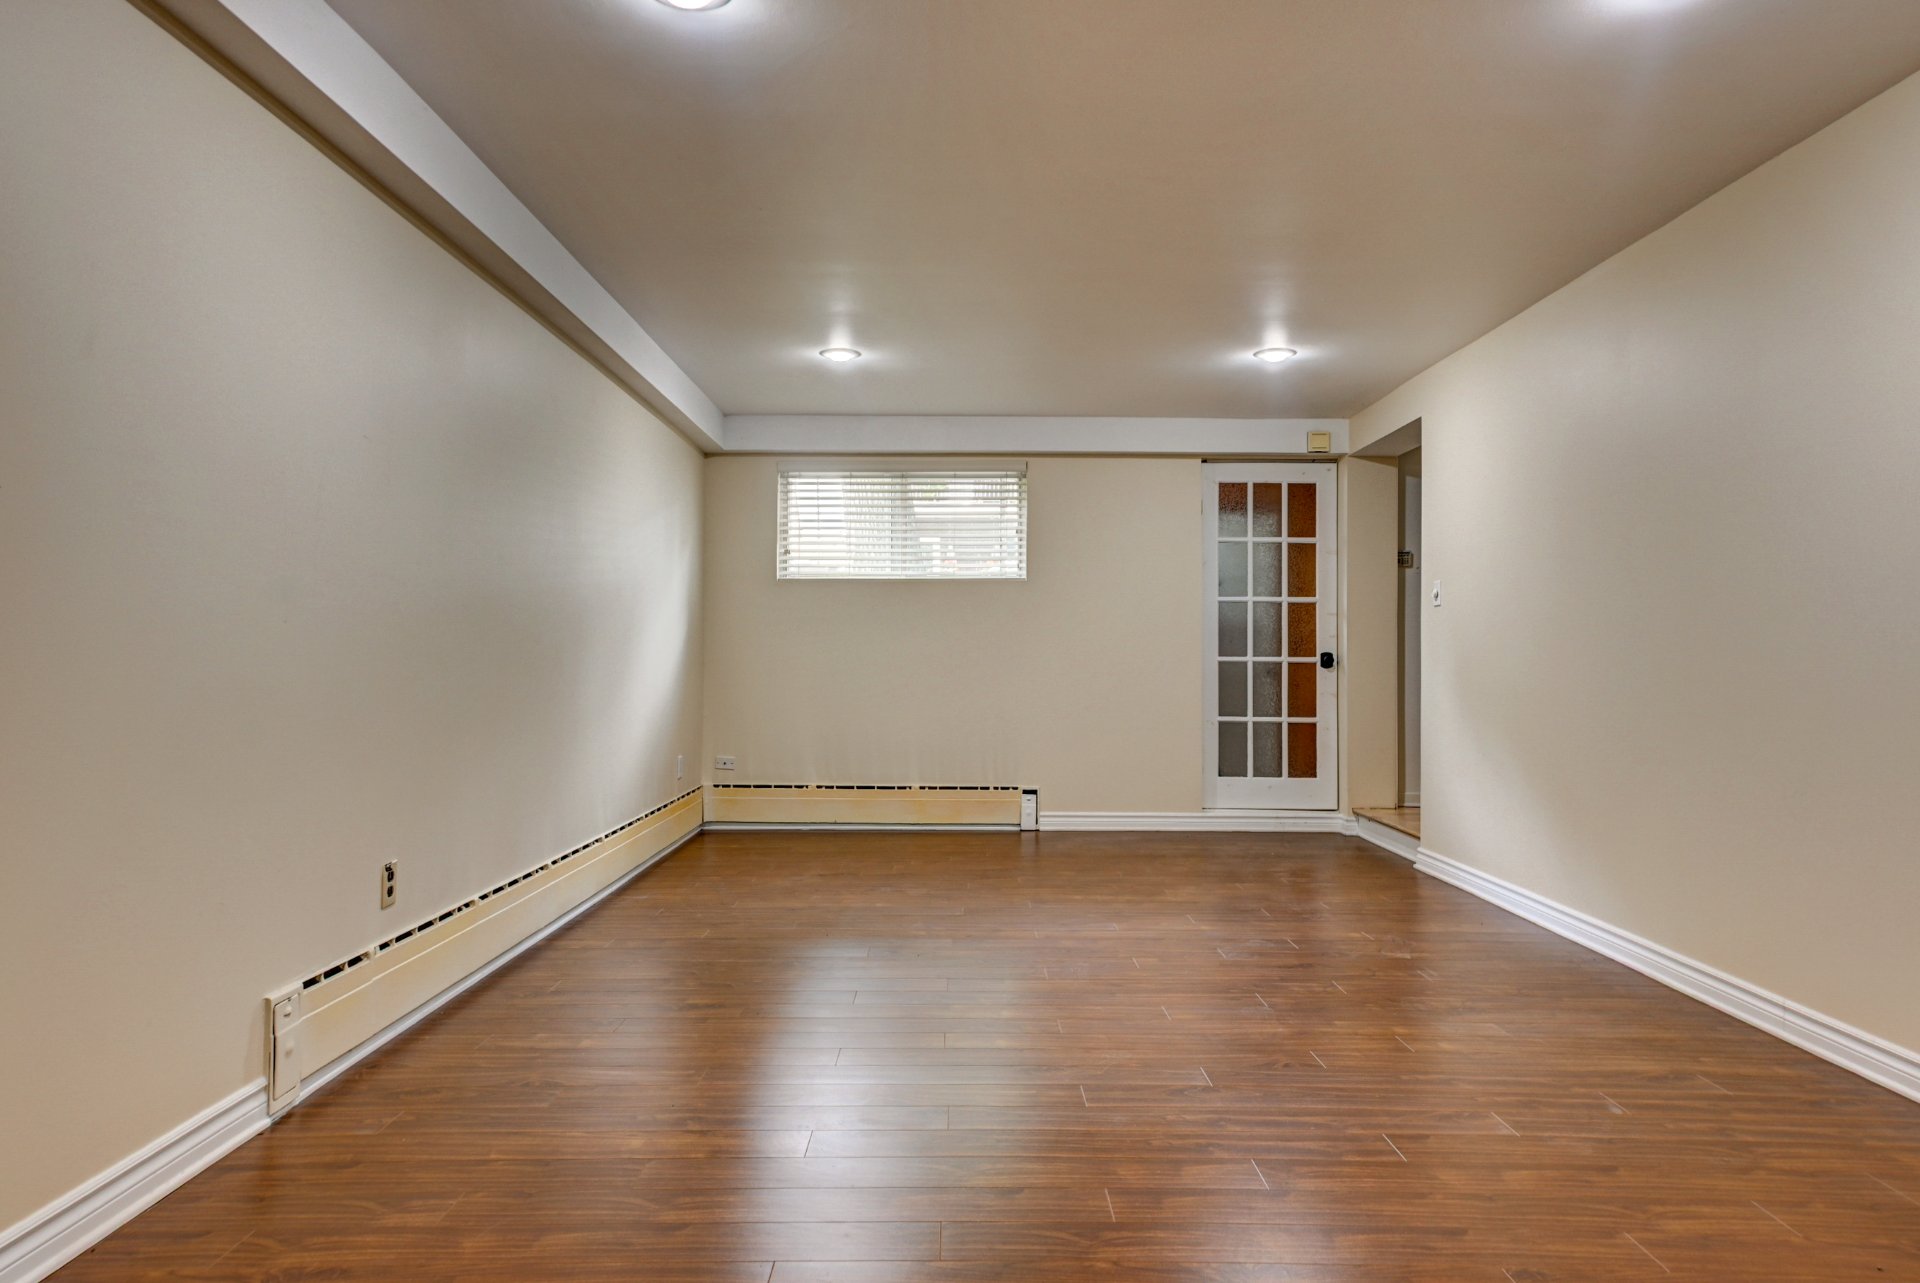
| Dining room | 9.8 x 22.9 P | Basement | |
| Bathroom | 4.11 x 9.7 P | 2nd Floor | |
| Garage | 12.7 x 21.3 P | Basement | |
| Bathroom | 4.11 x 9.7 P | Ground Floor | |
| Living room | 9.7 x 15.6 P | Ground Floor | |
| Bedroom | 9.1 x 15.9 P | Ground Floor | |
| Primary bedroom | 12.6 x 12.2 P | Ground Floor | |
| Bedroom | 10.8 x 11.8 P | Ground Floor | |
| Dining room | 6.11 x 13.1 P | Ground Floor | |
| Kitchen | 9.8 x 14.7 P | Ground Floor | |
| CHARACTERISTICS | |
|---|---|
| Basement | 6 feet and over, Finished basement |
| Windows | Aluminum |
| Proximity | Bicycle path, Cegep, Daycare centre, Elementary school, High school, Highway, Hospital, Park - green area, Public transport, University |
| Siding | Brick, Stone |
| Heating energy | Electricity |
| Garage | Fitted, Heated, Single width |
| Parking | Garage, Outdoor |
| Heating system | Hot water, Space heating baseboards |
| Sewage system | Municipal sewer |
| Water supply | Municipality |
| Roofing | Other |
| Driveway | Plain paving stone |
| Foundation | Poured concrete |
| Zoning | Residential |
marital
age
household income
Age of Immigration
common languages
education
ownership
Gender
construction date
Occupied Dwellings
employment
transportation to work
work location


| BUILDING | |
|---|---|
| Type | Duplex |
| Style | Attached |
| Dimensions | 9.33x6.65 M |
| Lot Size | 221 MC |
| Floors | 2 |
| Year Constructed | 1966 |
| EVALUATION | |
|---|---|
| Year | 2026 |
| Lot | $ 287,800 |
| Building | $ 597,600 |
| Total | $ 885,400 |
| EXPENSES | |
|---|---|
| Energy cost | $ 2570 / year |
| Municipal Taxes (2026) | $ 5452 / year |
| School taxes (2026) | $ 657 / year |