
- Follow Us:
- 438-387-5743
Broker's Remark
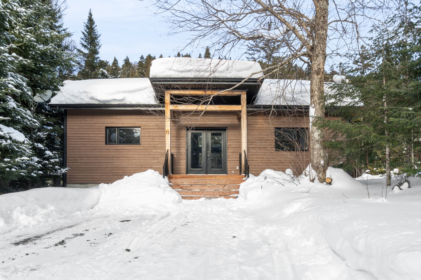
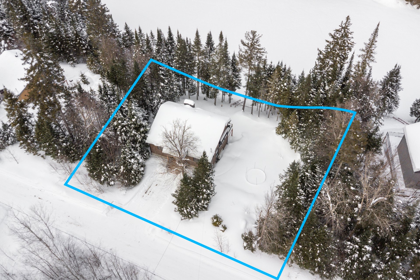
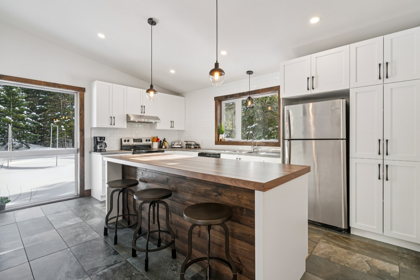
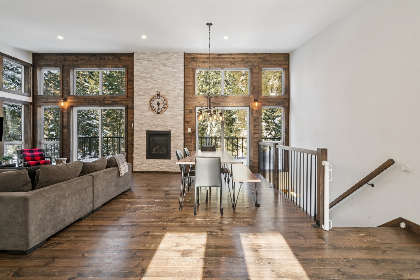
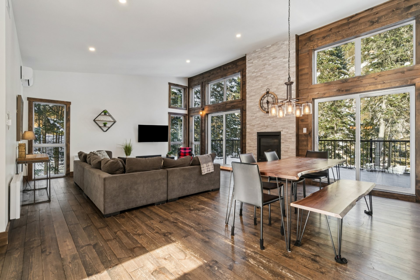
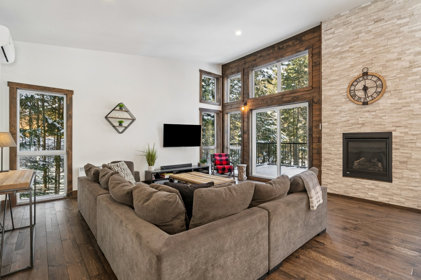
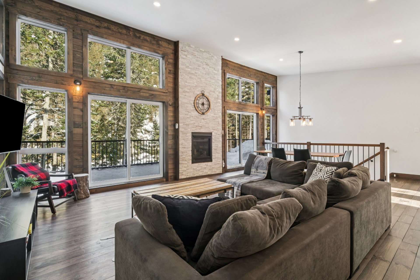
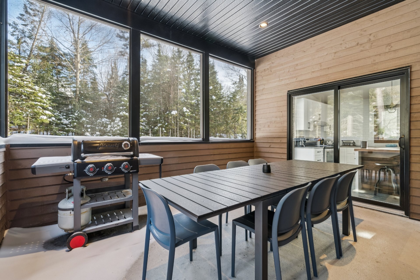
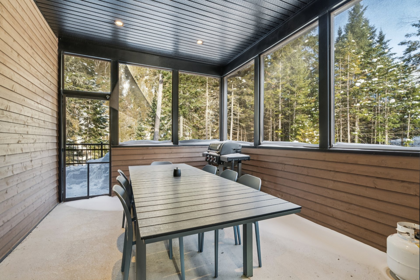
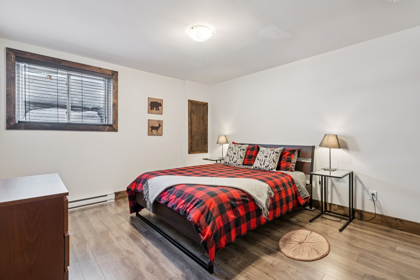
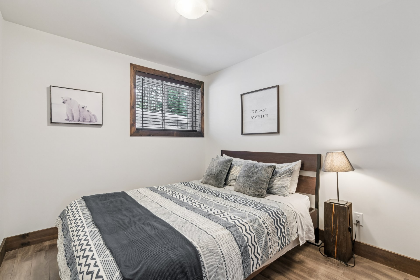
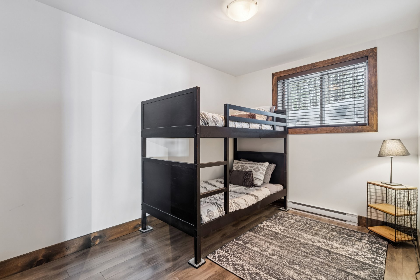
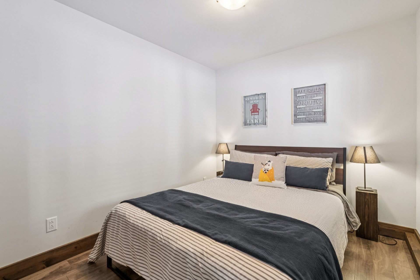
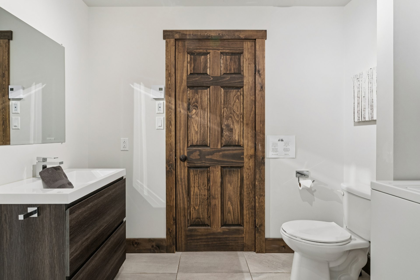
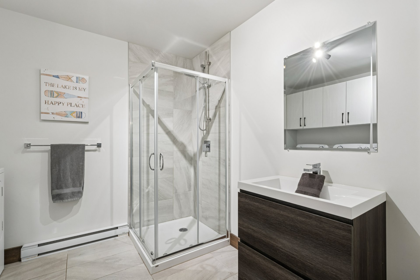
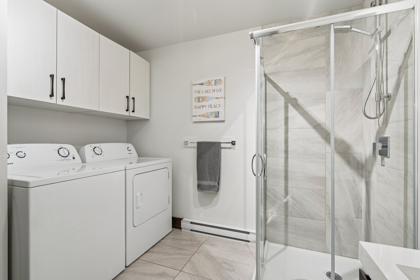
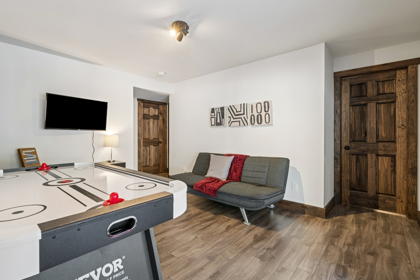
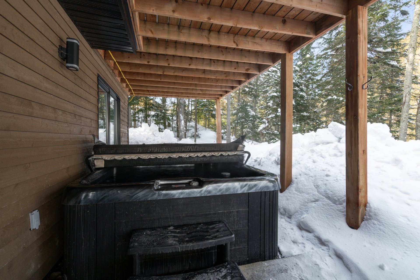
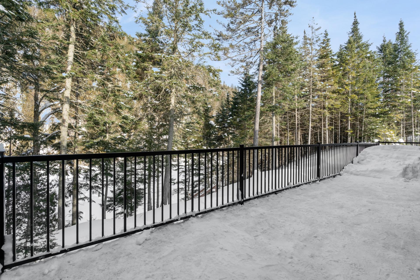
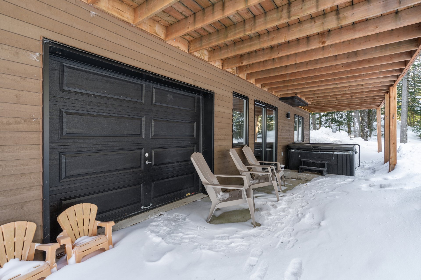
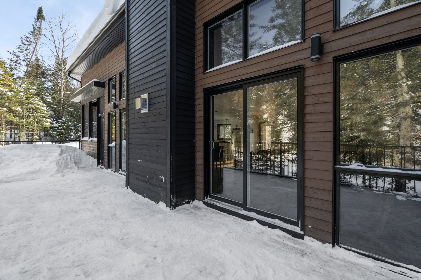
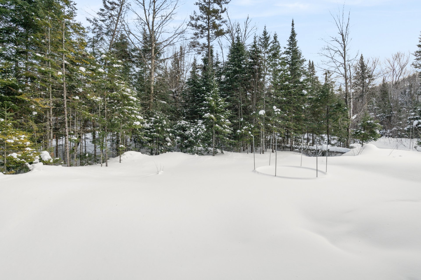
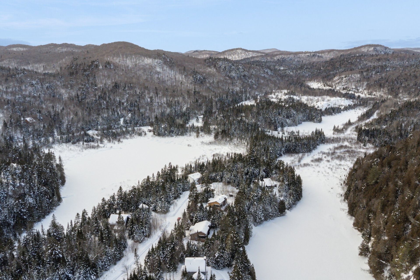
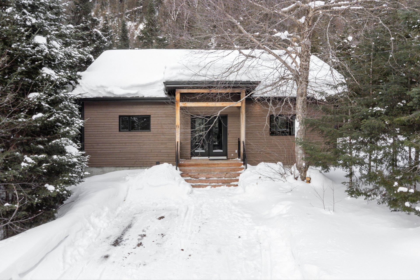
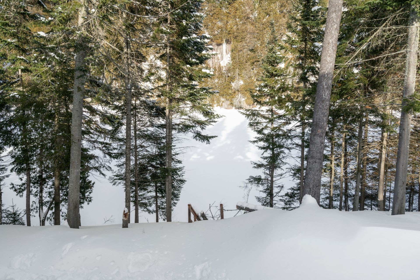
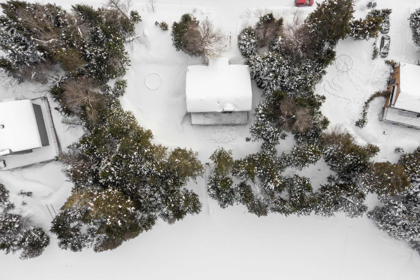
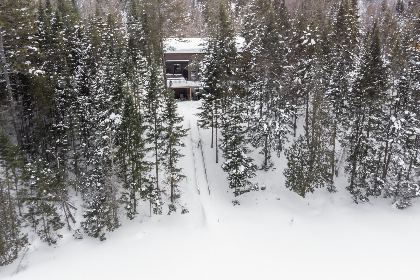
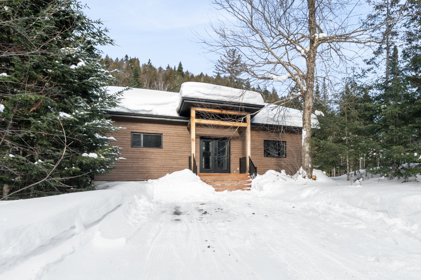
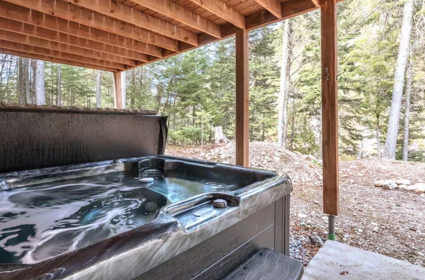
Turnkey four-season property located in a peaceful setting in Saint-Adolphe-d'Howard, directly on the shores of Lac du Rocher. This open-concept home offers breathtaking views of the lake and mountains, four bedrooms, two bathrooms, a hot tub, and generous parking and garage. The contemporary kitchen with a central island opens onto a veranda, while the finished basement includes a family room. Just minutes from essential services and a lively village known for its year-round outdoor activities, this property is ideal for nature and outdoor enthusiasts. See ADDENDUM.
Addendum
Tucked away in a quiet, private setting in
Saint-Adolphe-d'Howard, this stunning four-season,
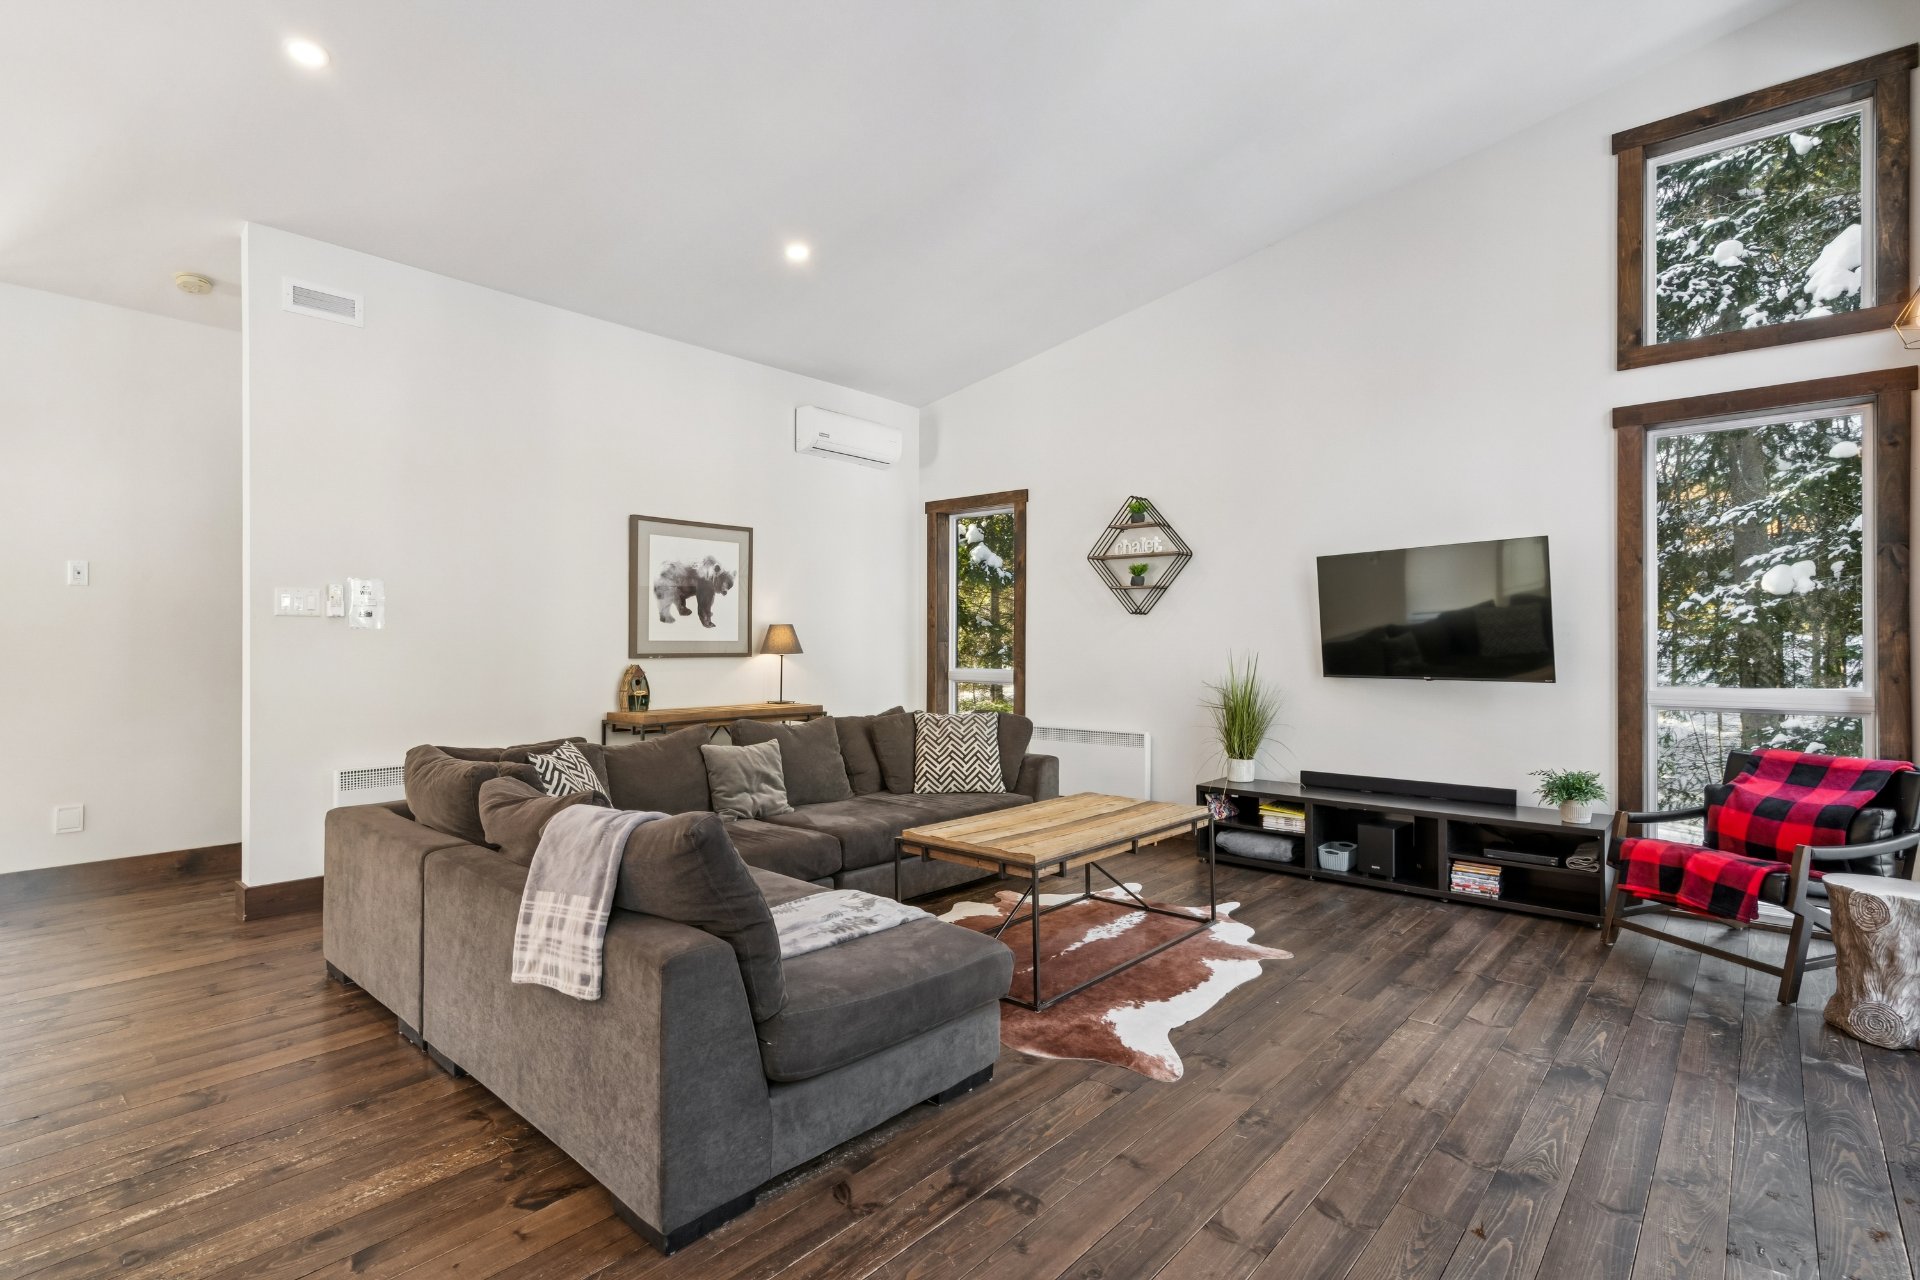
open-concept home sits directly on the shores of Lac du
Rocher, offering spectacular views of the water and
surrounding mountains. Fully equipped and truly move-in
ready, the property features four bedrooms and two
bathrooms, along with a relaxing hot tub and generous
parking--five outdoor spaces plus one in the garage.
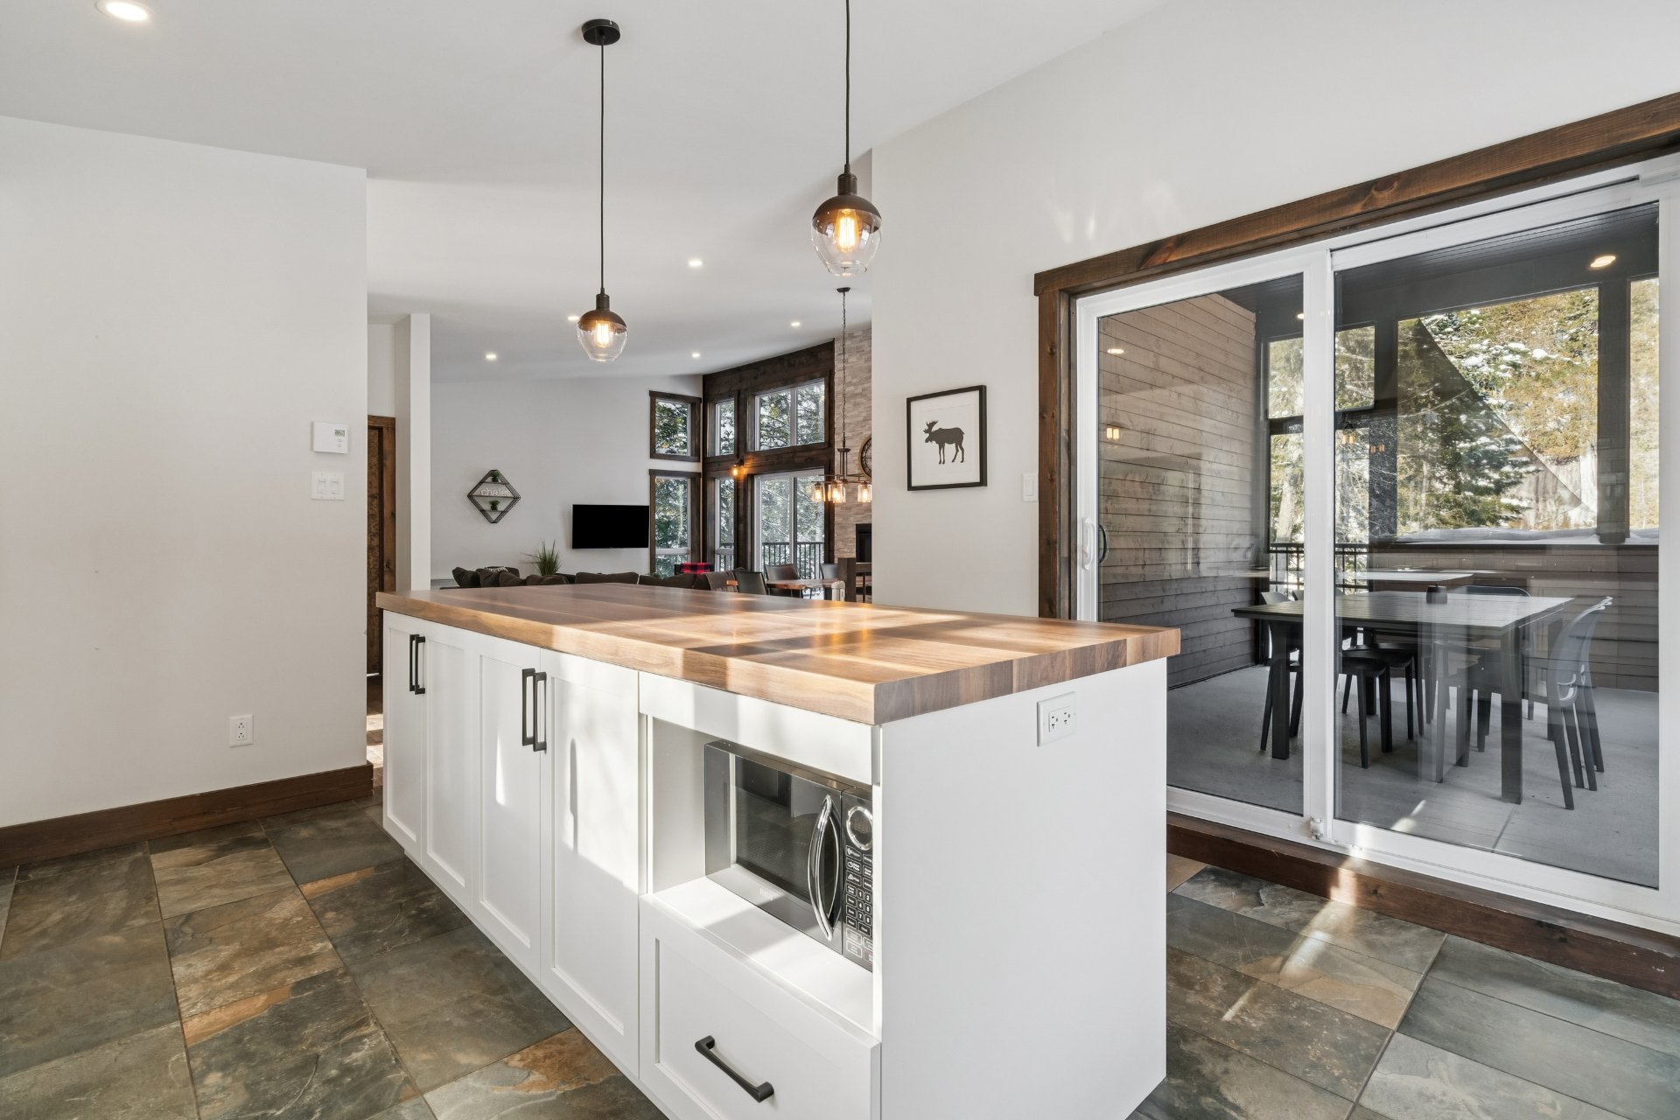
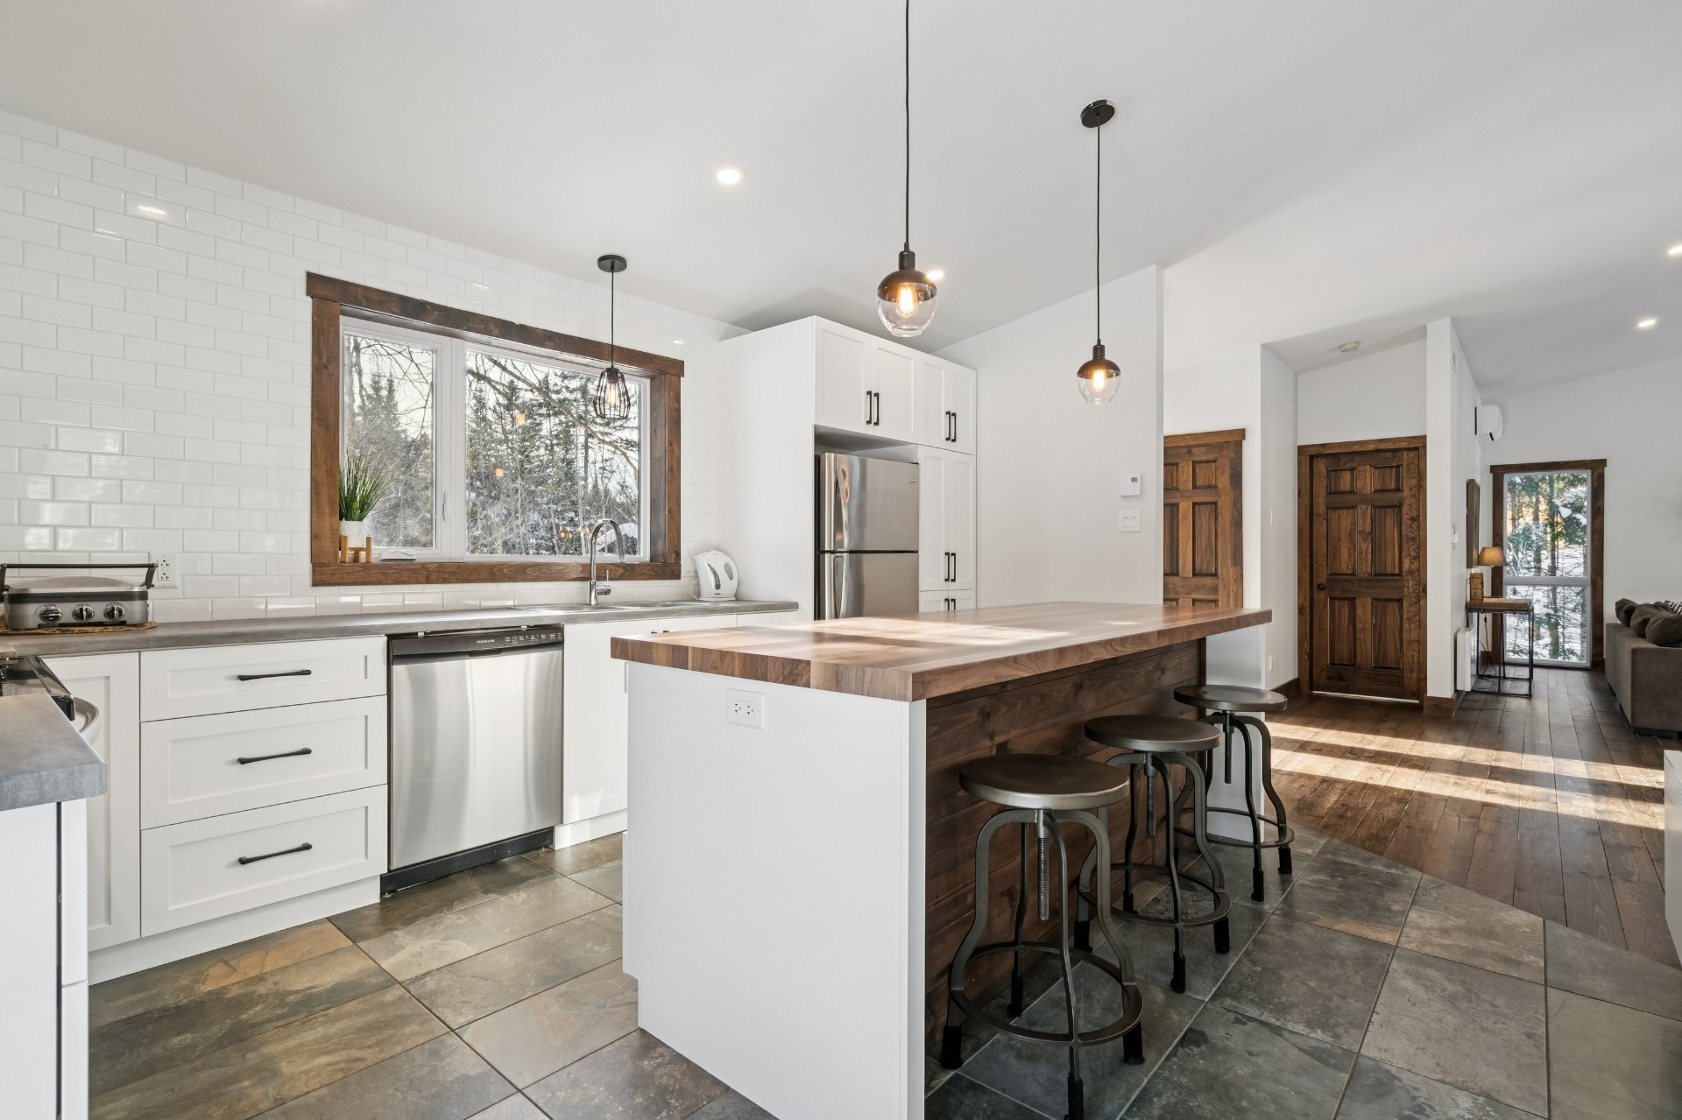
The modern kitchen showcases a central island, ceramic
backsplash, and sleek thermoplastic cabinetry, with direct
access to a charming veranda--perfect for enjoying the
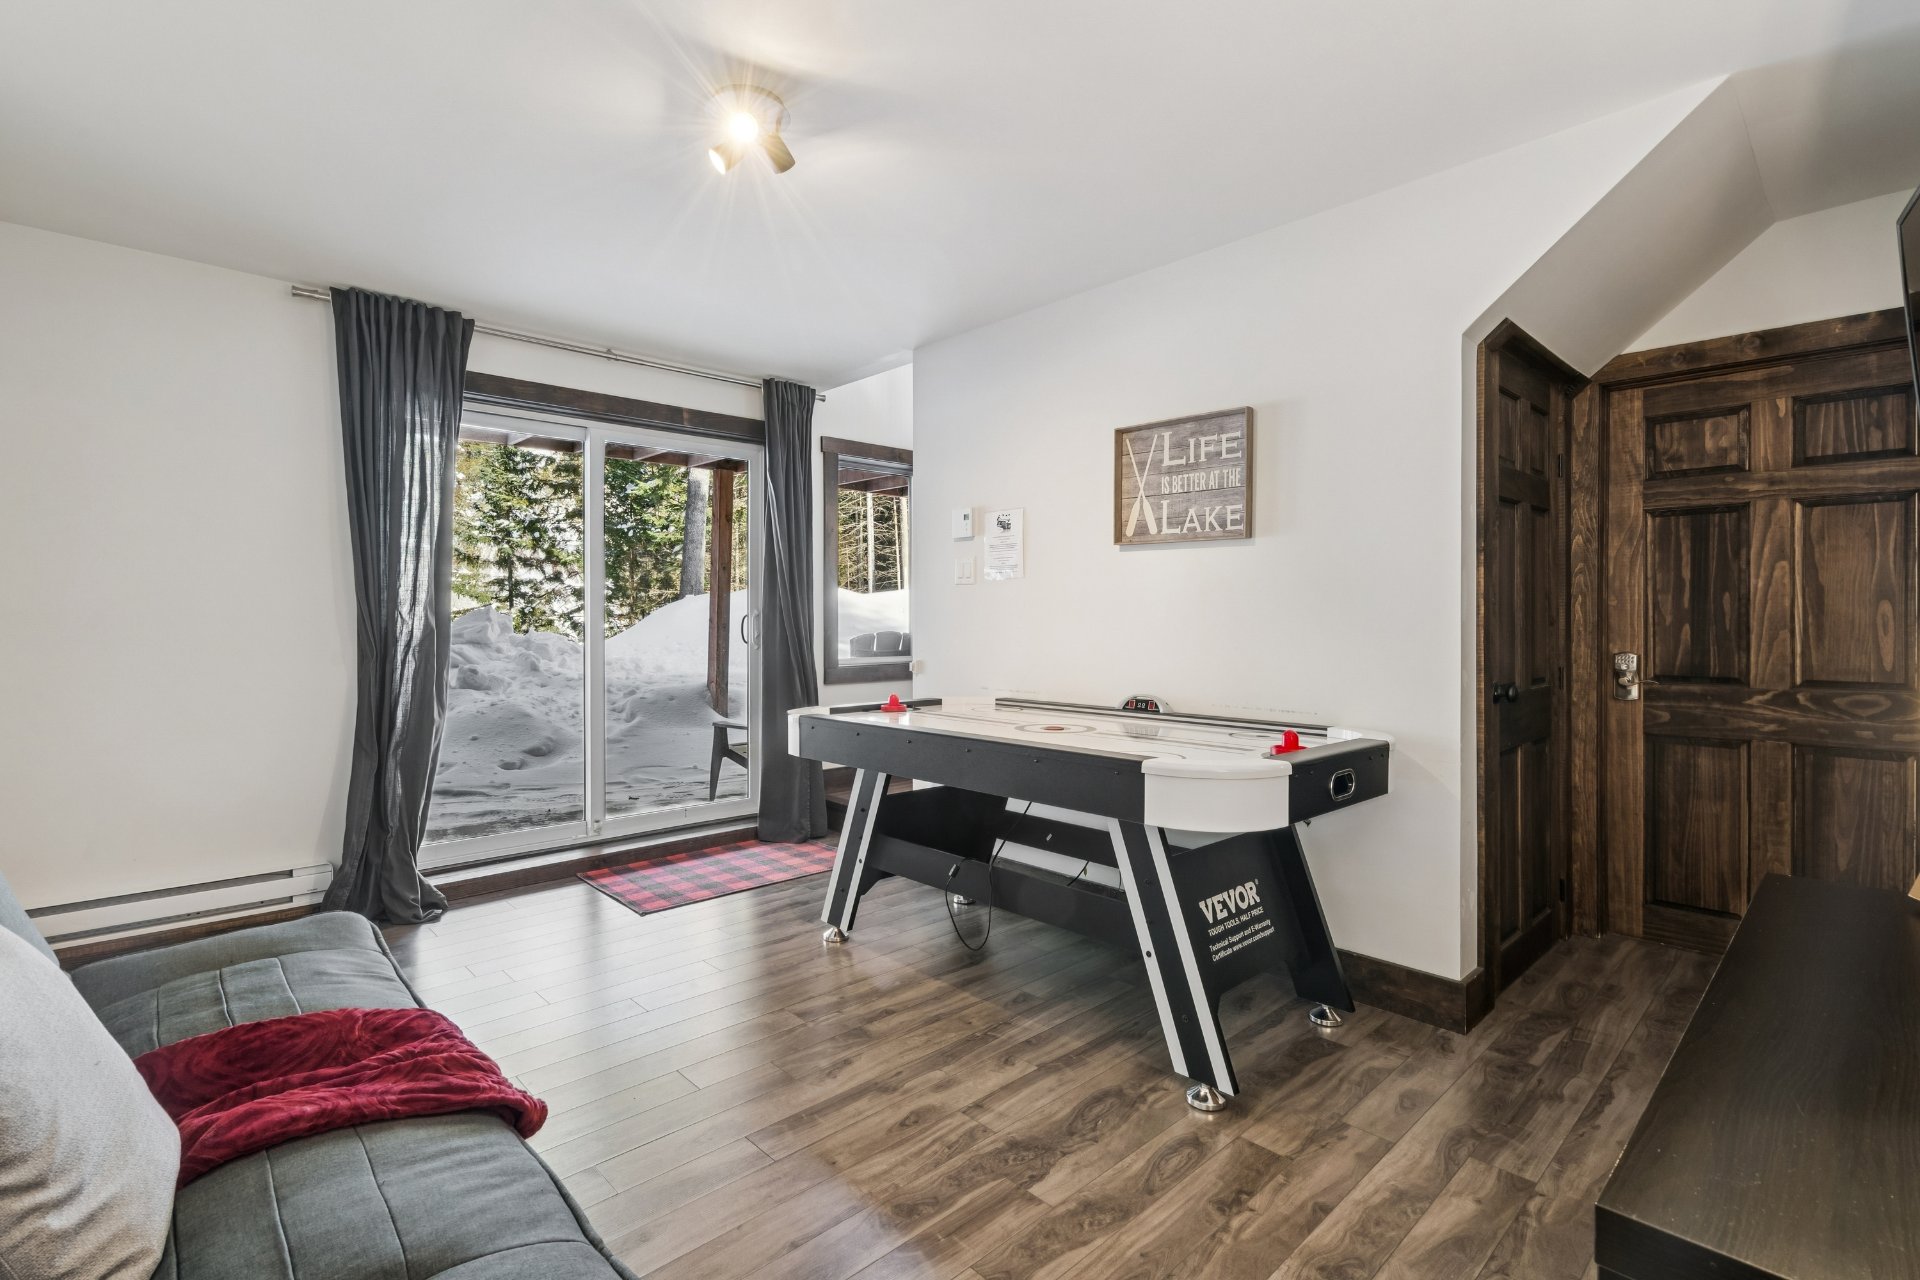
scenery. The finished basement includes a spacious family
room, ideal for gatherings or relaxation.
Located in a vibrant village celebrated for its year-round
outdoor lifestyle, residents enjoy nearby hiking trails,
cross-country skiing, snowshoeing, and alpine skiing at
Mont Avalanche. Essential services such as a grocery store,
pharmacy, school, and local bistro are all within easy
reach. A true four-season retreat, perfect for nature
lovers and outdoor enthusiasts alike.
DESCRIPTION:
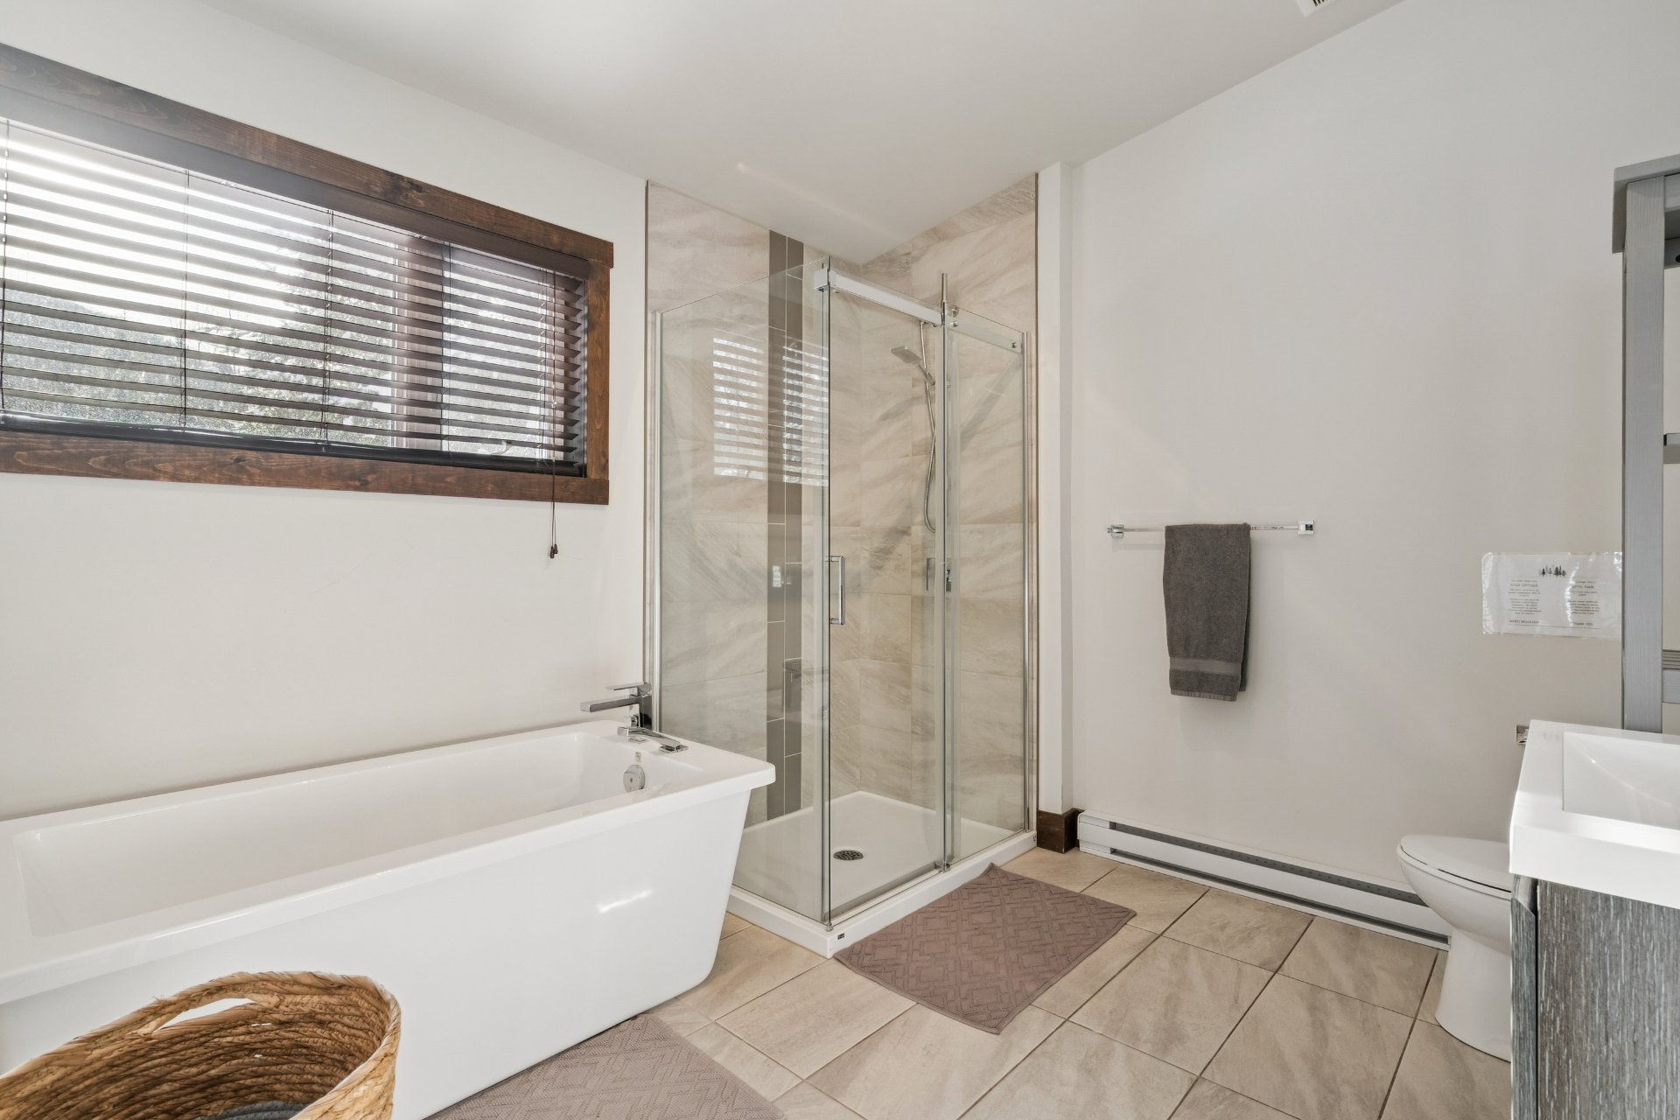
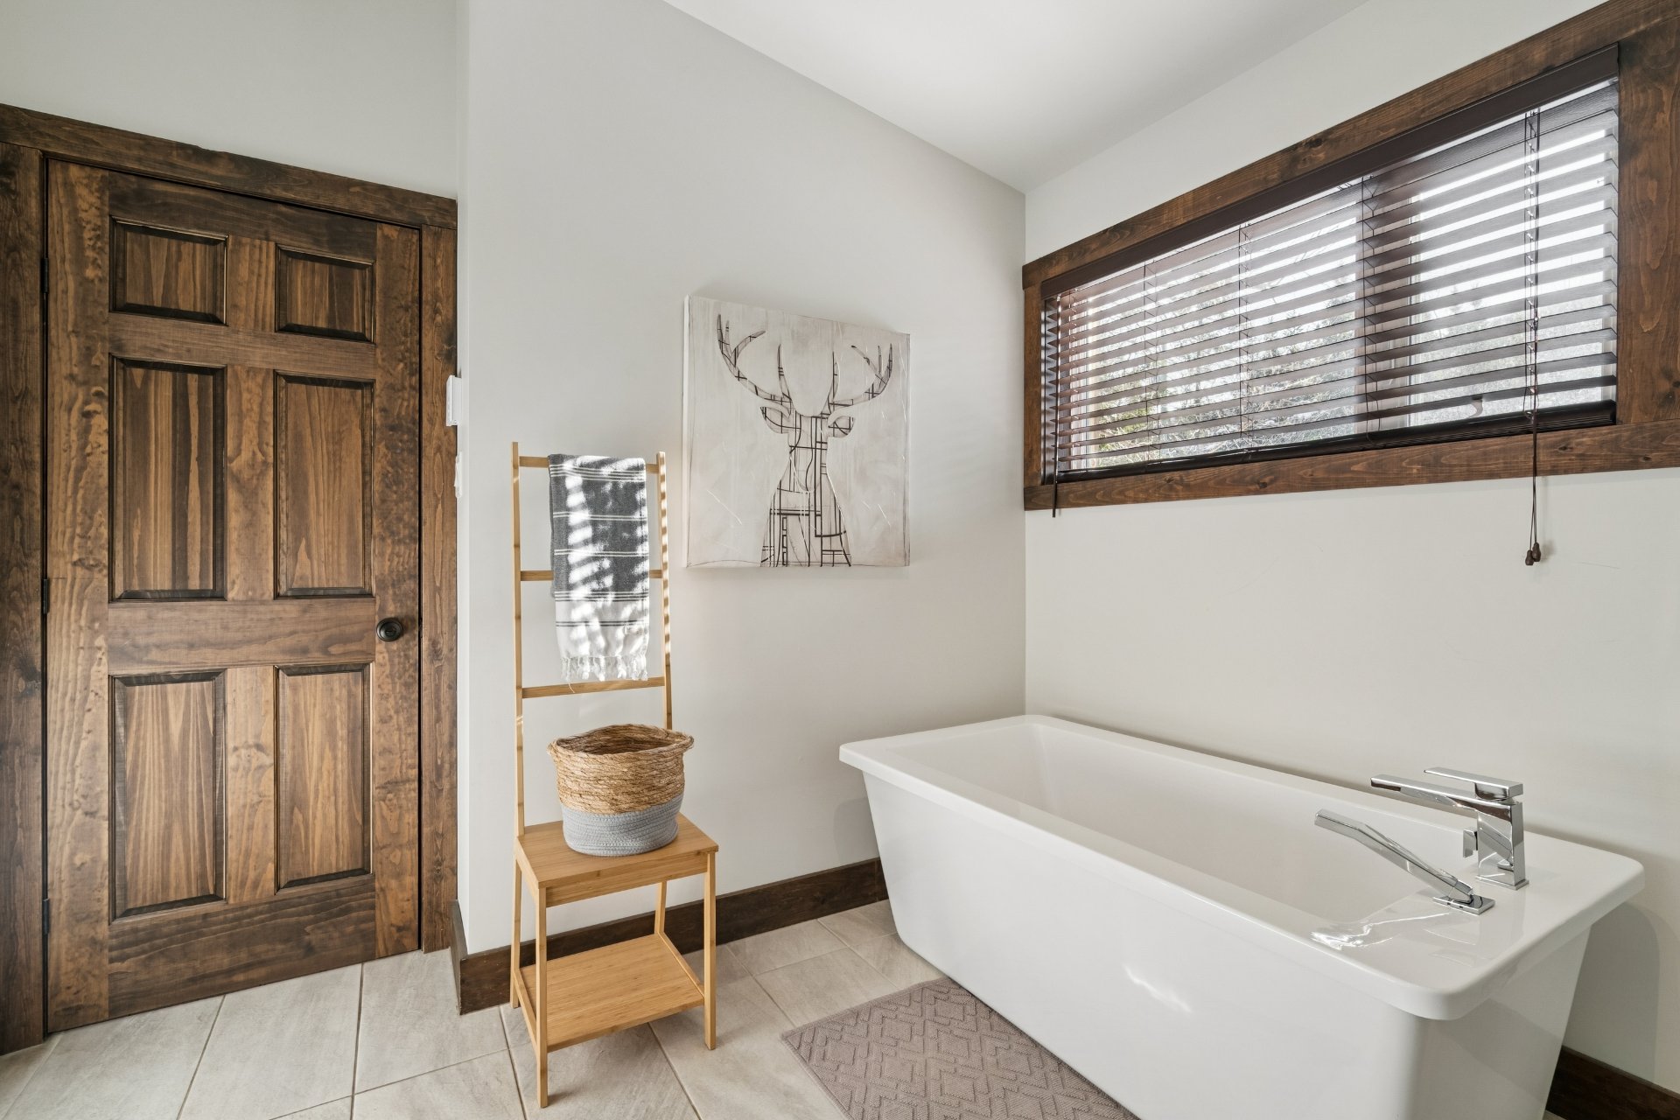
- Master bathroom on the ground floor with freestanding
bathtub and ceramic glass shower
- Family room in the basement ideal for entertaining,
including game table
Comes with a wall-mounted air conditioner, central vacuum,
air exchanger, gas fireplace
- Garage to fit 1 car
- Parking in the driveway to welcome 5 cars
PROXIMITY:
- Less than 10 minutes by car to Avalanche Mountain Ski
Resort
- CPE Main dans la Main daycare is 9 minutes away by car
- École Au-Coeur-de-la-Nature primary school is 9 minutes
away by car
- Marché St-Adolphe is 9 minutes away by car
- Familiprix is 9 minutes away by car
INCLUDED
Fully furnished and equipped, dock, pedal boat and kayak, spa
| BUILDING | |
|---|---|
| Type | Two or more storey |
| Style | Detached |
| Dimensions | 8.72x12.37 M |
| Lot Size | 1,942 MC |
| Floors | 0 |
| Year Constructed | 2018 |
| EVALUATION | |
|---|---|
| Year | 2025 |
| Lot | $ 107,200 |
| Building | $ 502,900 |
| Total | $ 610,100 |
| EXPENSES | |
|---|---|
| Co-ownership fees | $ 1042 / year |
| Municipal Taxes (2025) | $ 5431 / year |
| School taxes (2026) | $ 493 / year |
| ROOM DETAILS | |||
|---|---|---|---|
| Room | Dimensions | Level | Flooring |
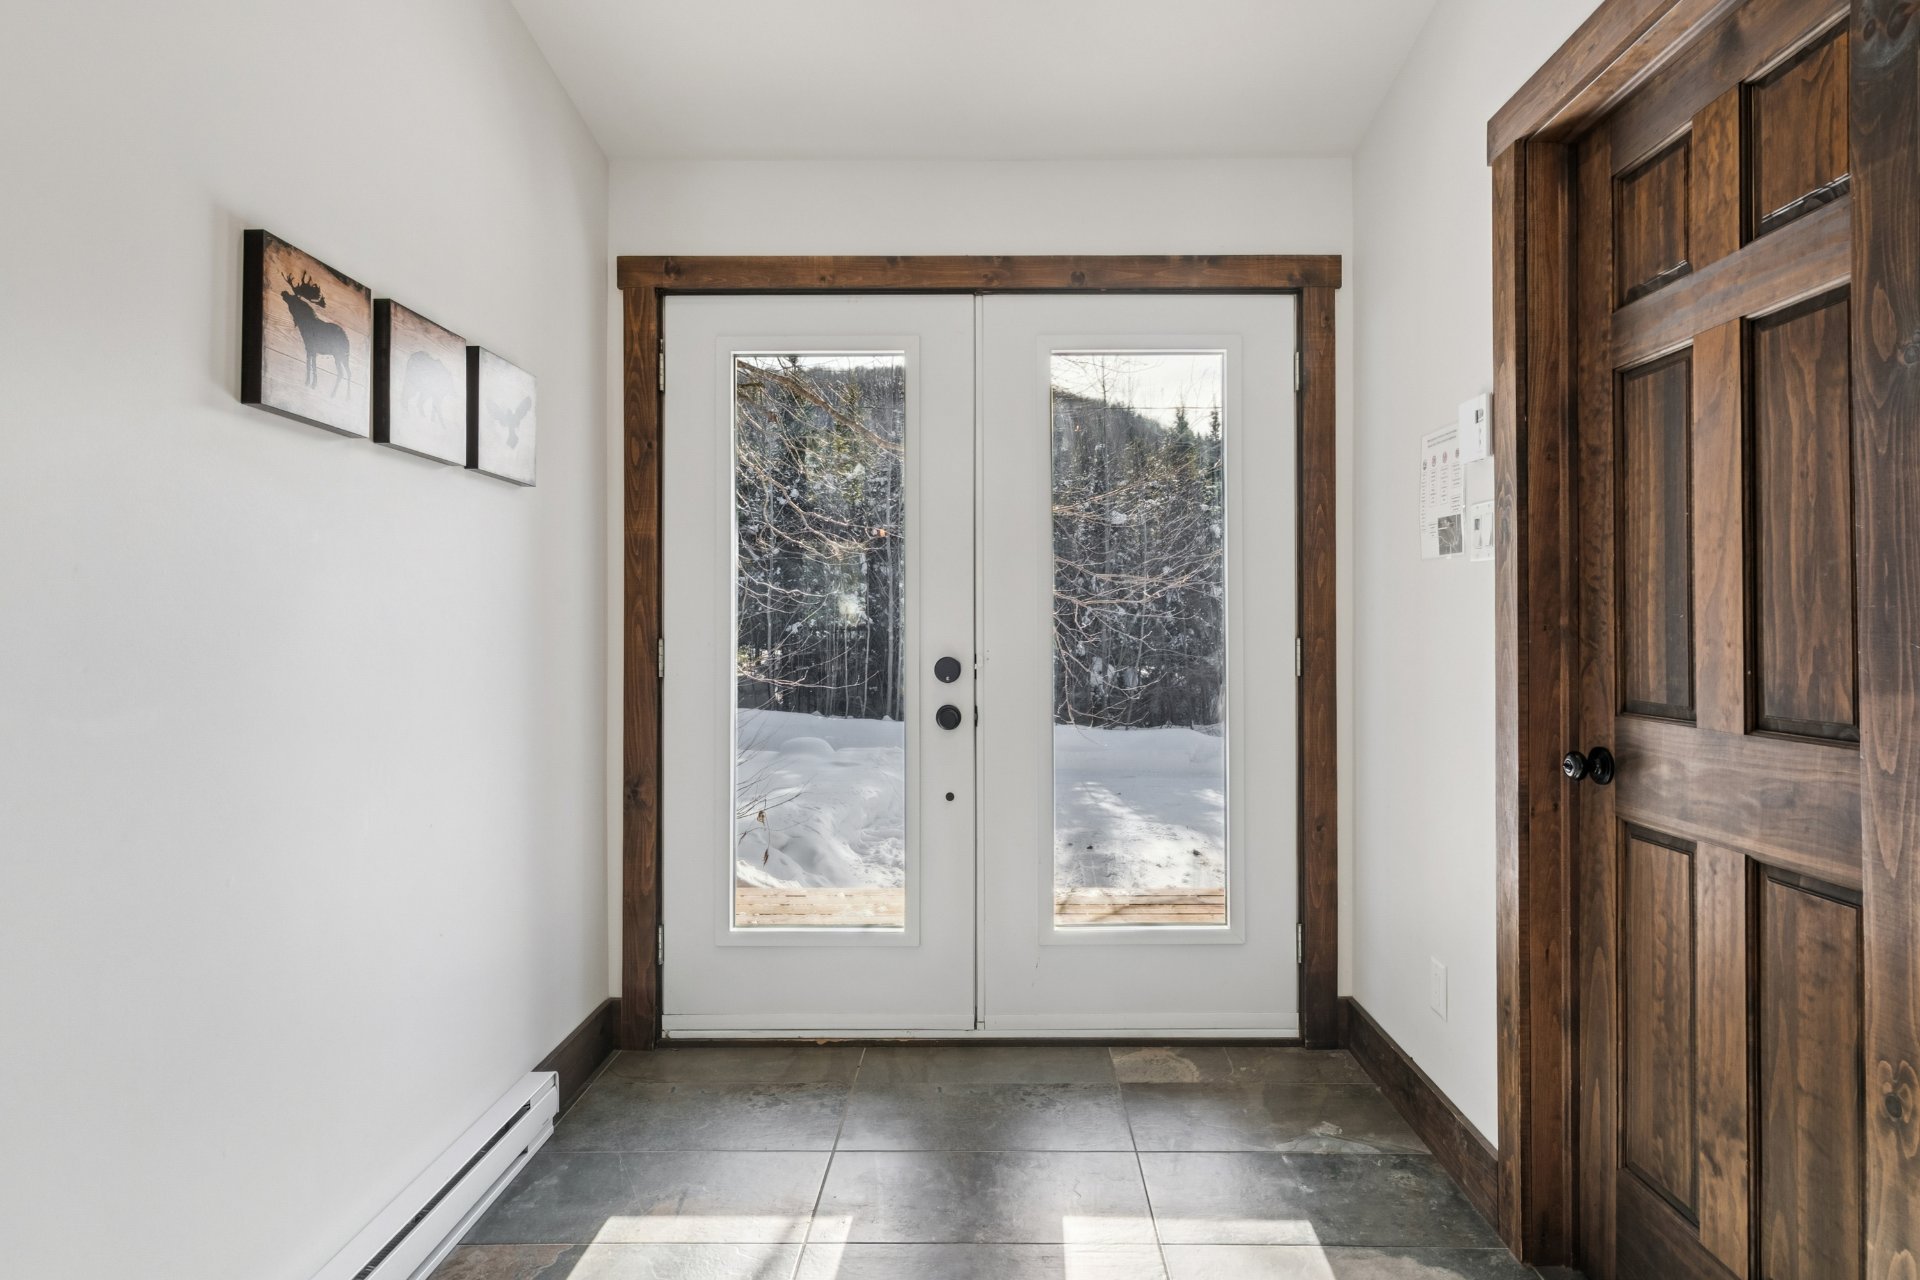
| Hallway | 6.8 x 6.0 P | Ground Floor | Ceramic tiles |
| Kitchen | 15.8 x 12.4 P | Ground Floor | Ceramic tiles |
| Bathroom | 10.3 x 9.2 P | Ground Floor | Ceramic tiles |
| Dining room | 10.5 x 16.9 P | Ground Floor | Wood |
| Living room | 13.5 x 16.9 P | Ground Floor | Wood |
| 5.9 x 4.11 P | Ground Floor | Wood | |
| Family room | 10.4 x 14.2 P | RJ | Floating floor |
| Bedroom | 12.1 x 11.8 P | RJ | Floating floor |
| Bedroom | 10.11 x 8.2 P | RJ | Floating floor |
| Bathroom | 9.1 x 8.2 P | RJ | Ceramic tiles |
| Bedroom | 9.6 x 8.9 P | RJ | Floating floor |
| Bedroom | 9.7 x 8.6 P | RJ | Floating floor |
| CHARACTERISTICS | |
|---|---|
| Basement | 6 feet and over, Finished basement, Separate entrance |
| Proximity | Alpine skiing, Cross-country skiing, Daycare centre, Elementary school, Golf, Hospital |
| Water supply | Artesian well |
| Roofing | Asphalt shingles |
| Equipment available | Central vacuum cleaner system installation, Ventilation system, Wall-mounted air conditioning |
| Window type | Crank handle, French window, Sliding |
| Driveway | Double width or more, Not Paved |
| Heating system | Electric baseboard units, Space heating baseboards |
| Heating energy | Electricity |
| Garage | Fitted, Single width |
| Topography | Flat, Steep |
| Parking | Garage, Outdoor |
| Hearth stove | Gaz fireplace |
| Landscaping | Landscape, Patio |
| View | Mountain, Water |
| Distinctive features | No neighbours in the back, Resort/Cottage, Wooded lot: hardwood trees |
| Sewage system | Purification field, Septic tank |
| Windows | PVC |
| Zoning | Residential |
| Bathroom / Washroom | Seperate shower |
| Restrictions/Permissions | Short-term rentals not allowed |
marital
age
household income
Age of Immigration
common languages
education
ownership
Gender
construction date
Occupied Dwellings
employment
transportation to work
work location


| BUILDING | |
|---|---|
| Type | Two or more storey |
| Style | Detached |
| Dimensions | 8.72x12.37 M |
| Lot Size | 1,942 MC |
| Floors | 0 |
| Year Constructed | 2018 |
| EVALUATION | |
|---|---|
| Year | 2025 |
| Lot | $ 107,200 |
| Building | $ 502,900 |
| Total | $ 610,100 |
| EXPENSES | |
|---|---|
| Co-ownership fees | $ 1042 / year |
| Municipal Taxes (2025) | $ 5431 / year |
| School taxes (2026) | $ 493 / year |