
- Follow Us:
- 438-387-5743
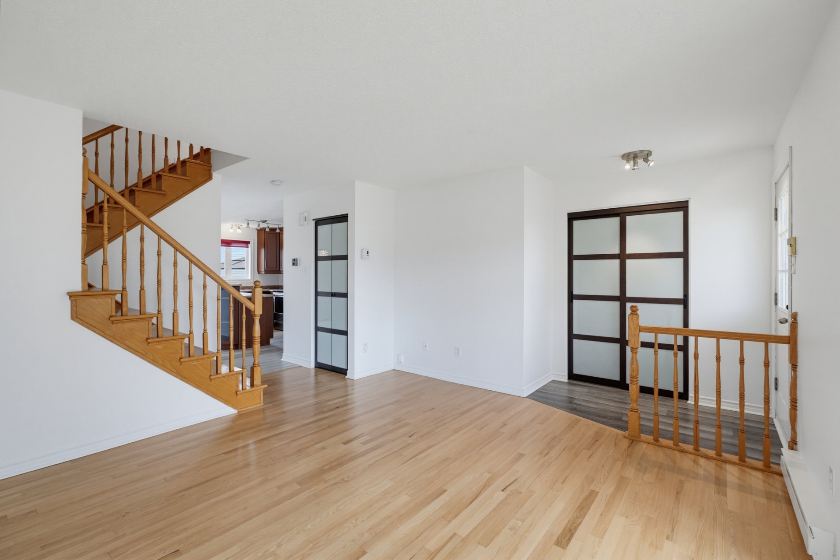
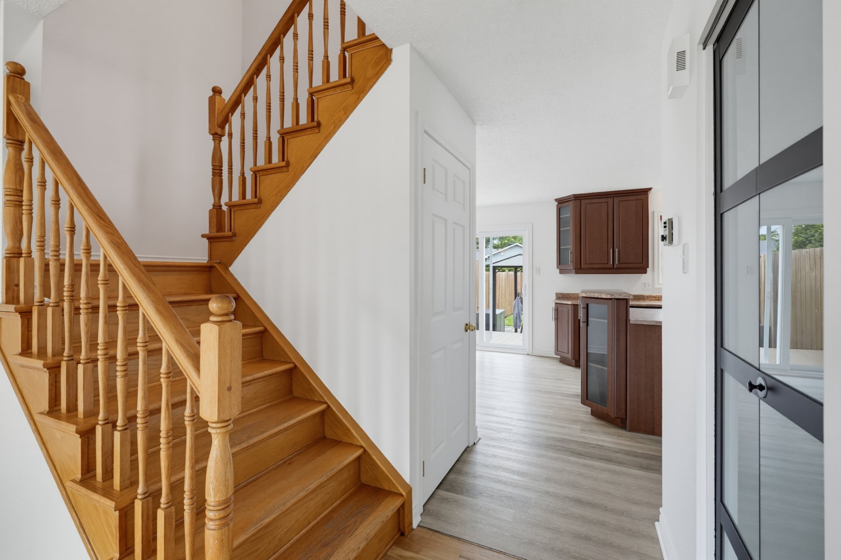
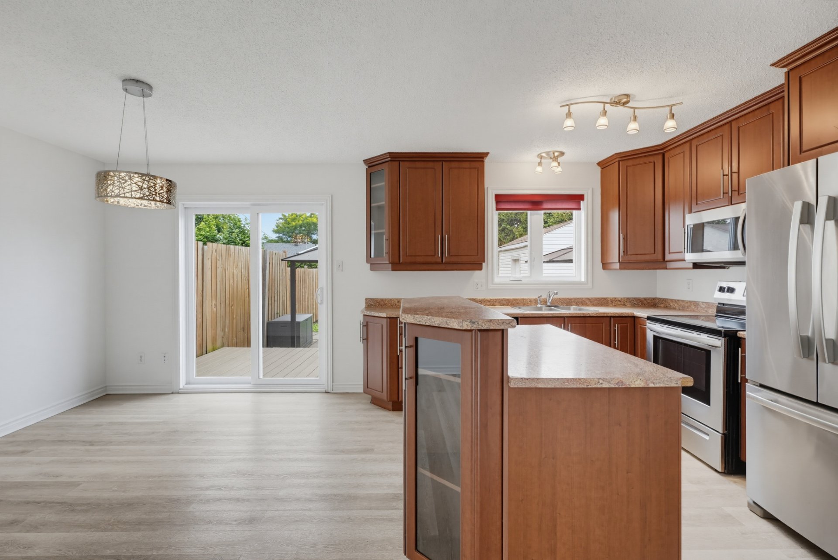
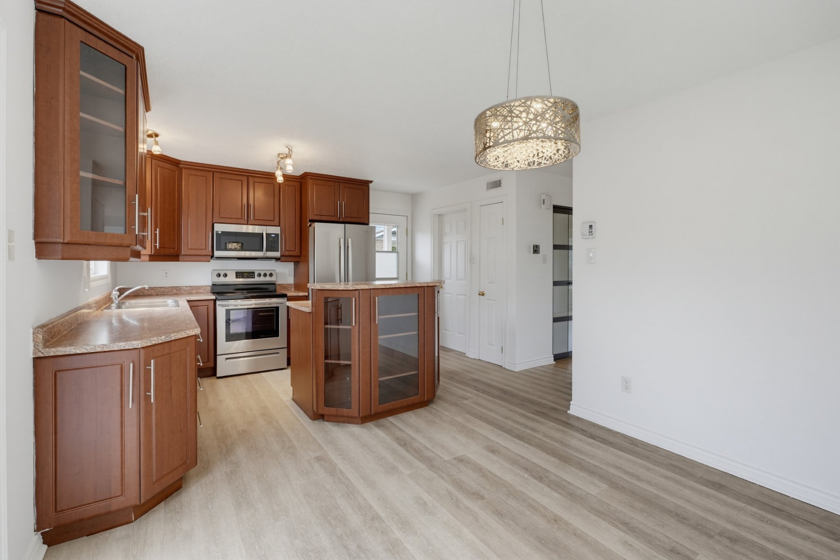
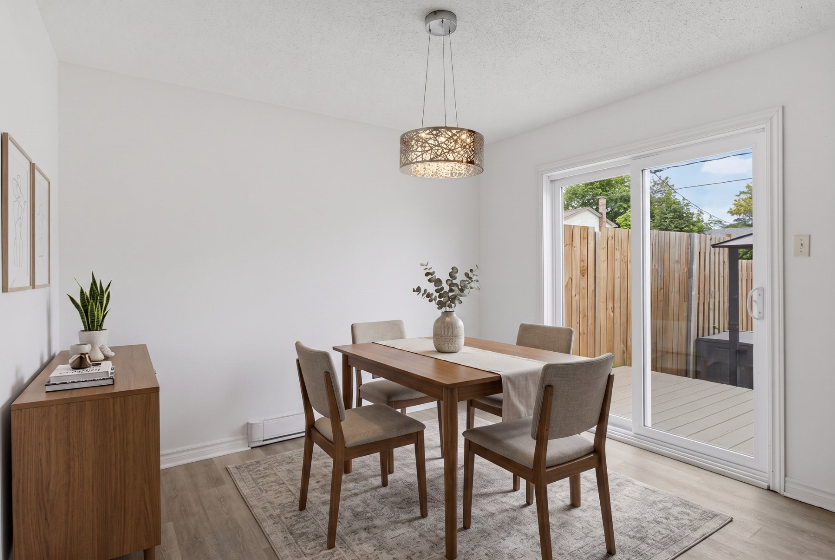
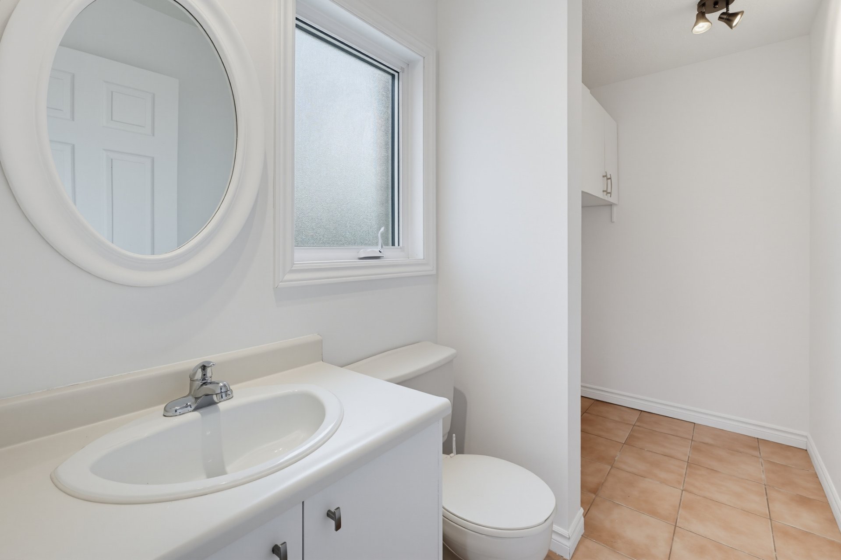
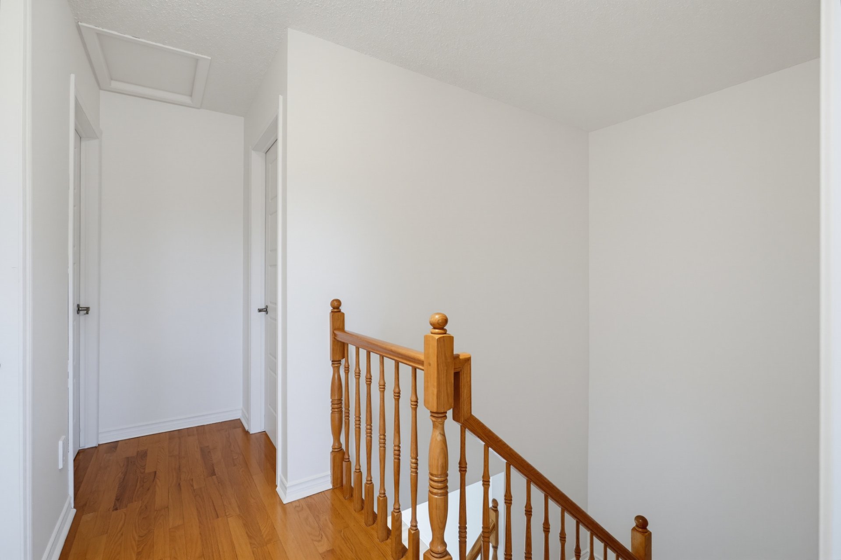
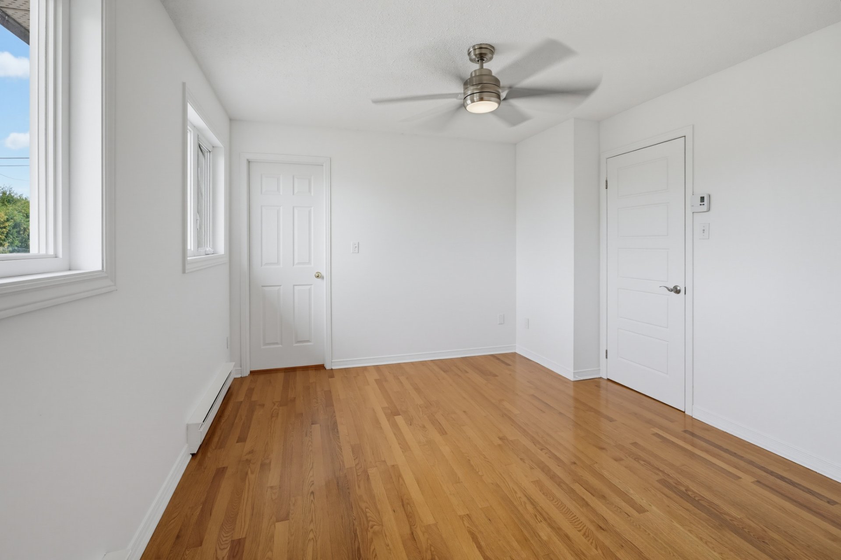
Broker's Remark
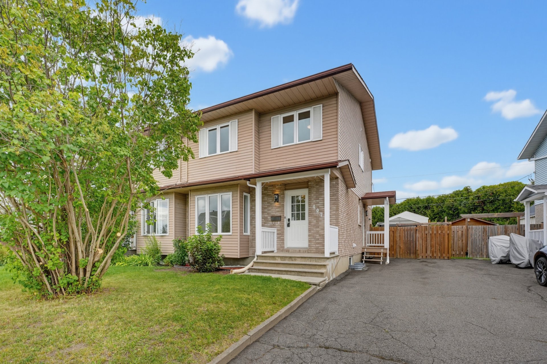
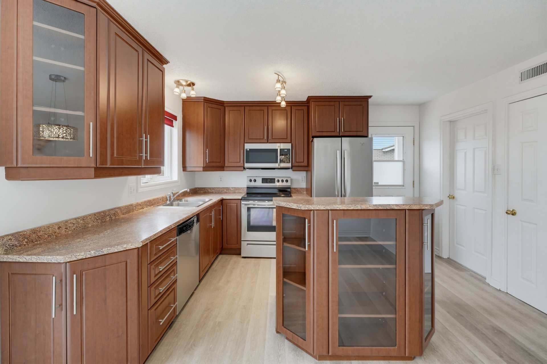
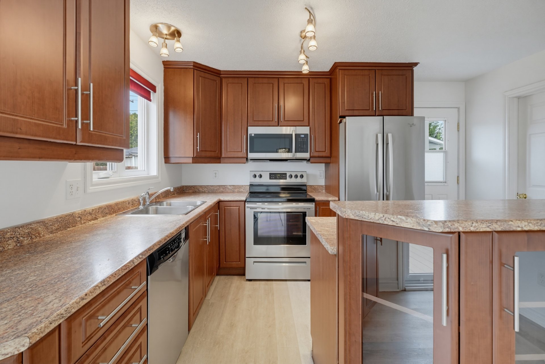
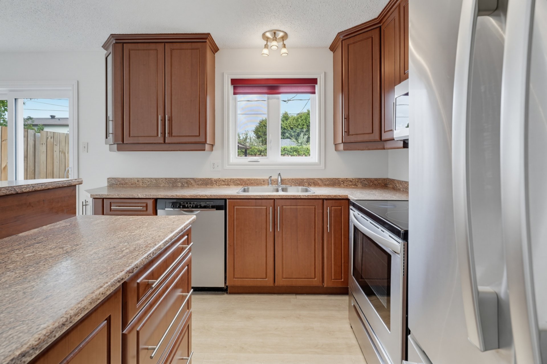
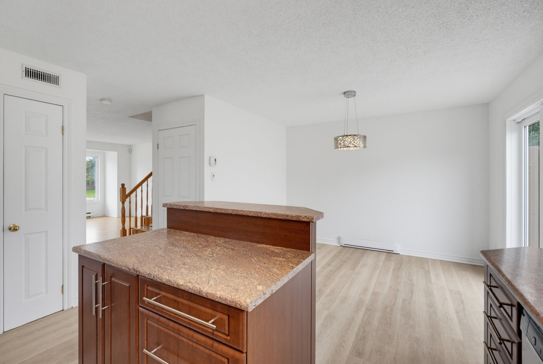
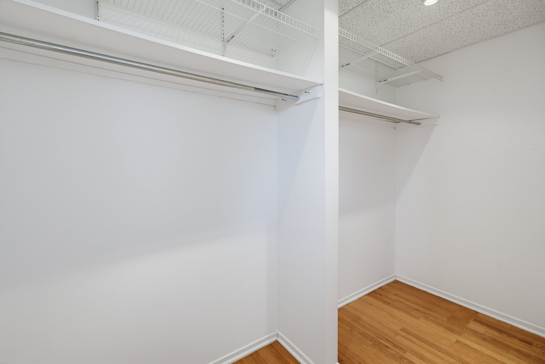
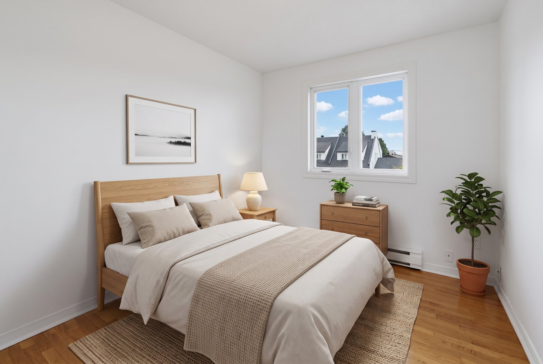
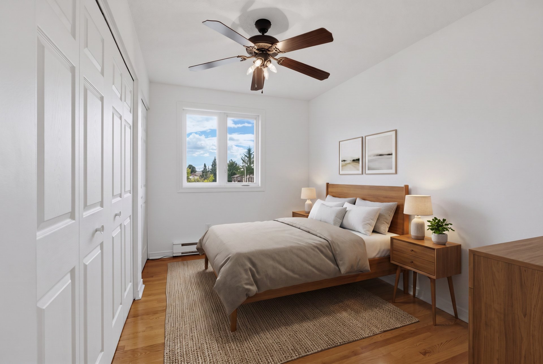
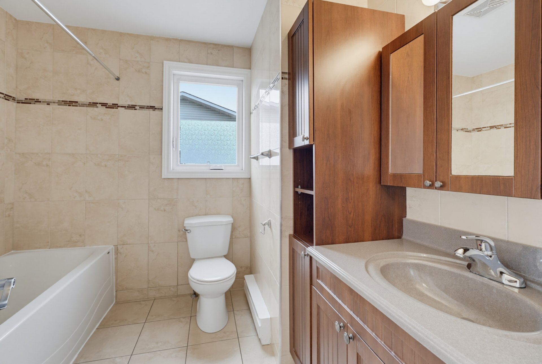
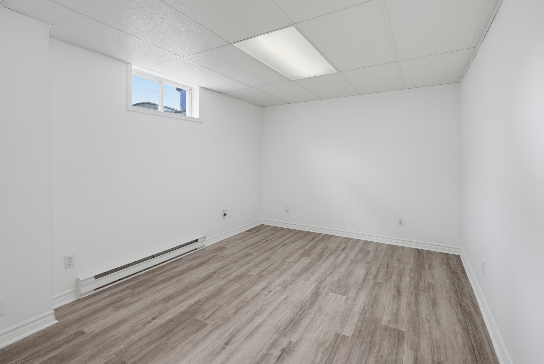
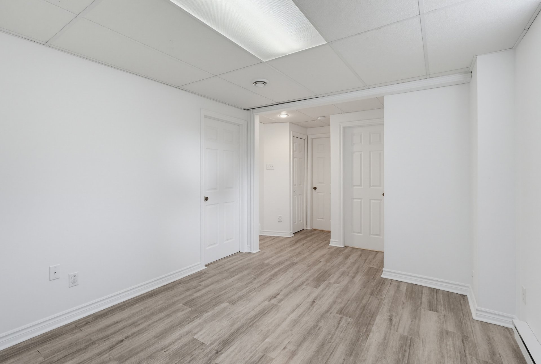
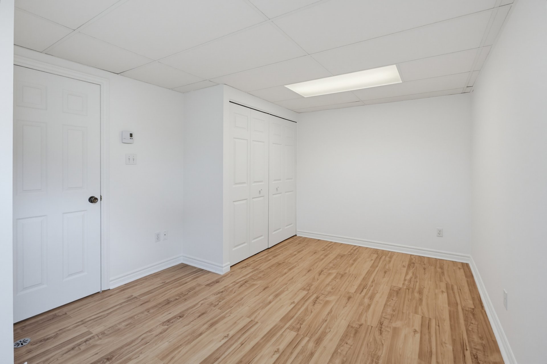
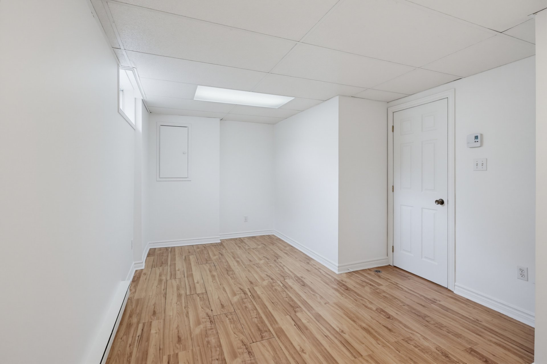
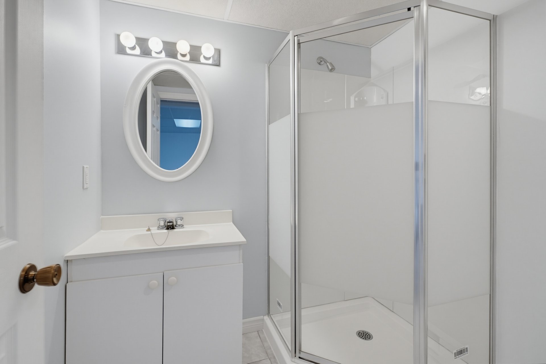
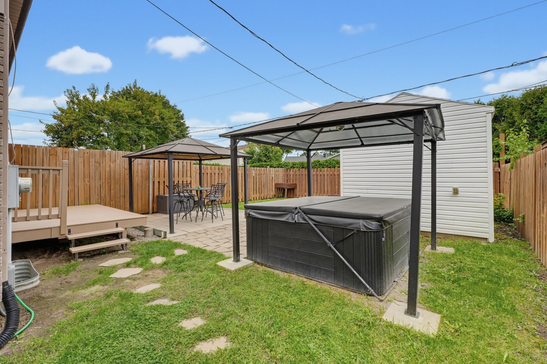
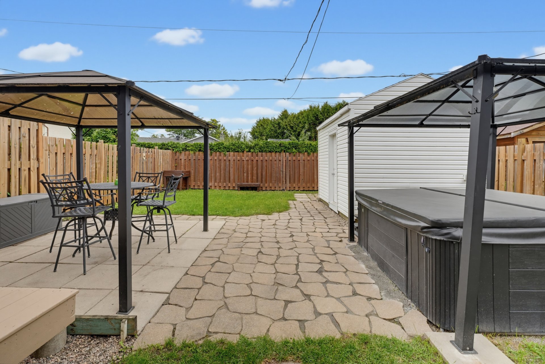
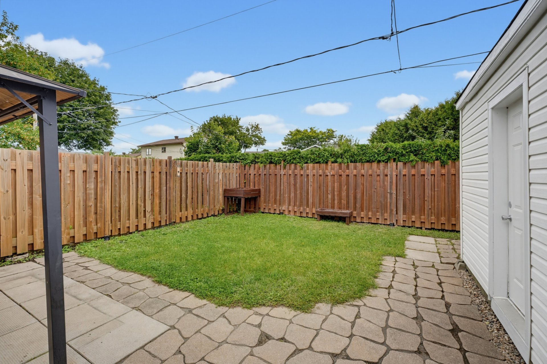
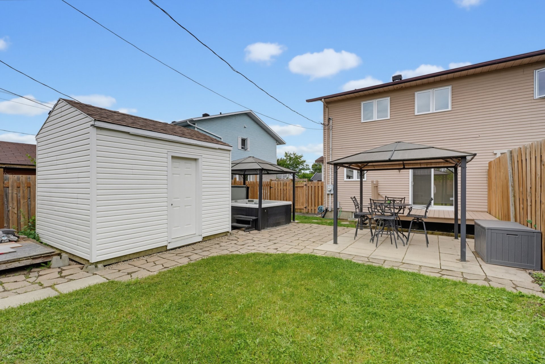
Welcome to **407 Pierre-Lafontaine**, a semi-detached home with everything your family needs! Featuring **4 bedrooms, 2 full bathrooms, and a powder room**, this property offers both comfort and functionality. Enjoy a **private, fenced-in backyard with a hot tub**, perfect for relaxing or entertaining. Located just **6 minutes from the Macdonald-Cartier Bridge** and within walking distance of a park, this home offers a prime location close to everything. A wonderful place to call home, ready to welcome your family!
Addendum
* 4 bedrooms * 2 bathrooms and 1 powder room * Private fenced-in backyard with pergola * Hot tub * Located near a park * Close to all amenities
INCLUDED
traduire: Réfrigérateur, cuisinière, lave-vaisselle, aspirateur central, échangeur d'air, remise, spa.
EXCLUDED
Rented water heater
| BUILDING | |
|---|---|
| Type | Two or more storey |
| Style | Semi-detached |
| Dimensions | 0x0 |
| Lot Size | 3,446 PC |
| Floors | 0 |
| Year Constructed | 1986 |
| EVALUATION | |
|---|---|
| Year | 2026 |
| Lot | $ 142,900 |
| Building | $ 233,700 |
| Total | $ 376,600 |
| EXPENSES | |
|---|---|
| Municipal Taxes (2026) | $ 2932 / year |
| School taxes (2026) | $ 278 / year |
| ROOM DETAILS | |||
|---|---|---|---|
| Room | Dimensions | Level | Flooring |
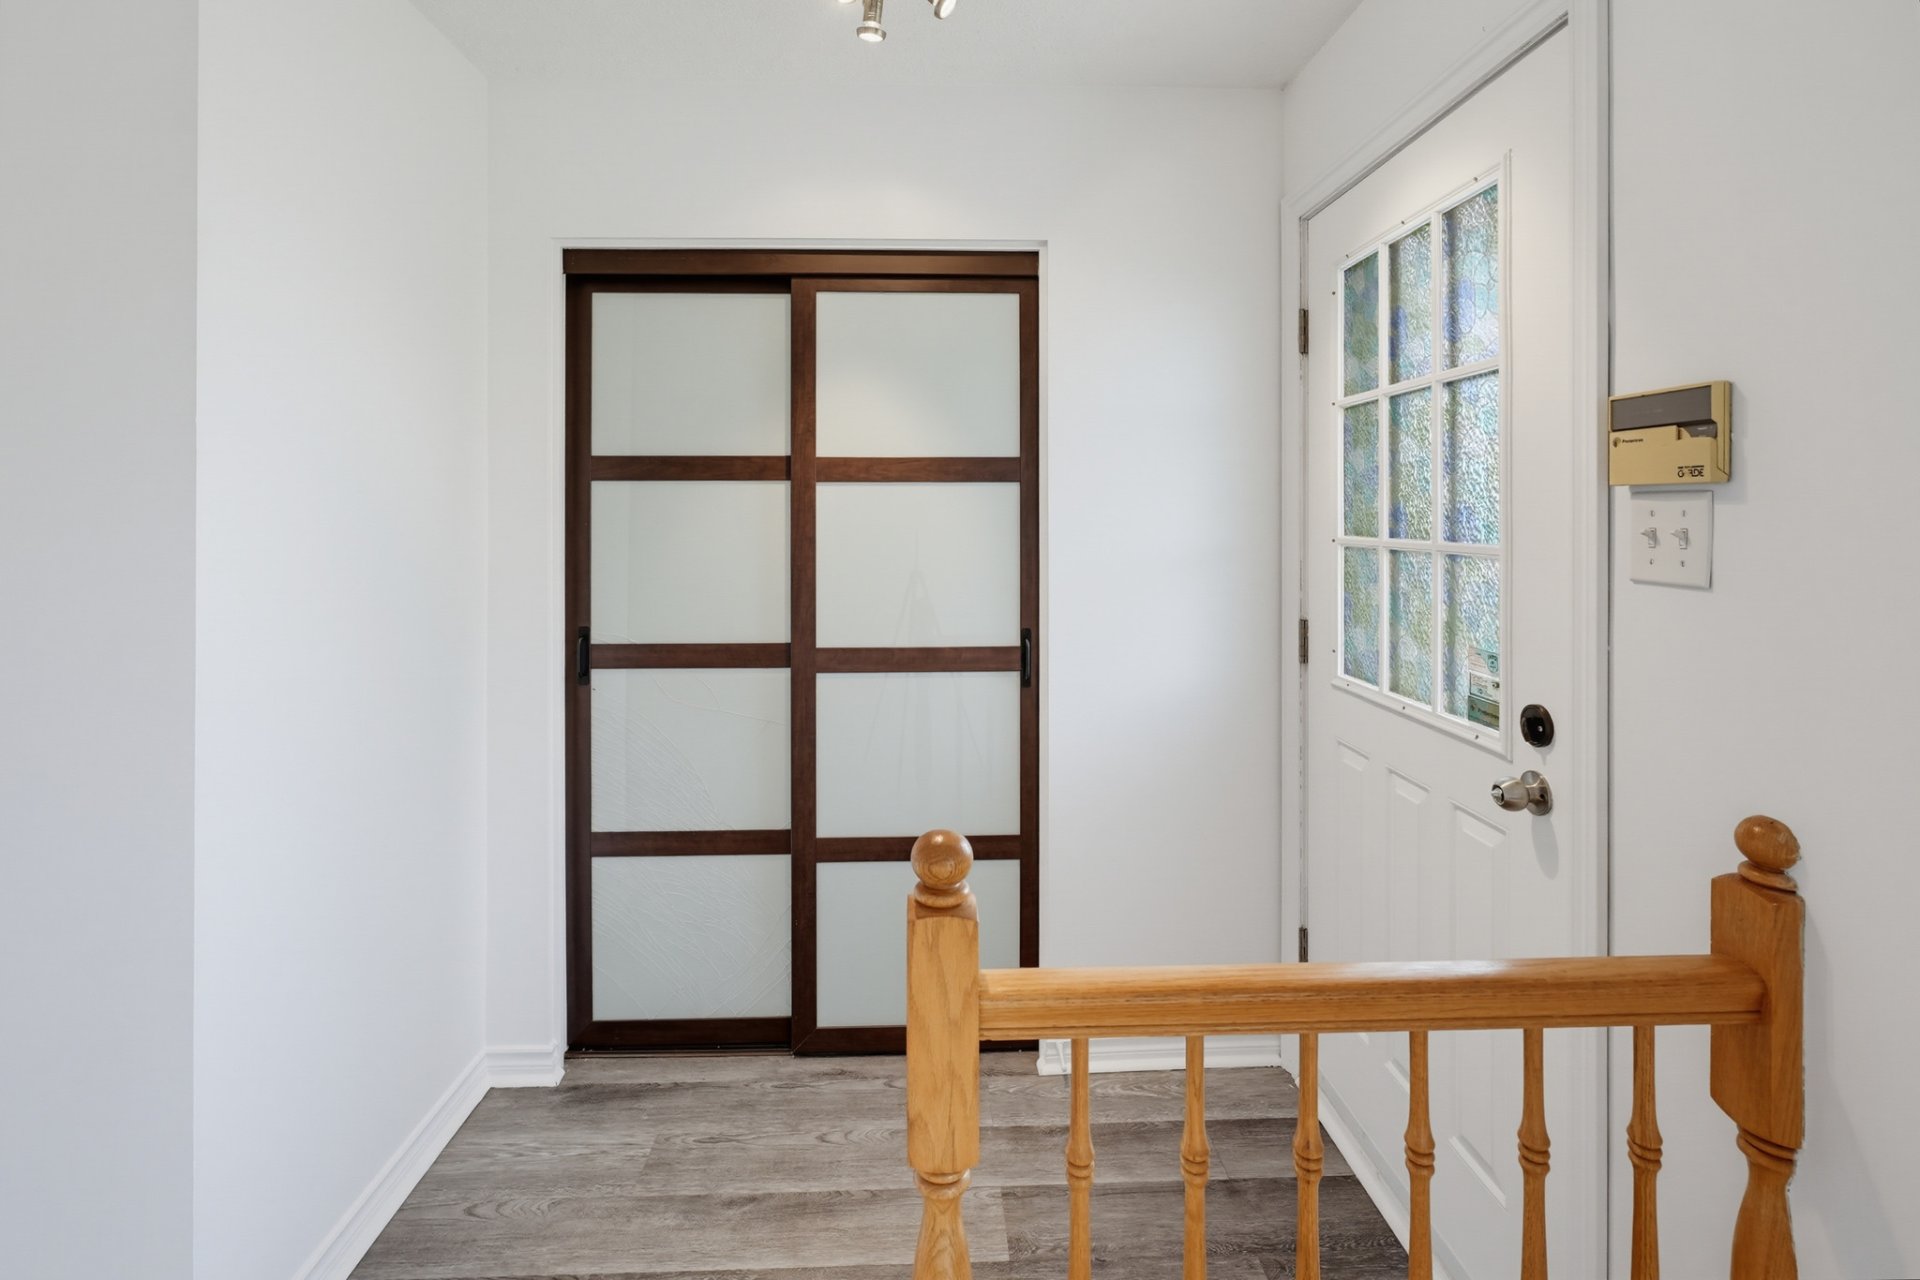
| Hallway | 4.0 x 6.8 P | Ground Floor | Ceramic tiles |
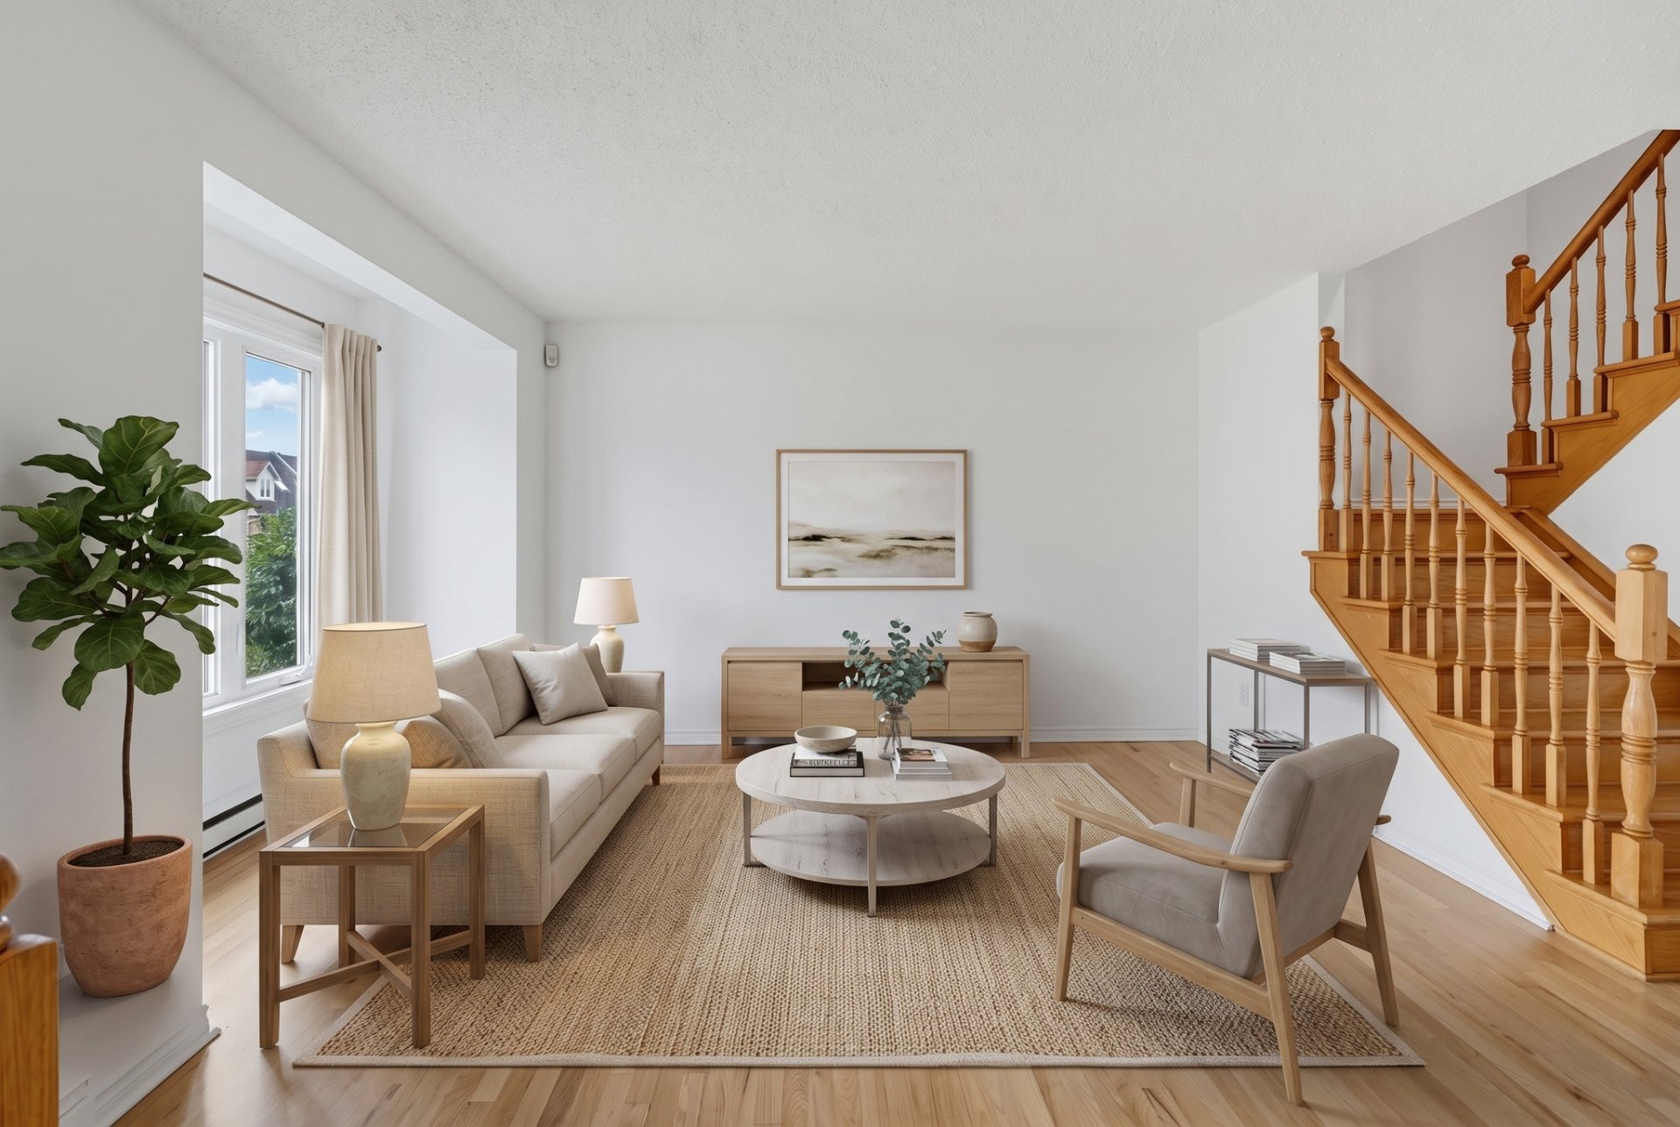
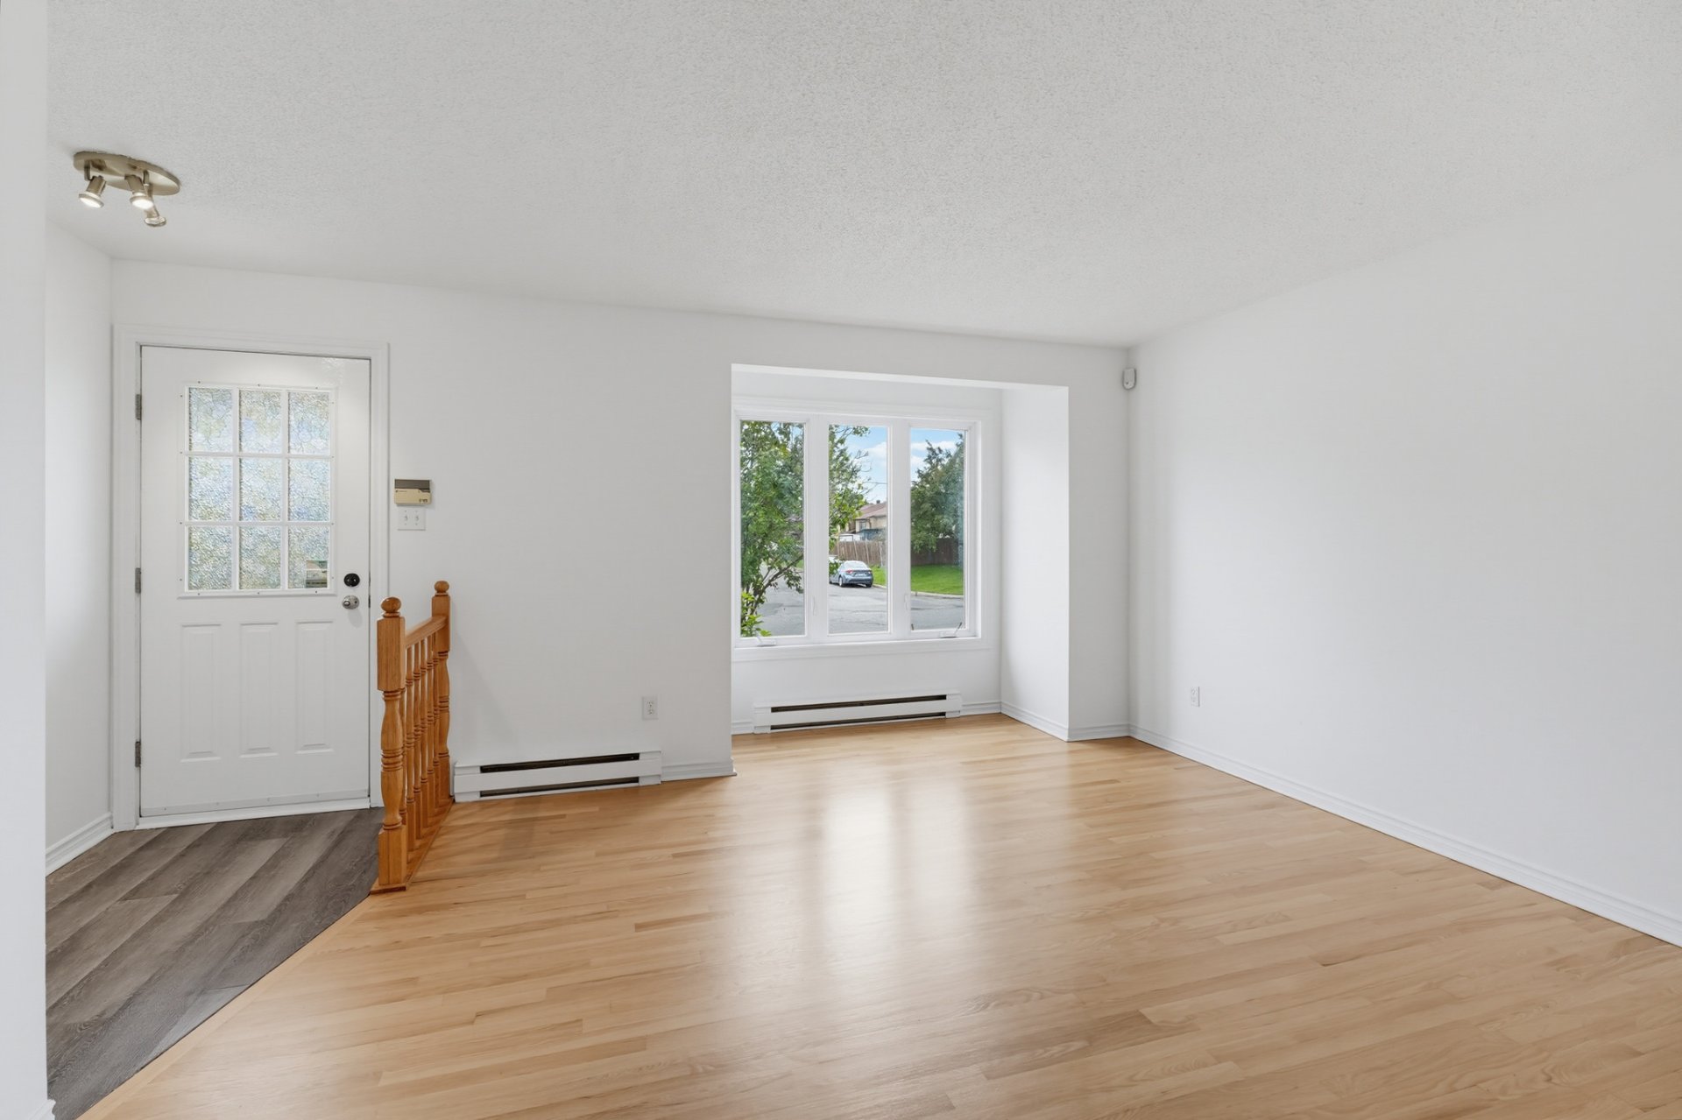
| Living room | 14.3 x 16.1 P | Ground Floor | Wood |
| Dining room | 8.0 x 11.0 P | Ground Floor | Ceramic tiles |
| Kitchen | 10.4 x 13.0 P | Ground Floor | Ceramic tiles |
| Washroom | 10.10 x 5.0 P | Ground Floor | Ceramic tiles |
| Primary bedroom | 15.1 x 11.2 P | 2nd Floor | Wood |
| Bedroom | 14.5 x 8.3 P | 2nd Floor | Wood |
| Bedroom | 12.0 x 8.9 P | 2nd Floor | Wood |
| Bathroom | 7.9 x 9.0 P | 2nd Floor | Wood |
| Family room | 16.2 x 10.5 P | Basement | Ceramic tiles |
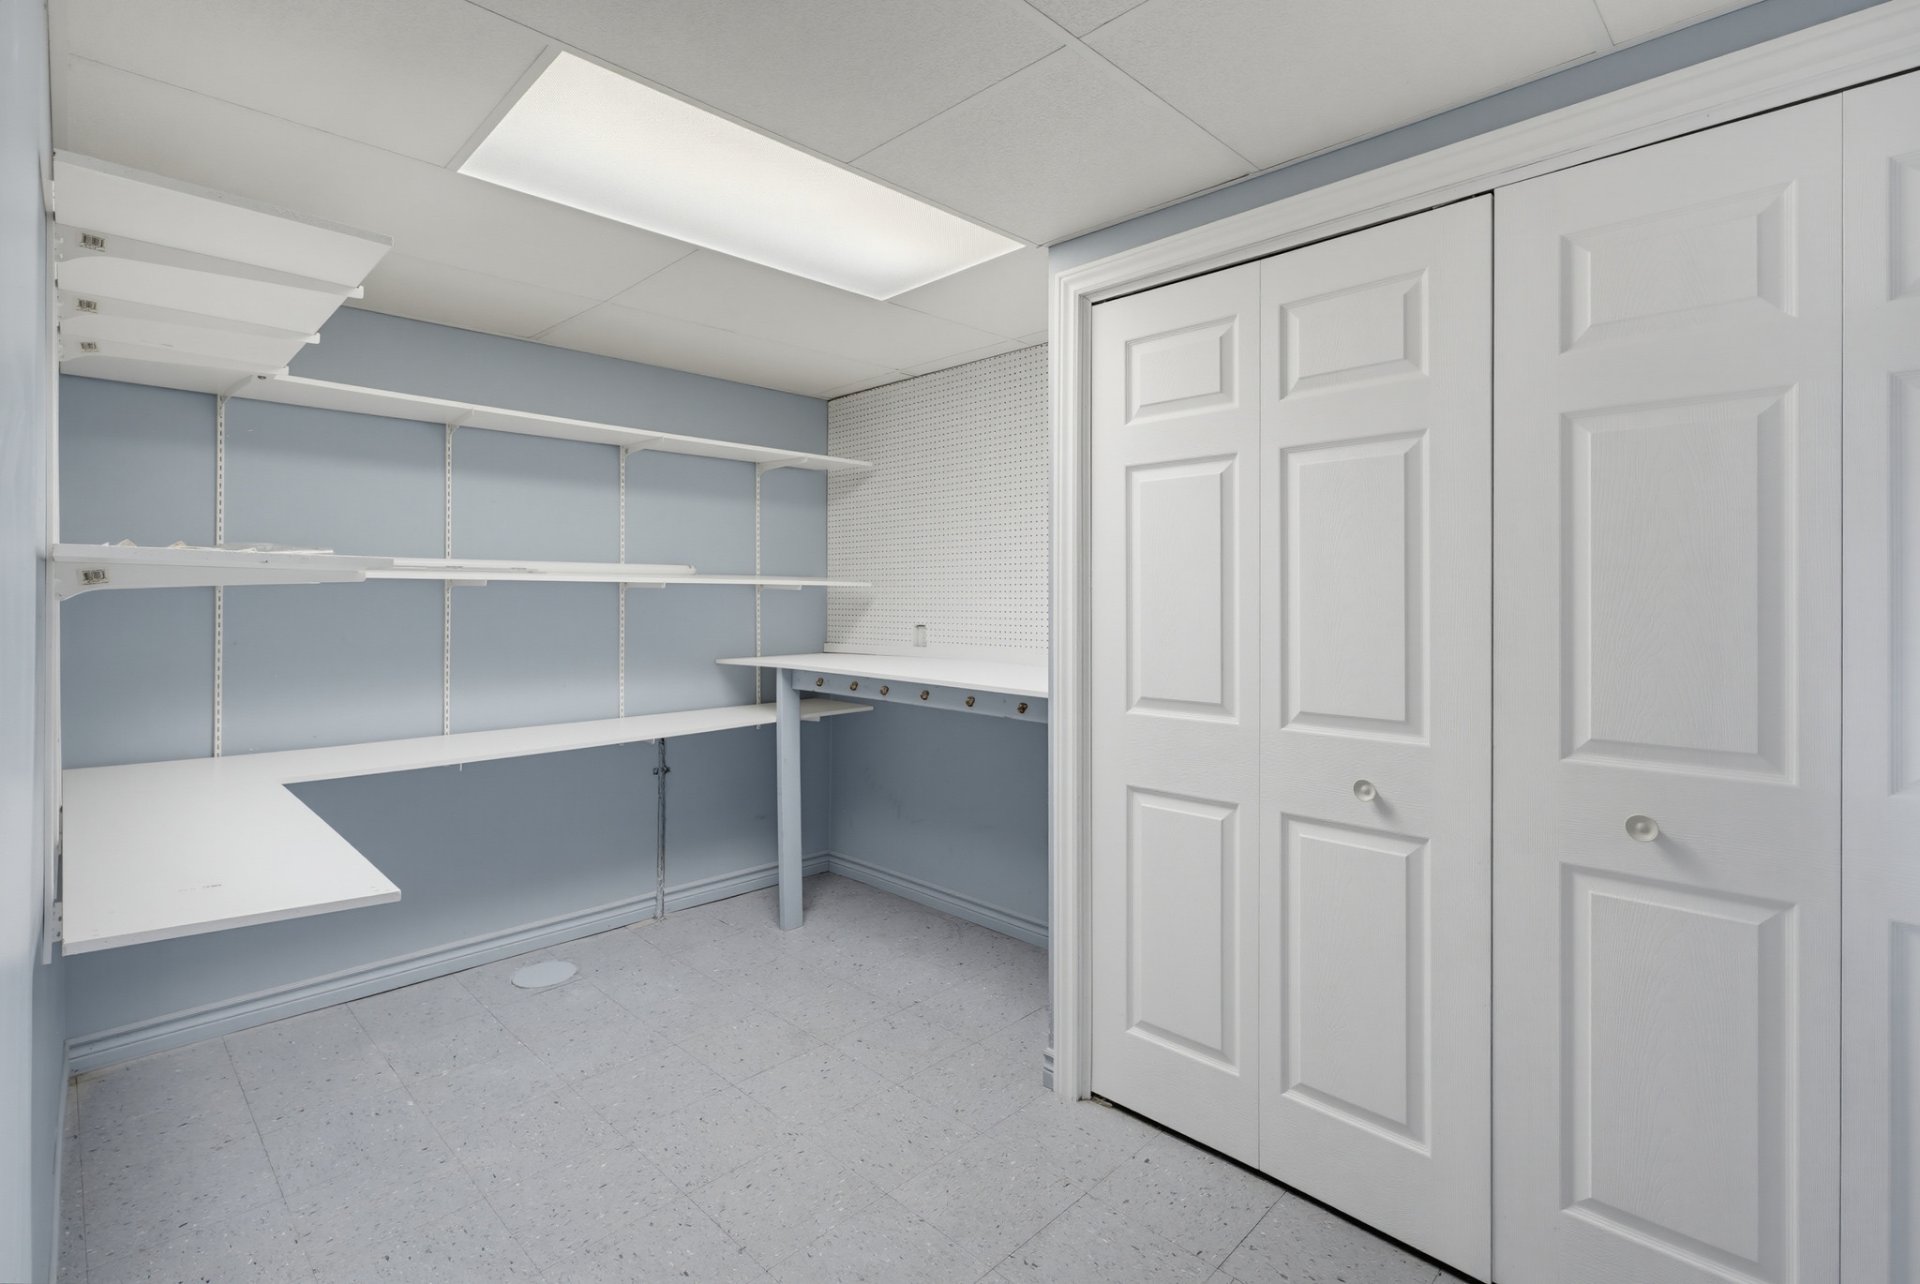
| Workshop | 12.7 x 7.3 P | Basement | Tiles |
| Bathroom | 6.6 x 5.6 P | Basement | Ceramic tiles |
| Bedroom | 12.0 x 8.9 P | Basement | Carpet |
| CHARACTERISTICS | |
|---|---|
| Driveway | Asphalt |
| Roofing | Asphalt shingles |
| Proximity | Bicycle path, Cegep, Daycare centre, Elementary school, High school, Highway, Hospital |
| Siding | Brick, Vinyl |
| Heating system | Electric baseboard units |
| Heating energy | Electricity |
| Basement | Finished basement |
| Sewage system | Municipal sewer |
| Water supply | Municipality |
| Foundation | Poured concrete |
| Windows | PVC |
| Zoning | Residential |
| Cupboard | Thermoplastic |
marital
age
household income
Age of Immigration
common languages
education
ownership
Gender
construction date
Occupied Dwellings
employment
transportation to work
work location

| BUILDING | |
|---|---|
| Type | Two or more storey |
| Style | Semi-detached |
| Dimensions | 0x0 |
| Lot Size | 3,446 PC |
| Floors | 0 |
| Year Constructed | 1986 |
| EVALUATION | |
|---|---|
| Year | 2026 |
| Lot | $ 142,900 |
| Building | $ 233,700 |
| Total | $ 376,600 |
| EXPENSES | |
|---|---|
| Municipal Taxes (2026) | $ 2932 / year |
| School taxes (2026) | $ 278 / year |