
- Follow Us:
- 438-387-5743
Broker's Remark
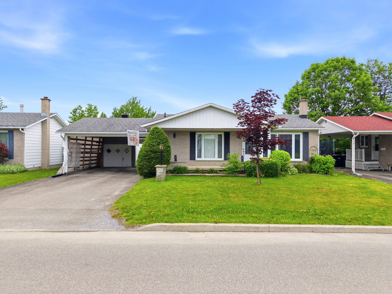
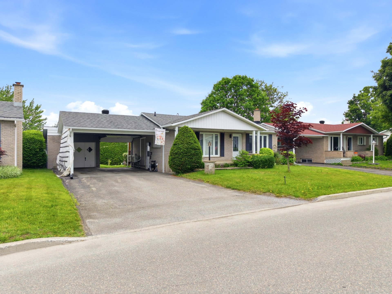
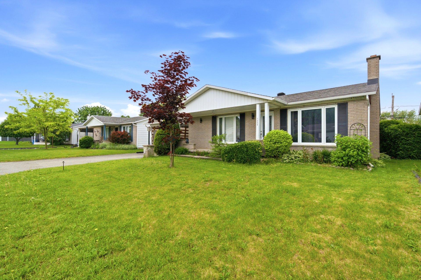
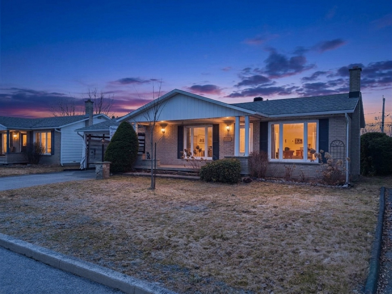
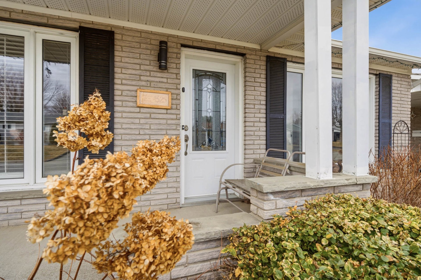
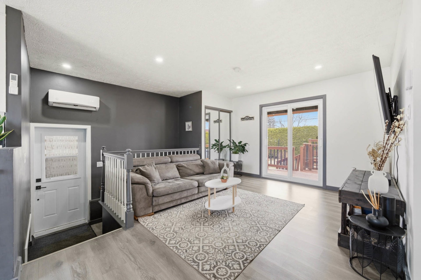
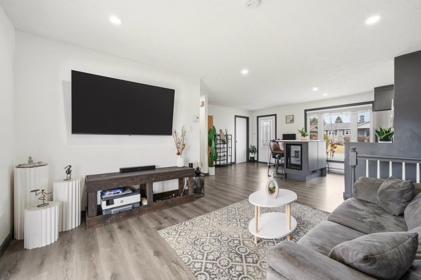
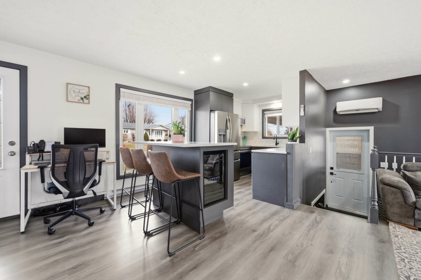
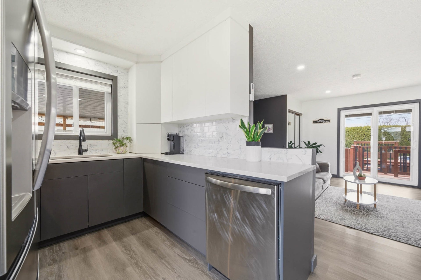
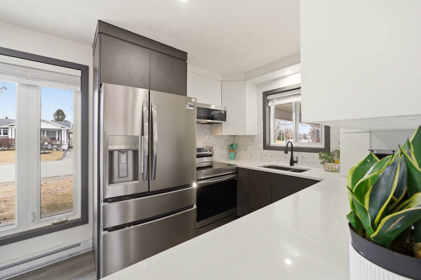
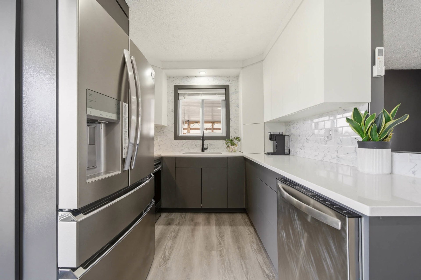
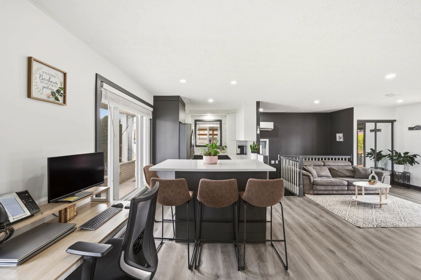
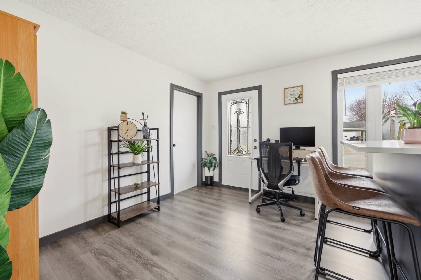
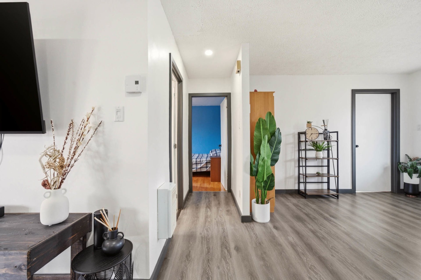
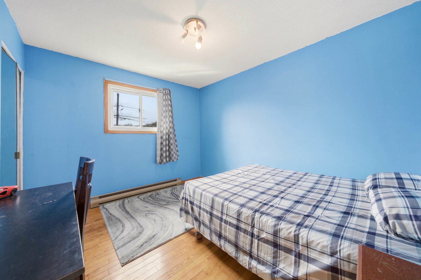
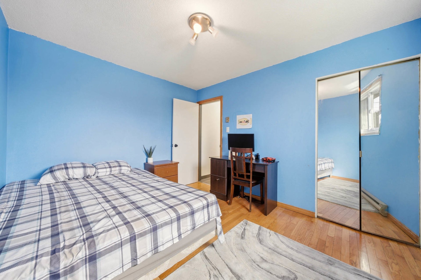
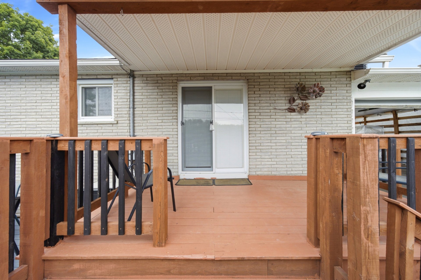
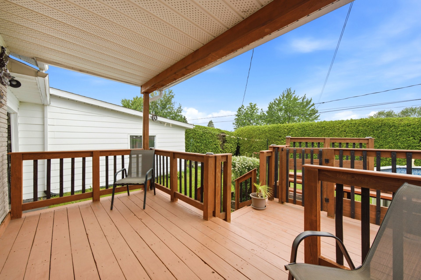
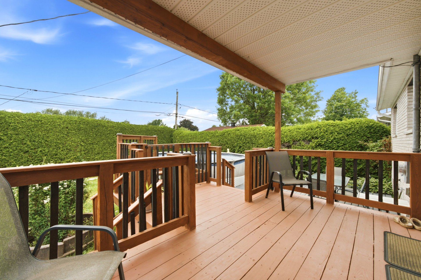
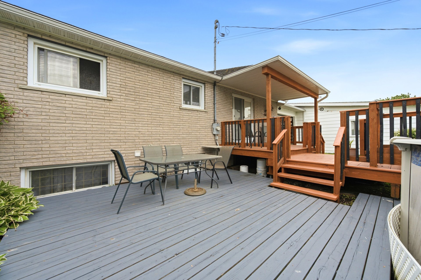
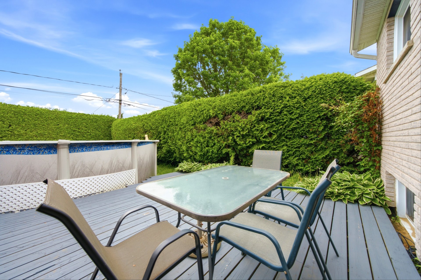
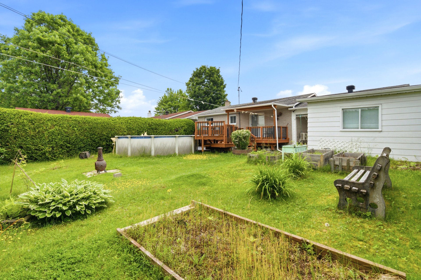
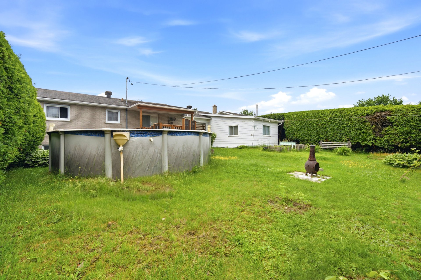
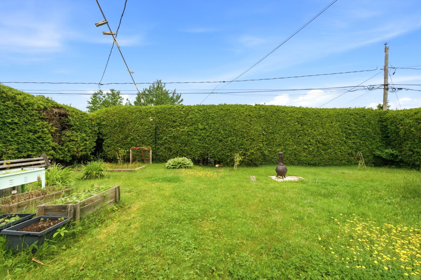
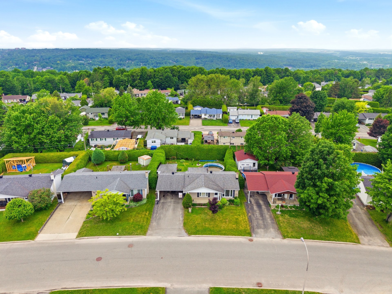
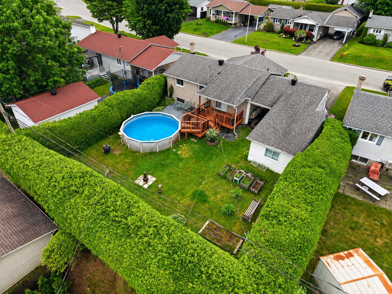
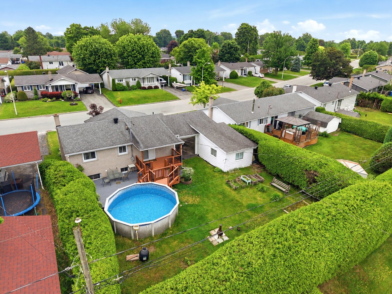
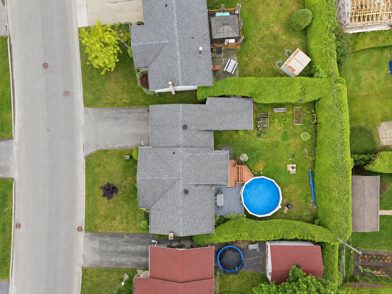
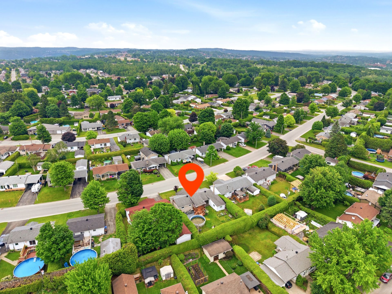
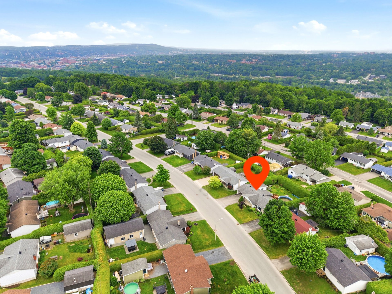
Charming turnkey property located in a peaceful area, ideal for a family. It offers a bright and inviting living area, a modern kitchen, and a fully renovated bathroom. You'll also find three bedrooms and a finished basement with a bar area, perfect for entertaining. Outside, enjoy a private backyard bordered by hedges with a swimming pool and a large deck. An opportunity not to be missed!
Addendum
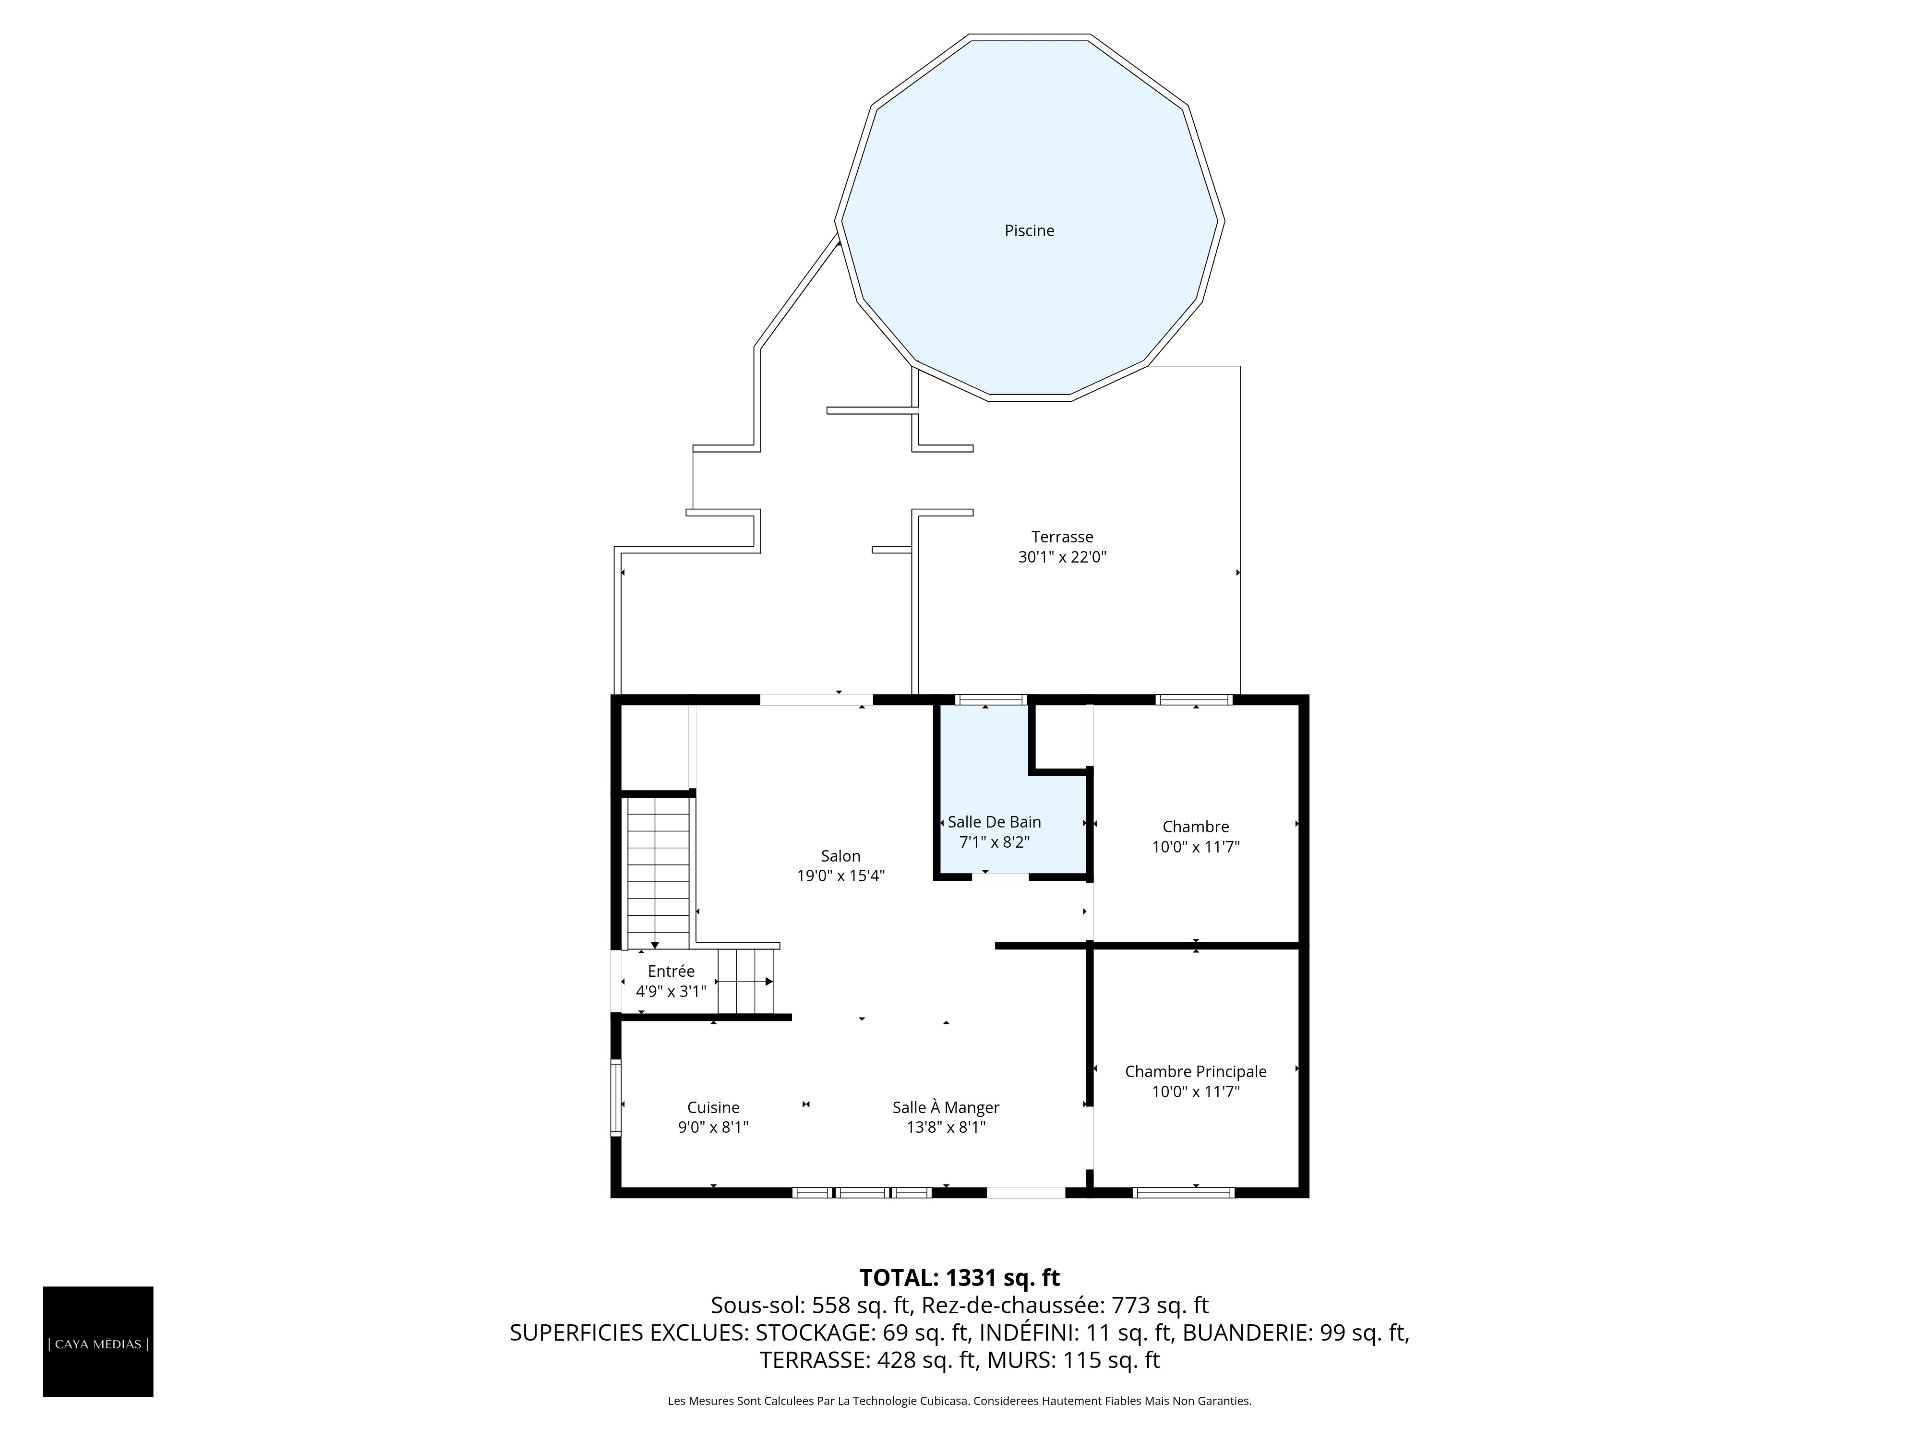
GROUND FLOOR
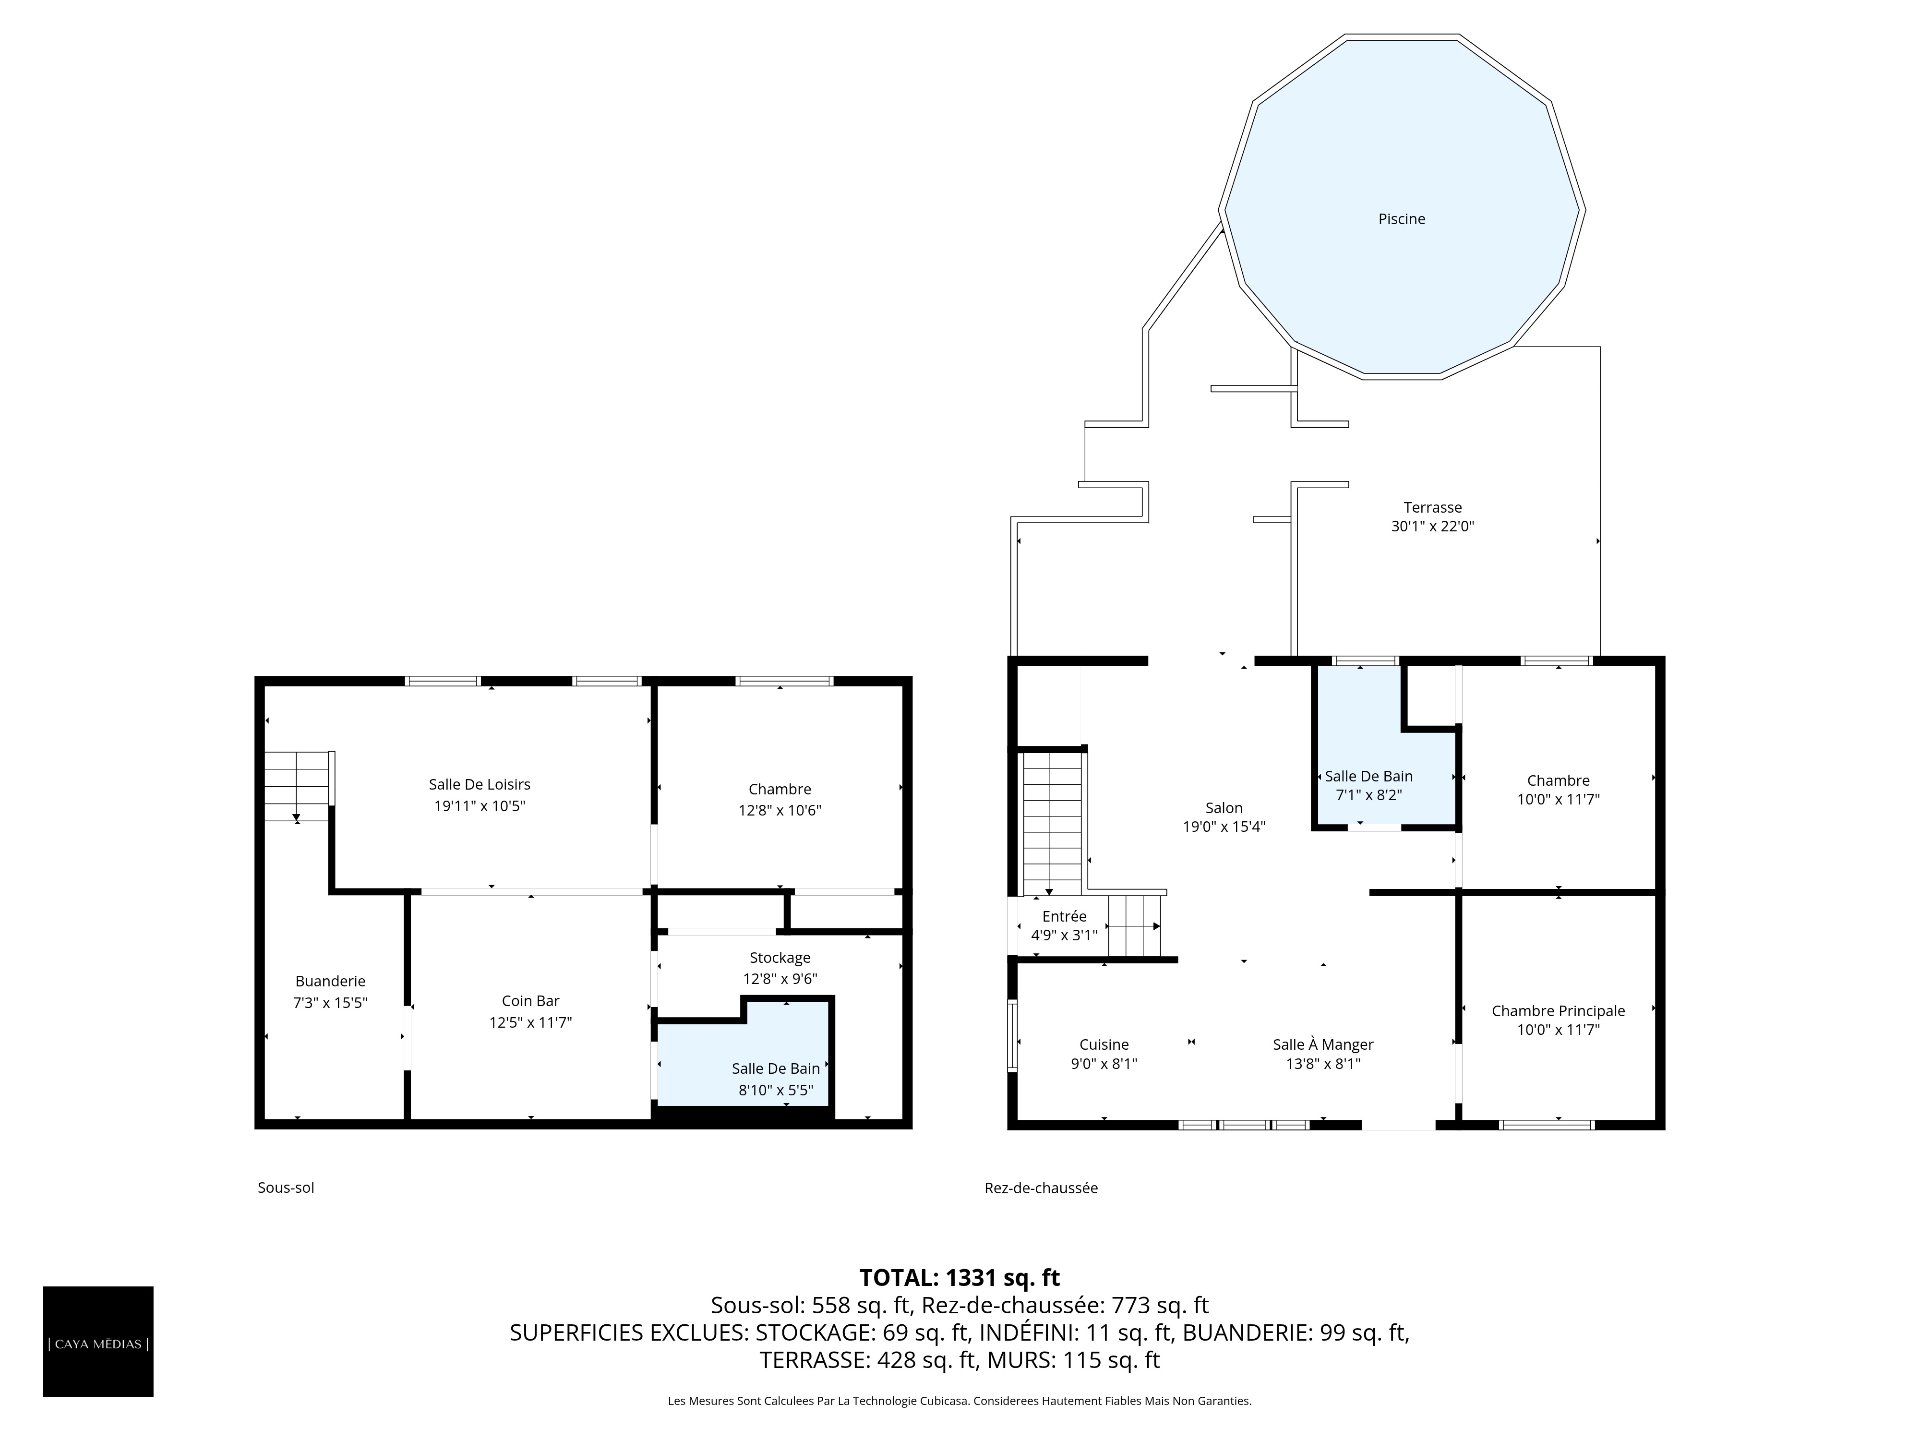
* Functional entrance hall with direct access to the living
area
* Bright and inviting living room with access to the
backyard
* Modern, renovated kitchen with ample cabinetry and
optimized space
* Adjacent dining room, ideal for entertaining
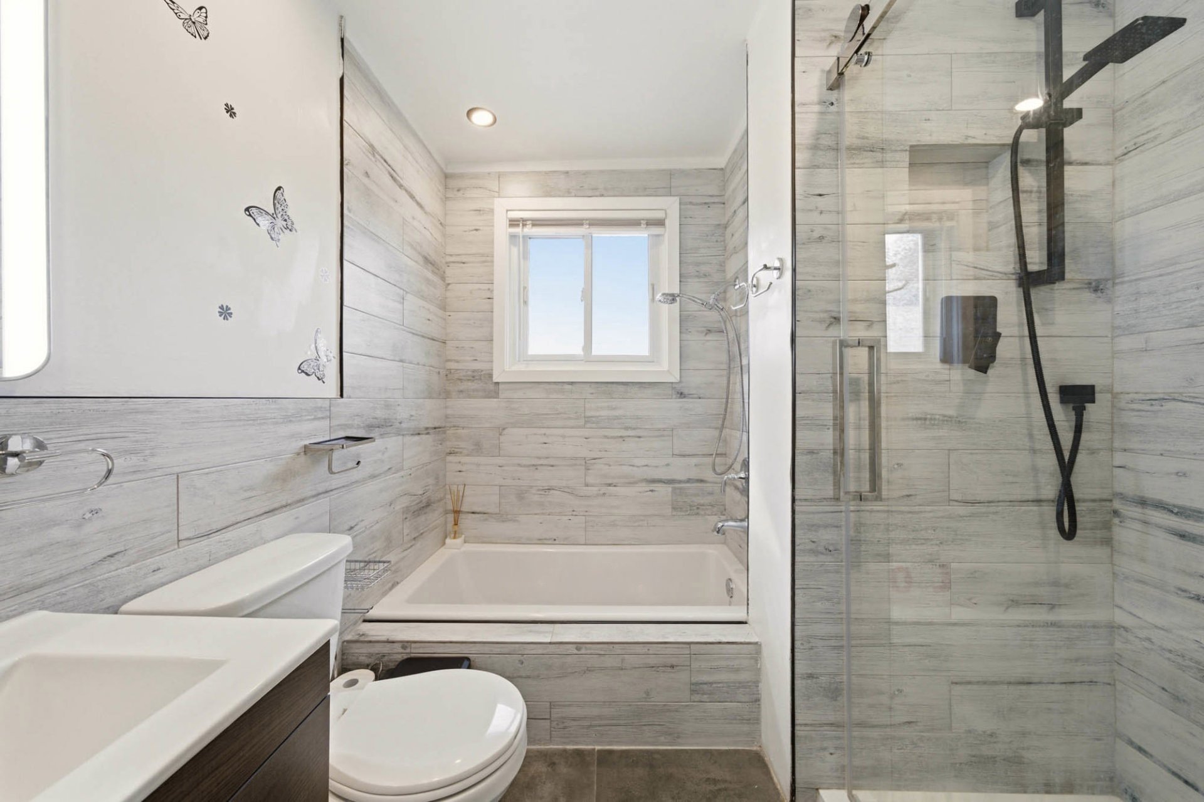
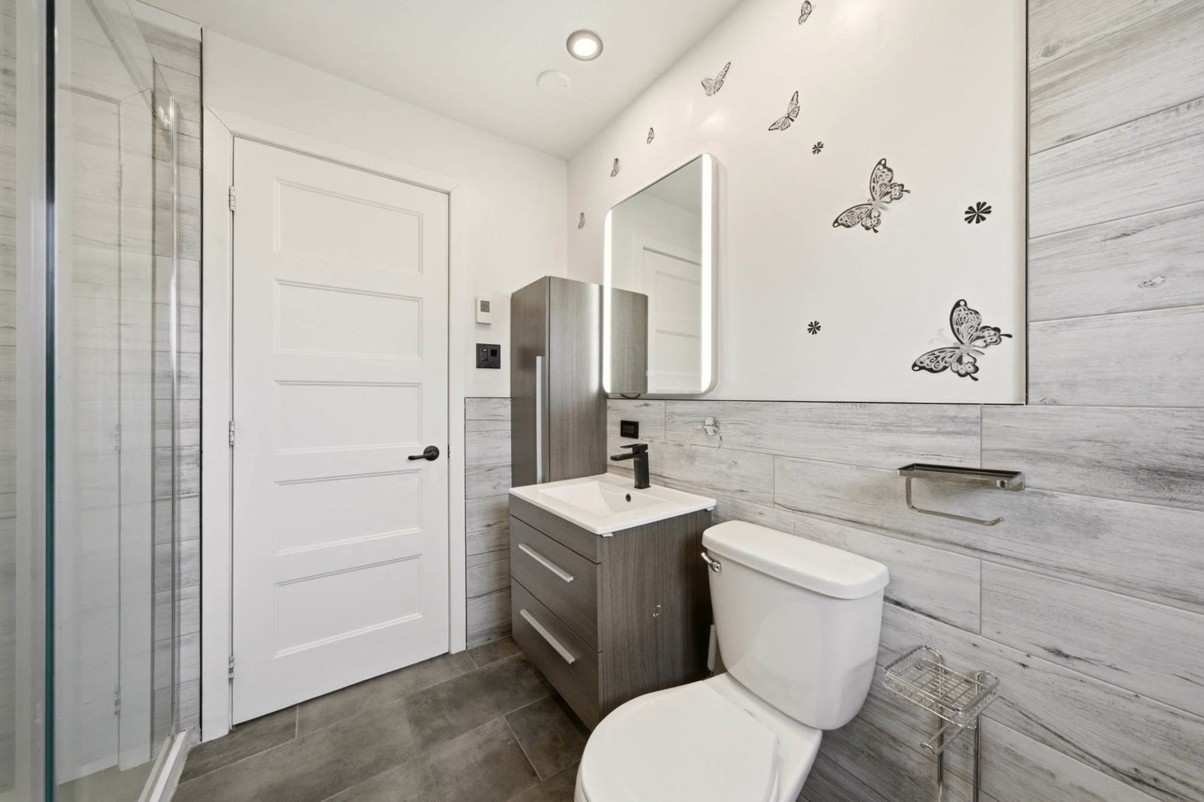
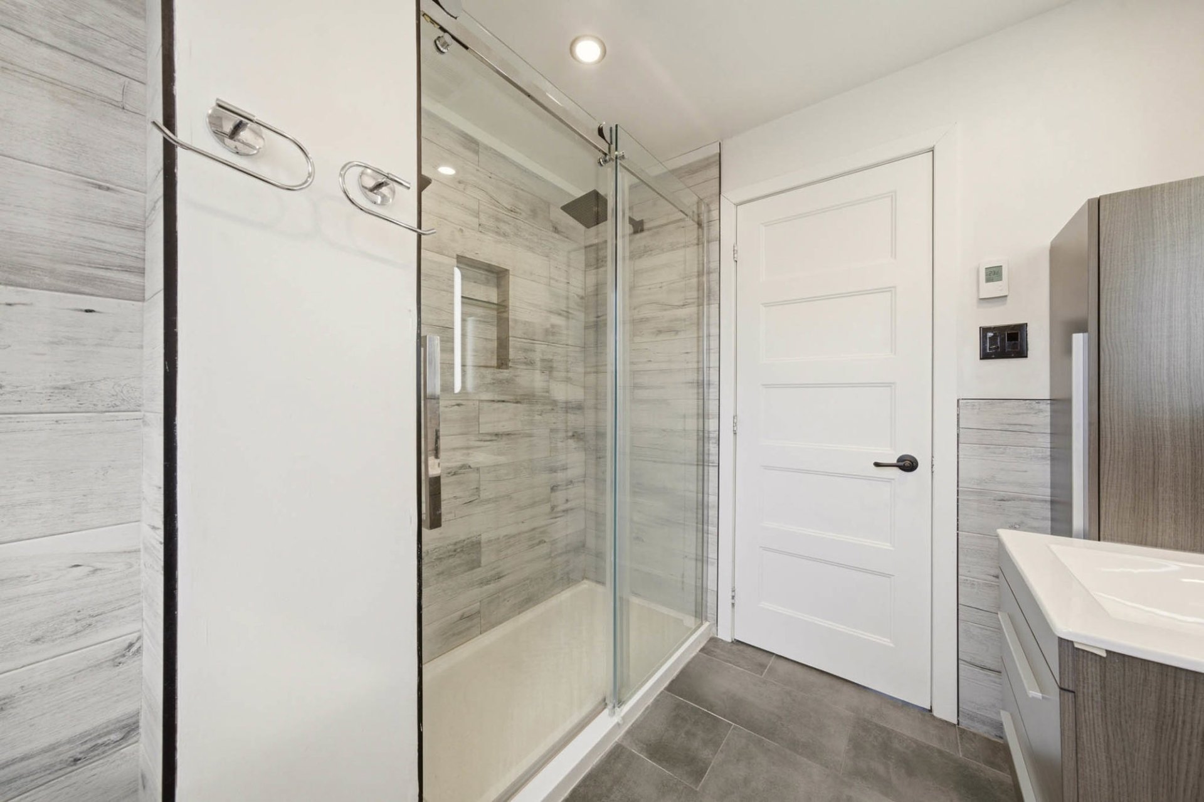
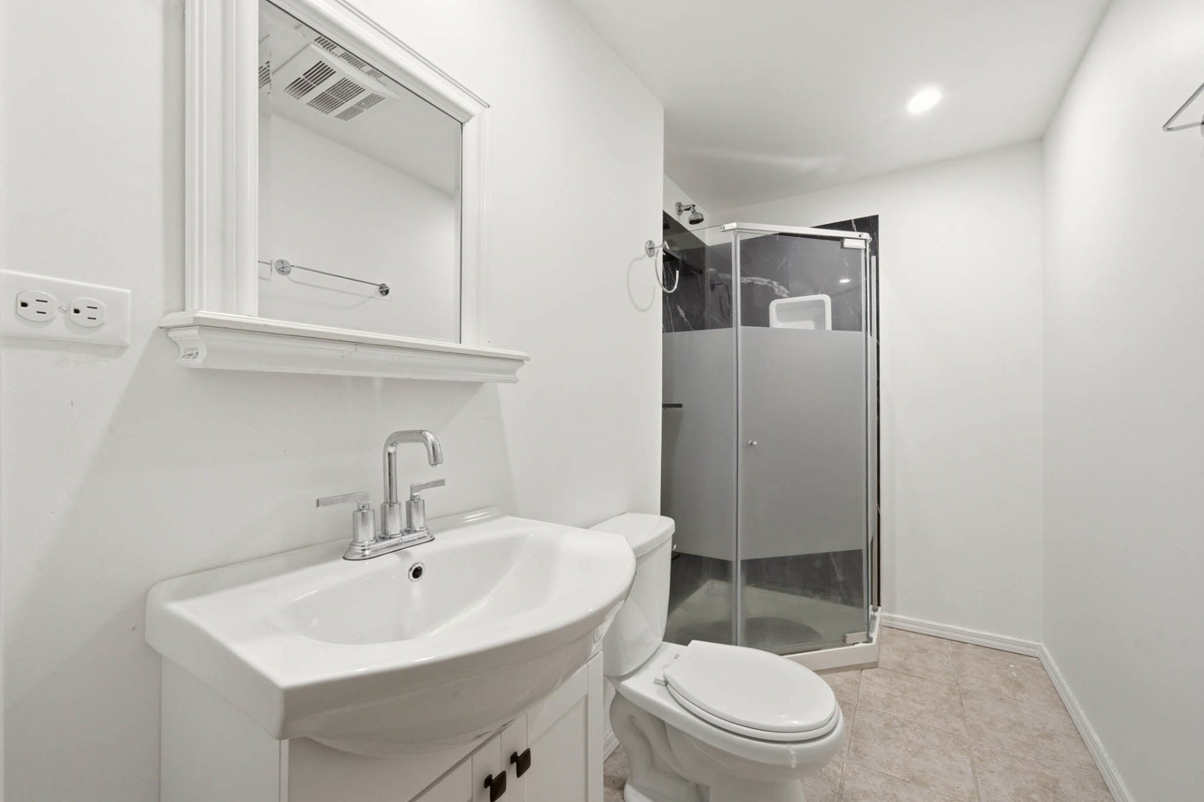
* Renovated bathroom with bathtub and separate glass shower
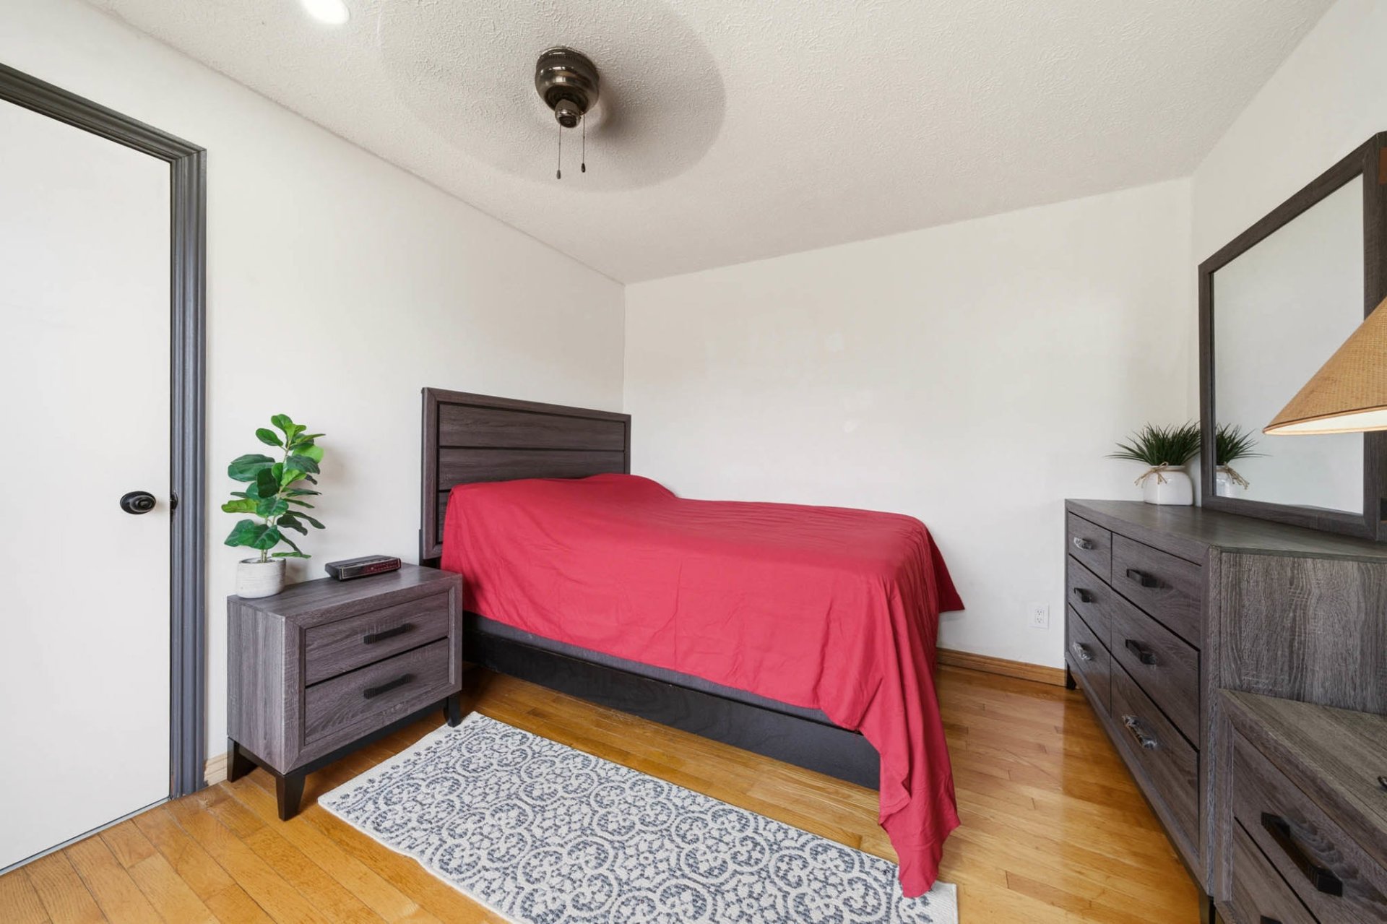
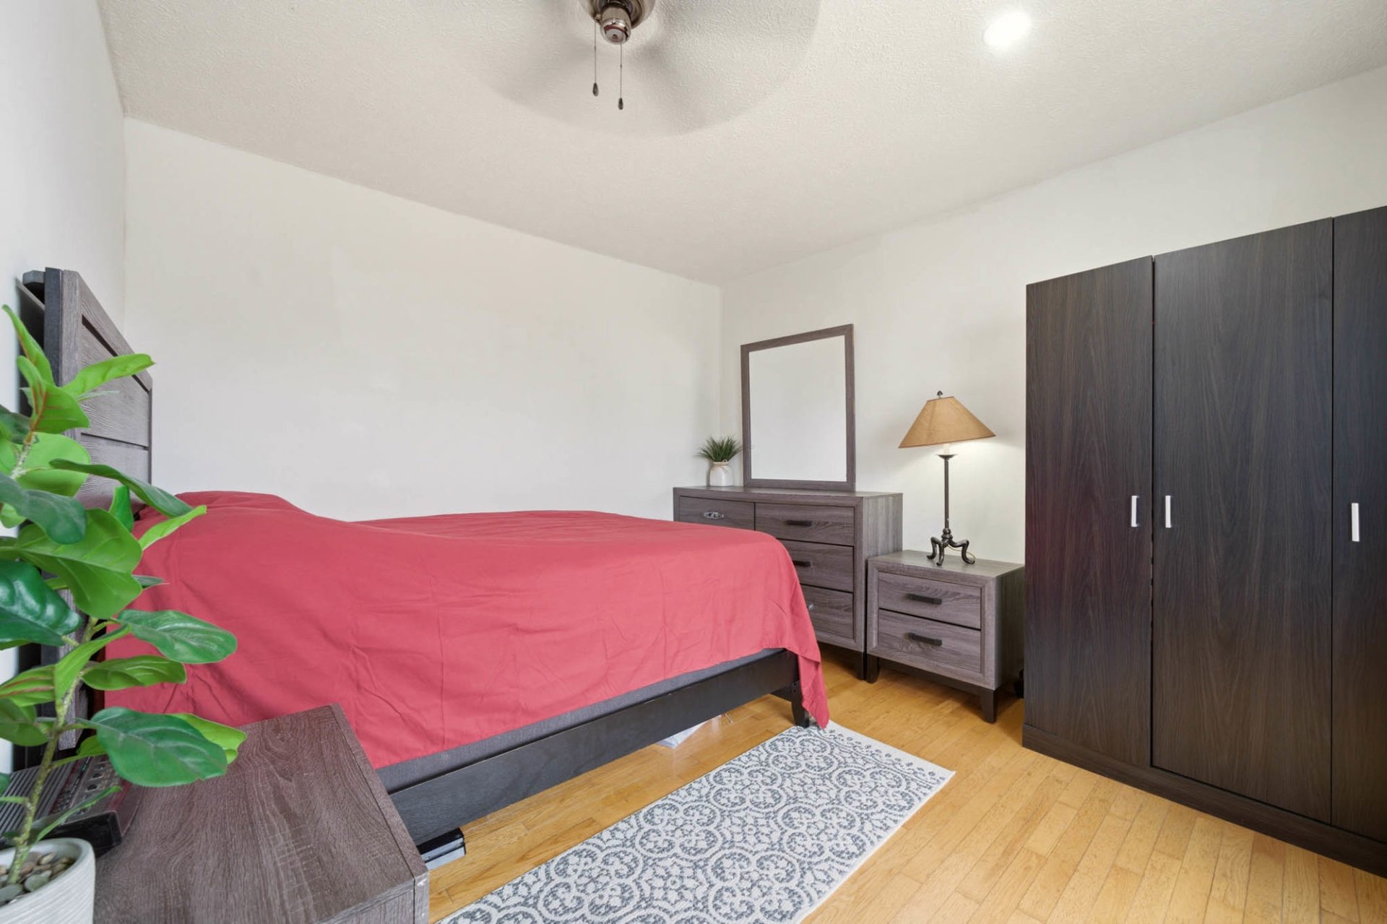
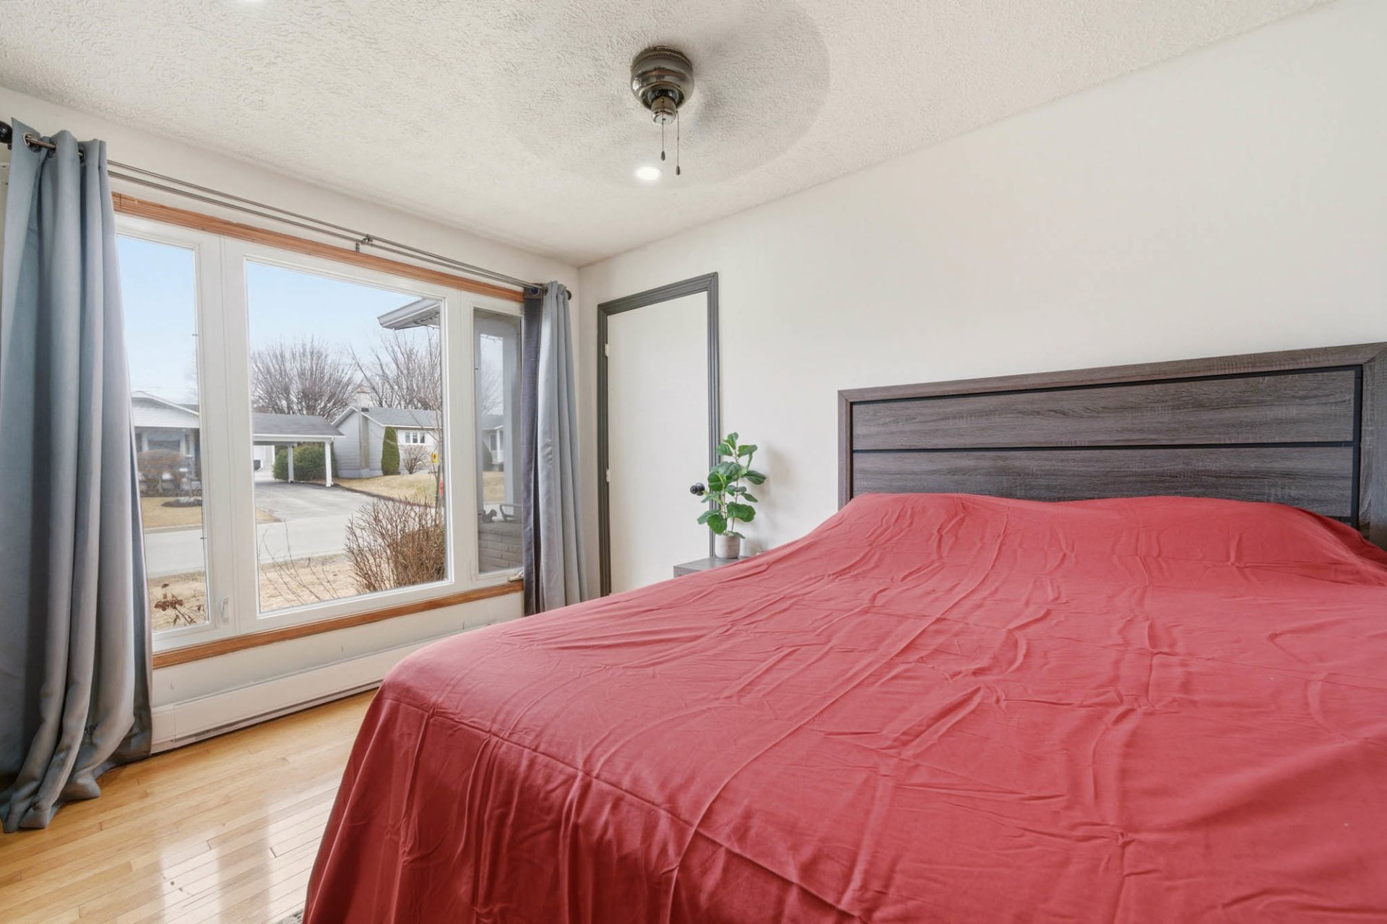
* Master bedroom with storage
* Good-sized second bedroom
BASEMENT
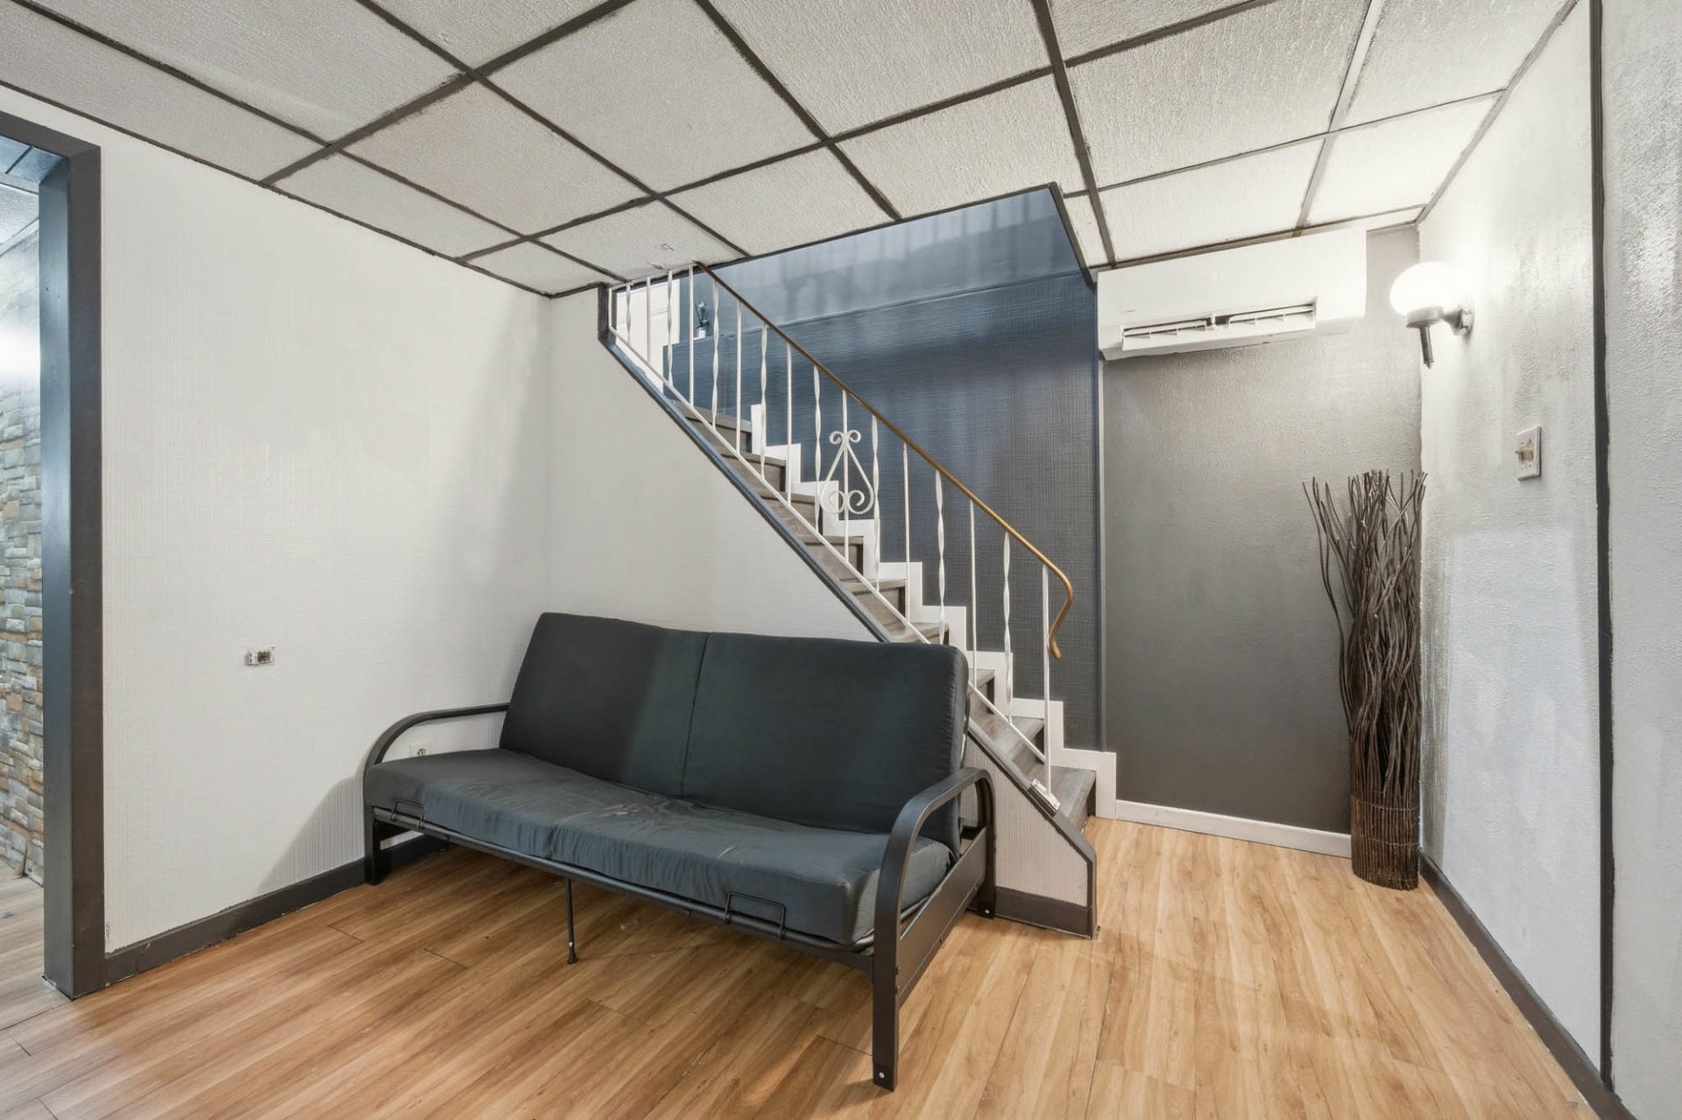
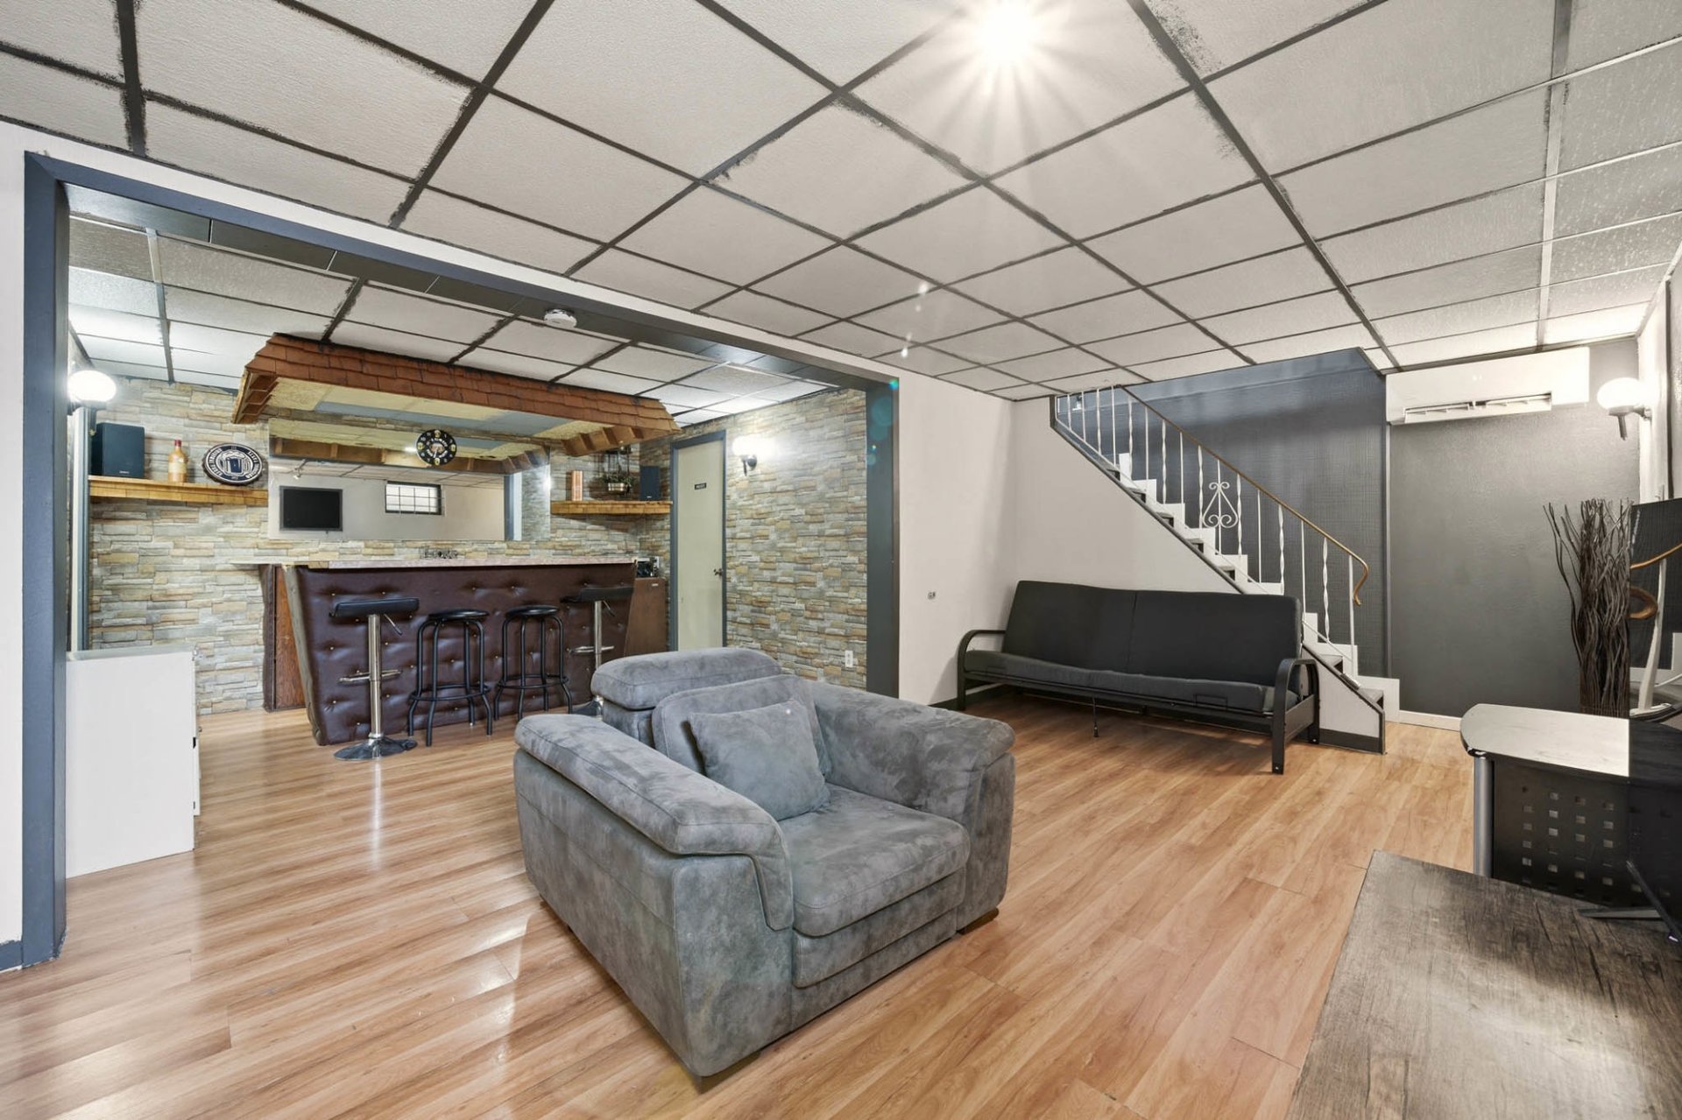
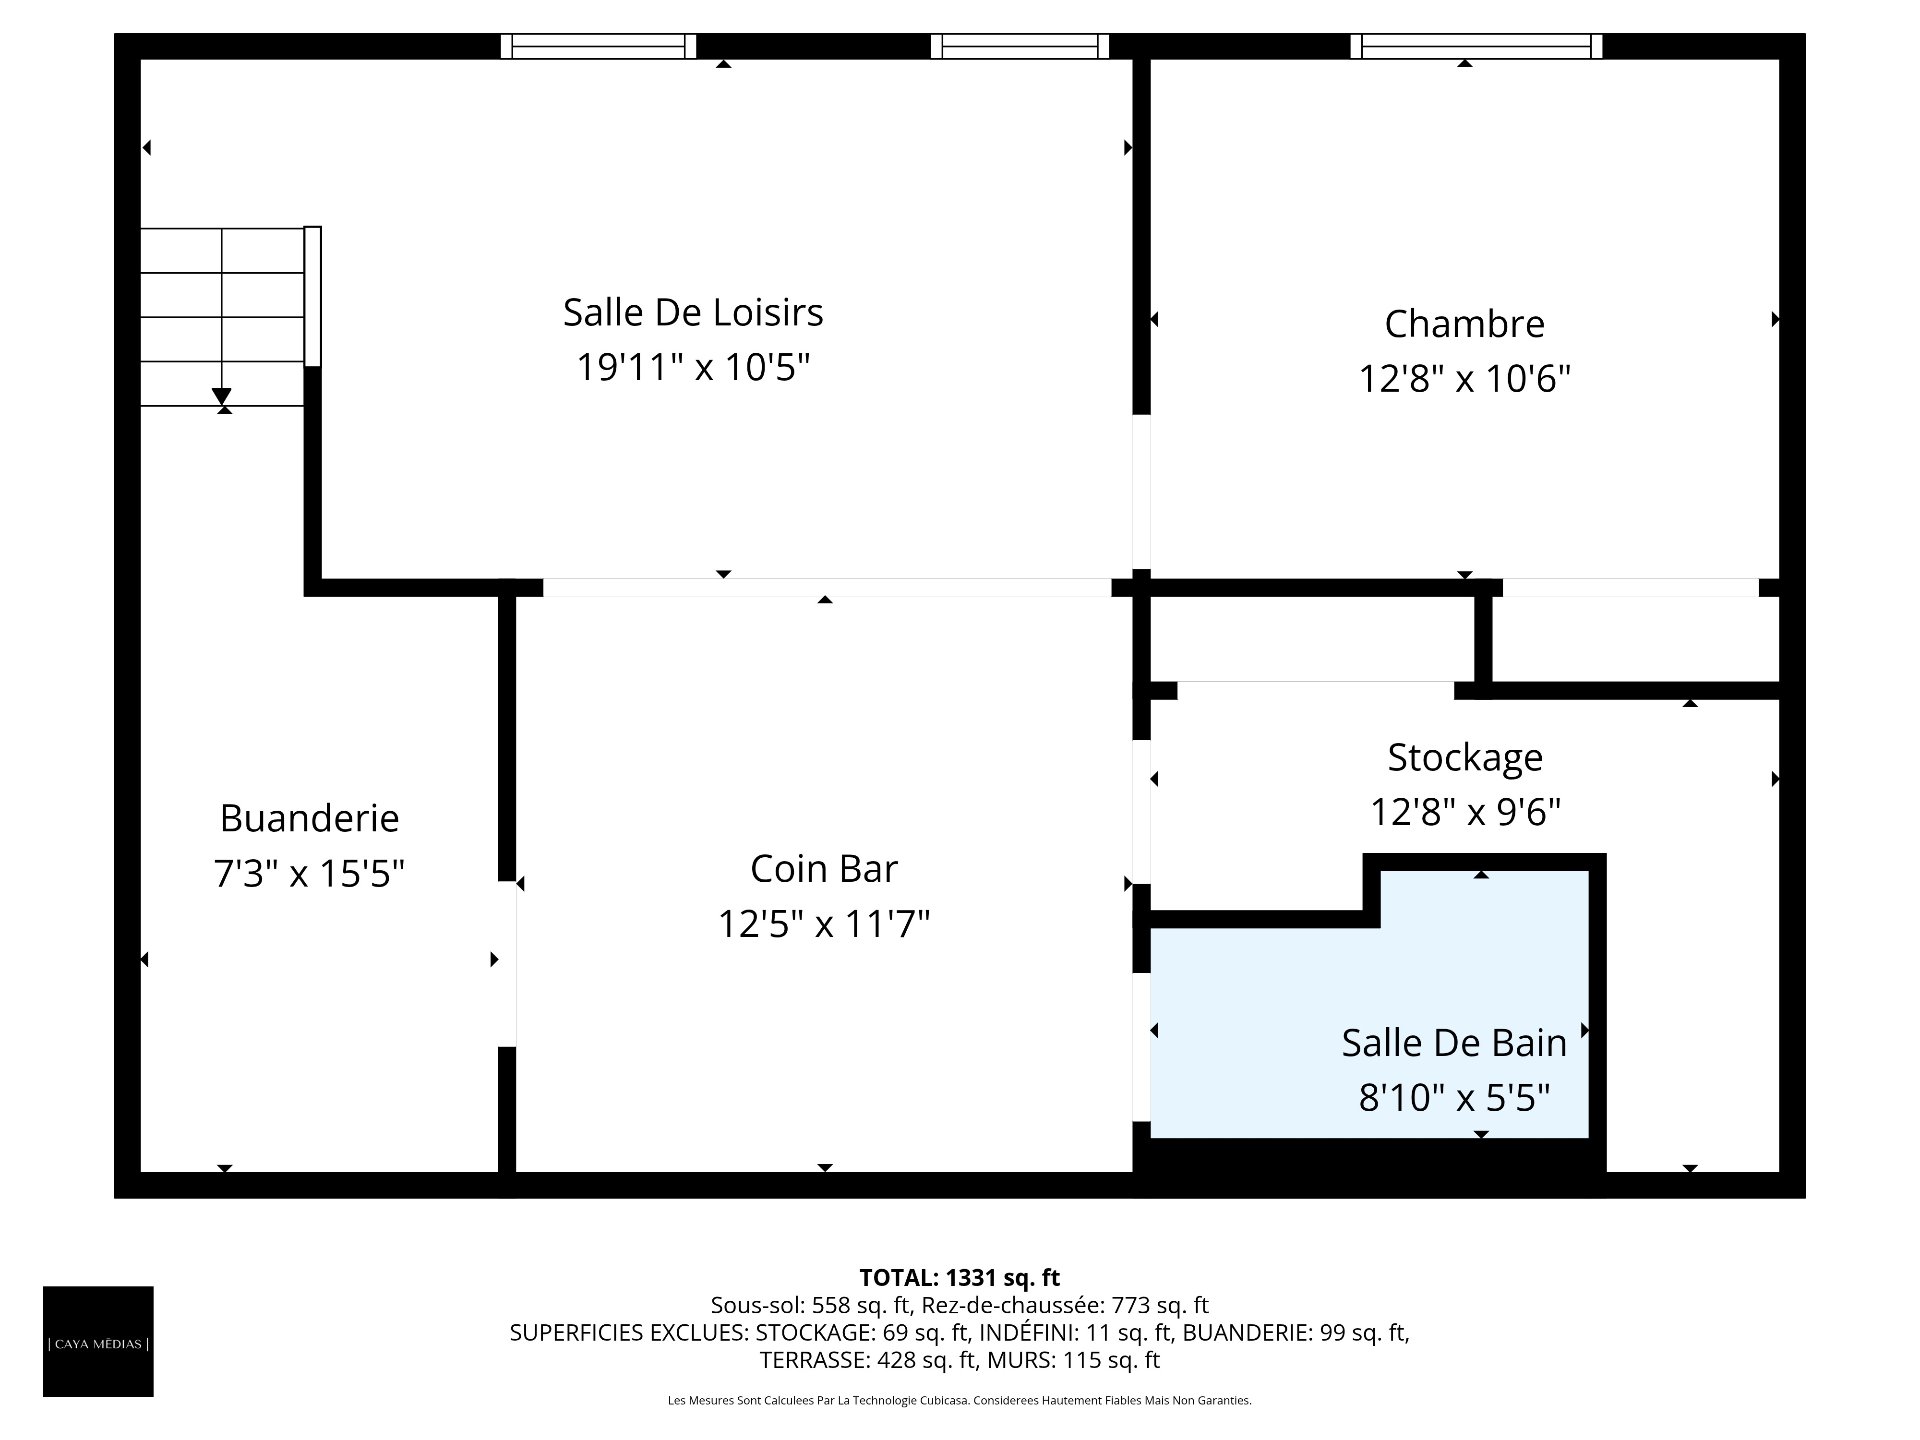
* Large family room offering multiple layout possibilities
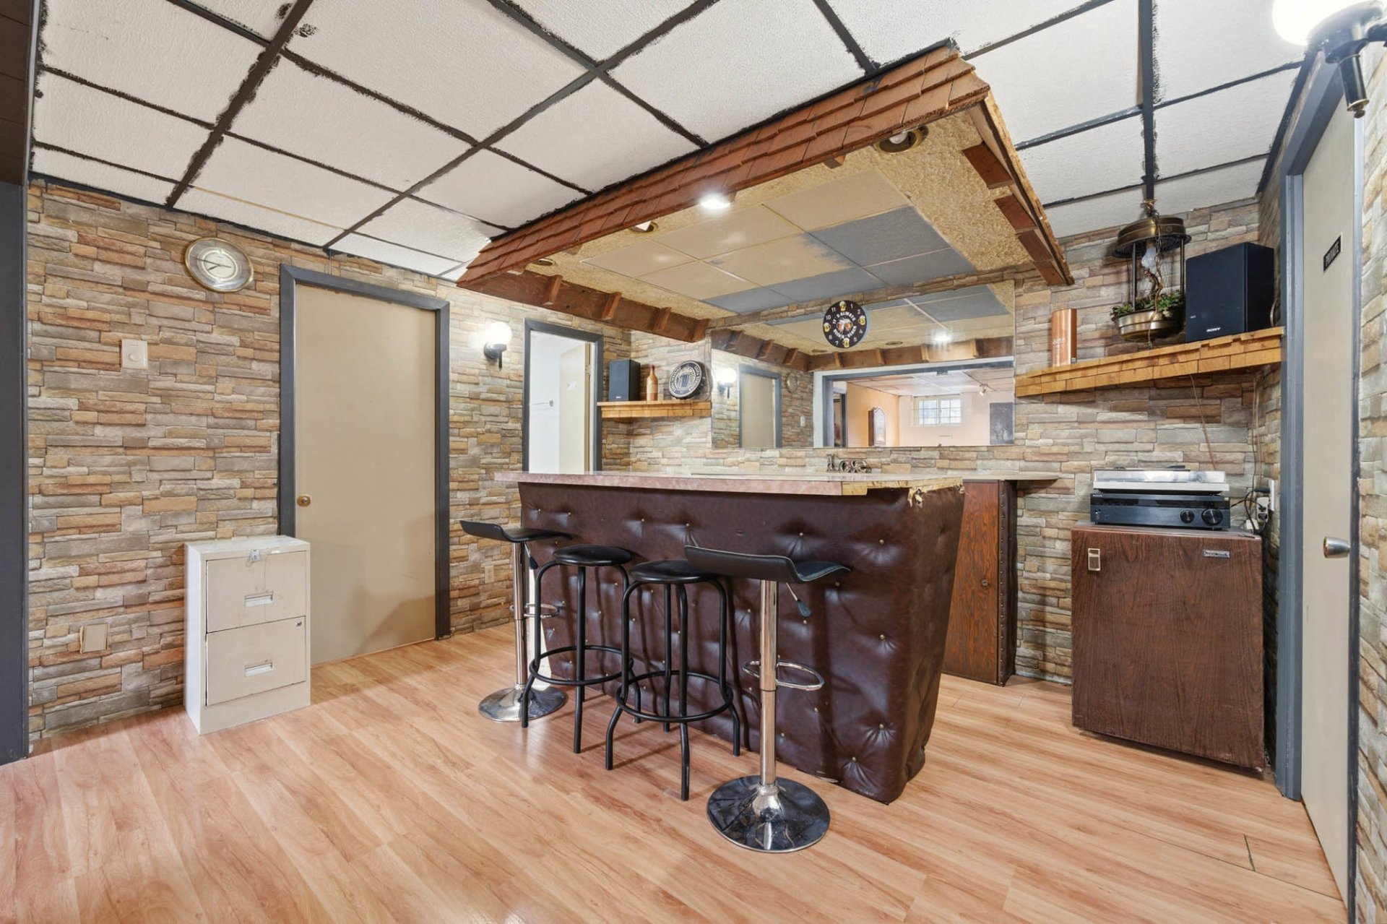
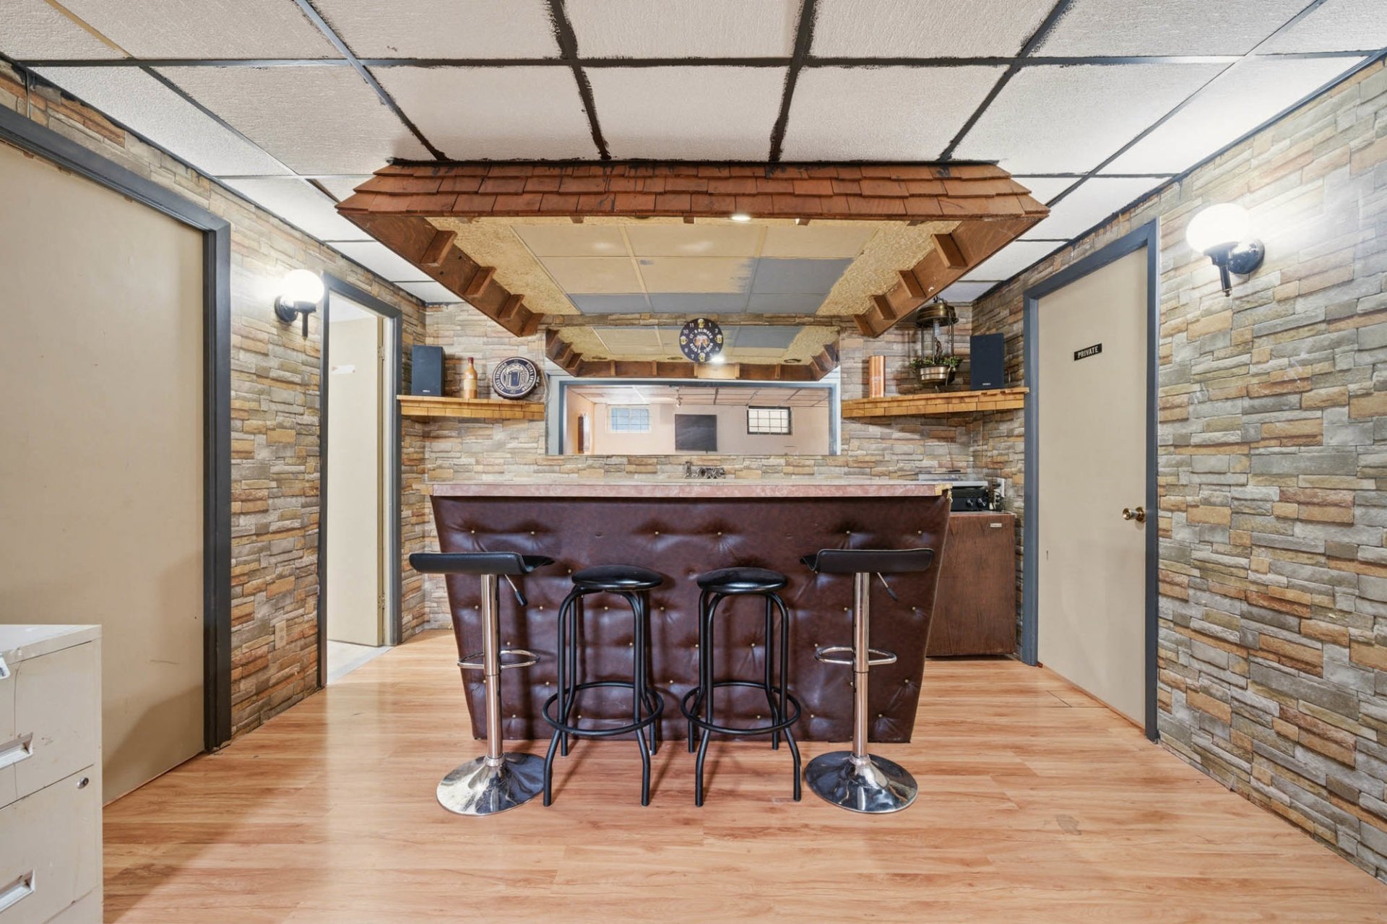
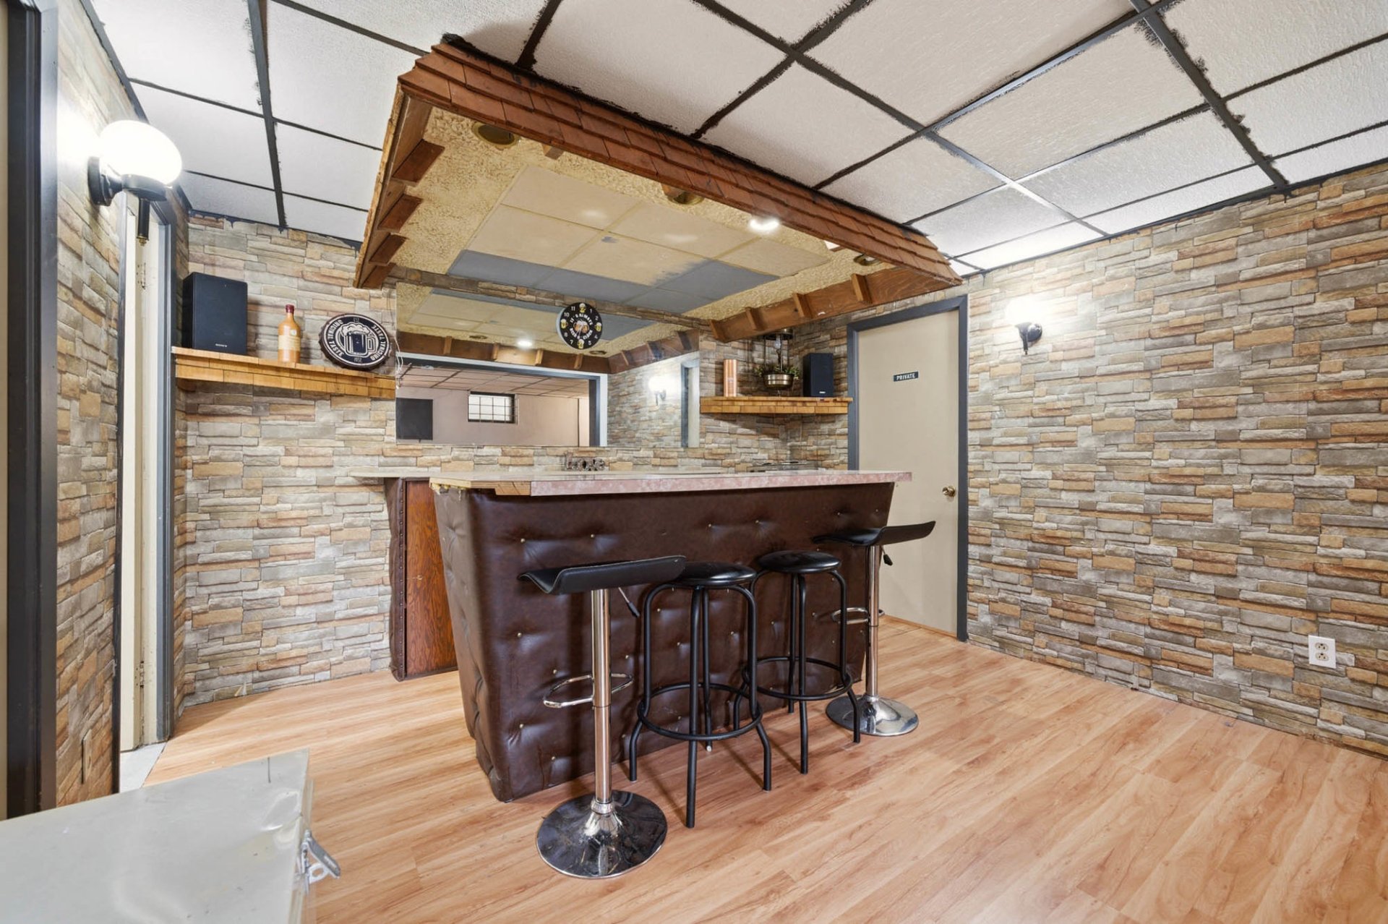
* Inviting bar area, perfect for entertaining
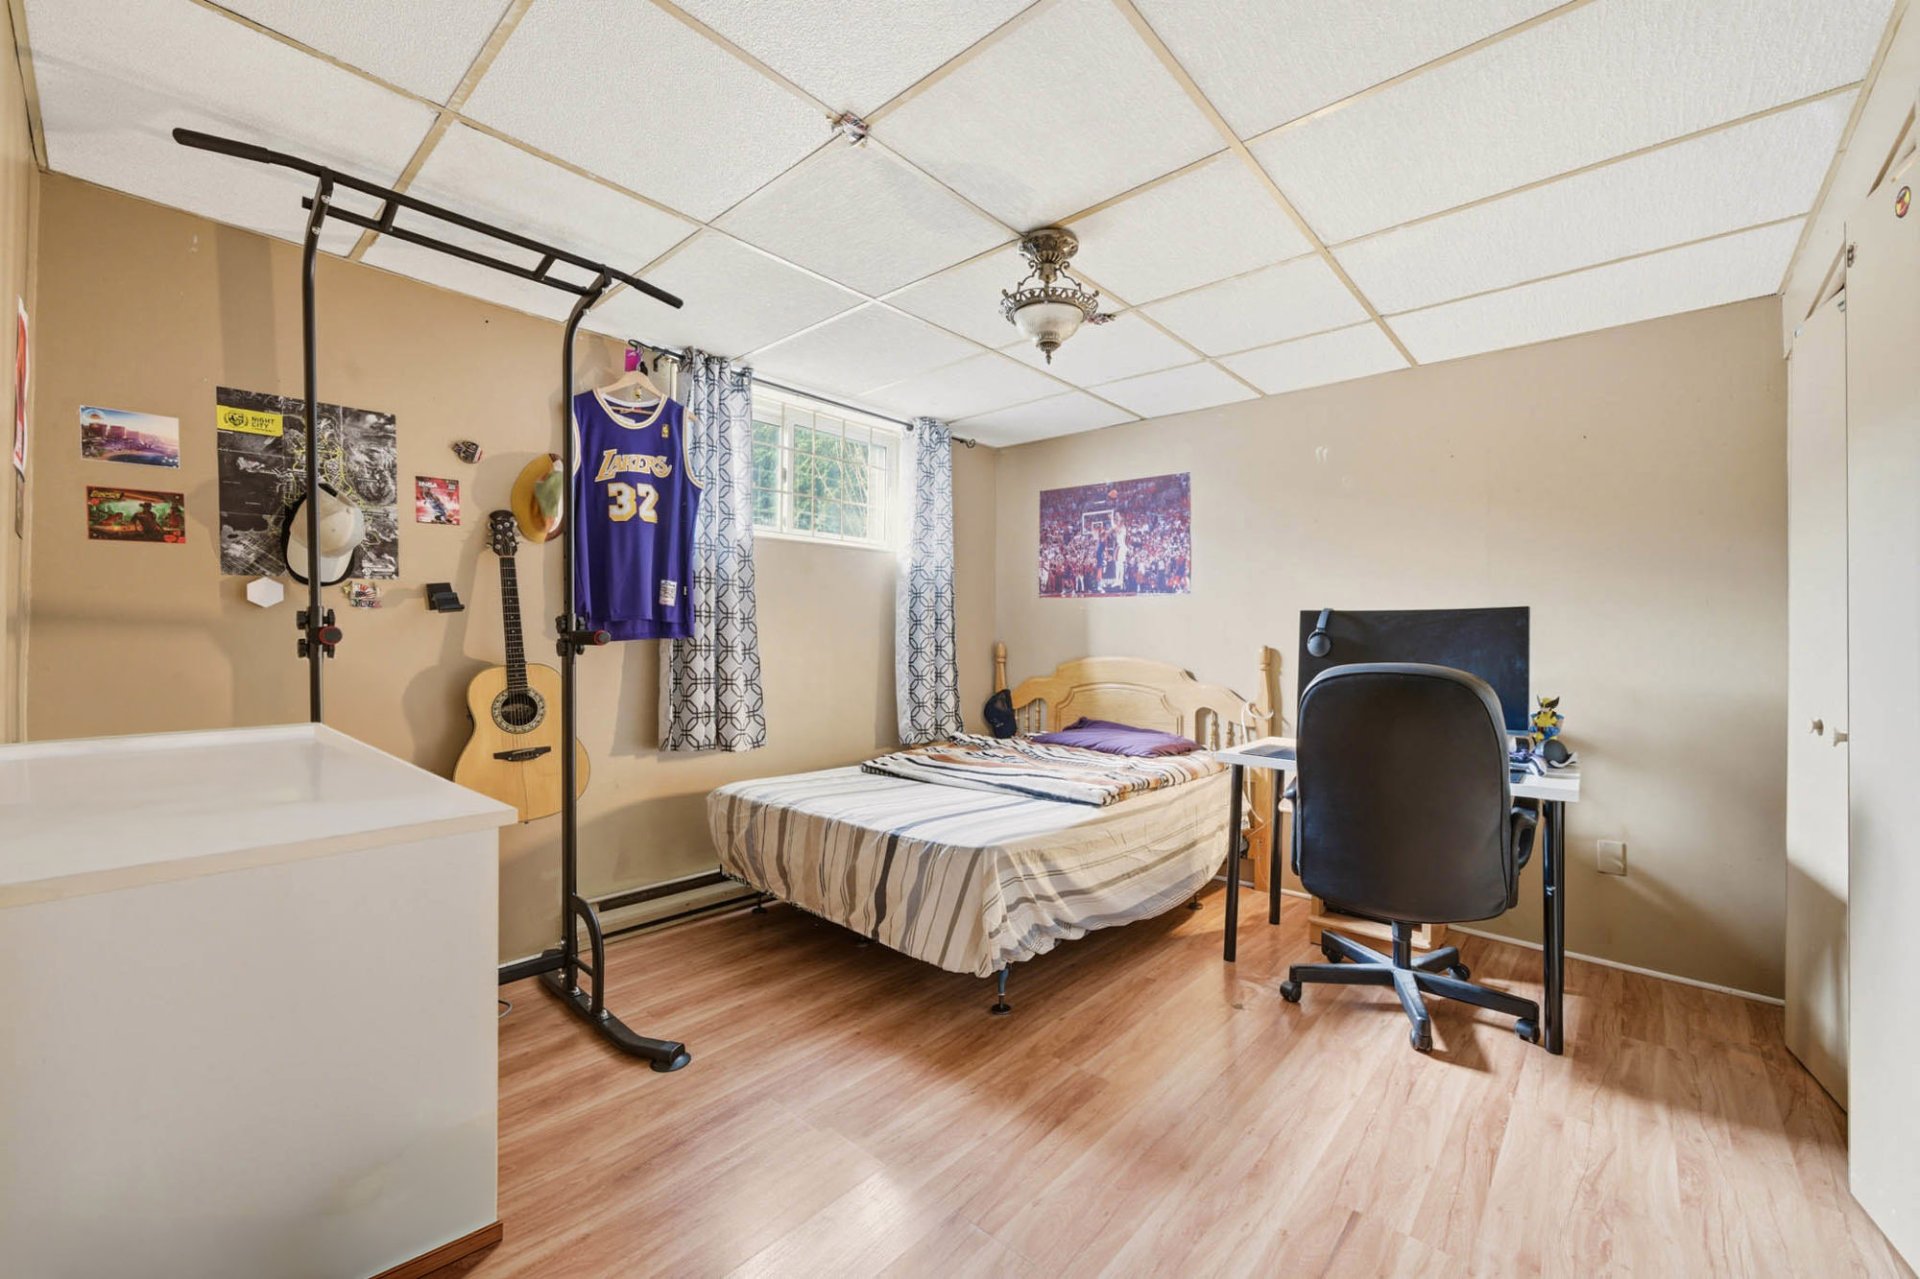
* Third bedroom
* Bathroom with separate shower
* Separate laundry room
* Convenient storage space
EXTERIOR AND LOT
* 592.3 m² (6,375.5 sq ft) lot
* Private backyard bordered by mature hedges
* Large wooden deck with covered section
* Relaxation area with fire pit
* Landscaped garden area
* Storage shed
* Asphalt driveway with carport
LOCATION
* Peaceful residential neighborhood
* Quiet street, ideal for family life
* Close to schools, Parks and services
* Quick access to major highways
This sale is made without legal warranty of quality, at the
buyer's own risk.
This does not constitute an offer or a promise binding the
seller to the buyer, but rather an invitation to submit
such offers or promises.
INCLUDED
Stove, refrigerator, dishwasher, blinds, central vacuum and accessories, swimming pool, a freezer in the basement, a closet in the master bedroom.
EXCLUDED
cellar and personal belongings of the sellers.
| BUILDING | |
|---|---|
| Type | Bungalow |
| Style | Detached |
| Dimensions | 7.65x10.5 M |
| Lot Size | 592 MC |
| Floors | 0 |
| Year Constructed | 1971 |
| EVALUATION | |
|---|---|
| Year | 2026 |
| Lot | $ 101,500 |
| Building | $ 201,800 |
| Total | $ 303,300 |
| EXPENSES | |
|---|---|
| Energy cost | $ 2943 / year |
| Municipal Taxes (2026) | $ 2611 / year |
| School taxes (2025) | $ 196 / year |
| ROOM DETAILS | |||
|---|---|---|---|
| Room | Dimensions | Level | Flooring |
| Kitchen | 9.0 x 8.1 P | Ground Floor | Floating floor |
| Dining room | 13.8 x 8.1 P | Ground Floor | Floating floor |
| Living room | 19.0 x 15.4 P | Ground Floor | Floating floor |
| Bathroom | 7.1 x 8.2 P | Ground Floor | Ceramic tiles |
| Primary bedroom | 10.0 x 11.7 P | Ground Floor | Floating floor |
| Bedroom | 10.0 x 11.7 P | Ground Floor | Floating floor |
| Family room | 19.11 x 10.5 P | Basement | Floating floor |
| Bar | 12.5 x 11.7 P | Basement | Floating floor |
| Bedroom | 12.8 x 10.6 P | Basement | Floating floor |
| Bathroom | 8.10 x 5.5 P | Basement | Ceramic tiles |
| Storage | 12.8 x 9.6 P | Basement | Concrete |
| Laundry room | 7.3 x 15.5 P | Basement | Concrete |
| CHARACTERISTICS | |
|---|---|
| Basement | 6 feet and over, Finished basement |
| Pool | Above-ground |
| Driveway | Asphalt |
| Roofing | Asphalt shingles |
| Carport | Attached |
| Siding | Brick |
| Proximity | Cegep, Daycare centre, Elementary school, Golf, High school, Highway, Park - green area, Public transport, University |
| Window type | Crank handle |
| Heating system | Electric baseboard units, Radiant |
| Heating energy | Electricity |
| Topography | Flat |
| Parking | In carport, Outdoor |
| Landscaping | Land / Yard lined with hedges |
| Cupboard | Melamine |
| Sewage system | Municipal sewer |
| Water supply | Municipality |
| Foundation | Poured concrete |
| Windows | PVC |
| Zoning | Residential |
| Bathroom / Washroom | Seperate shower |
| Equipment available | Wall-mounted heat pump |
marital
age
household income
Age of Immigration
common languages
education
ownership
Gender
construction date
Occupied Dwellings
employment
transportation to work
work location



| BUILDING | |
|---|---|
| Type | Bungalow |
| Style | Detached |
| Dimensions | 7.65x10.5 M |
| Lot Size | 592 MC |
| Floors | 0 |
| Year Constructed | 1971 |
| EVALUATION | |
|---|---|
| Year | 2026 |
| Lot | $ 101,500 |
| Building | $ 201,800 |
| Total | $ 303,300 |
| EXPENSES | |
|---|---|
| Energy cost | $ 2943 / year |
| Municipal Taxes (2026) | $ 2611 / year |
| School taxes (2025) | $ 196 / year |