
- Follow Us:
- 438-387-5743
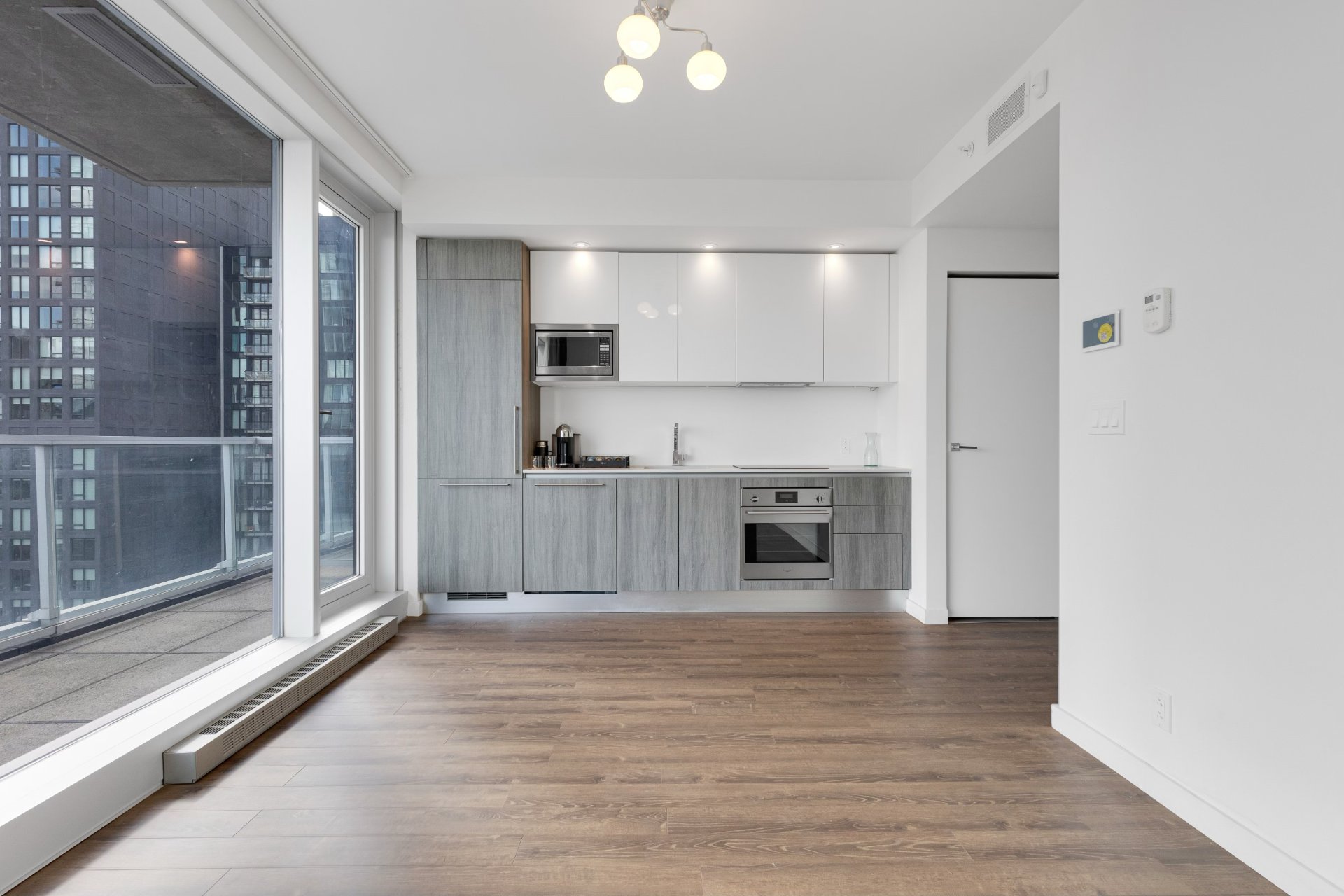
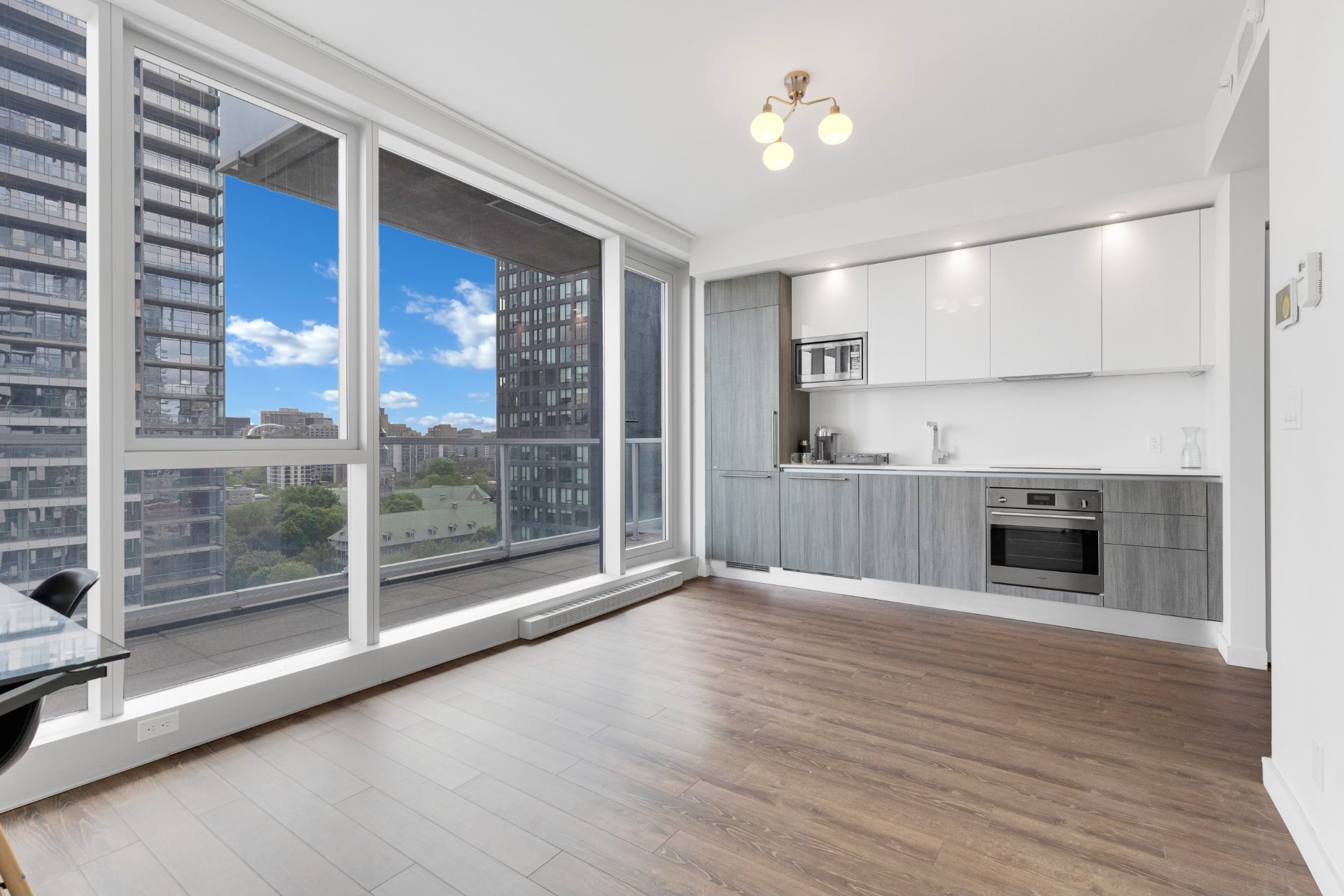
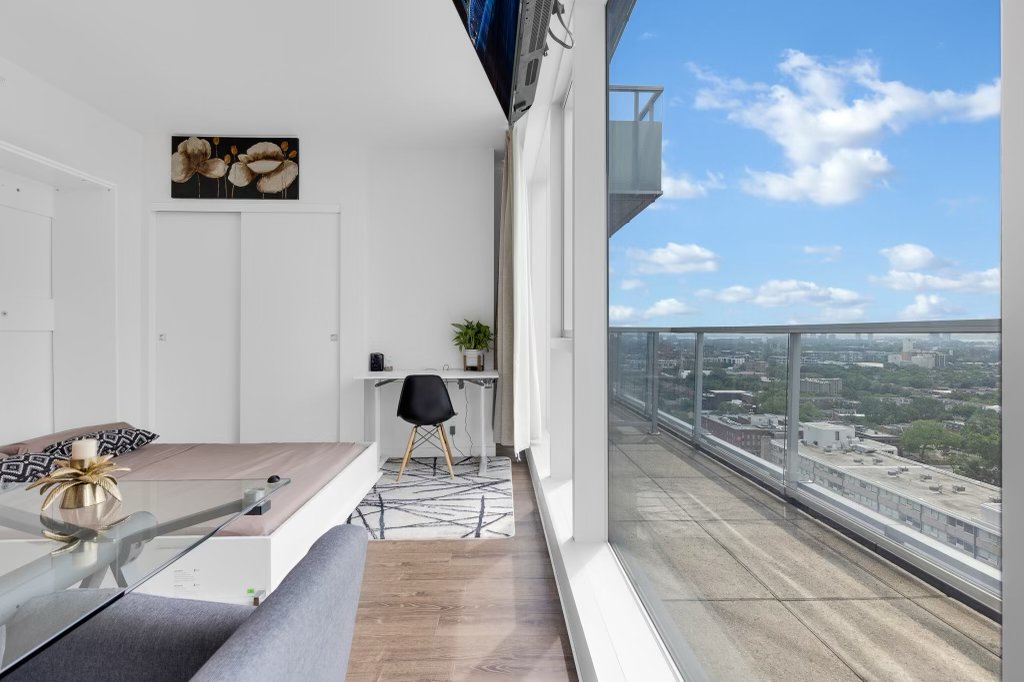
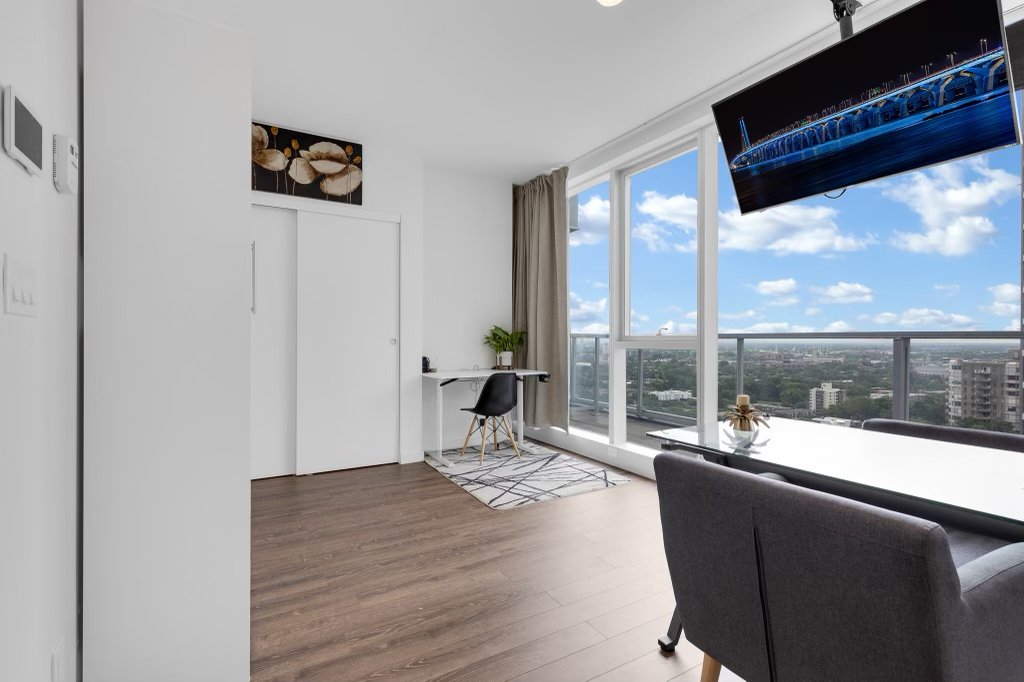
Broker's Remark
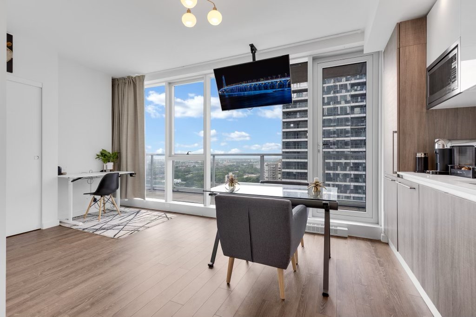
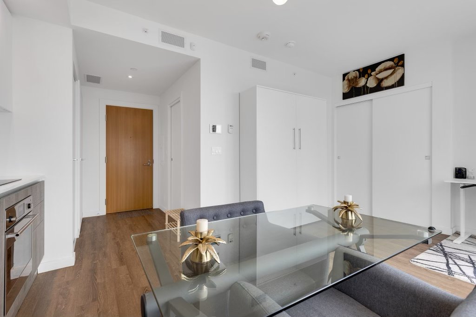
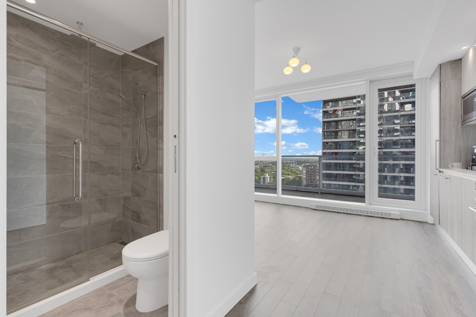
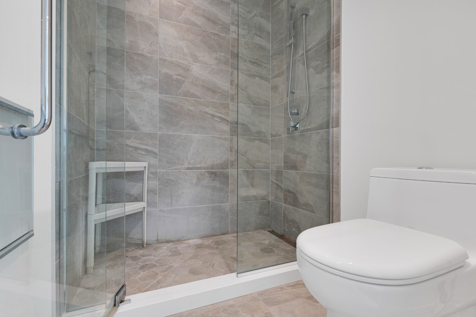
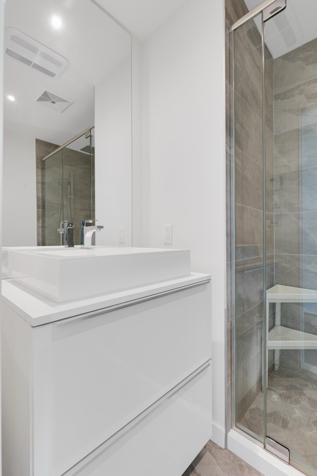
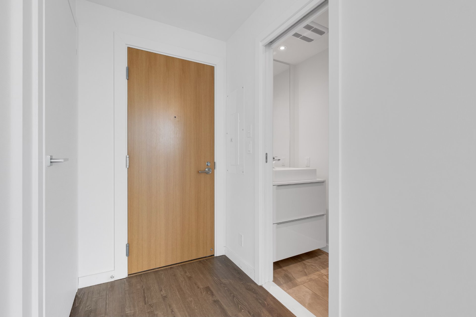
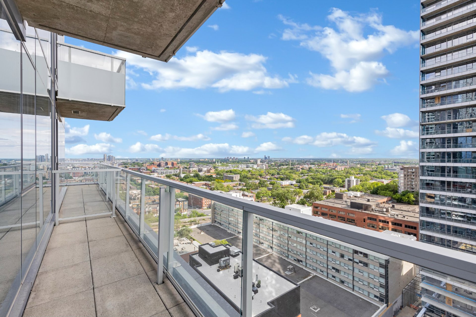
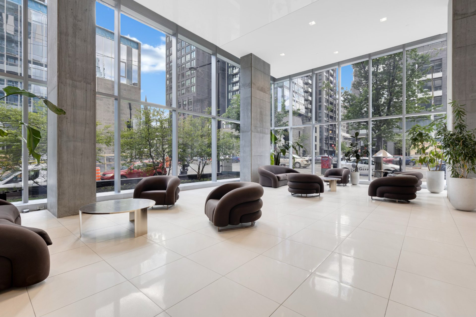
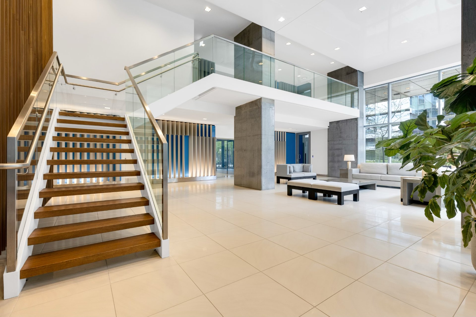
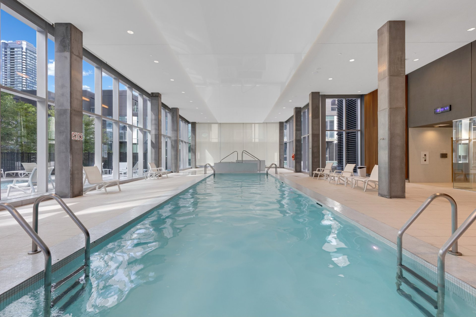
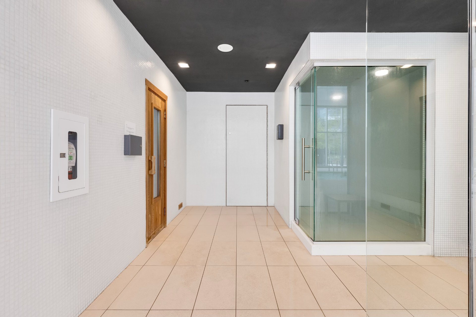
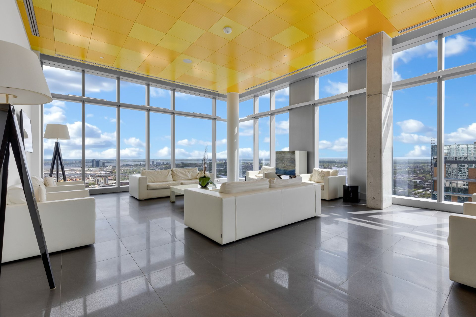
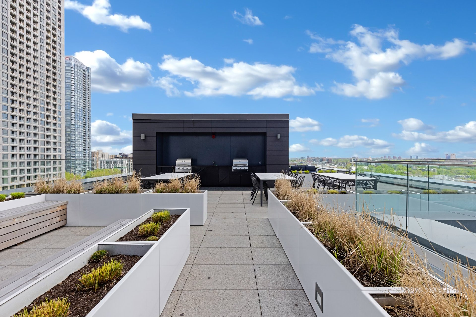
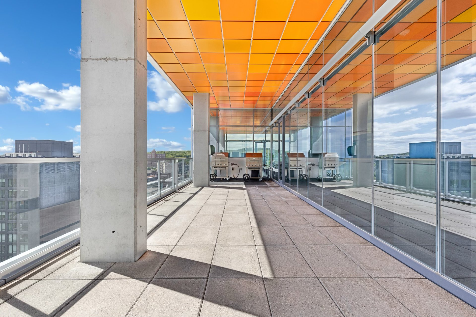
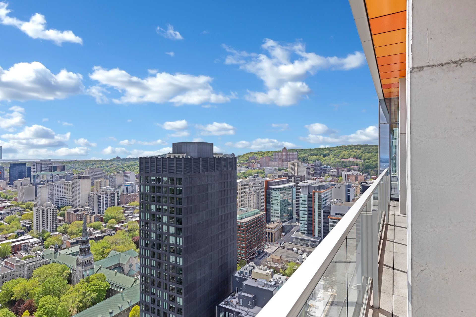
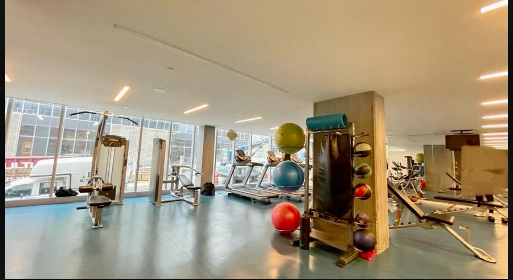
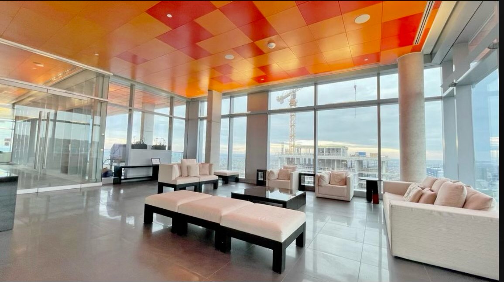
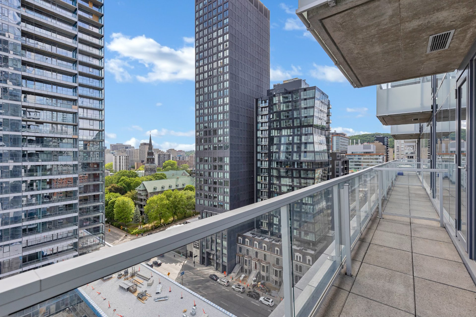
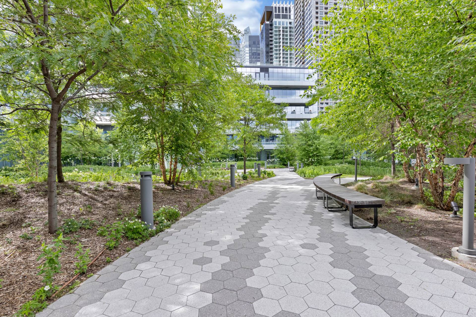
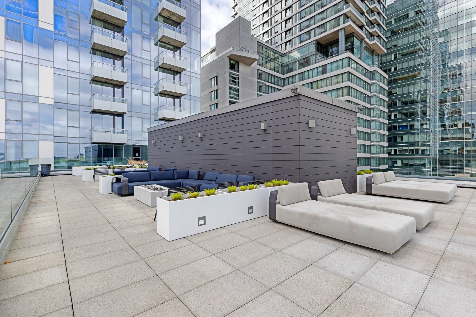
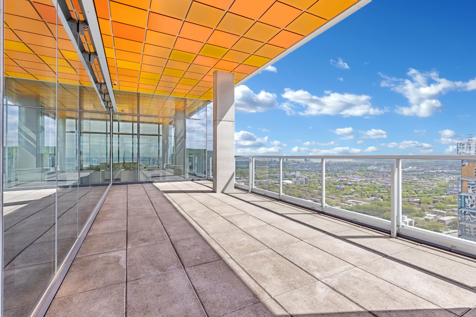
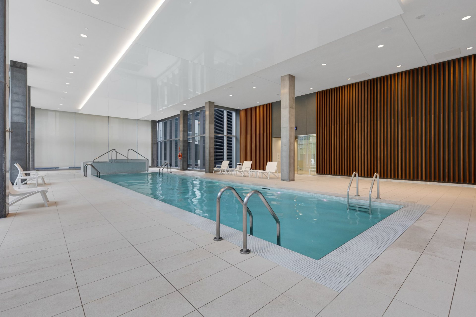
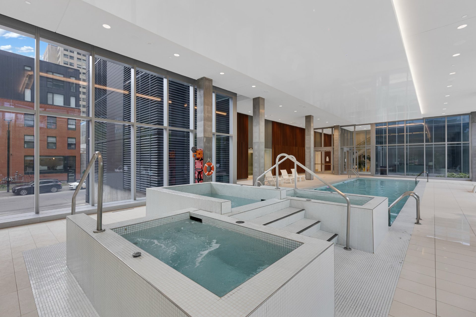
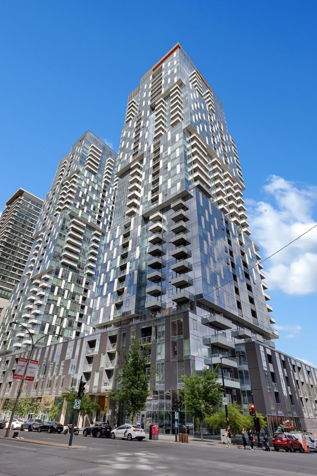
Located in Montreal's prestigious YUL project, this bright, open-concept condo offers high-end finishes, a private balcony with stunning city views, and access to top-tier amenities like indoor and outdoor pools, a gym, spa, and sky lounge. Perfectly situated steps from the metro, universities, and downtown shopping, this fully equipped, turnkey home includes a Murphy bed, appliances, built-in TV, desk, coffee maker, and complete kitchenware.
Addendum
This property offers a unique opportunity to enjoy a modern
and sophisticated lifestyle in an iconic building, while
benefiting from an exceptional location in the heart of
Montreal.
Located in one of downtown Montreal's most sought-after
neighborhoods, this condominium perfectly balances urban
energy with residential comfort. The Ville-Marie district
is renowned for its accessibility, diversity, and vibrant
atmosphere, while providing a safe and enjoyable living
environment. Its proximity to major business centers,
educational institutions, cultural attractions, and a wide
range of services makes this address an ideal choice for
professionals, students, and those who appreciate city
living.
Treat yourself to the privilege of living at a landmark
address where luxury, comfort, and convenience come
together. This turnkey property allows you to fully
experience everything Montreal has to offer at its very
best!
INCLUDED
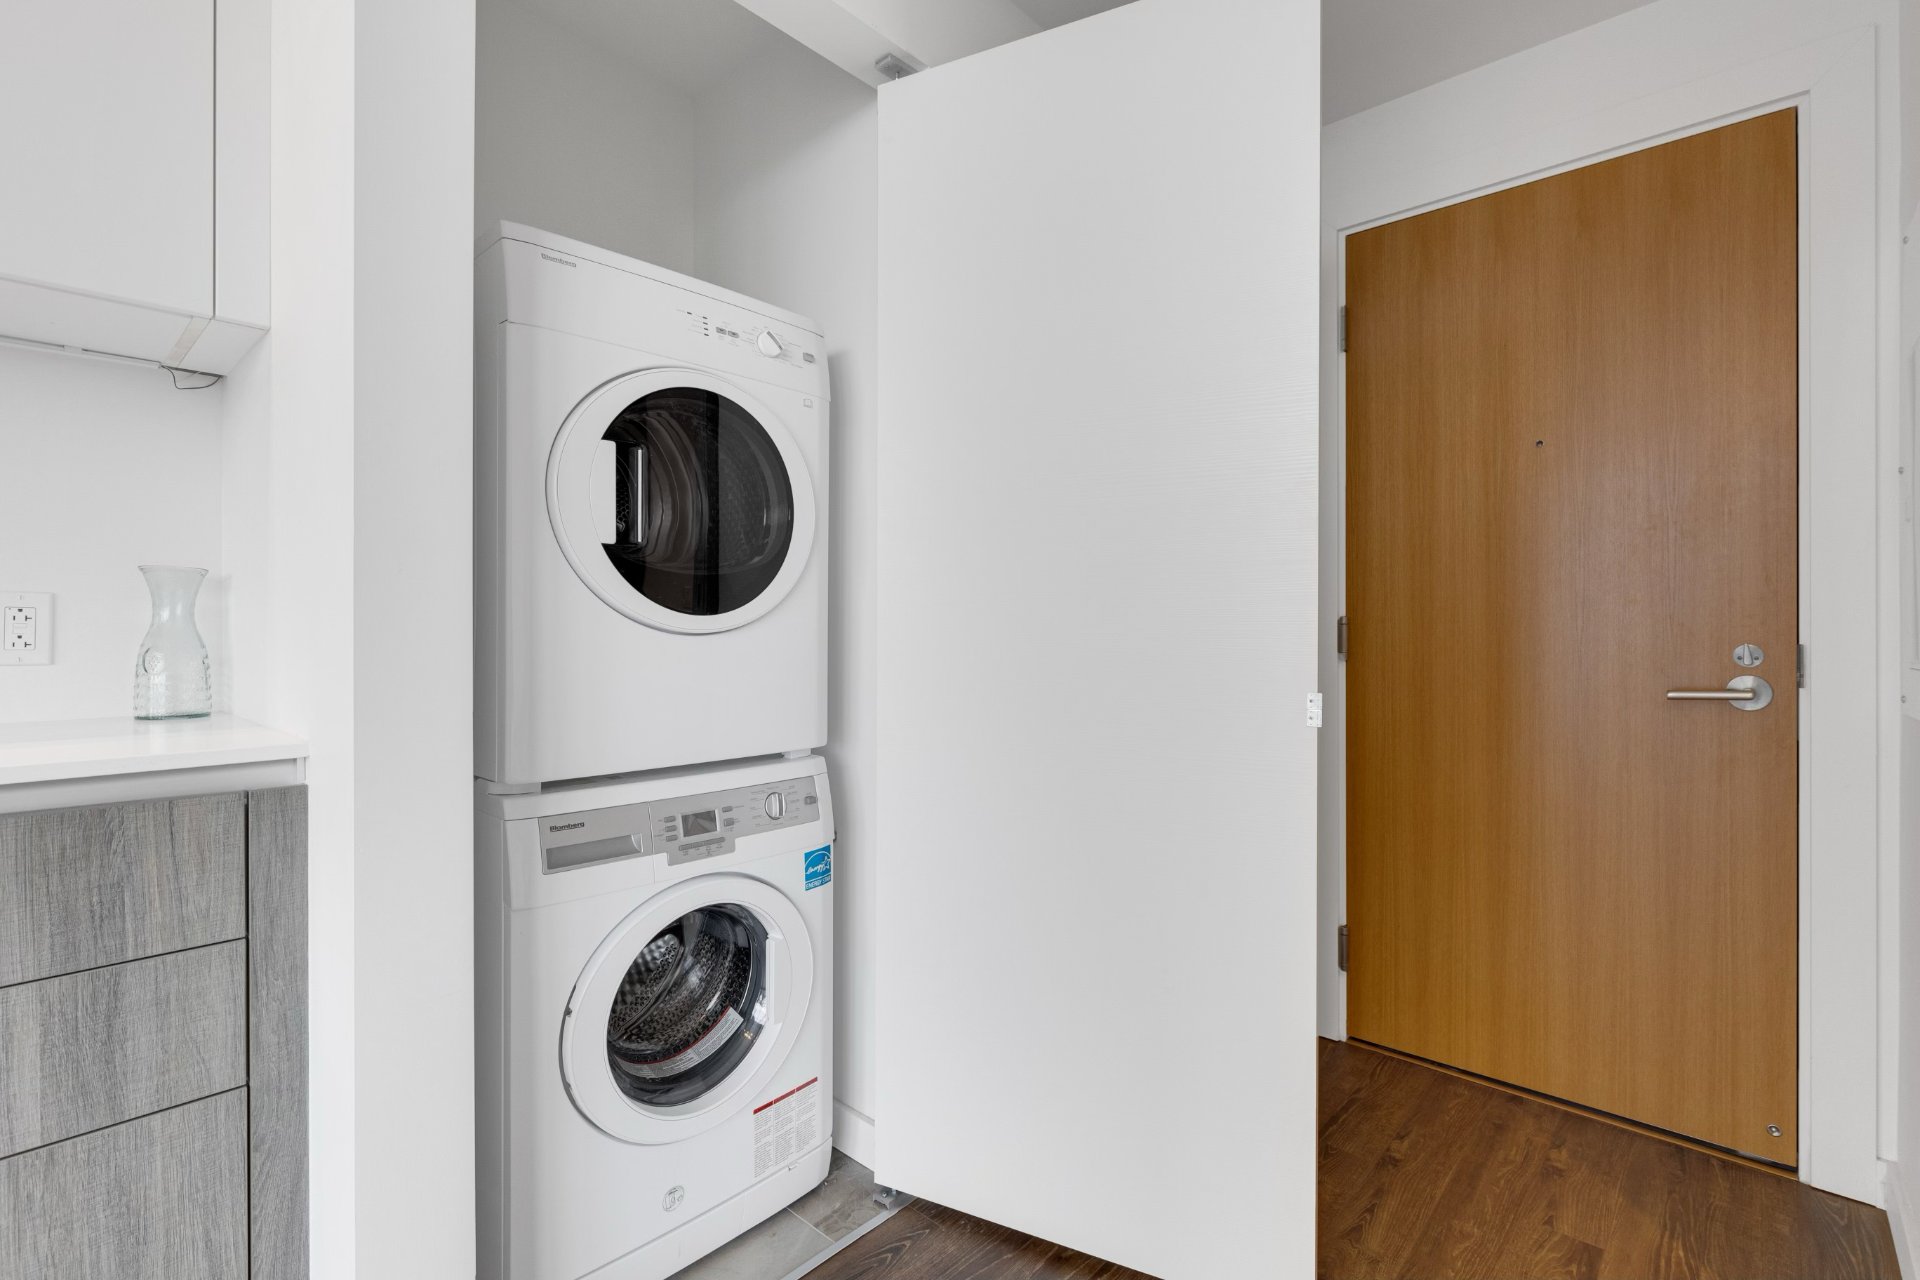
Murphy bed, washer/dryer, microwave, oven, refrigerator, dishwasher, folding table, desk, coffee maker, and built-in television.
| BUILDING | |
|---|---|
| Type | Apartment |
| Style | Detached |
| Dimensions | 0x0 |
| Lot Size | 0 |
| Floors | 38 |
| Year Constructed | 2017 |
| EVALUATION | |
|---|---|
| Year | 2026 |
| Lot | $ 48,000 |
| Building | $ 230,700 |
| Total | $ 278,700 |
| EXPENSES | |
|---|---|
| Co-ownership fees | $ 2736 / year |
| Municipal Taxes (2026) | $ 1760 / year |
| School taxes (2026) | $ 236 / year |
| ROOM DETAILS | |||
|---|---|---|---|
| Room | Dimensions | Level | Flooring |
| Bedroom | 10.3 x 5.2 P | 15 Floorth Floor | |
| Dining room | 10.3 x 5.2 P | 15 Floorth Floor | |
| Kitchen | 10.3 x 5.2 P | 15 Floorth Floor | |
| Bathroom | 6.9 x 5.8 P | 15 Floorth Floor | |
| CHARACTERISTICS | |
|---|---|
| Heating system | Air circulation, Electric baseboard units |
| Available services | Balcony/terrace, Bicycle storage area, Common areas, Exercise room, Fire detector, Garbage chute, Indoor storage space, Outdoor pool, Roof terrace, Yard |
| Proximity | Bicycle path, Cegep, Daycare centre, Elementary school, High school, Highway, Hospital, Park - green area, Public transport, Réseau Express Métropolitain (REM), University |
| Equipment available | Central air conditioning, Central heat pump, Entry phone, Furnished, Sauna, Ventilation system |
| View | City, Mountain |
| Distinctive features | Corner unit |
| Heating energy | Electricity |
| Easy access | Elevator |
| Pool | Heated, Indoor, Inground |
| Landscaping | Landscape |
| Sewage system | Municipal sewer |
| Water supply | Municipality |
| Zoning | Residential |
| Cupboard | Thermoplastic, Wood |
marital
age
household income
Age of Immigration
common languages
education
ownership
Gender
construction date
Occupied Dwellings
employment
transportation to work
work location



| BUILDING | |
|---|---|
| Type | Apartment |
| Style | Detached |
| Dimensions | 0x0 |
| Lot Size | 0 |
| Floors | 38 |
| Year Constructed | 2017 |
| EVALUATION | |
|---|---|
| Year | 2026 |
| Lot | $ 48,000 |
| Building | $ 230,700 |
| Total | $ 278,700 |
| EXPENSES | |
|---|---|
| Co-ownership fees | $ 2736 / year |
| Municipal Taxes (2026) | $ 1760 / year |
| School taxes (2026) | $ 236 / year |