
- Follow Us:
- 438-387-5743
Broker's Remark
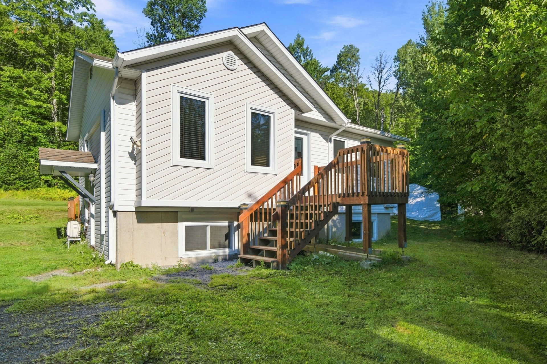
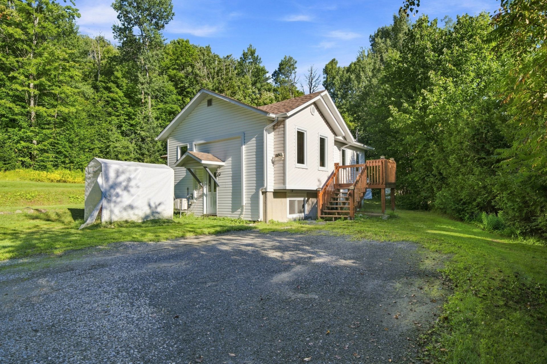
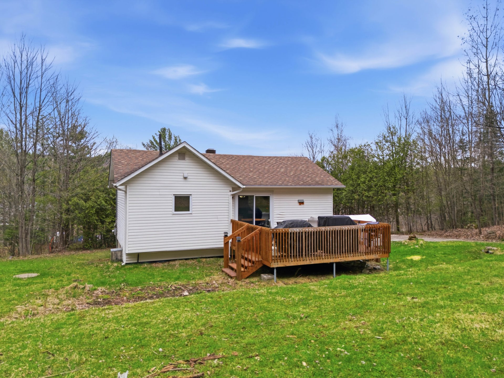
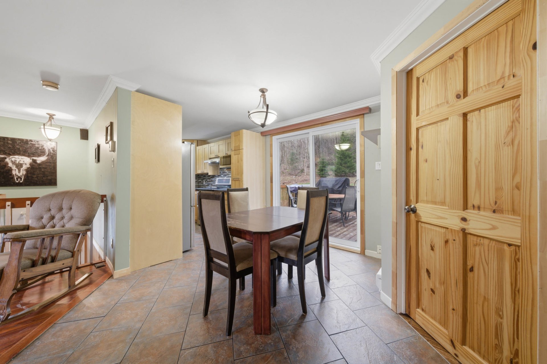
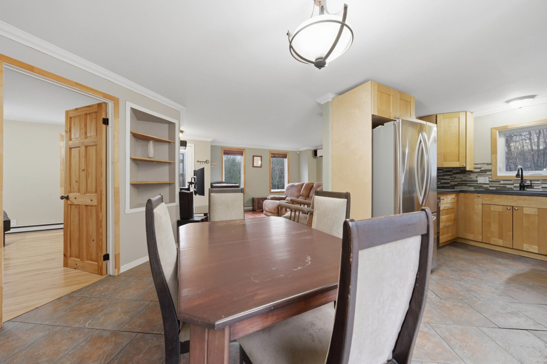
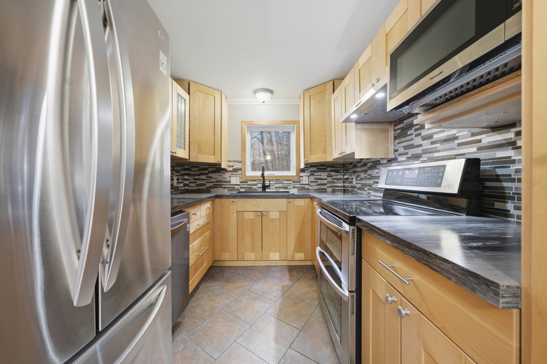
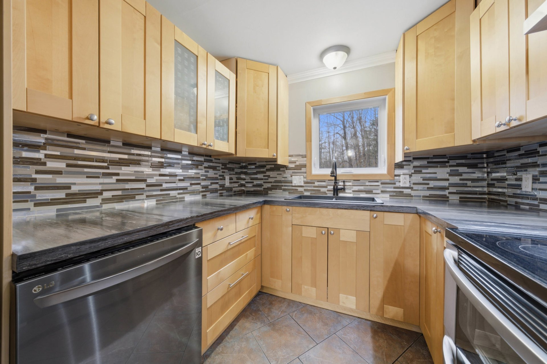
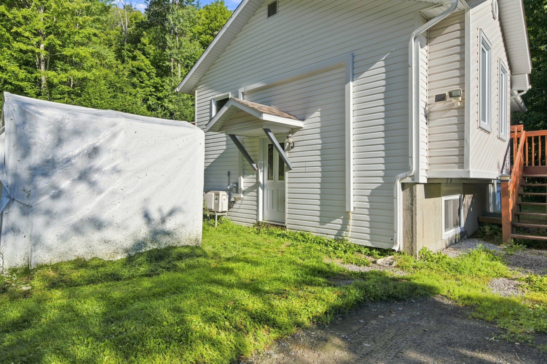
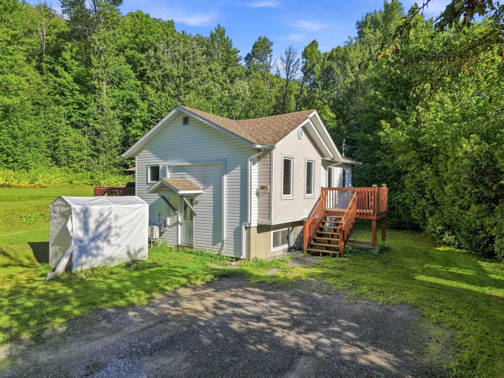
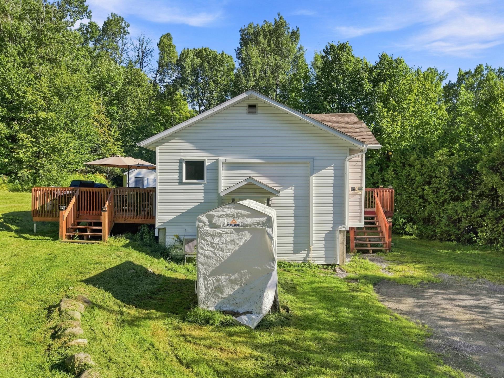
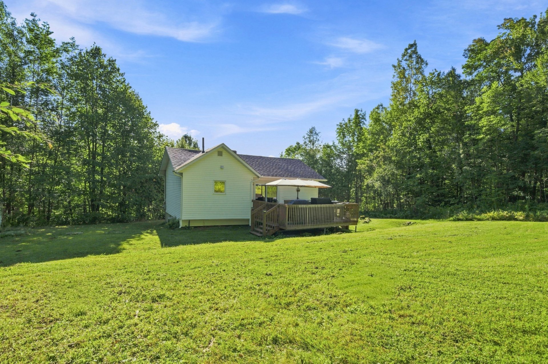
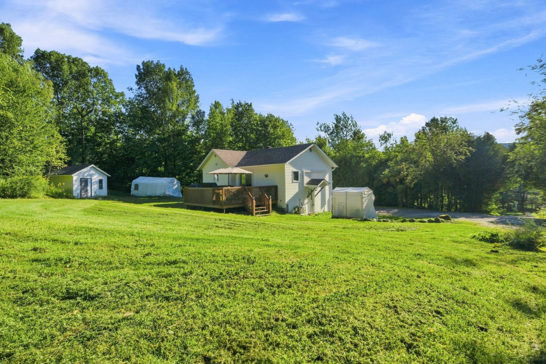
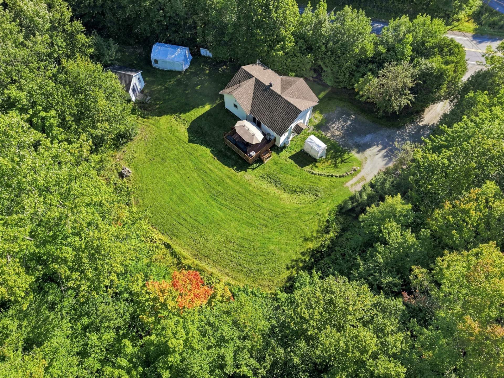
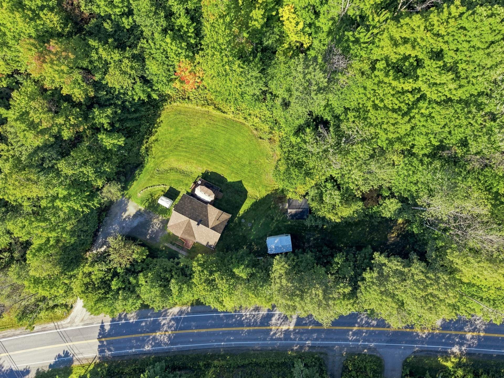
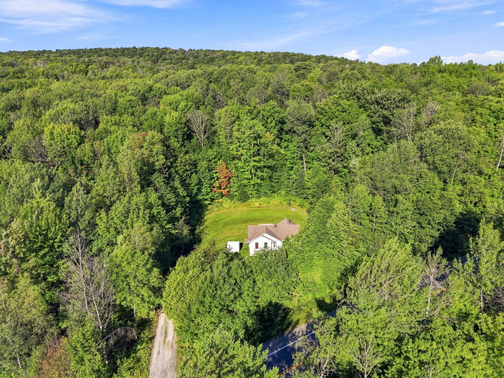
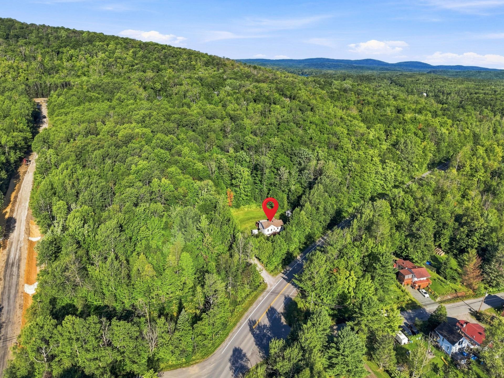
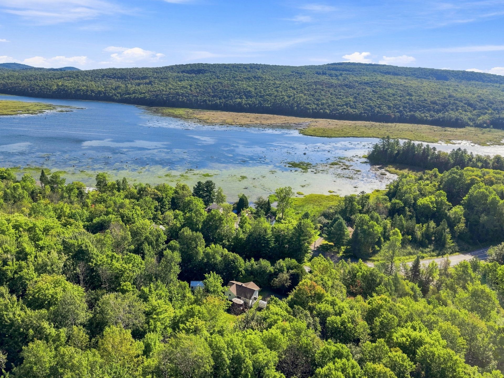
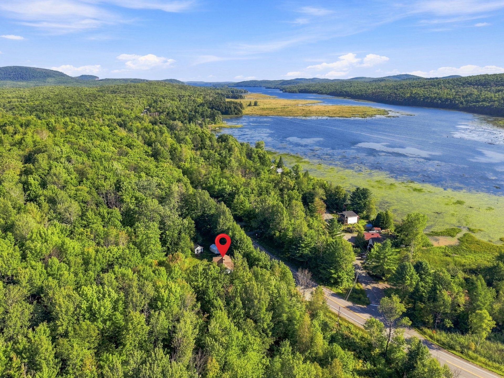
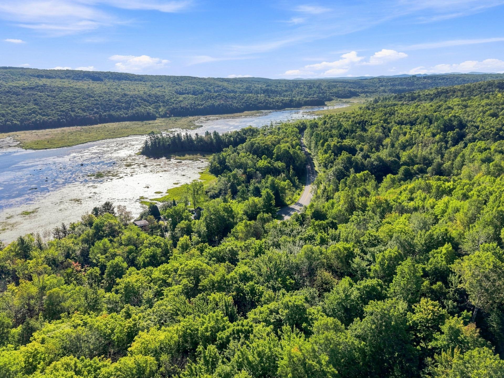
Charming property situated on a large wooded lot of over 46,356 sq ft in Orford. Offering 3 bedrooms, a renovated bathroom, and a finished basement, this property provides a peaceful setting near South Brompton Lake. Features include a functional kitchen with wood cabinetry, a bright and spacious living area, and a large back deck perfect for enjoying nature. Just 15 minutes from Magog, 13 minutes from Mont-Orford, and 18 minutes from Sherbrooke.
Addendum
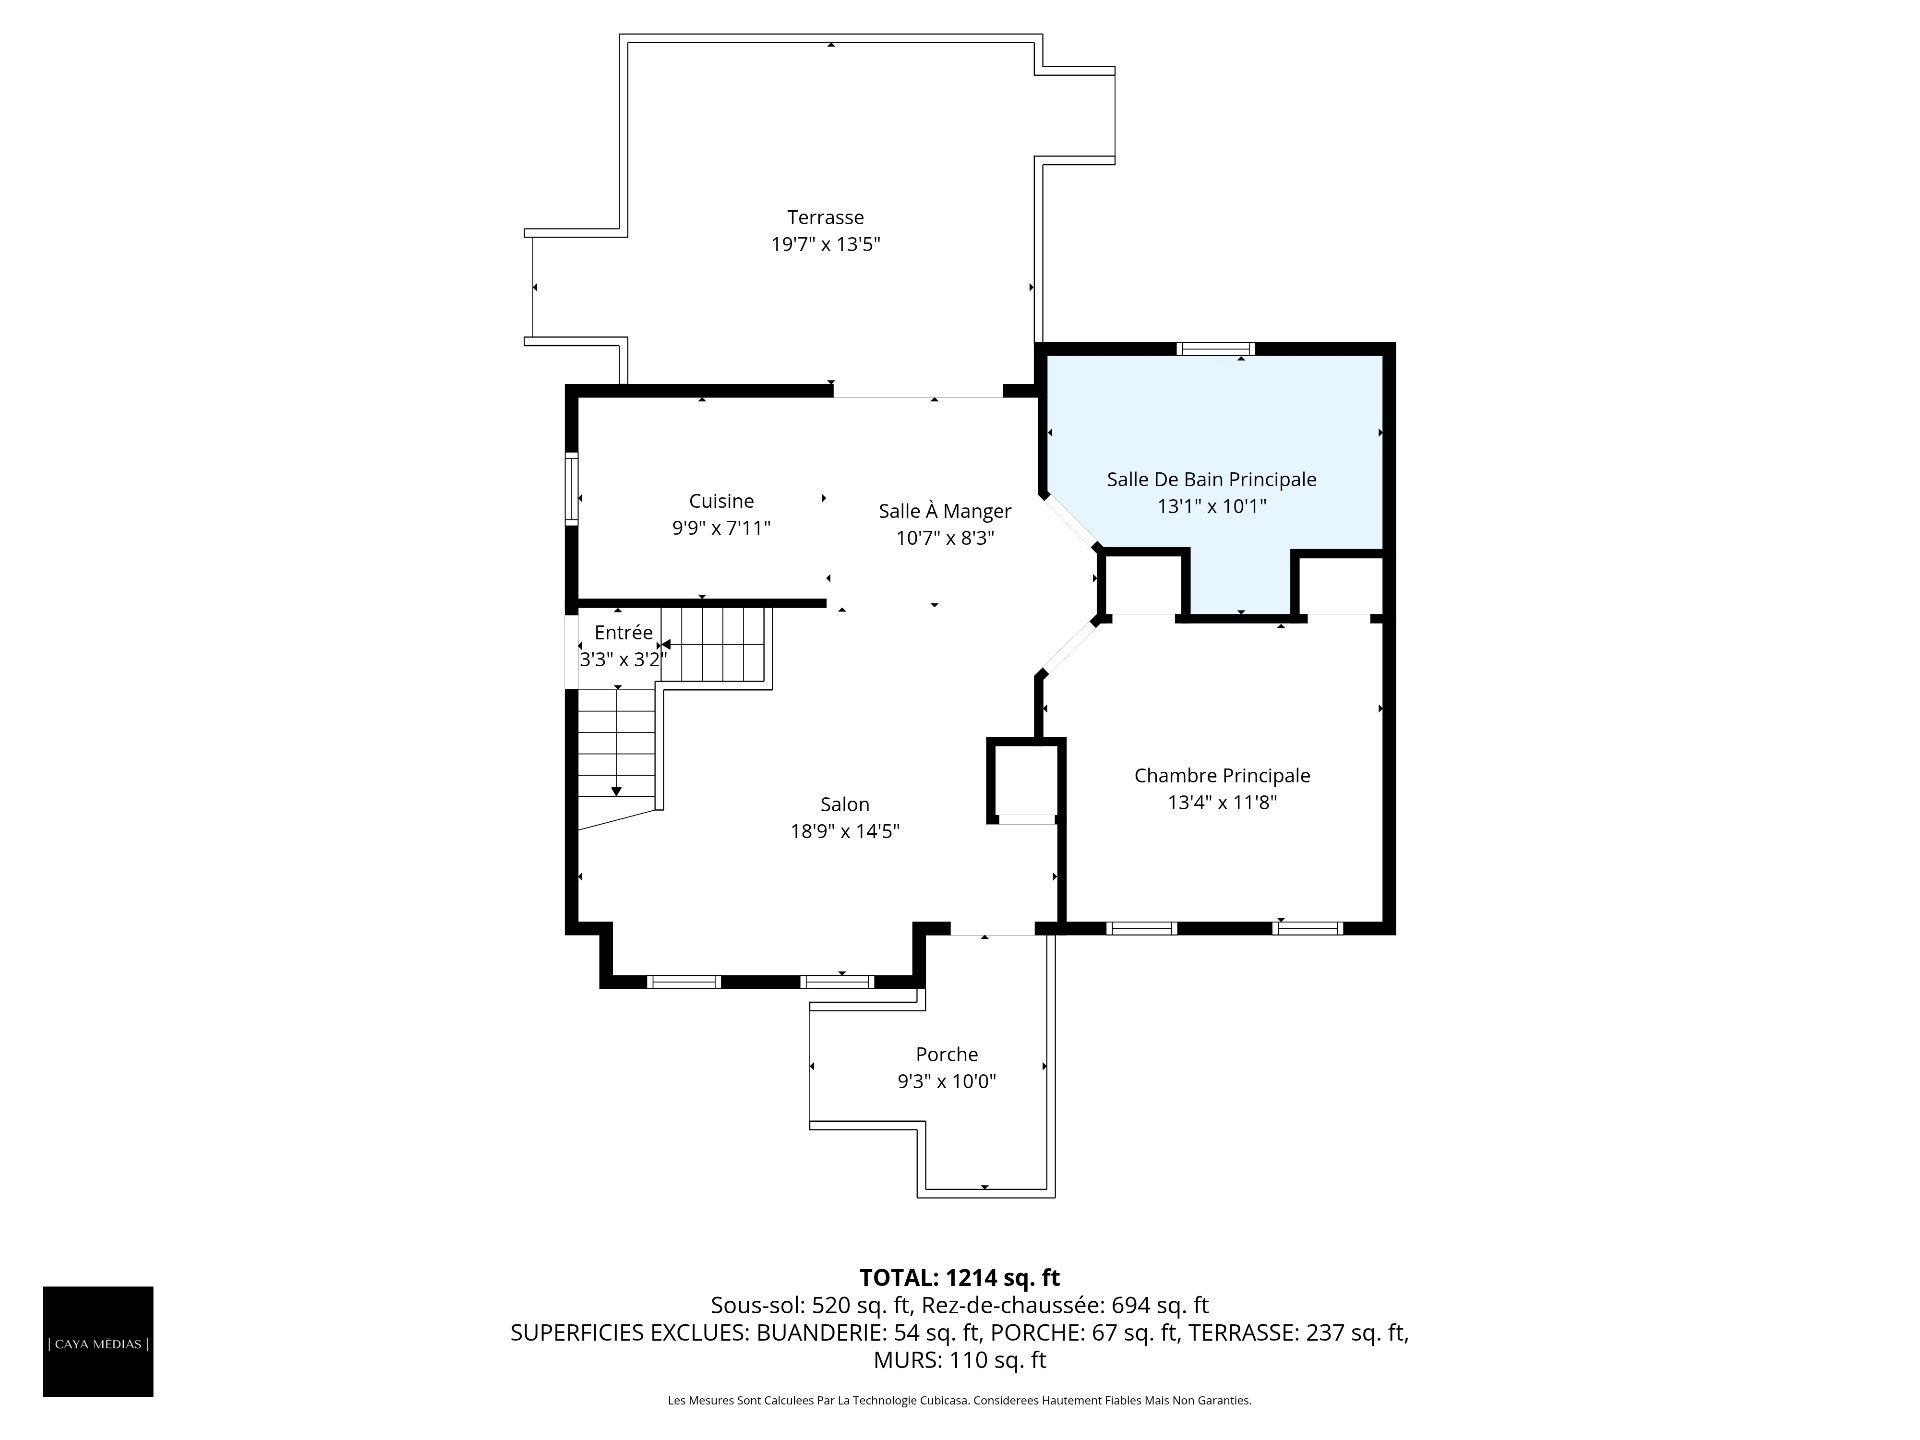
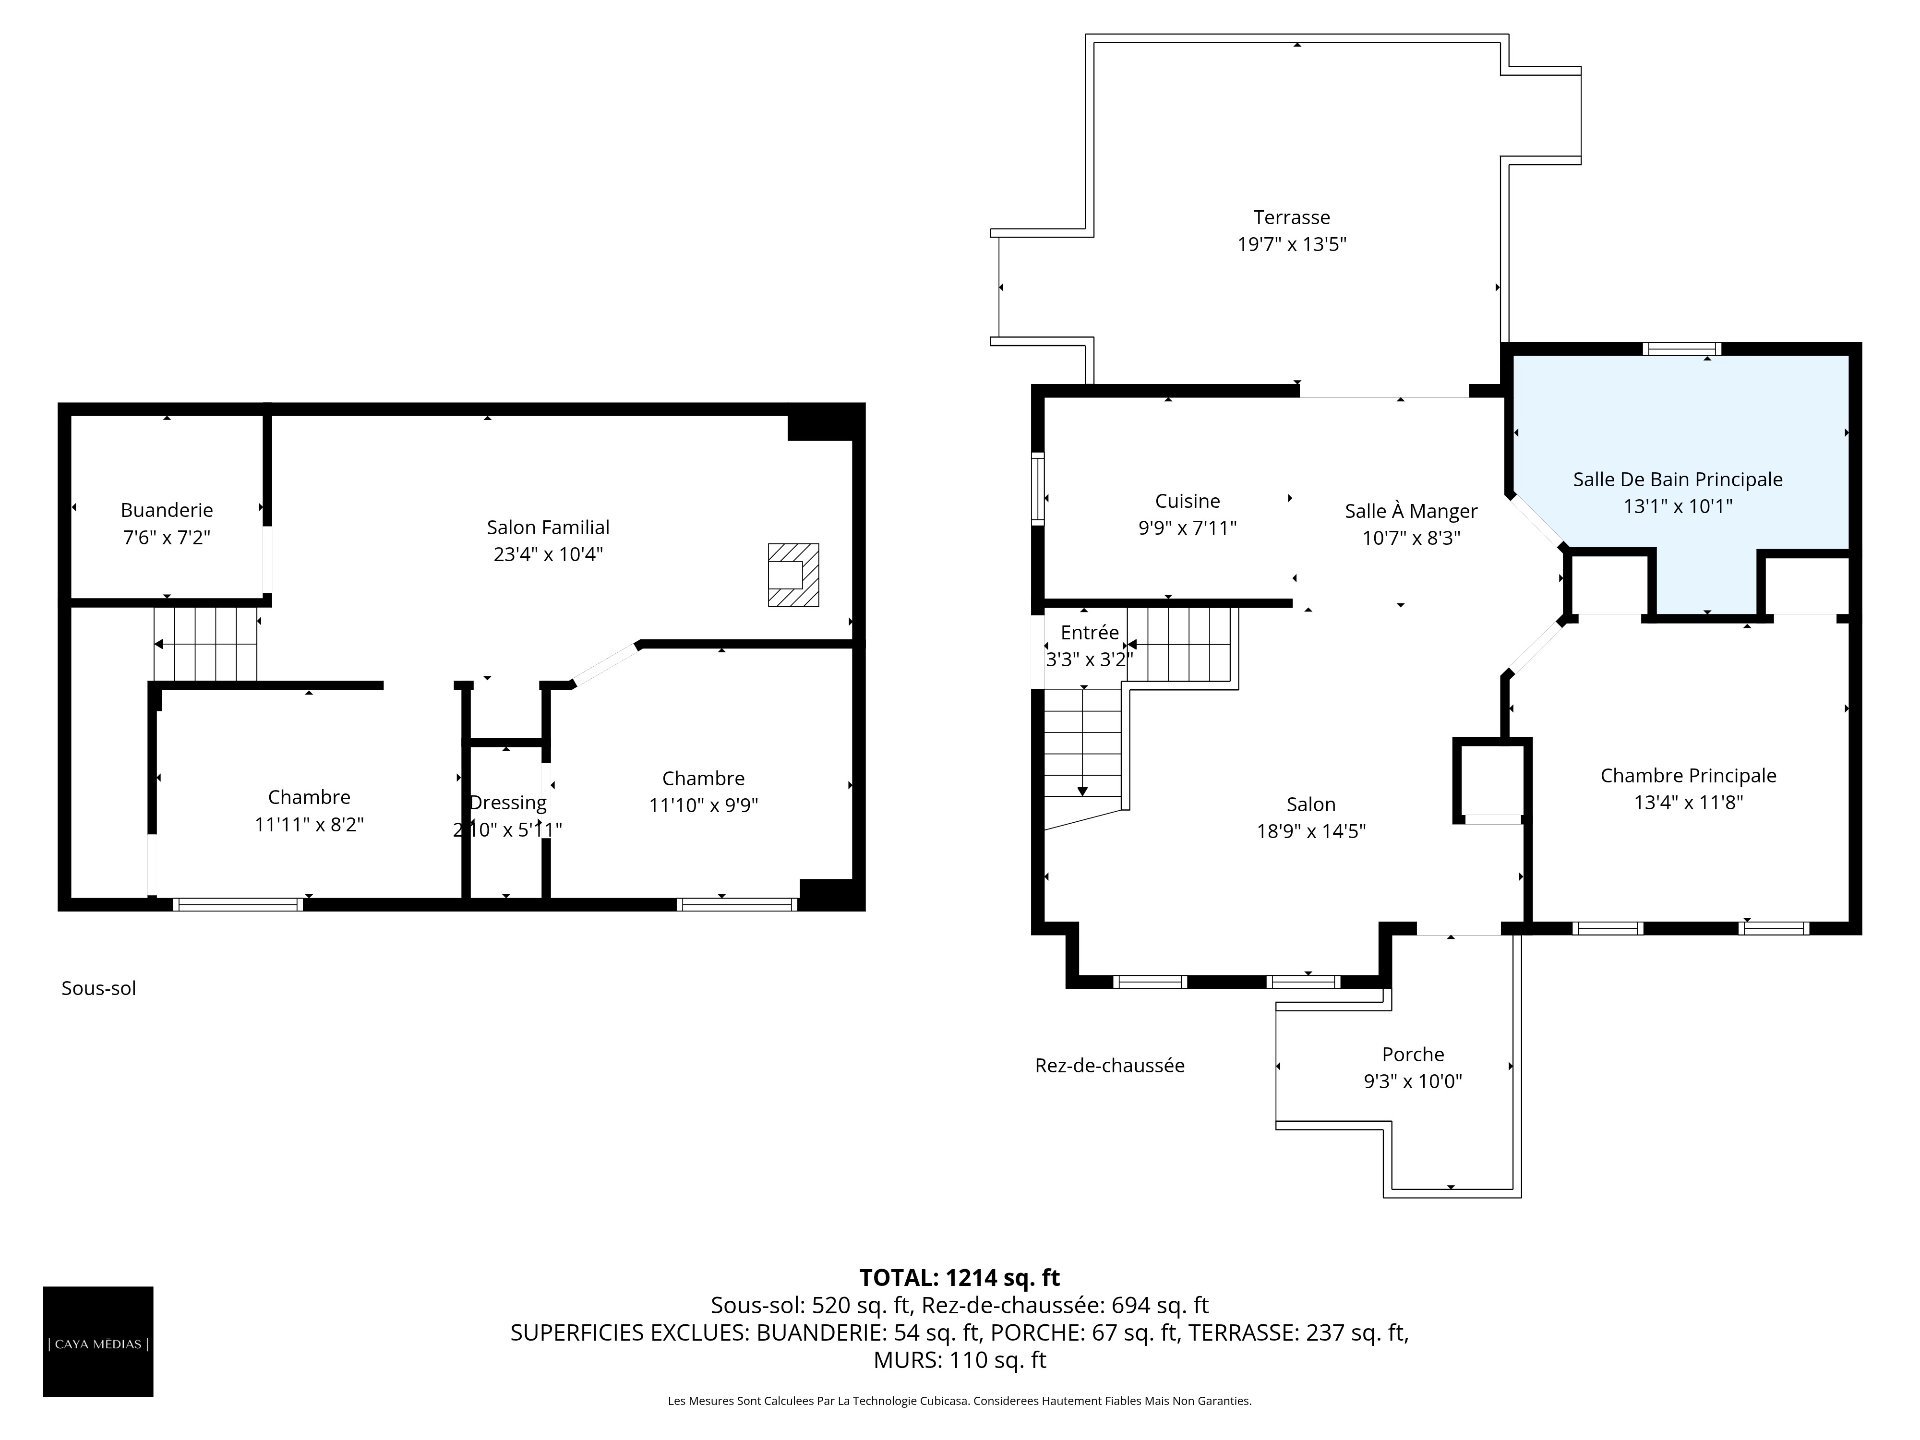
Main Floor
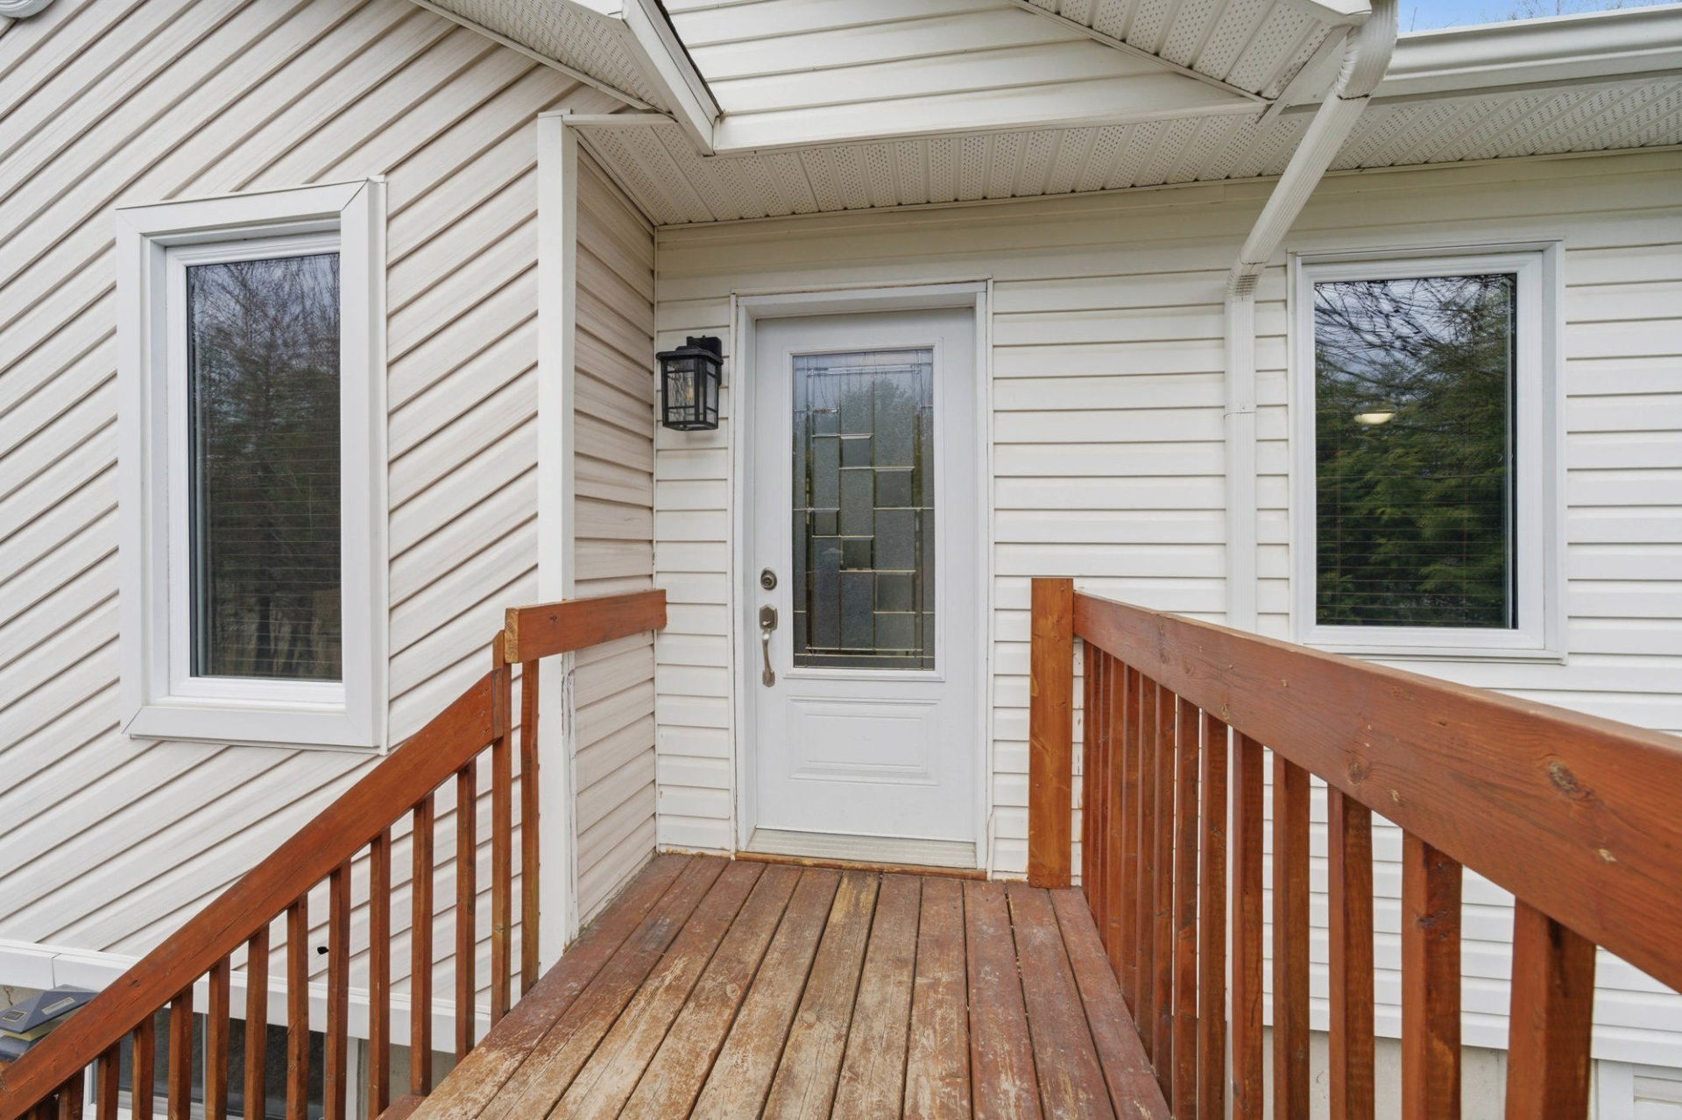
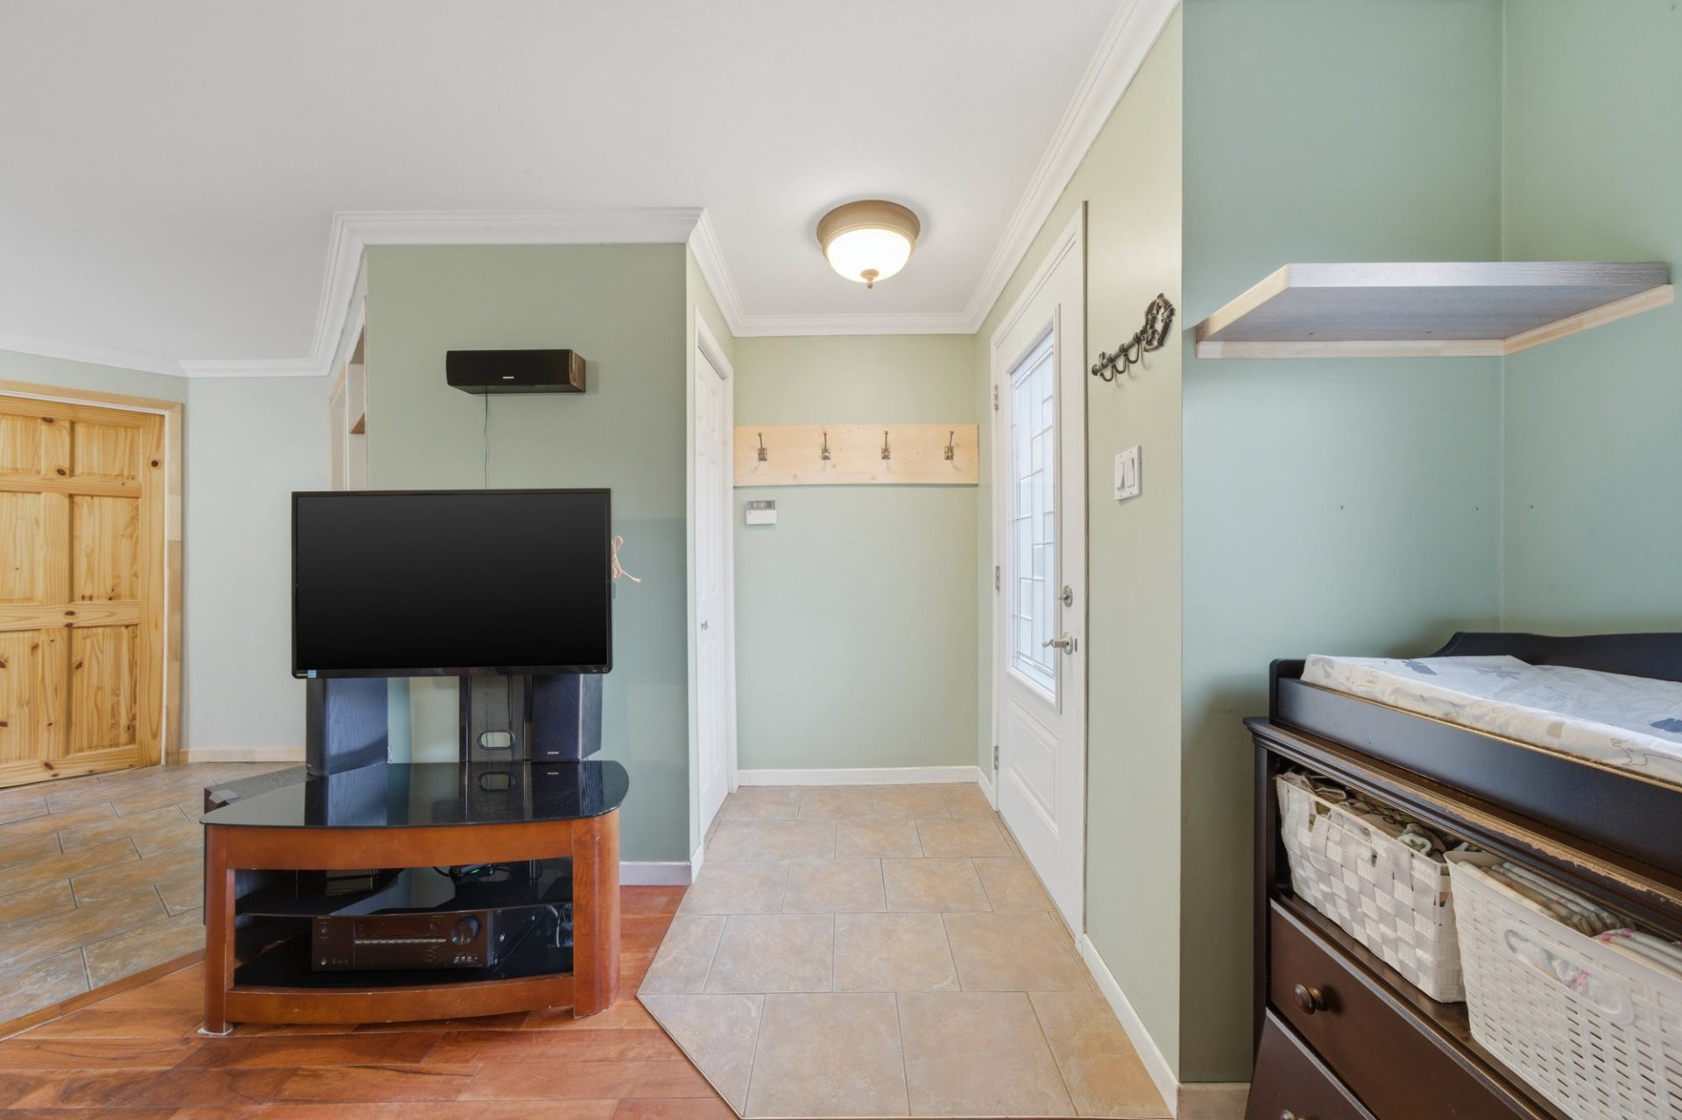
* Convenient entrance hall open to the main living areas.
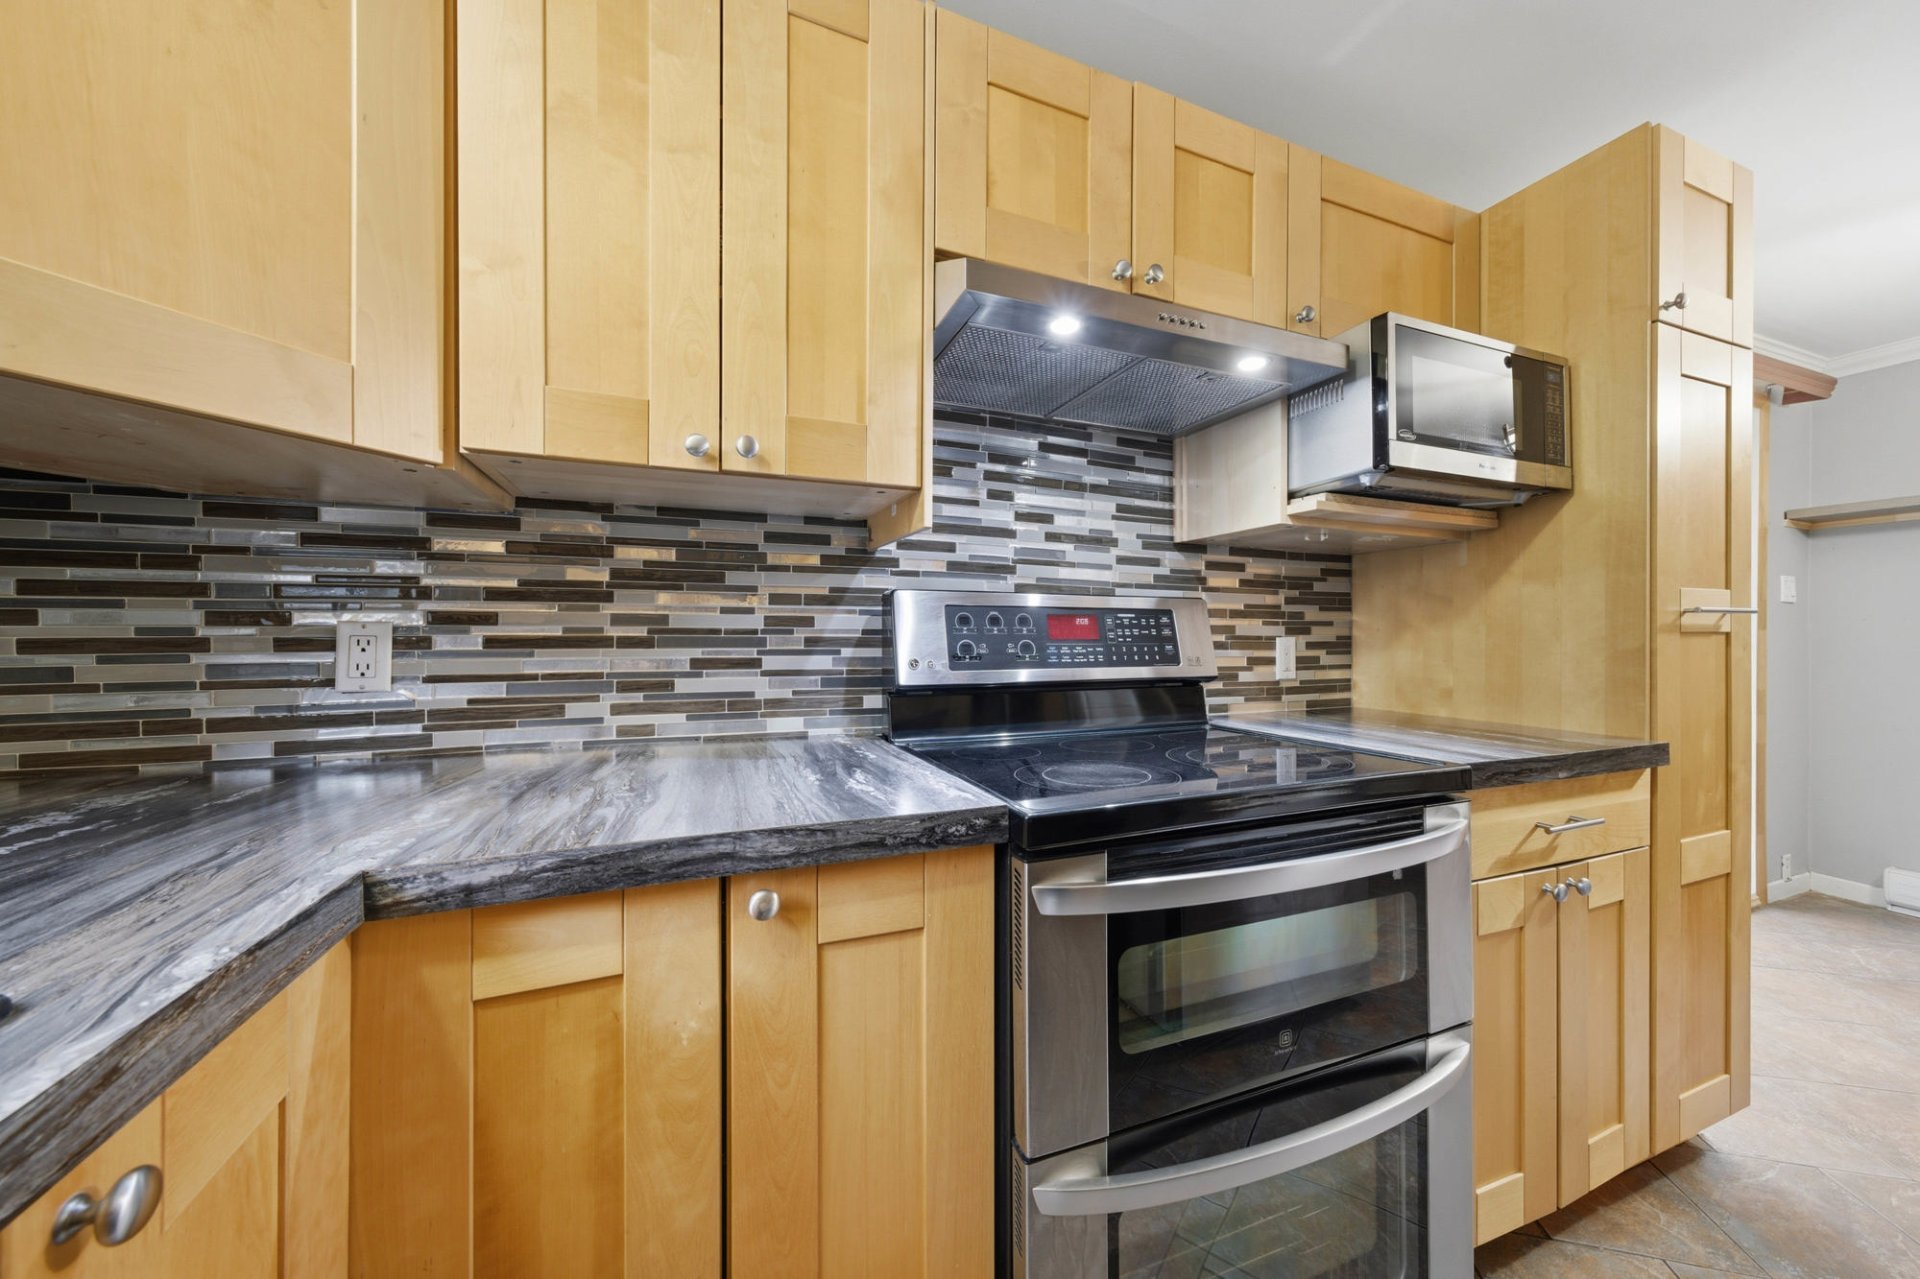
* Renovated kitchen with wood cabinetry, ample counter
space, and a modern backsplash.
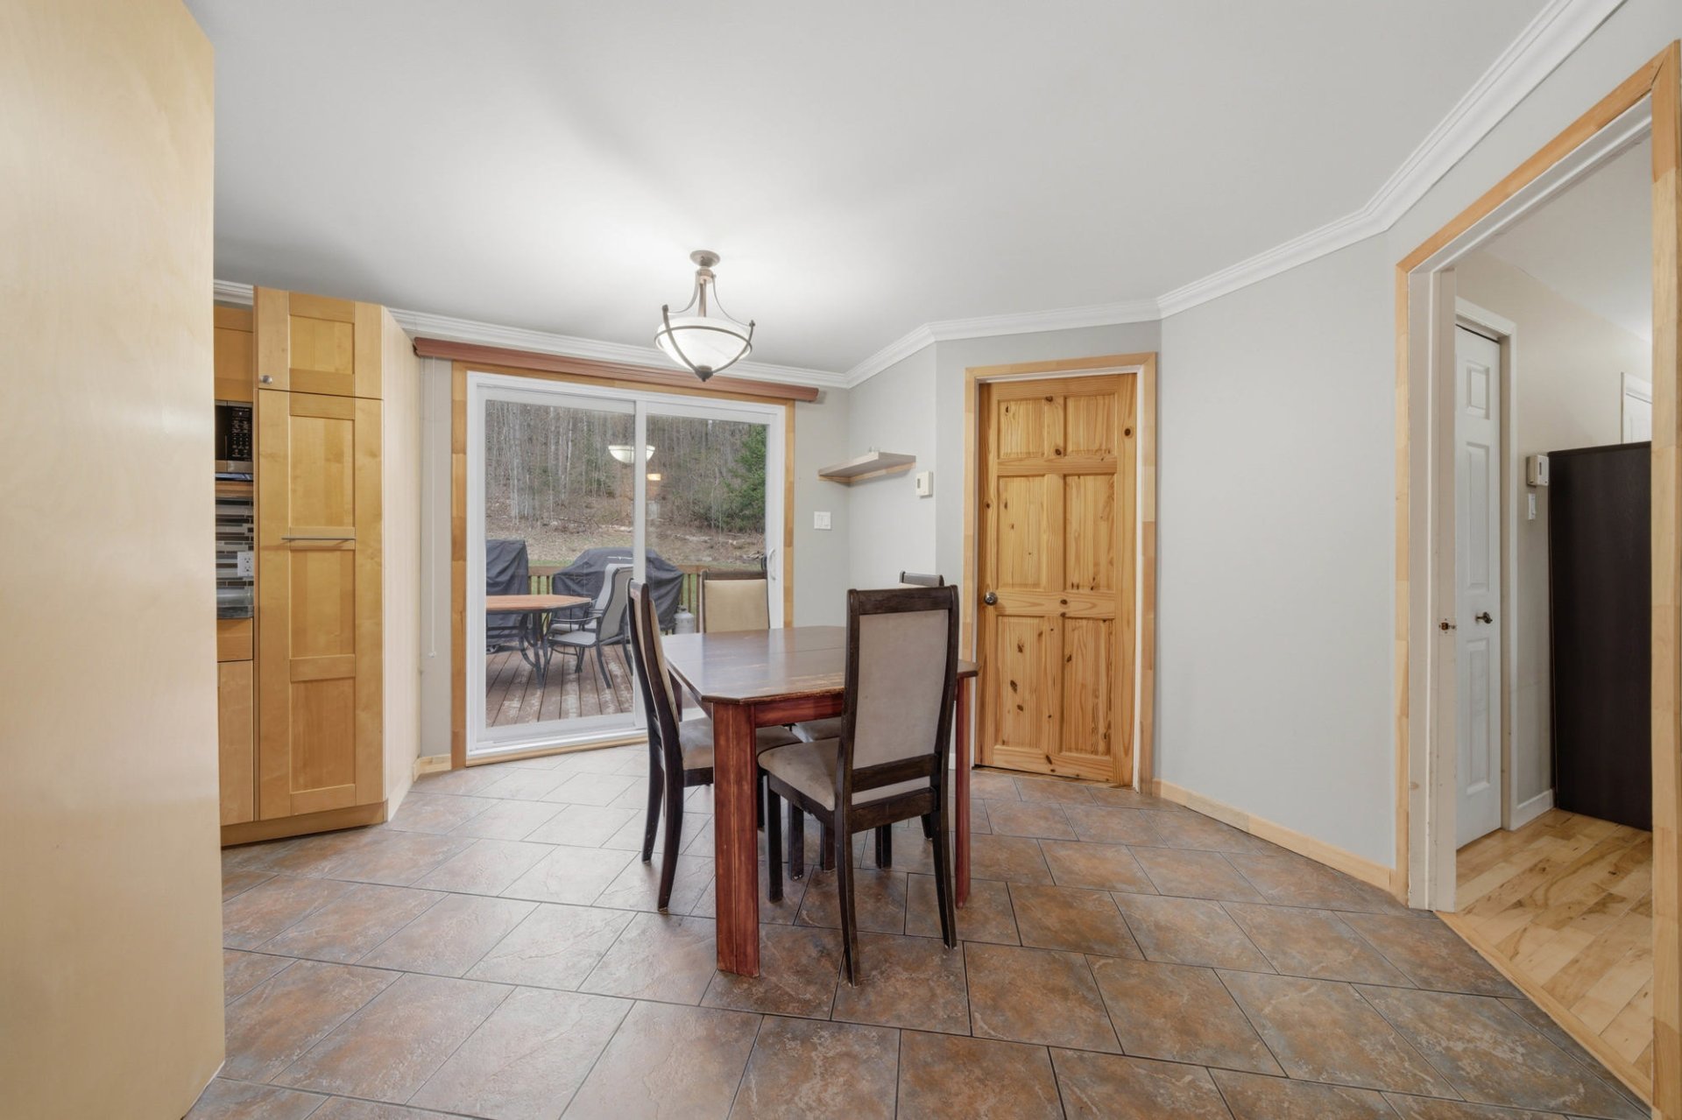
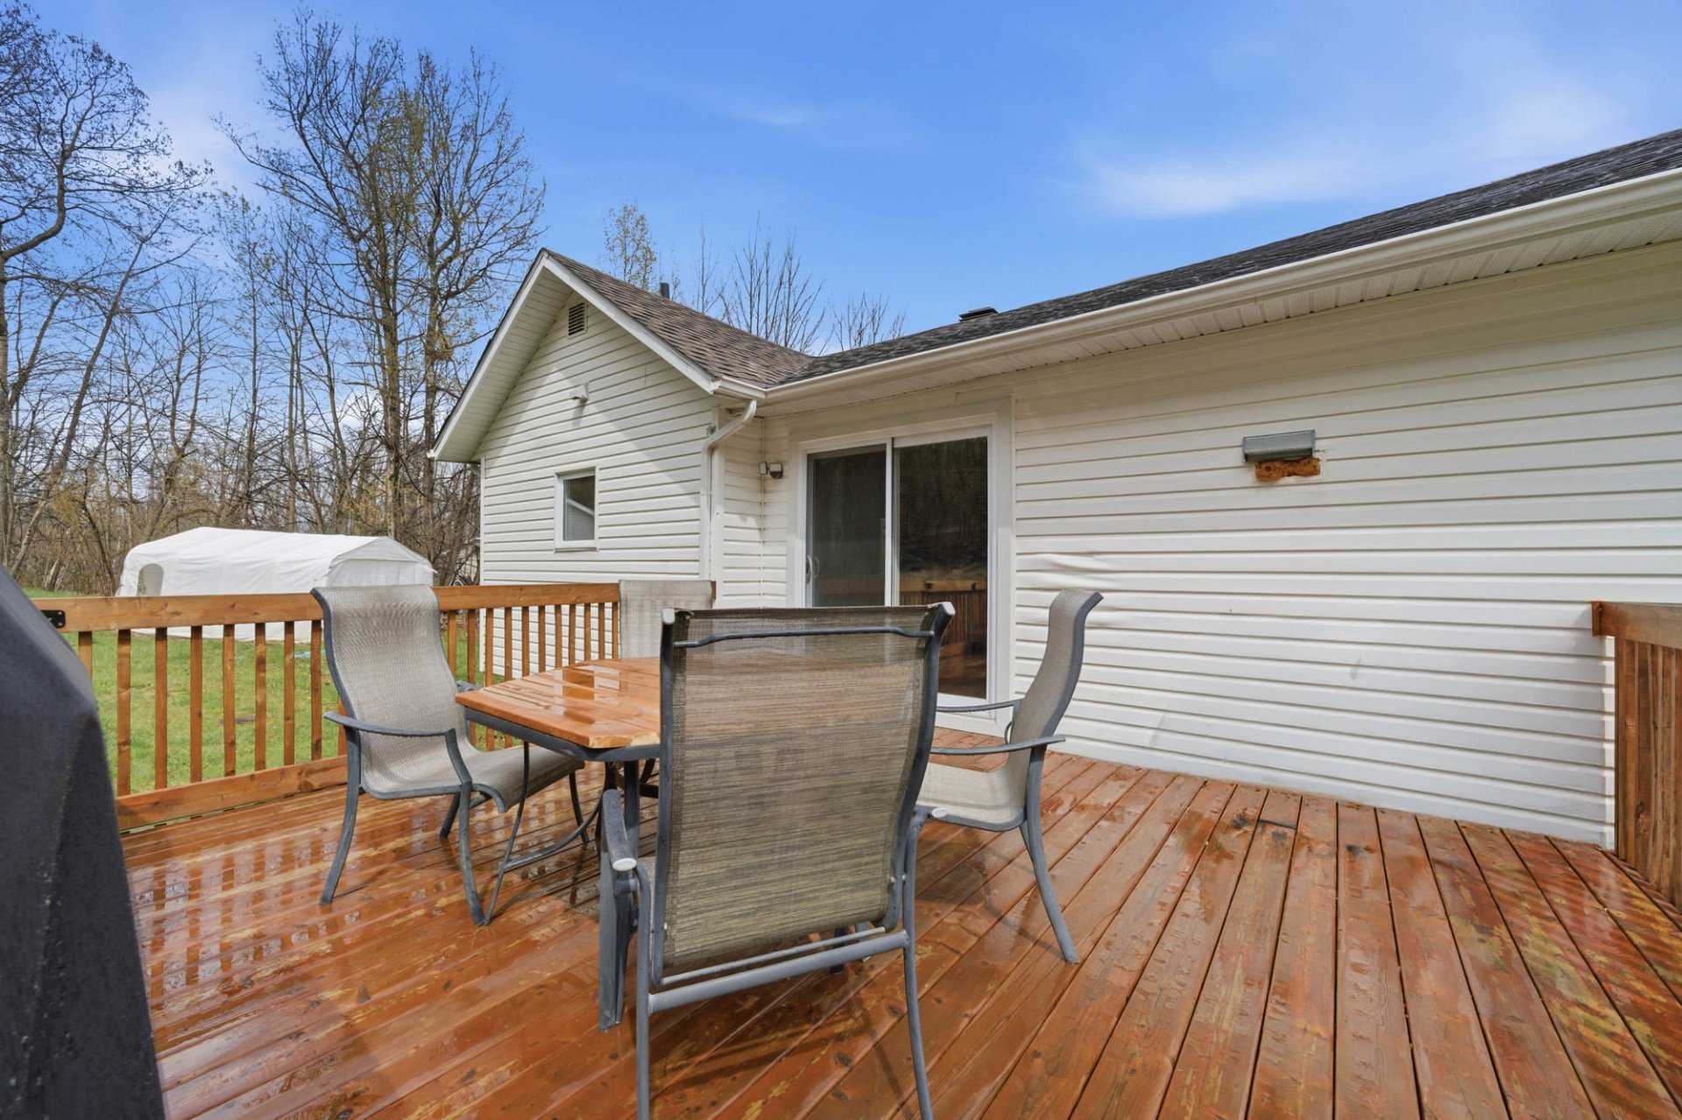
* Adjacent dining room with patio doors leading to the rear
deck.
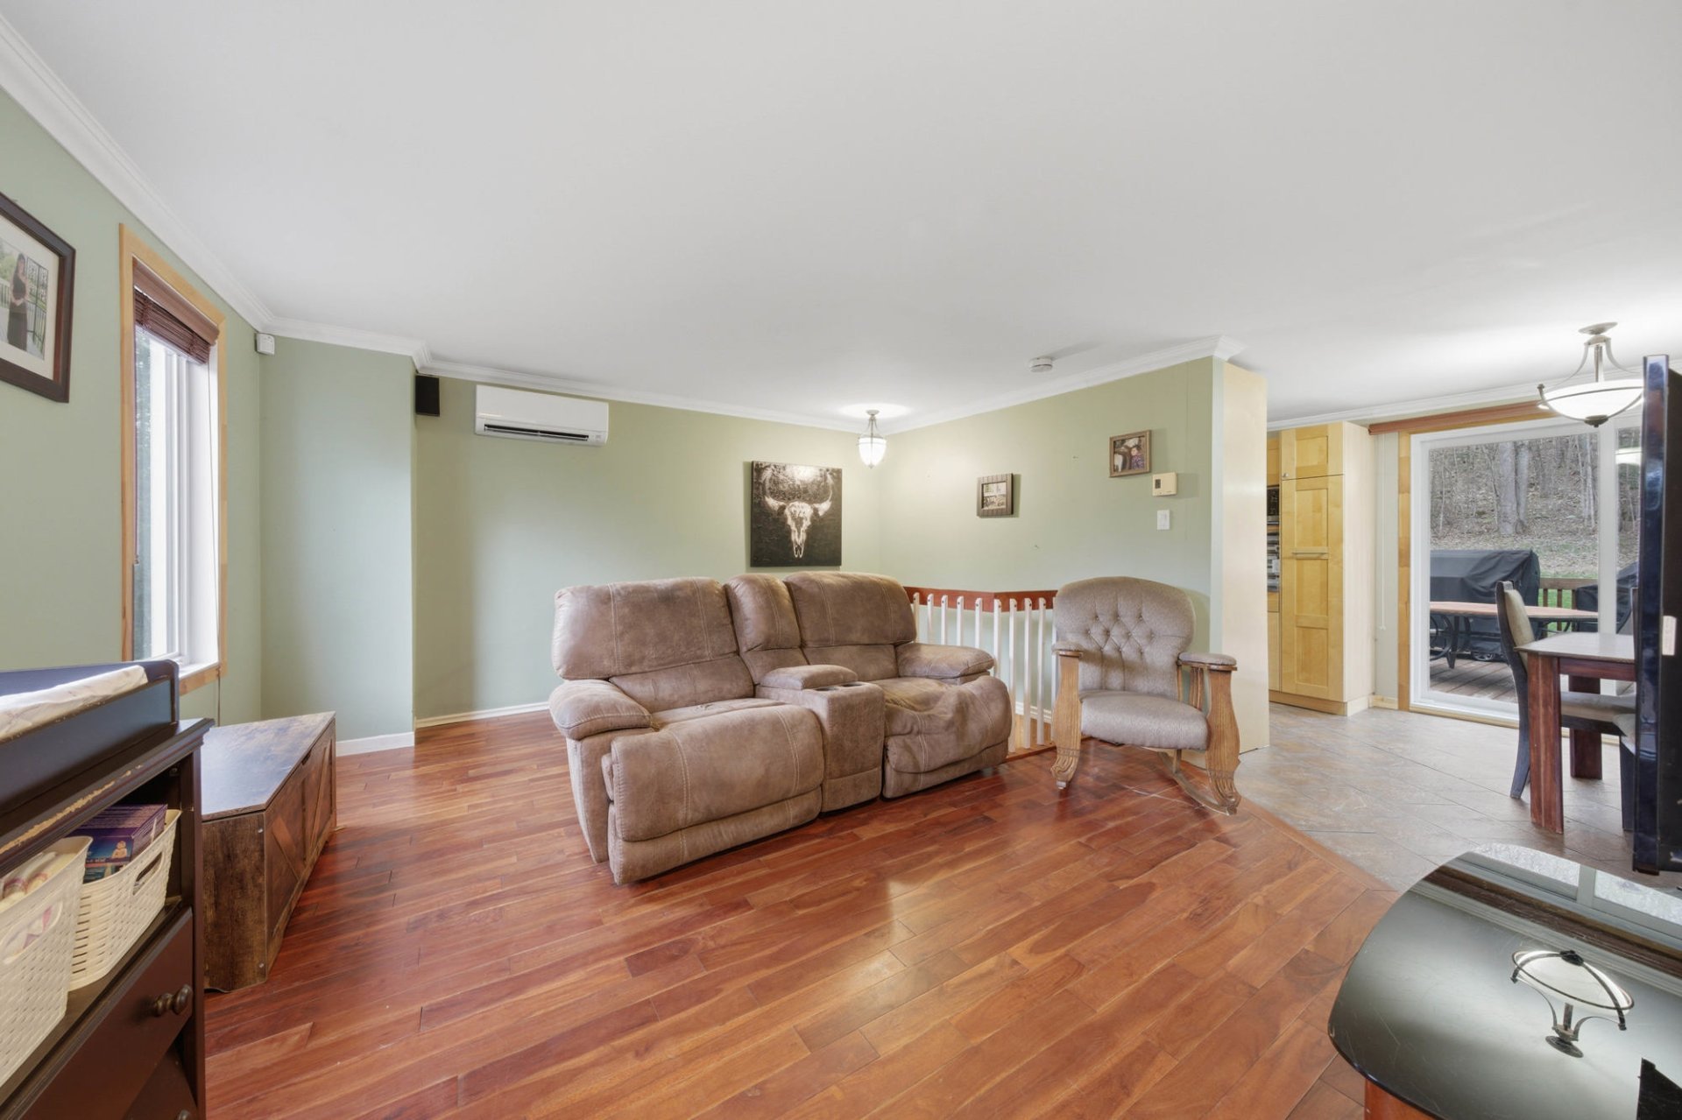
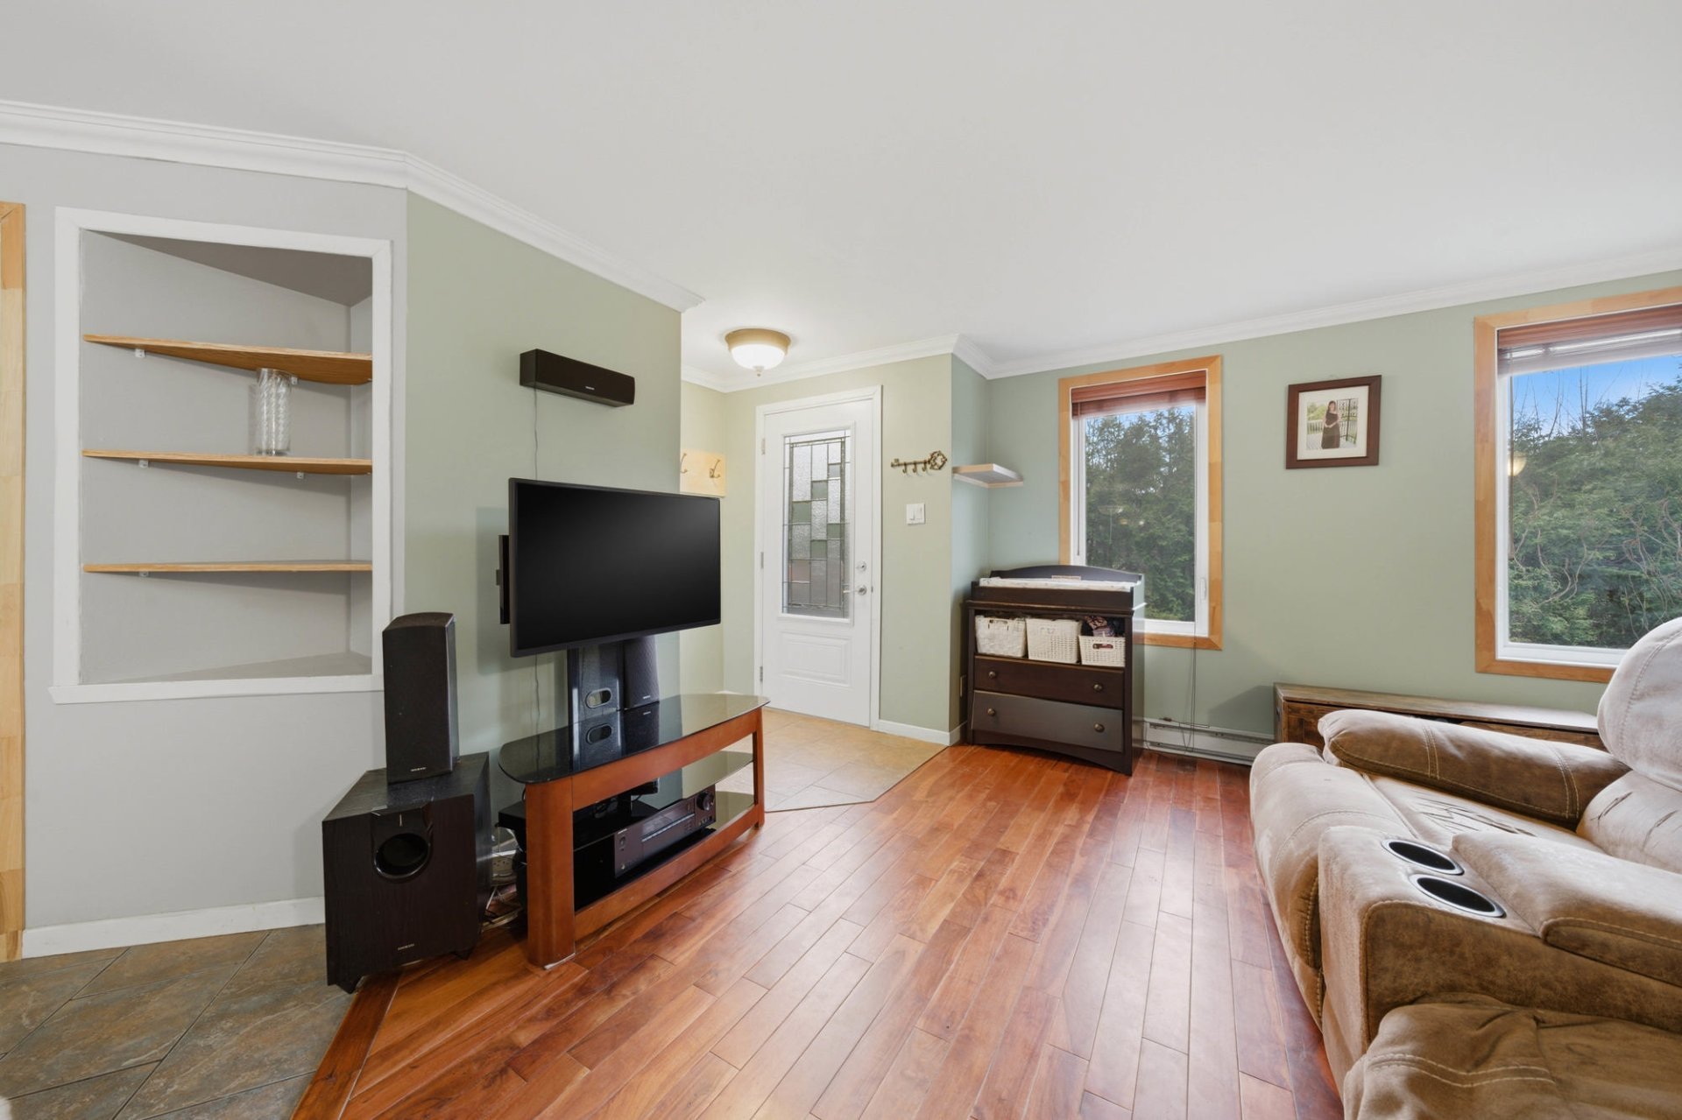
* Bright living room with large windows and a warm
atmosphere.
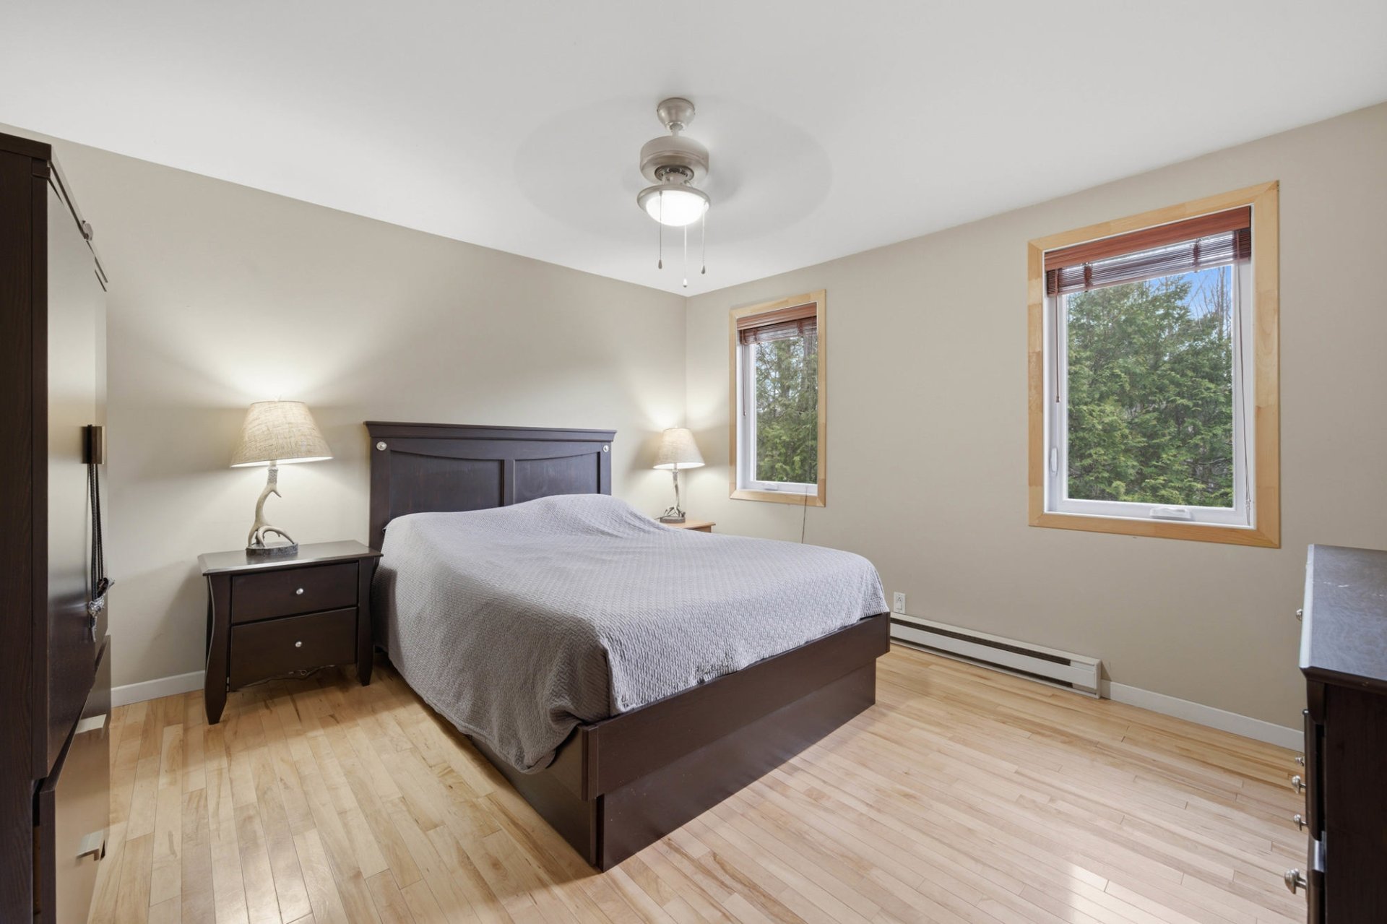
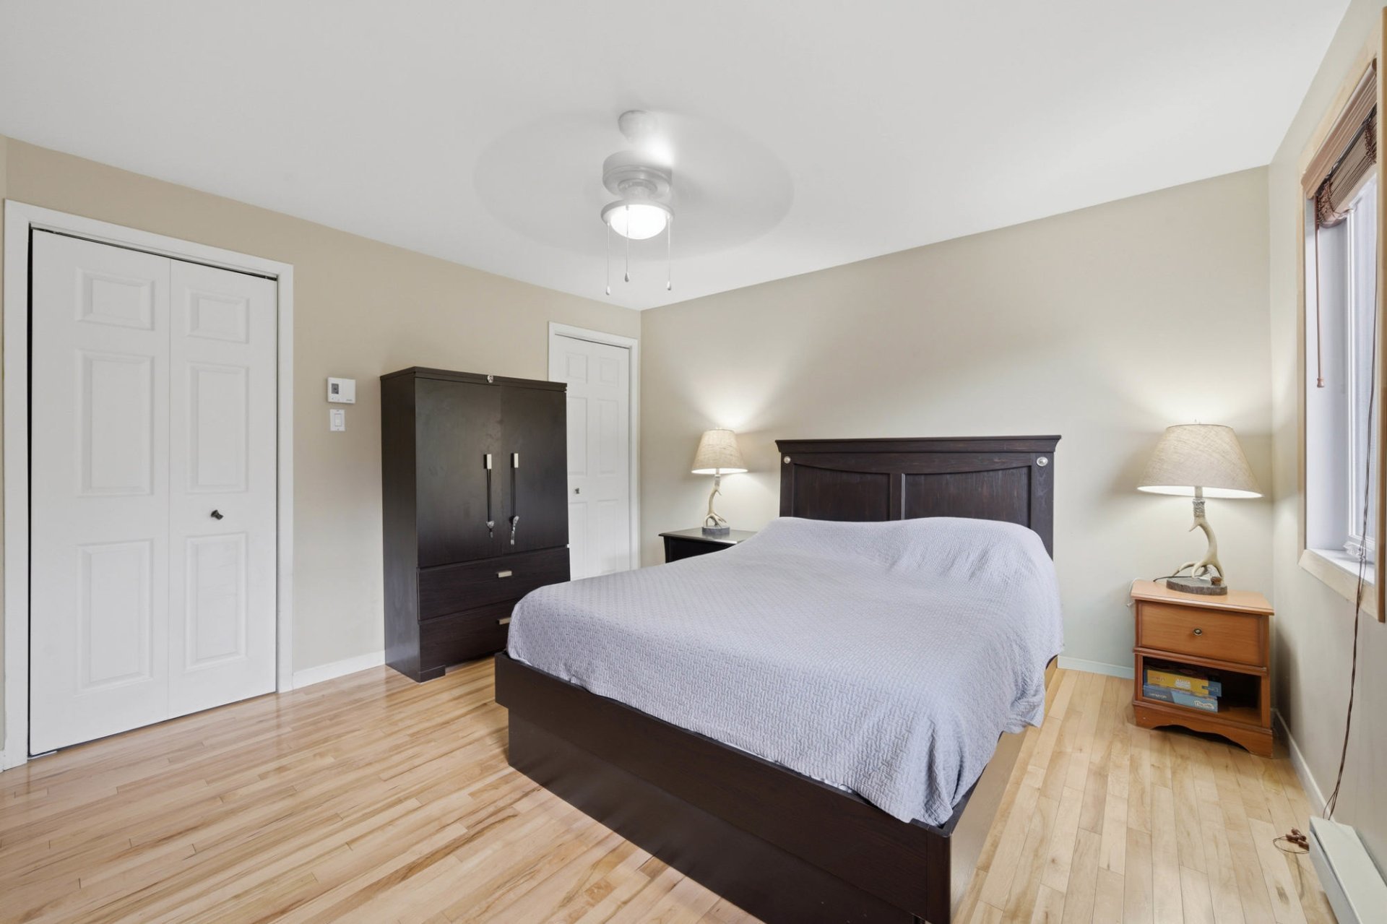
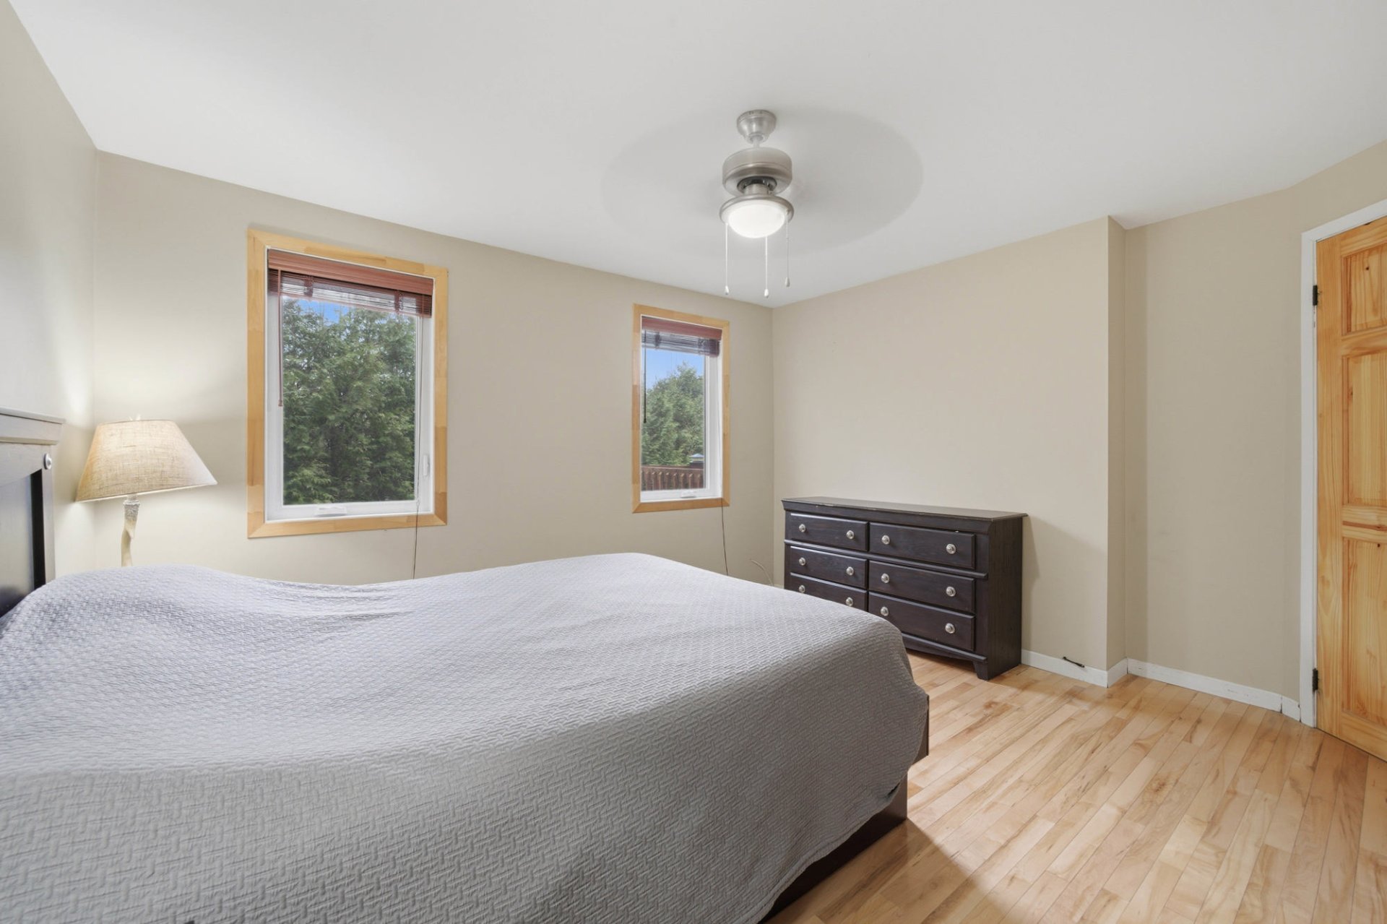
* Good-sized master bedroom.
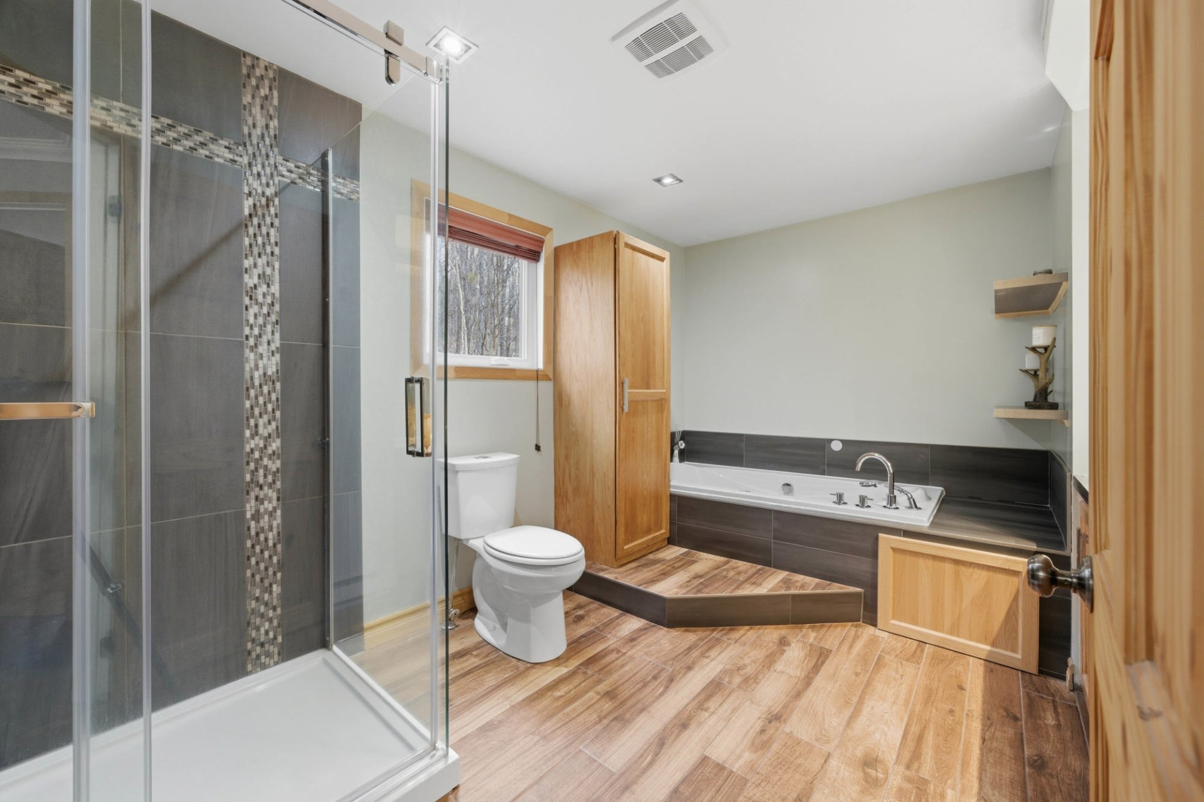
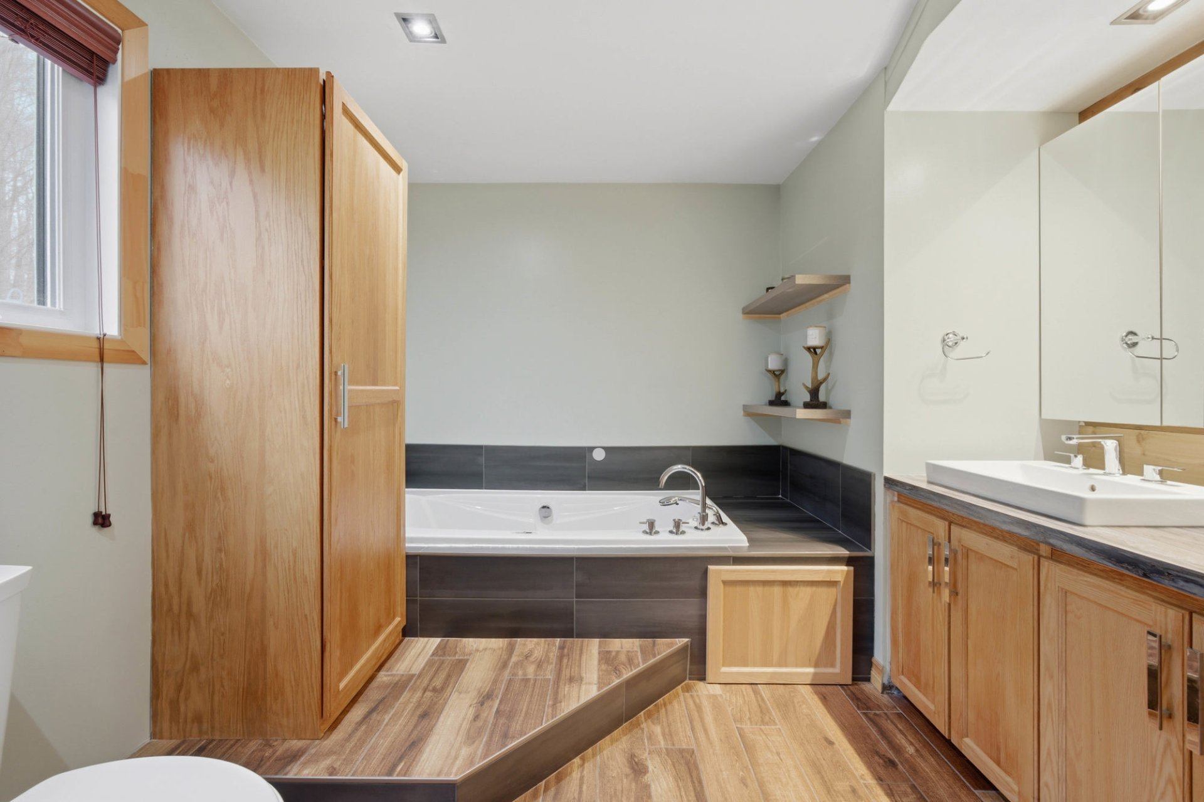
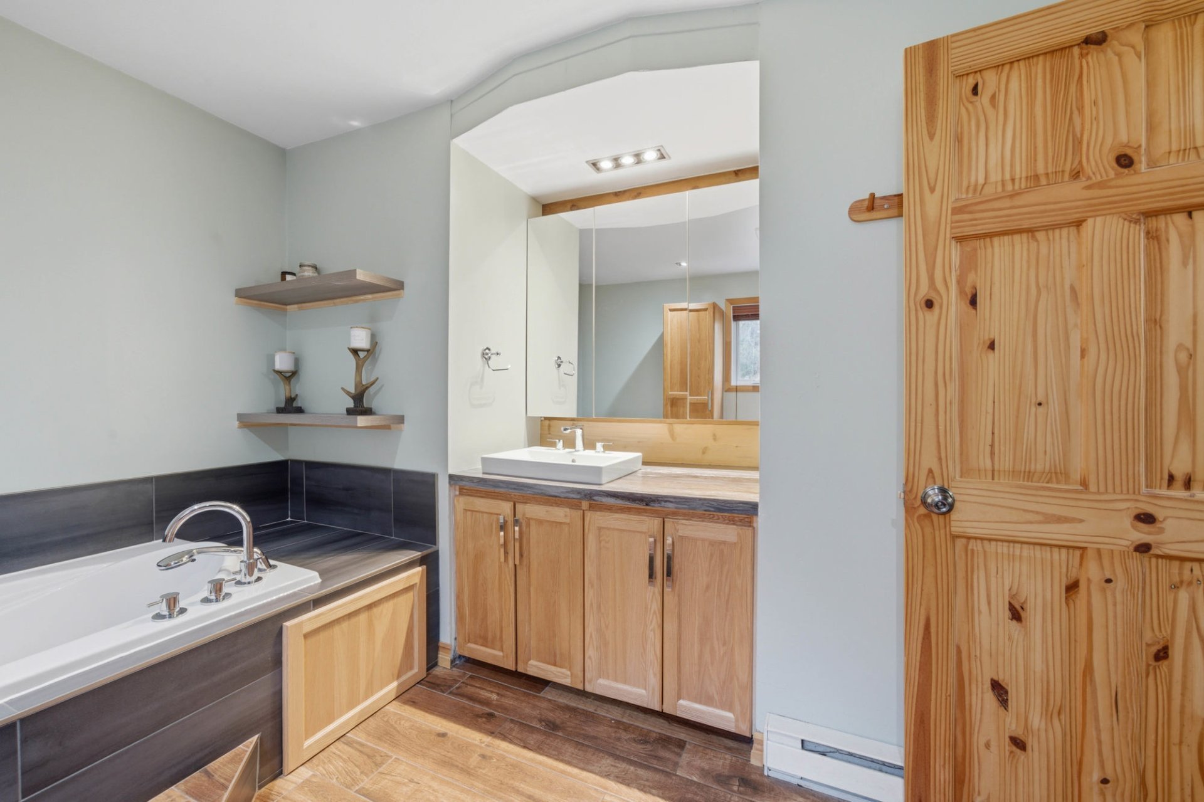
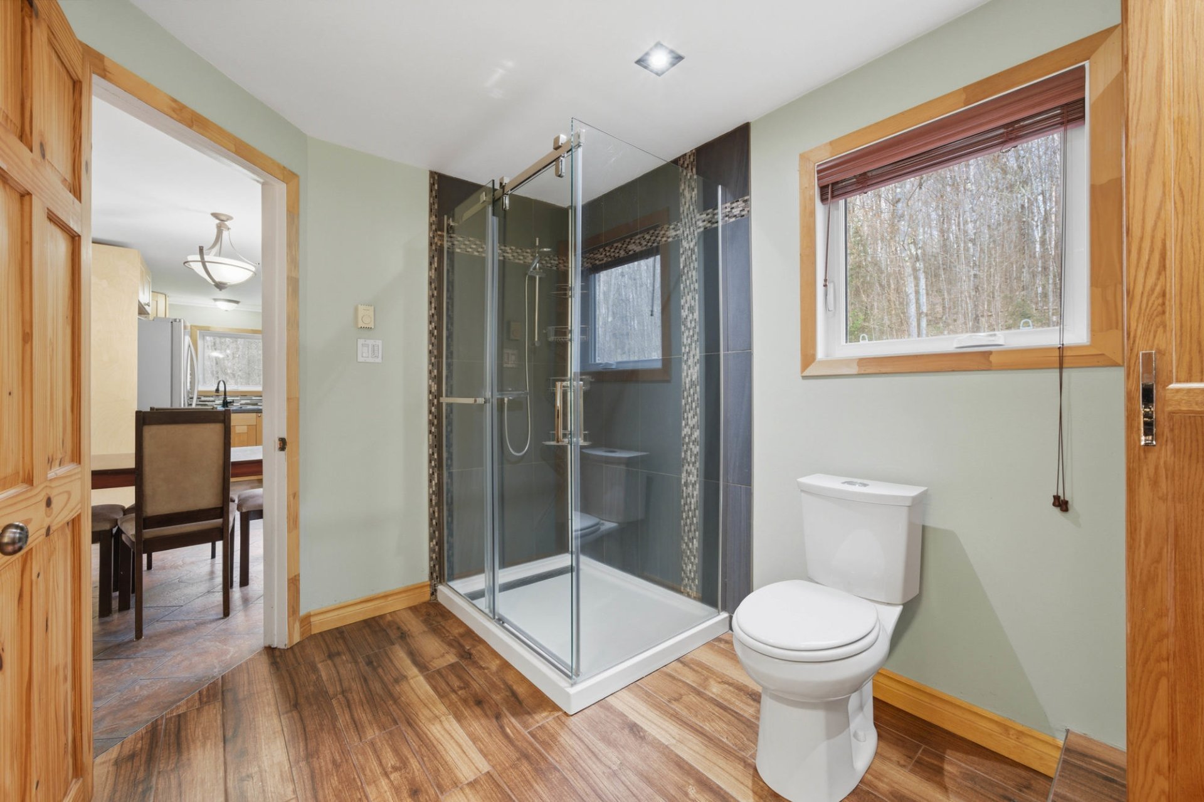
* Large renovated bathroom with a separate glass shower and
a soaker tub.
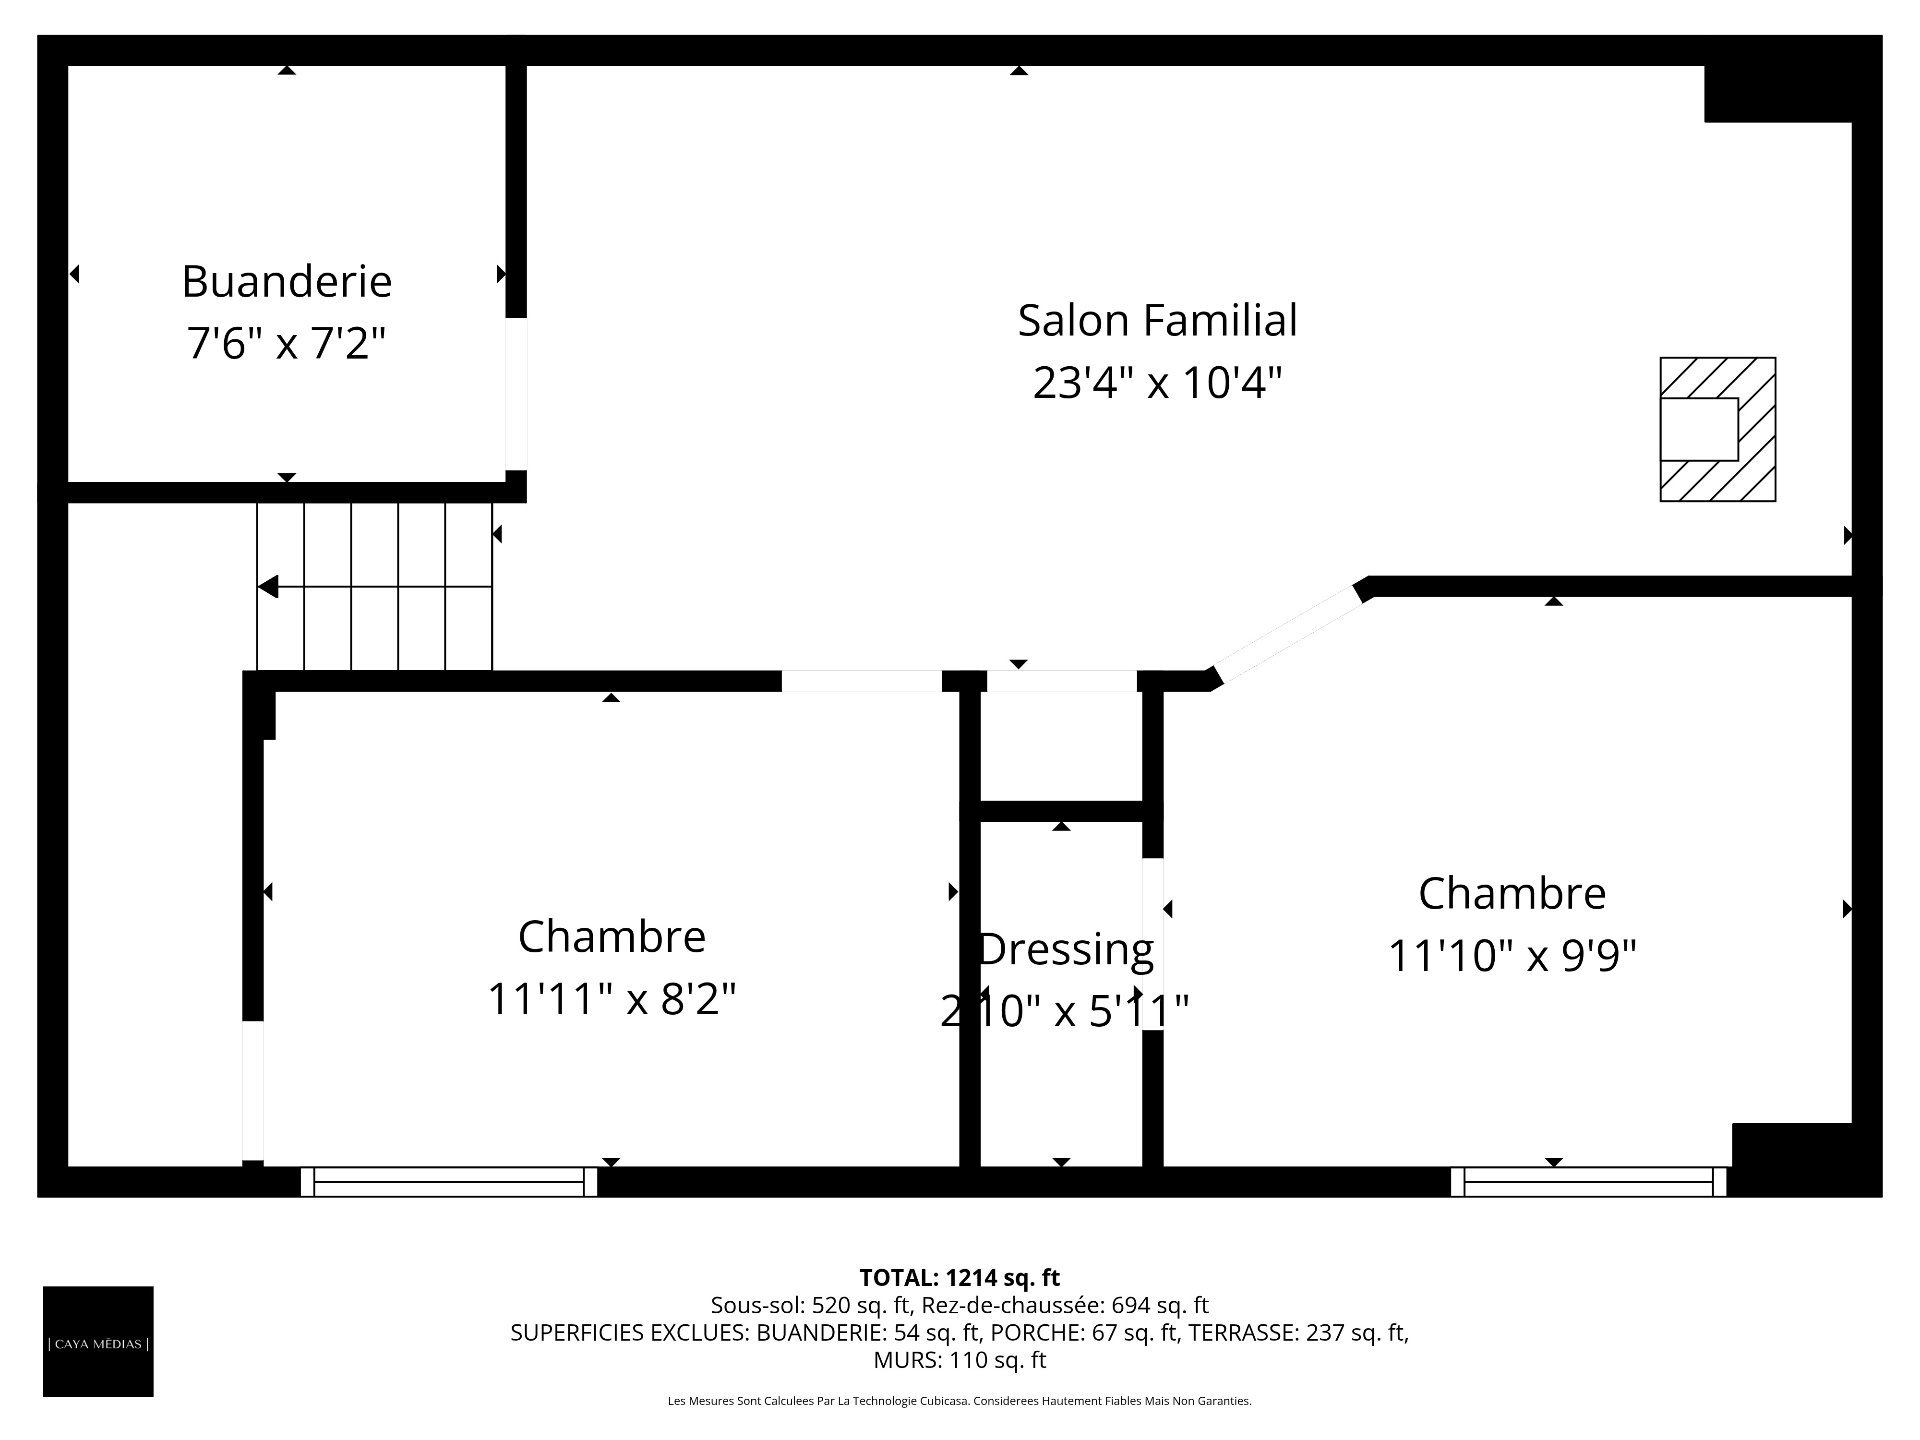
Basement
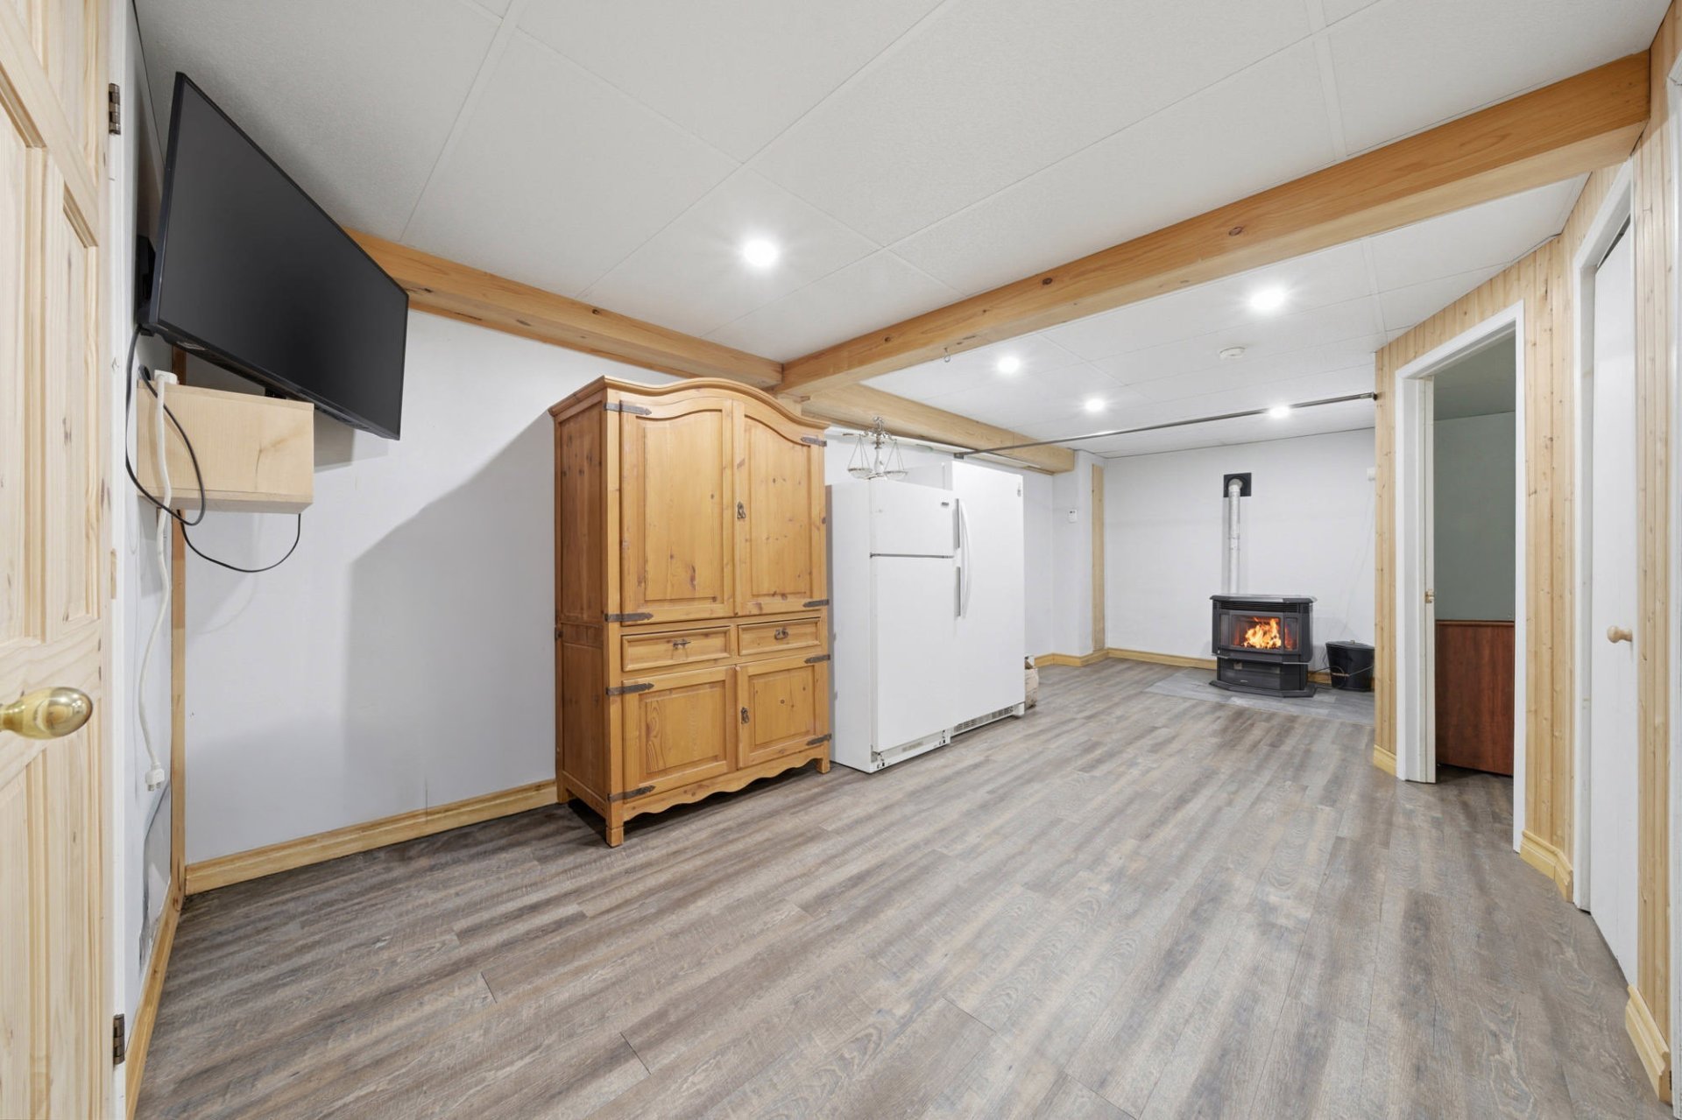
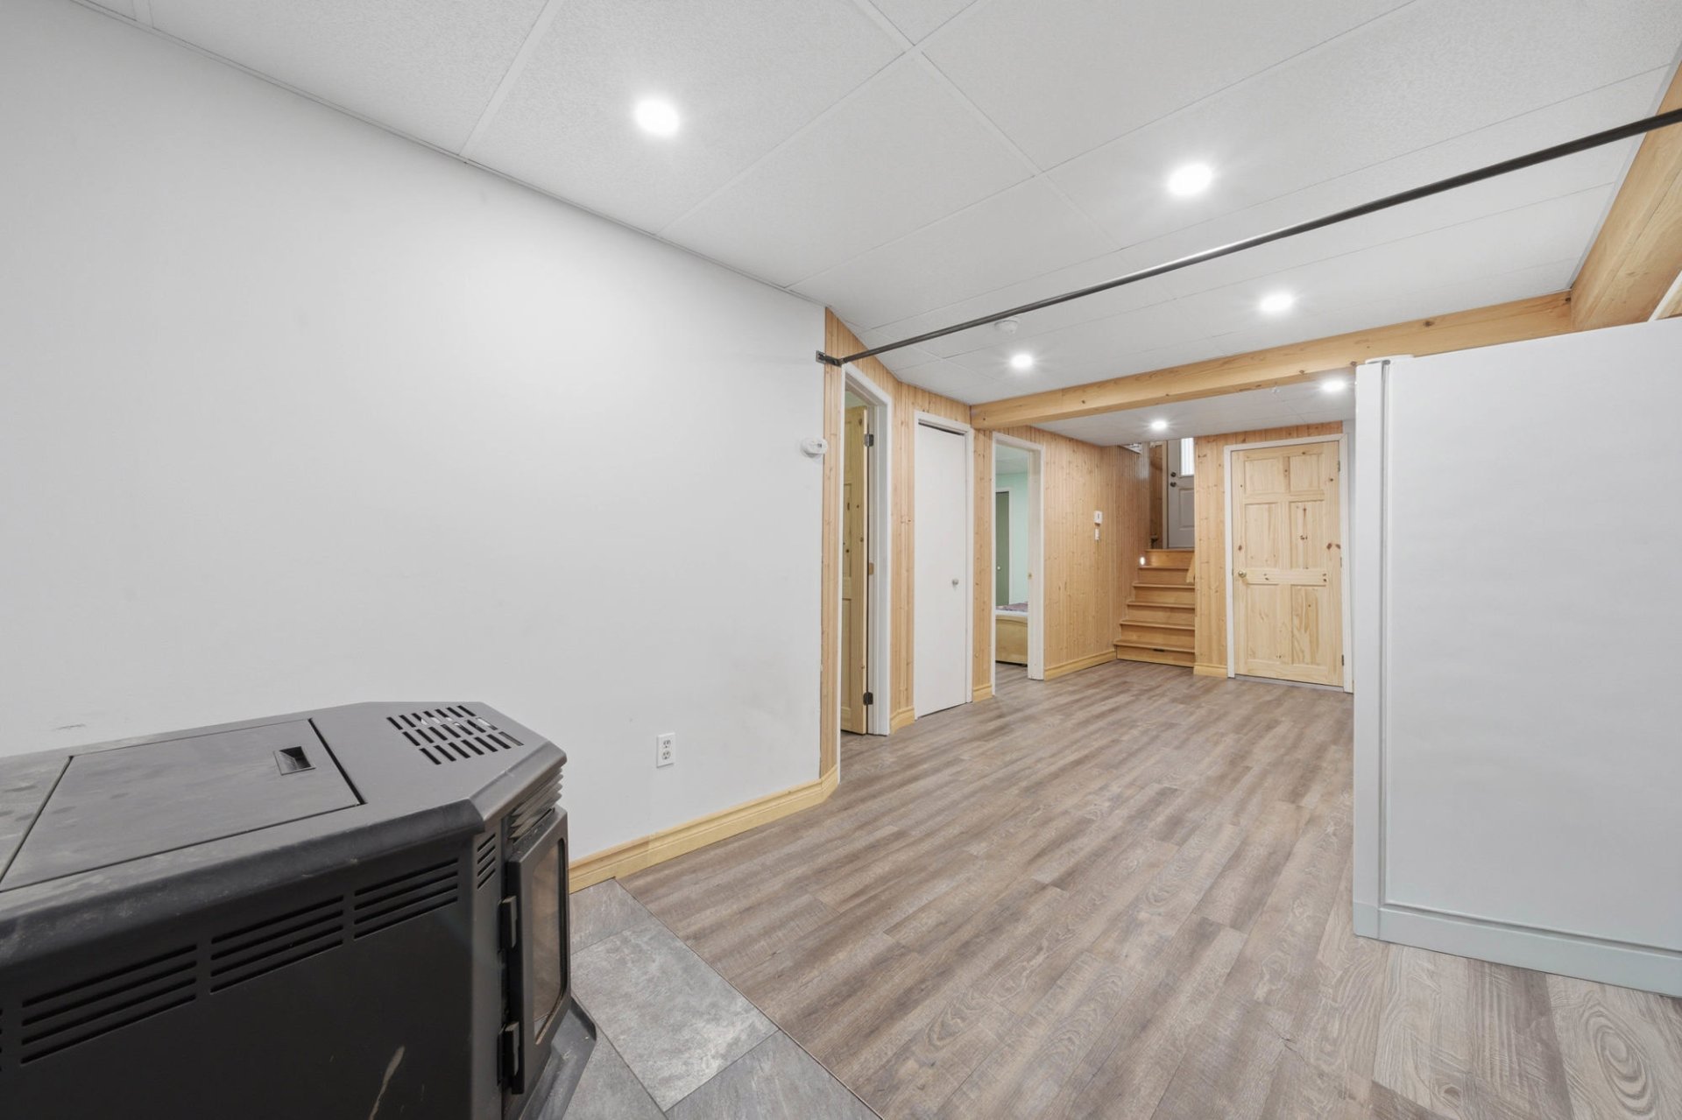
* Fully finished basement.
* Large multipurpose family room with a wood stove.
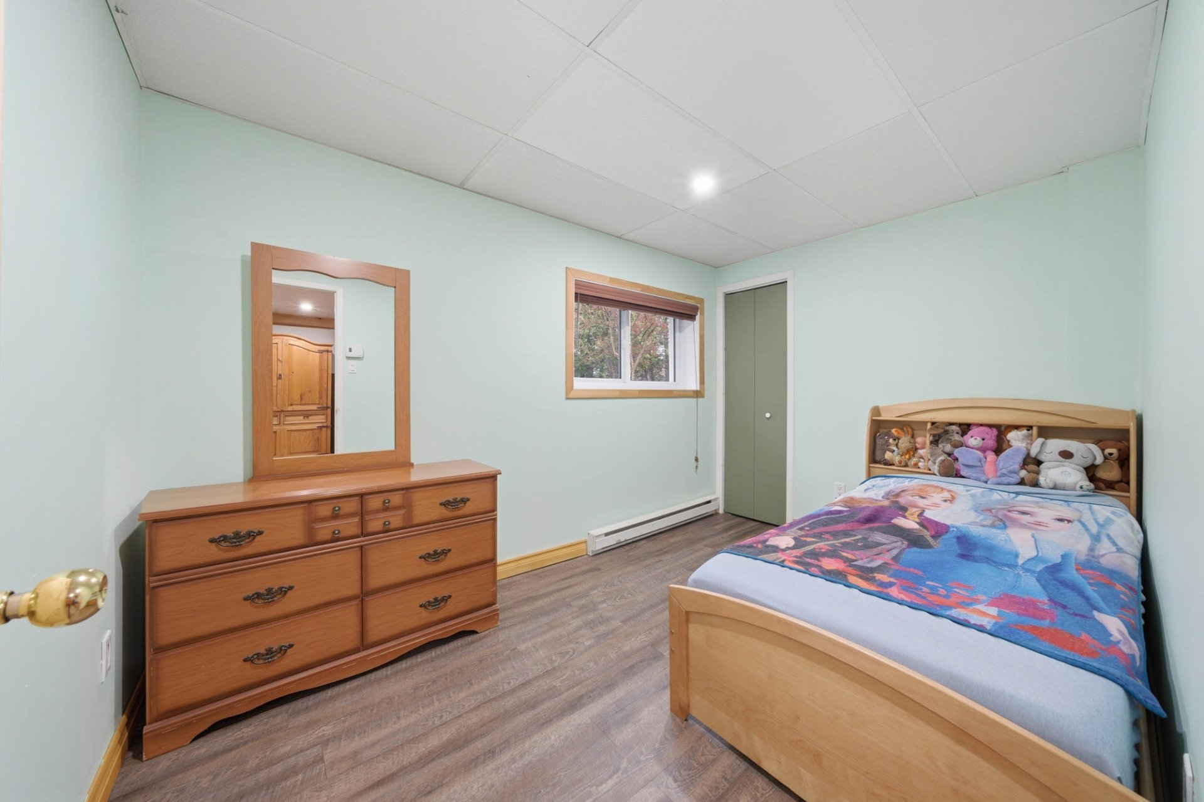
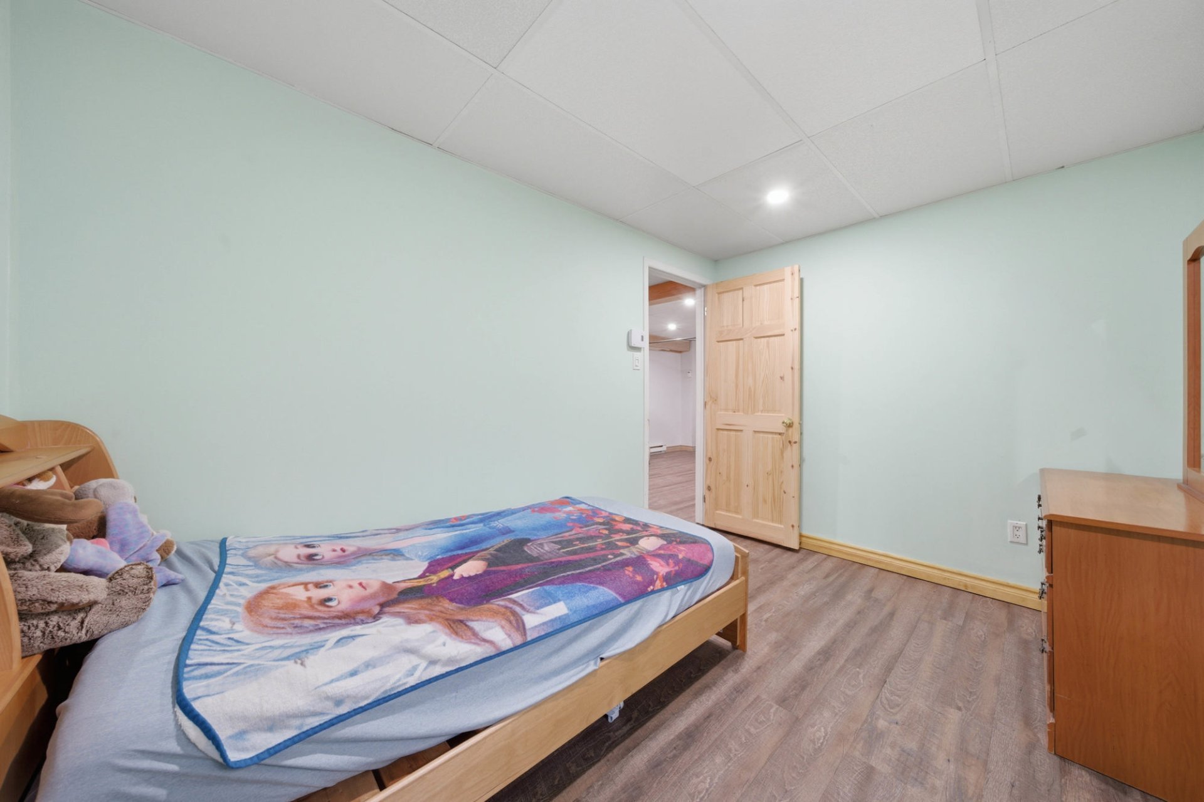
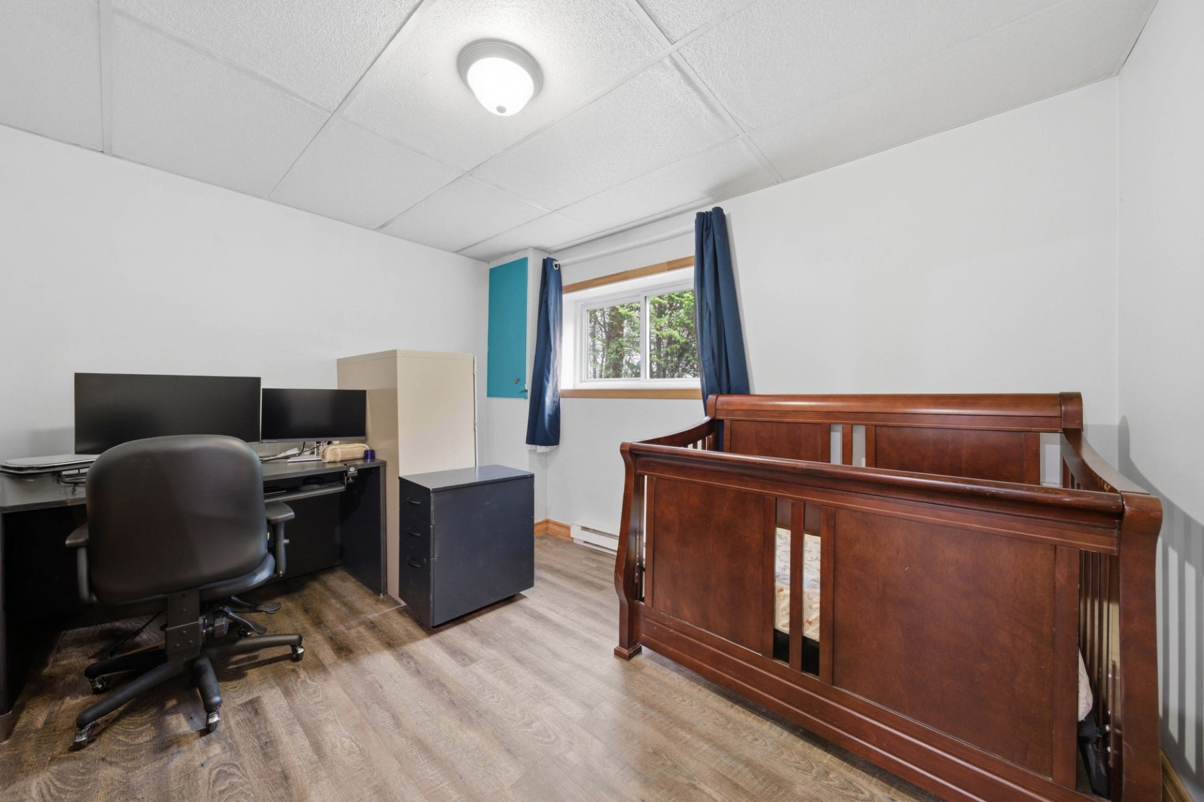
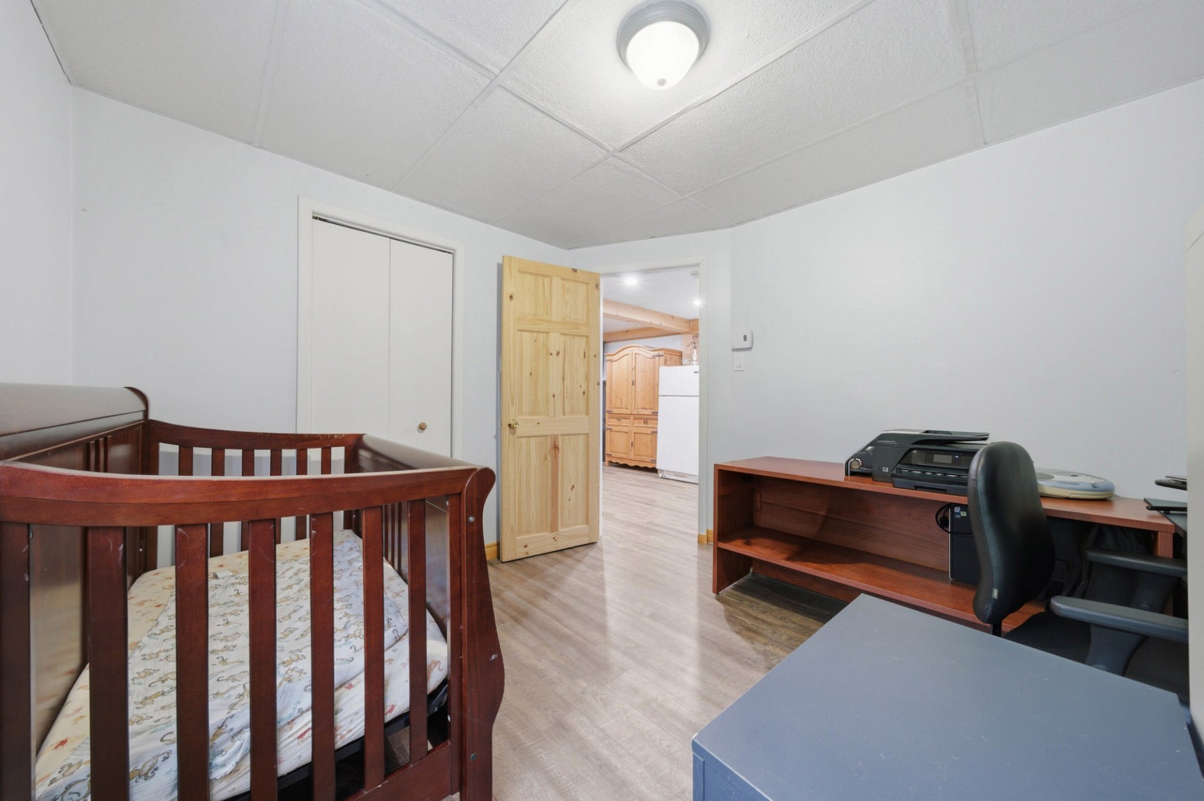
* Two additional bedrooms.
* Laundry and storage area.
Exterior and Lot
* 46,356 sq ft (4,306.6 sq m) lot offering privacy and a
natural setting.
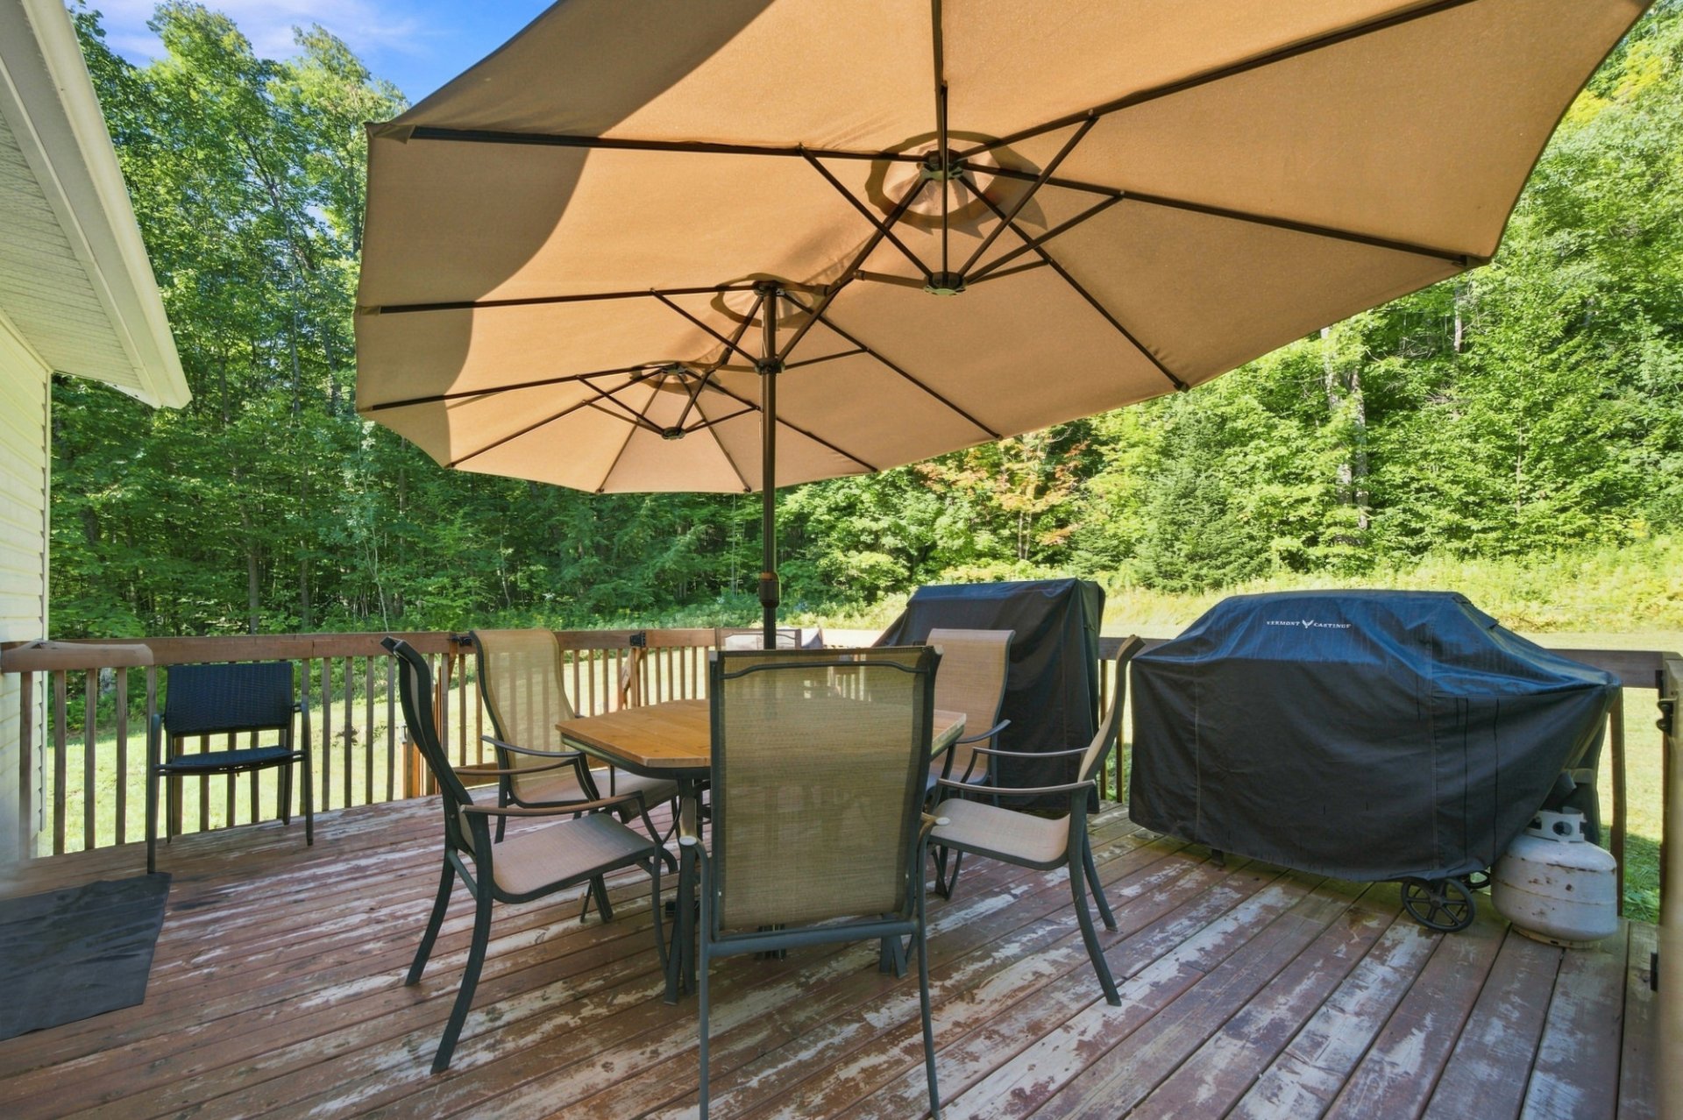
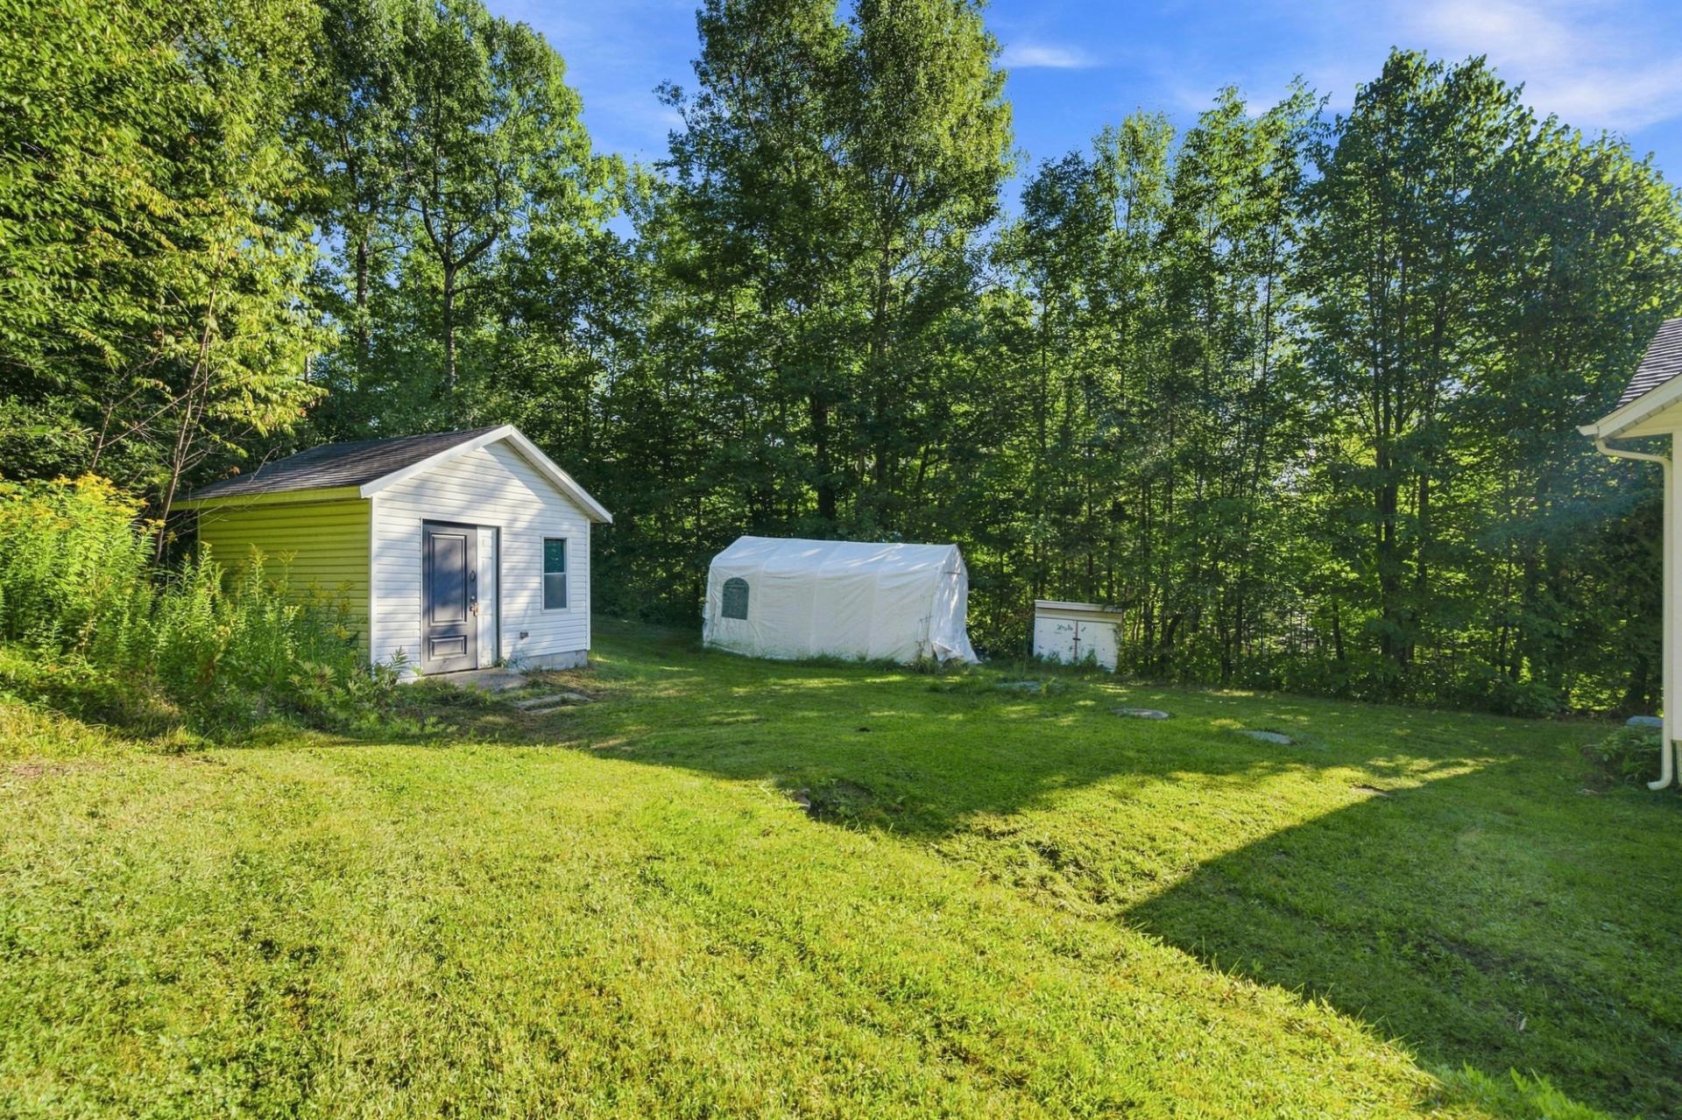
* Partially landscaped wooded lot.
* Large back deck ideal for outdoor dining and relaxation.
* Shed on the property.
* Outdoor parking.
Location
* Located in a peaceful setting near South Brompton Lake.
* Approximately 13 minutes from Mont-Orford and its outdoor
activities.
* Only 15 minutes from Magog.
* Quick access to Sherbrooke in approximately 18 minutes.
* A sought-after area for nature lovers, hikers, skiers,
and outdoor enthusiasts.
This is not an offer or a promise binding the seller to the
buyer, but an invitation to submit such offers or promises.
INCLUDED
Chandeliers, light fixtures, dishwasher, central vacuum, system Blinds
EXCLUDED
Furnishings
| BUILDING | |
|---|---|
| Type | Bungalow |
| Style | Detached |
| Dimensions | 6.55x9.97 M |
| Lot Size | 4,307 MC |
| Floors | 0 |
| Year Constructed | 1950 |
| EVALUATION | |
|---|---|
| Year | 2026 |
| Lot | $ 58,100 |
| Building | $ 206,600 |
| Total | $ 264,700 |
| EXPENSES | |
|---|---|
| Energy cost | $ 1200 / year |
| Municipal Taxes (2026) | $ 1355 / year |
| School taxes (2026) | $ 176 / year |
| ROOM DETAILS | |||
|---|---|---|---|
| Room | Dimensions | Level | Flooring |
| Hallway | 3.3 x 3.2 P | Ground Floor | Ceramic tiles |
| Living room | 18.9 x 14.5 P | Ground Floor | Wood |
| Dining room | 10.7 x 8.3 P | Ground Floor | Ceramic tiles |
| Kitchen | 9.9 x 7.11 P | Ground Floor | Ceramic tiles |
| Primary bedroom | 13.4 x 11.8 P | Ground Floor | Wood |
| Bathroom | 13.1 x 10.1 P | Ground Floor | Ceramic tiles |
| Laundry room | 7.6 x 7.2 P | Basement | Flexible floor coverings |
| Family room | 10.4 x 23.4 P | Basement | Vinyl |
| Bedroom | 11.10 x 9.9 P | Basement | Vinyl |
| Bedroom | 11.11 x 8.2 P | Basement | Vinyl |
| CHARACTERISTICS | |
|---|---|
| Basement | 6 feet and over, Finished basement |
| Zoning | Agricultural, Commercial, Residential |
| Proximity | Alpine skiing, Cross-country skiing, Golf, Highway |
| Water supply | Artesian well |
| Roofing | Asphalt shingles |
| Window type | Crank handle |
| Heating system | Electric baseboard units |
| Heating energy | Electricity |
| Hearth stove | Granule stove |
| Driveway | Not Paved |
| Parking | Outdoor |
| Foundation | Poured concrete |
| Sewage system | Purification field, Septic tank |
| Windows | PVC |
| Bathroom / Washroom | Seperate shower |
| Topography | Sloped |
| Siding | Vinyl |
| Equipment available | Wall-mounted heat pump, Water softener |
| Cupboard | Wood |
| Distinctive features | Wooded lot: hardwood trees |
marital
age
household income
Age of Immigration
common languages
education
ownership
Gender
construction date
Occupied Dwellings
employment
transportation to work
work location



| BUILDING | |
|---|---|
| Type | Bungalow |
| Style | Detached |
| Dimensions | 6.55x9.97 M |
| Lot Size | 4,307 MC |
| Floors | 0 |
| Year Constructed | 1950 |
| EVALUATION | |
|---|---|
| Year | 2026 |
| Lot | $ 58,100 |
| Building | $ 206,600 |
| Total | $ 264,700 |
| EXPENSES | |
|---|---|
| Energy cost | $ 1200 / year |
| Municipal Taxes (2026) | $ 1355 / year |
| School taxes (2026) | $ 176 / year |