Broker's Remark
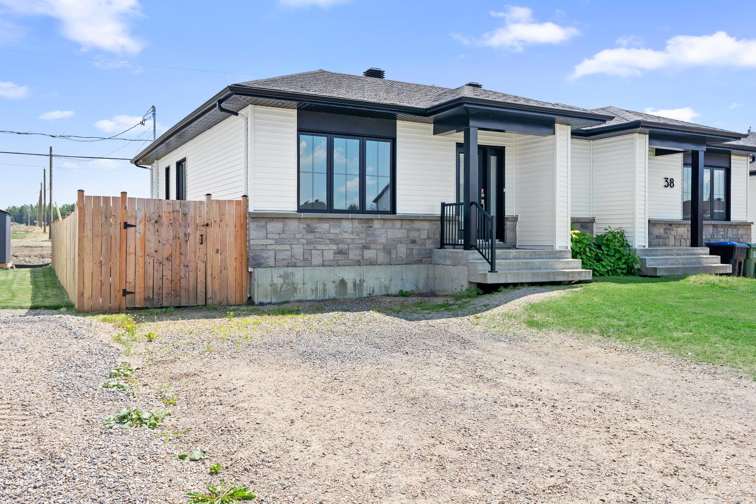
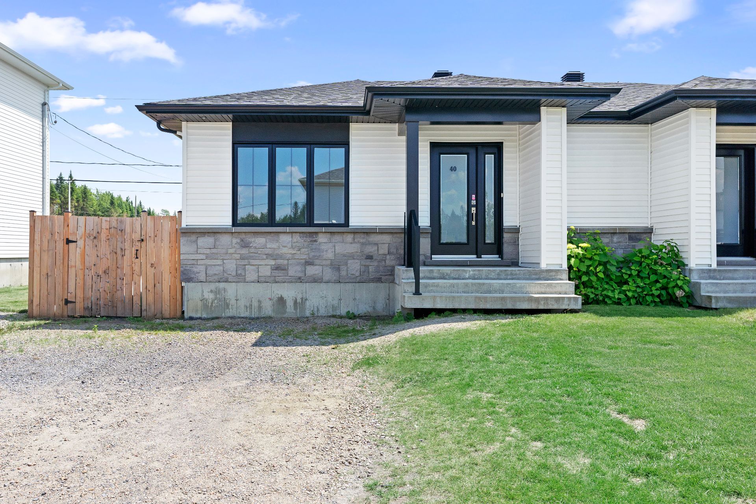
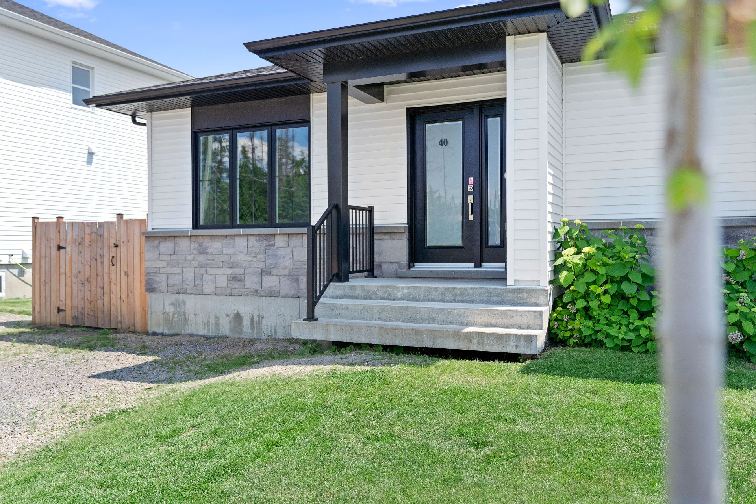
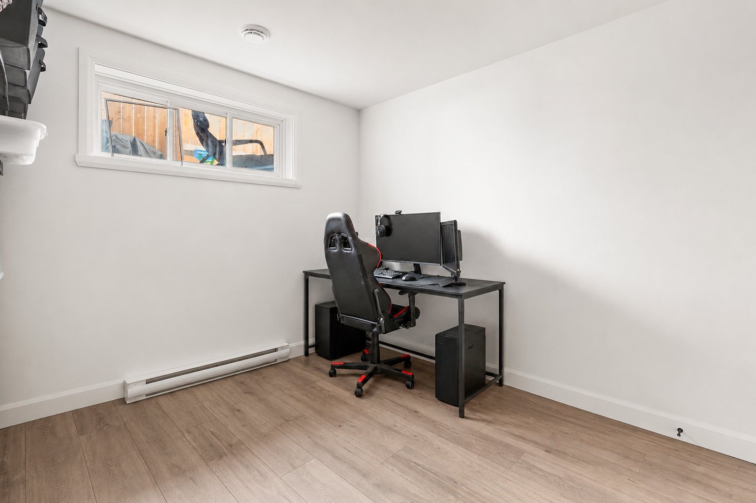
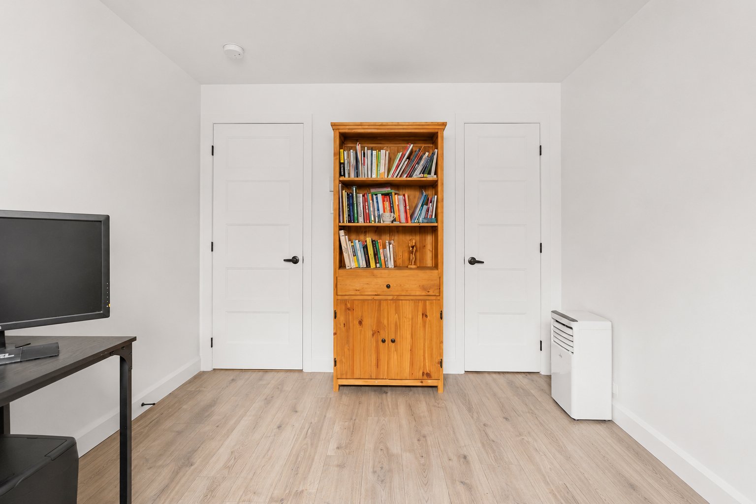
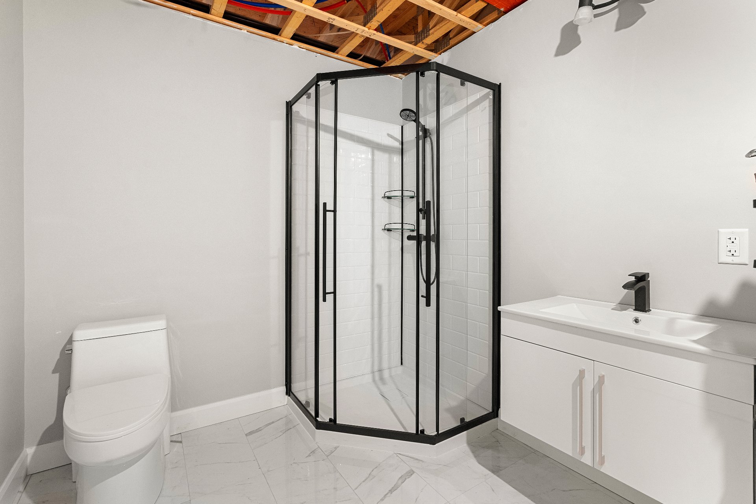
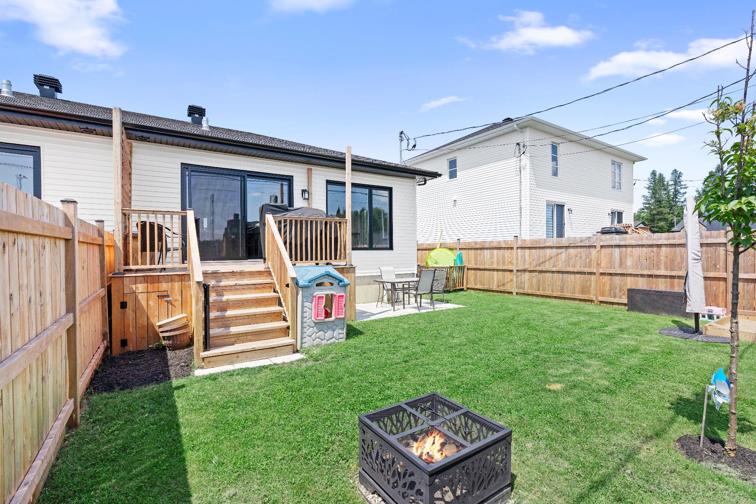
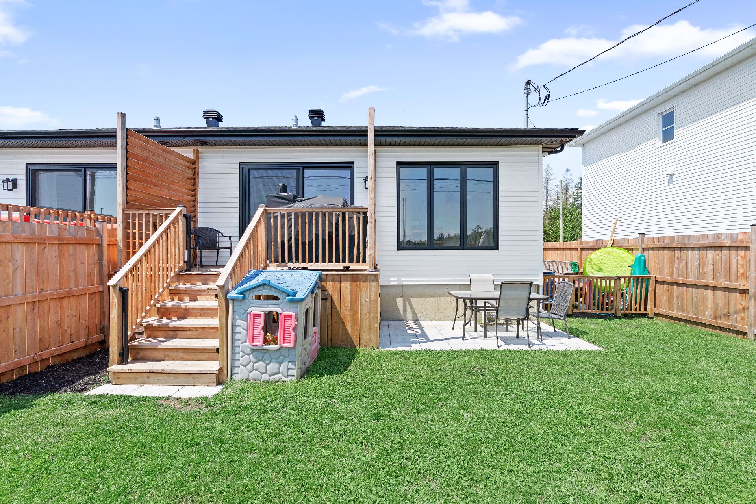
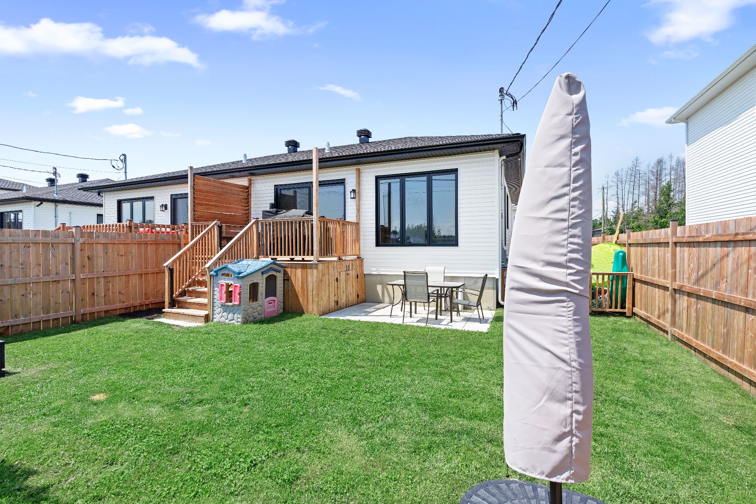
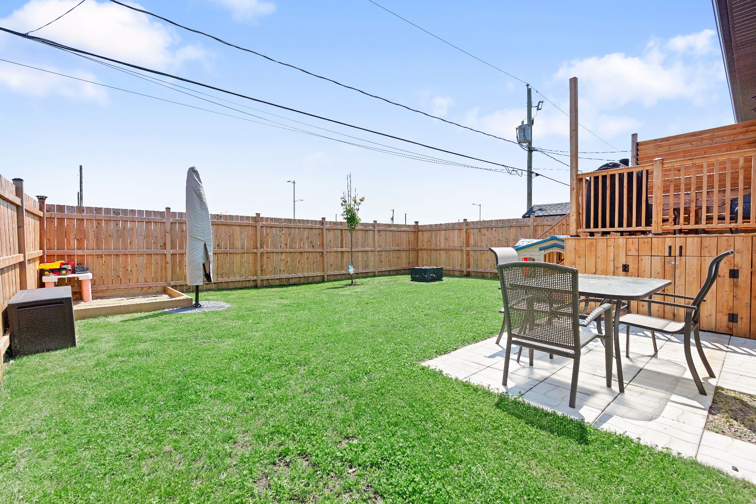
Built in 2023, this bright and airy home elegantly blends contemporary style with family comfort. Its inviting living area features a warm living room, a light-filled dining room, and a functional kitchen with a central island and ample storage. It offers three bedrooms, two full bathrooms, and a spacious family room in the basement, ideal for accommodating the needs of the household. Outside, enjoy a fully fenced backyard with a patio, perfect for sunny days with family.
Addendum
Built in 2023, this contemporary property impresses with
its brightness, high-quality finishes, and harmonious
layout. Its understated yet elegant décor, clean lines, and
natural hues create a welcoming atmosphere where comfort
and refinement meet perfectly.
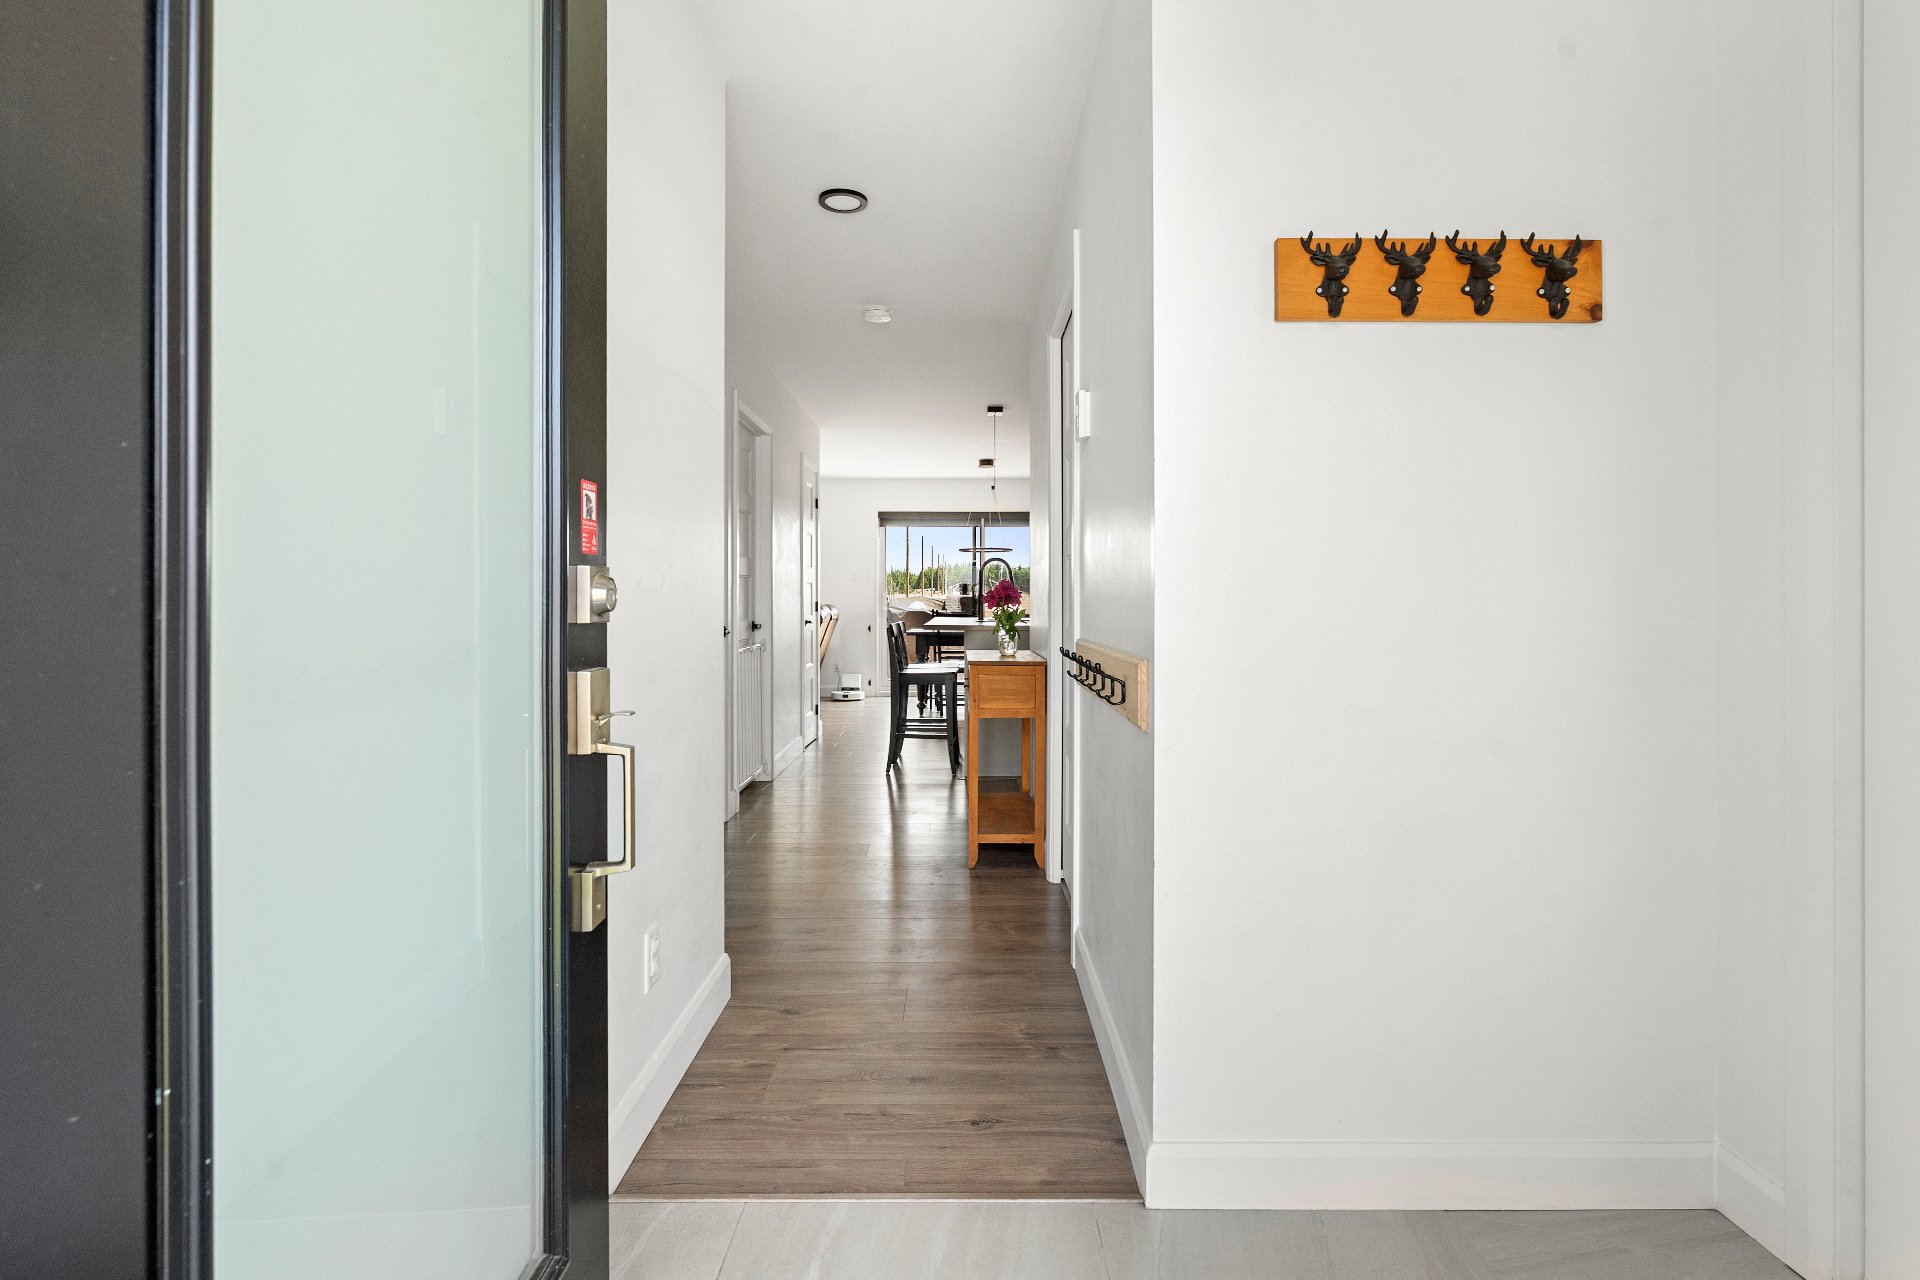
From the moment you enter, the fluid layout of the rooms
highlights a convivial living area bathed in natural light.
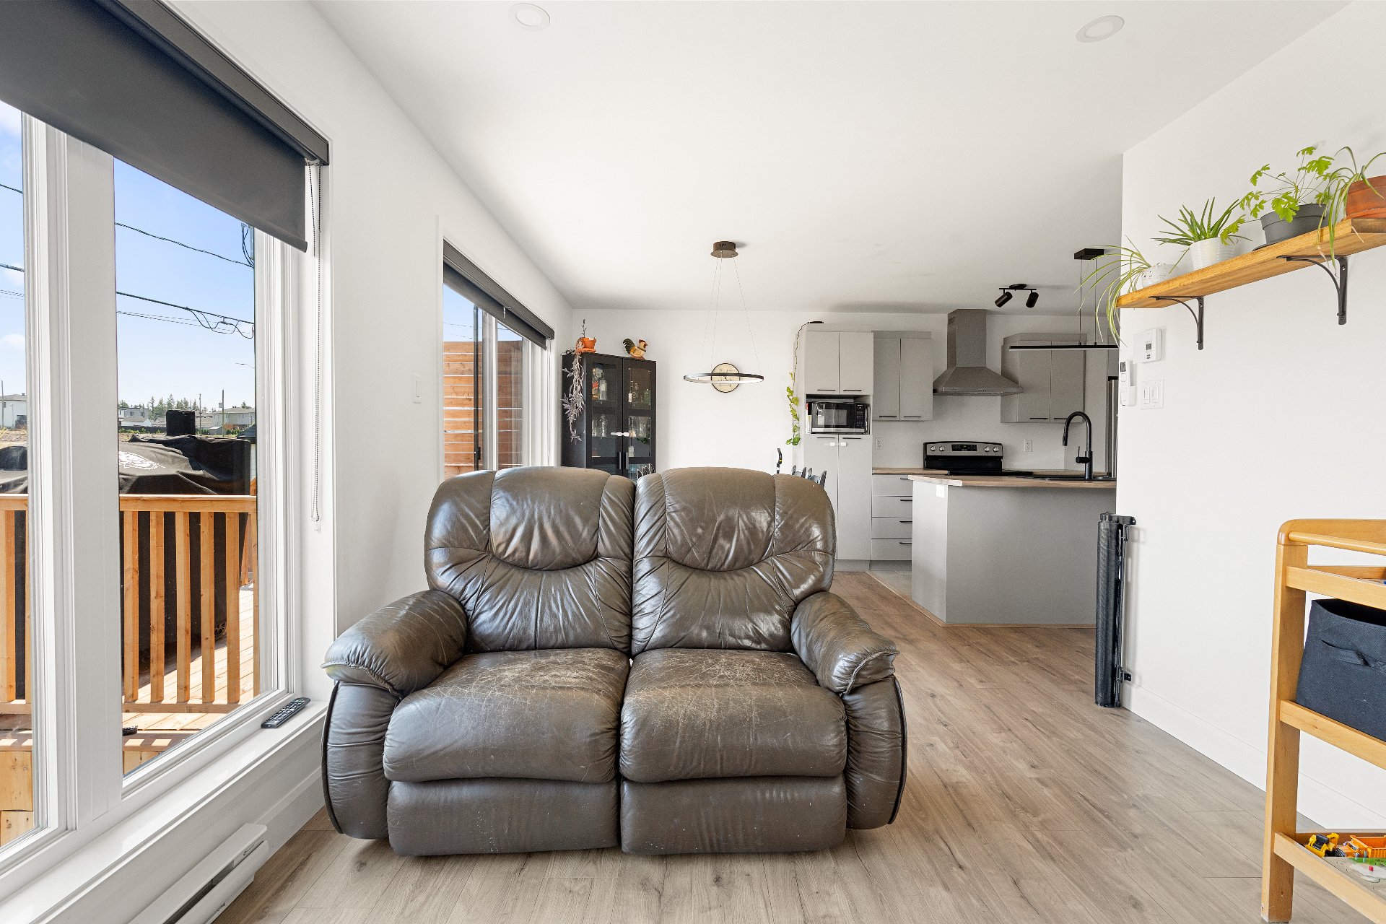
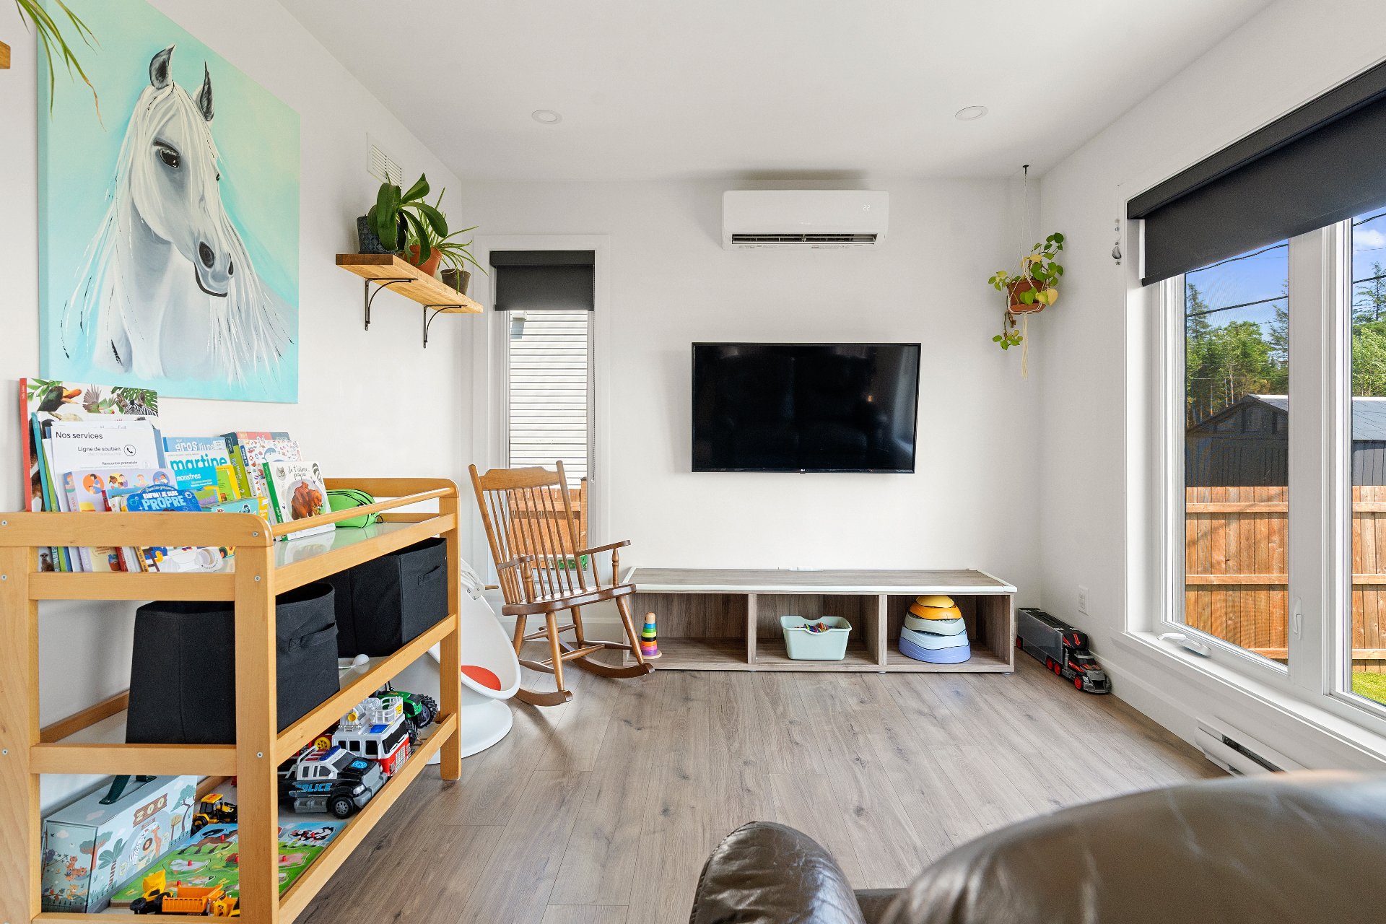
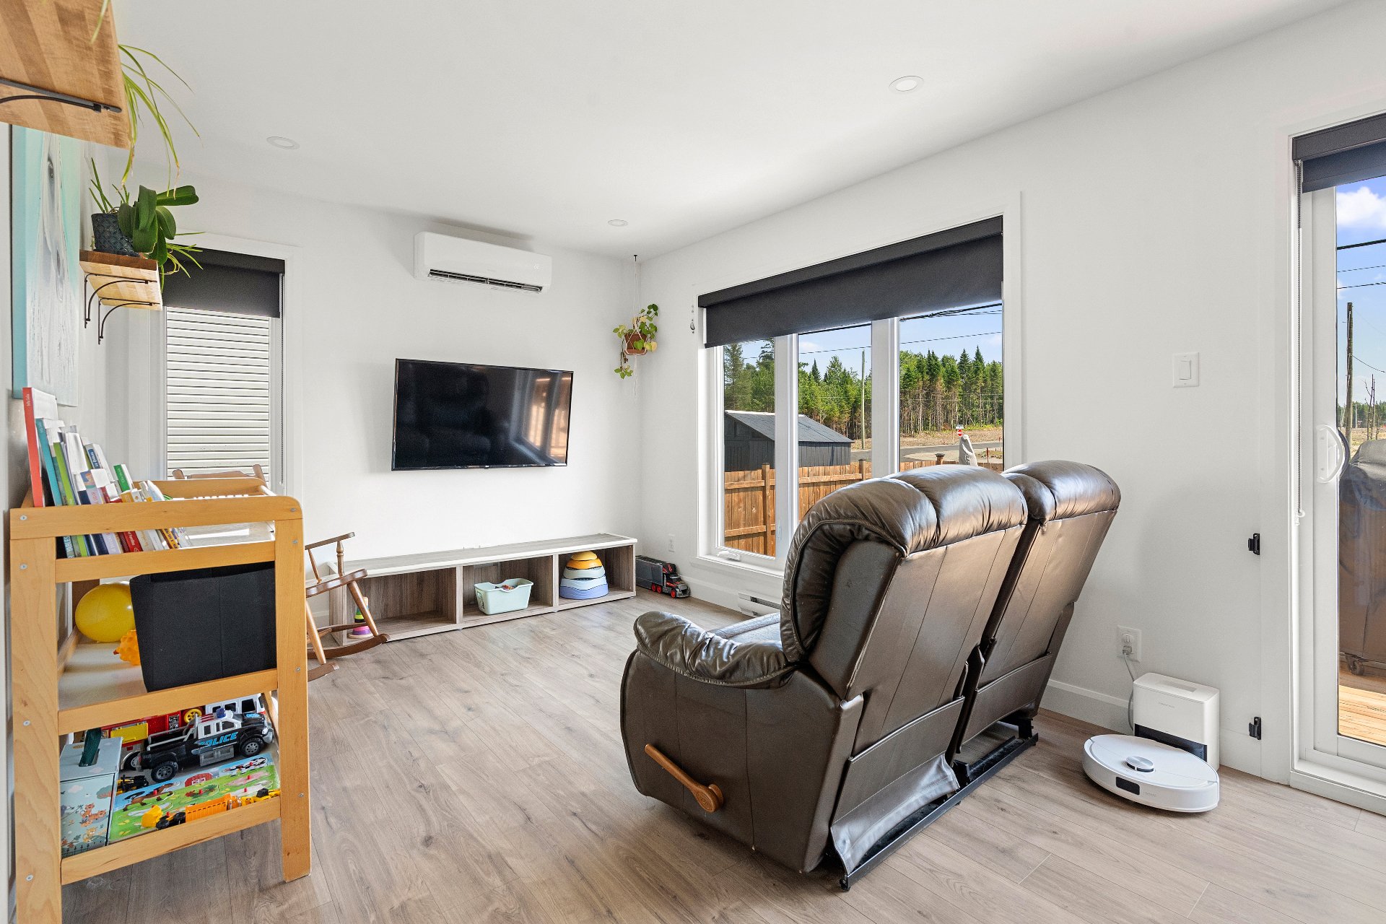
The generously sized living room offers a warm and
versatile space, ideal for family gatherings and evenings
with friends.
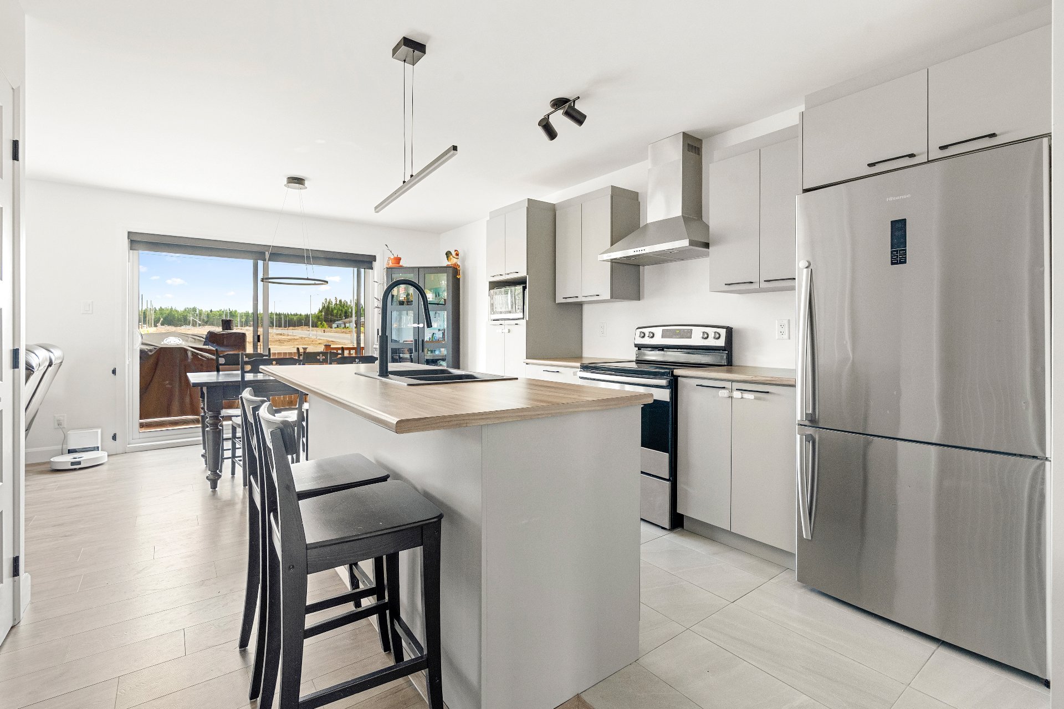
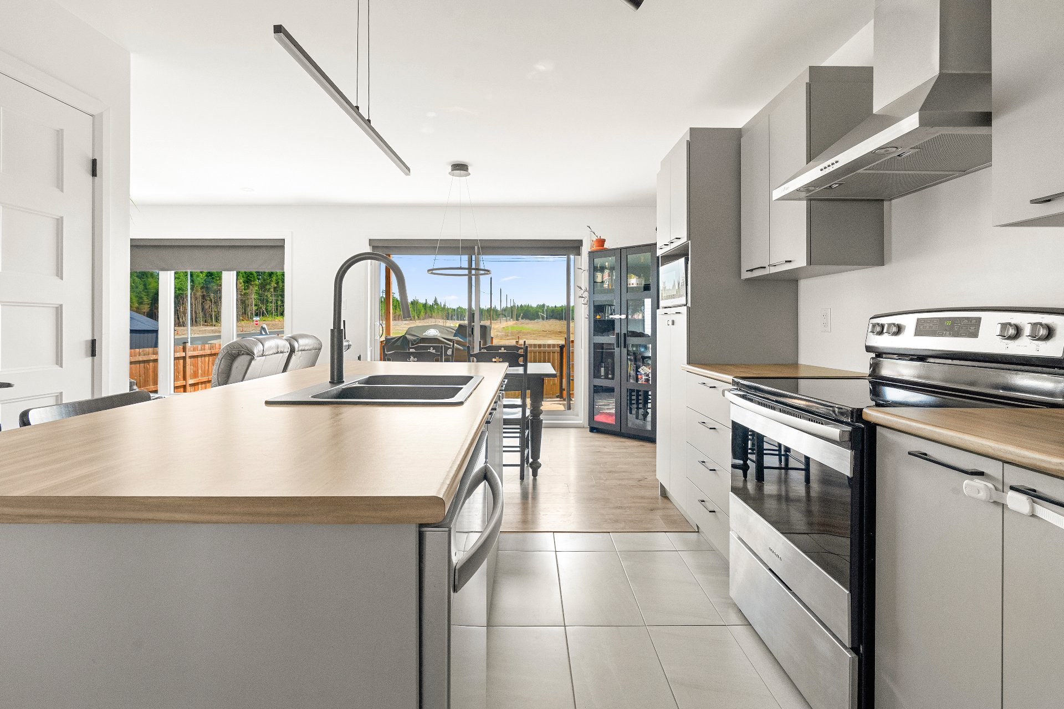
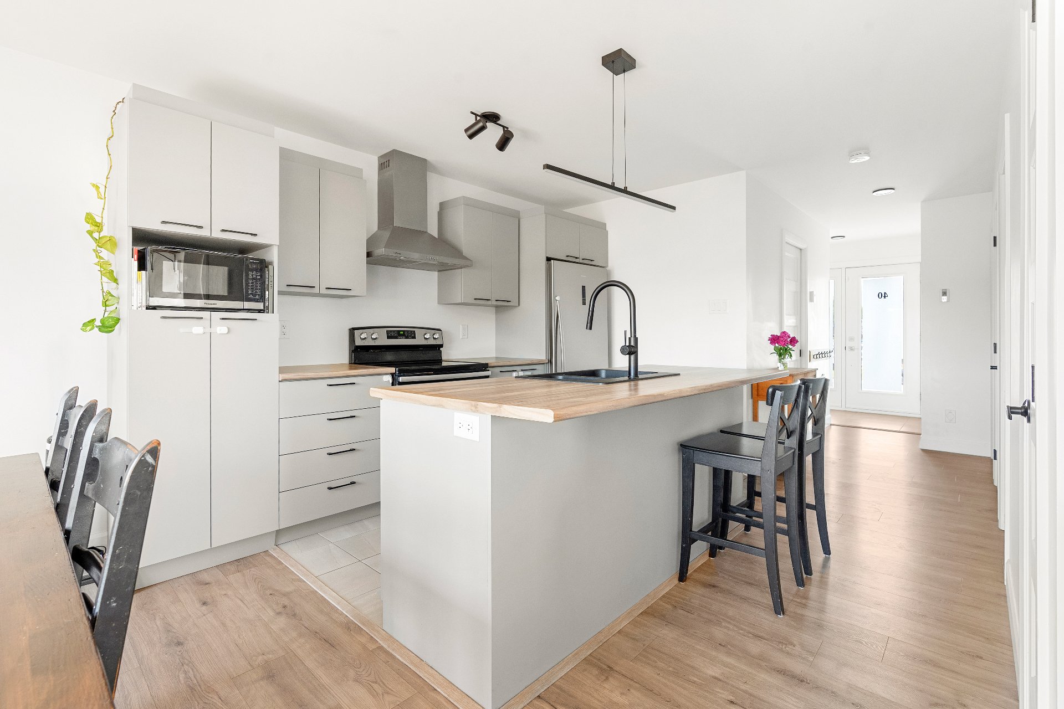
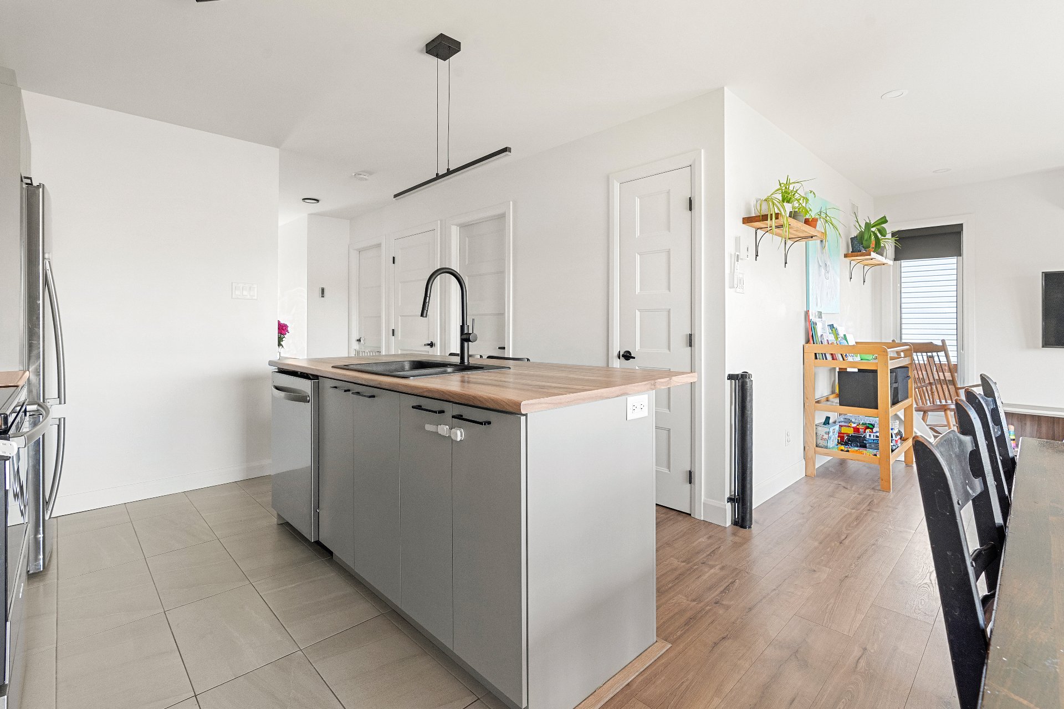
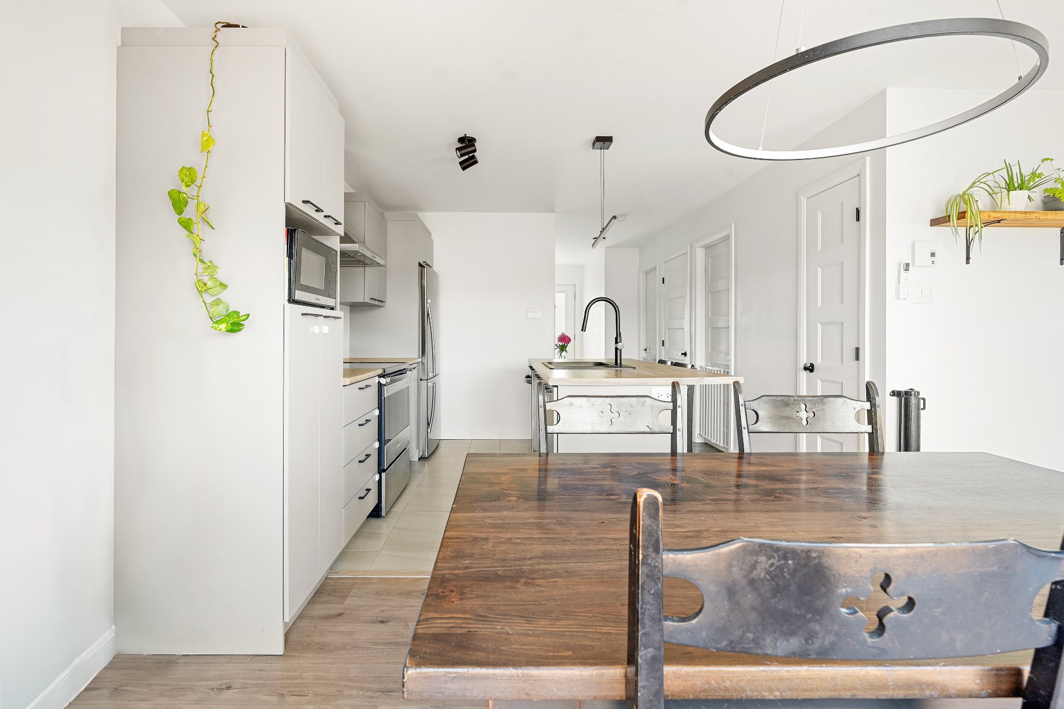
The kitchen stands out with its contemporary design, ample
cabinetry, and generous counter space. Its central island
with a sink adds both functionality and elegance, creating
a natural gathering place for everyday use.
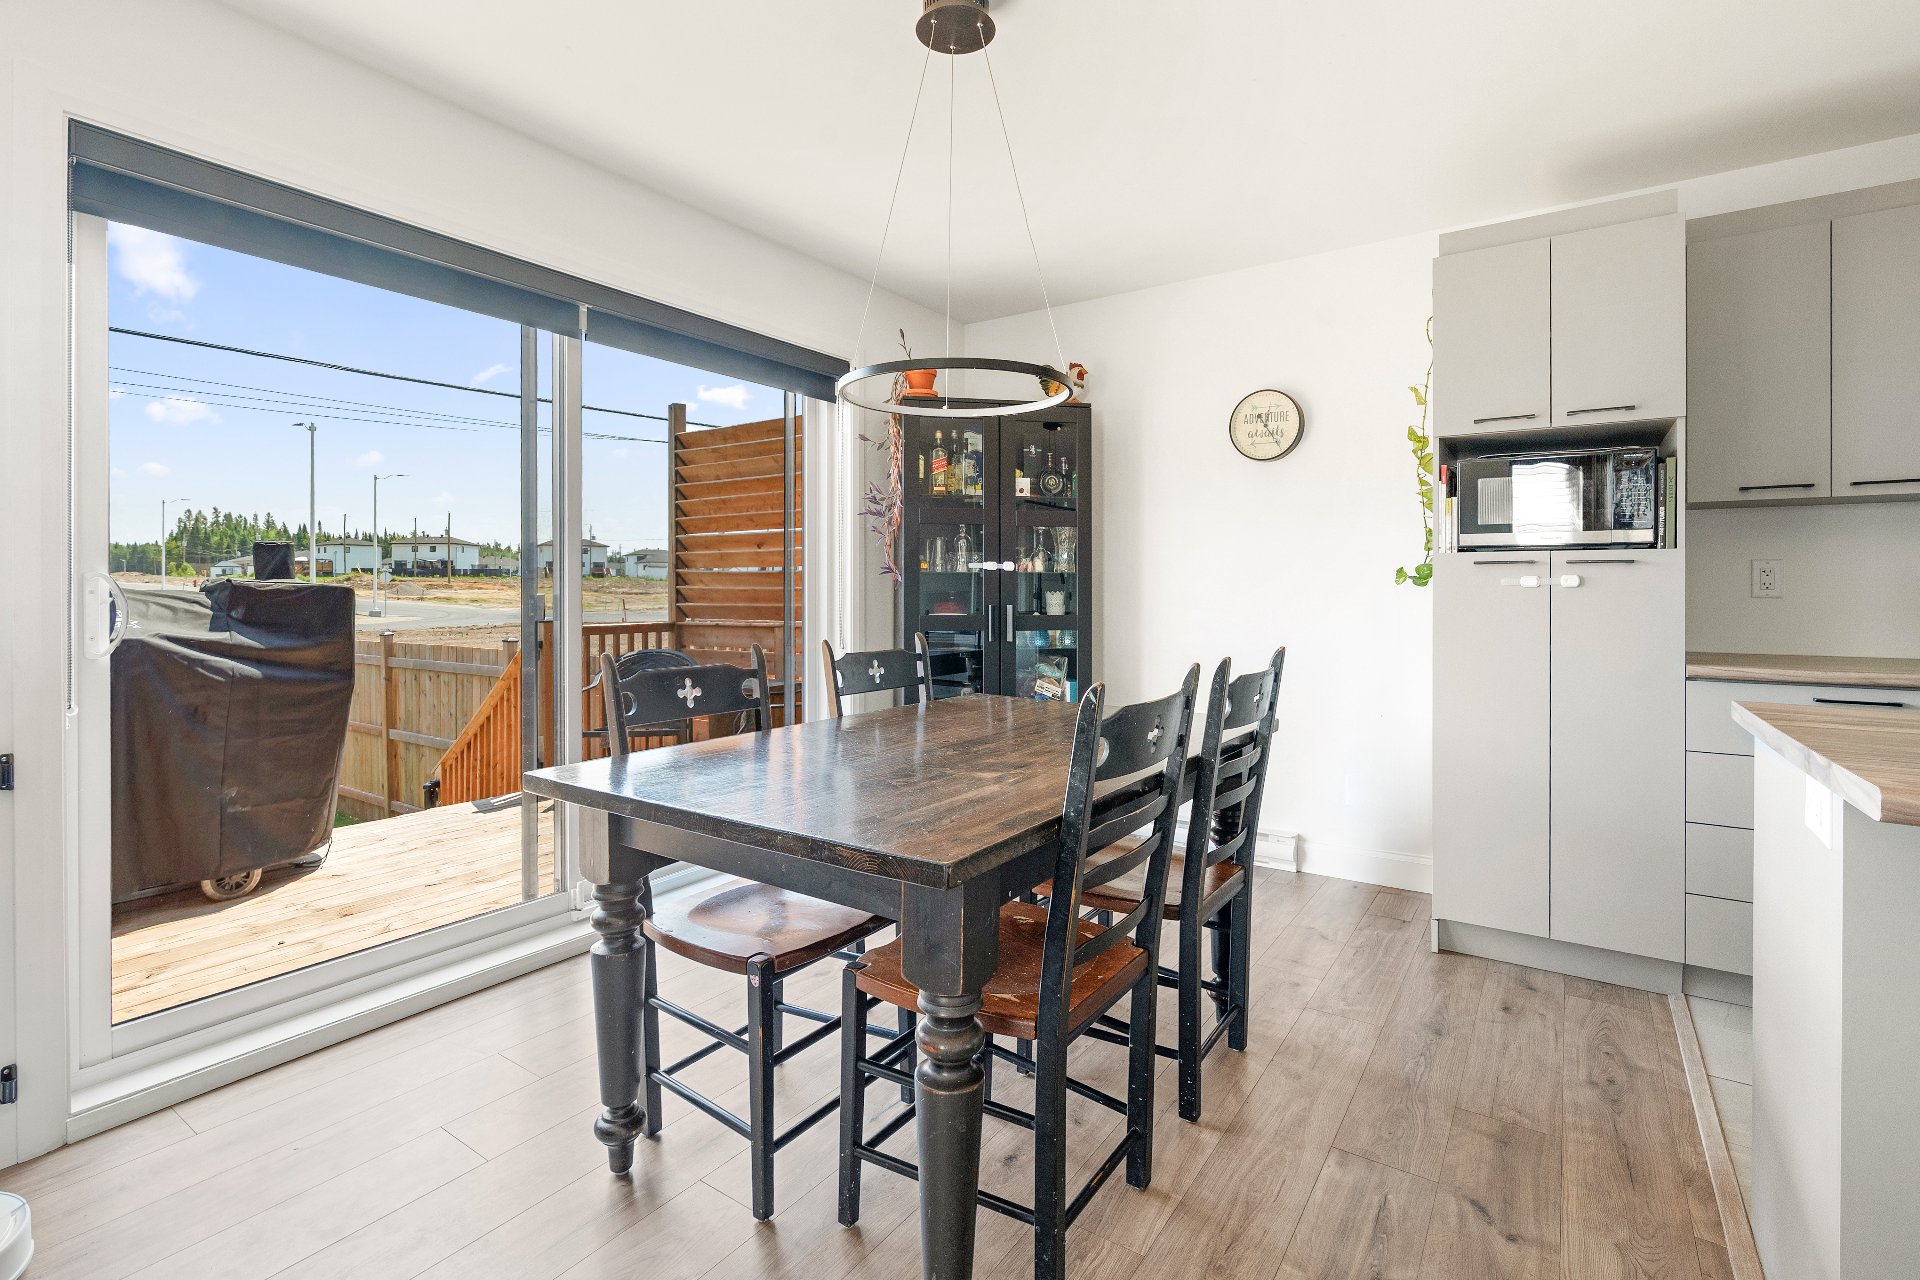
Adjacent to the kitchen, the dining room benefits from
abundant natural light thanks to the large patio door that
provides direct access to the terrace and backyard. This
space fosters a seamless flow between indoors and outdoors
during the warmer months.
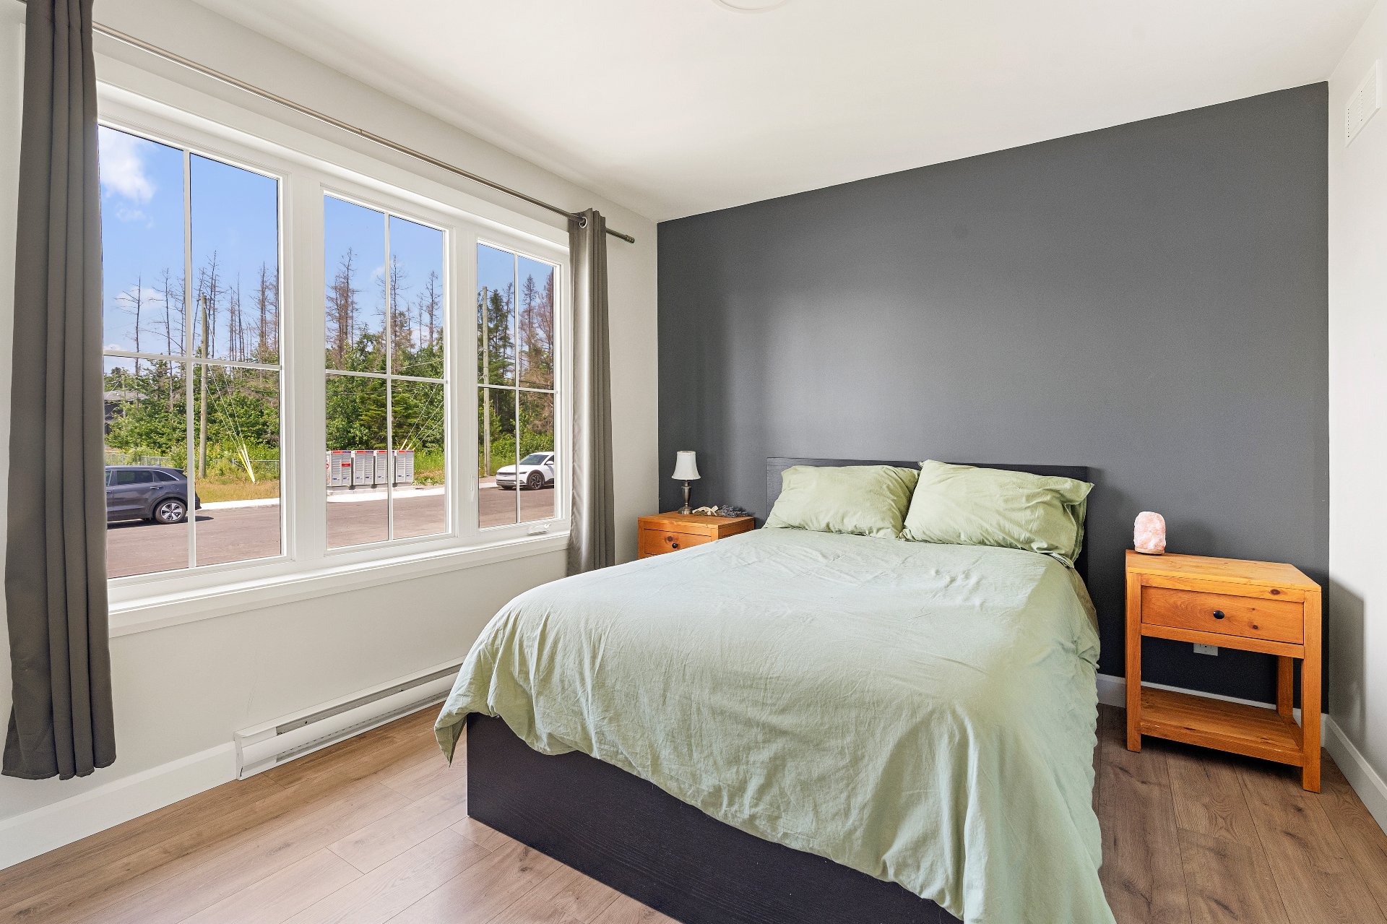
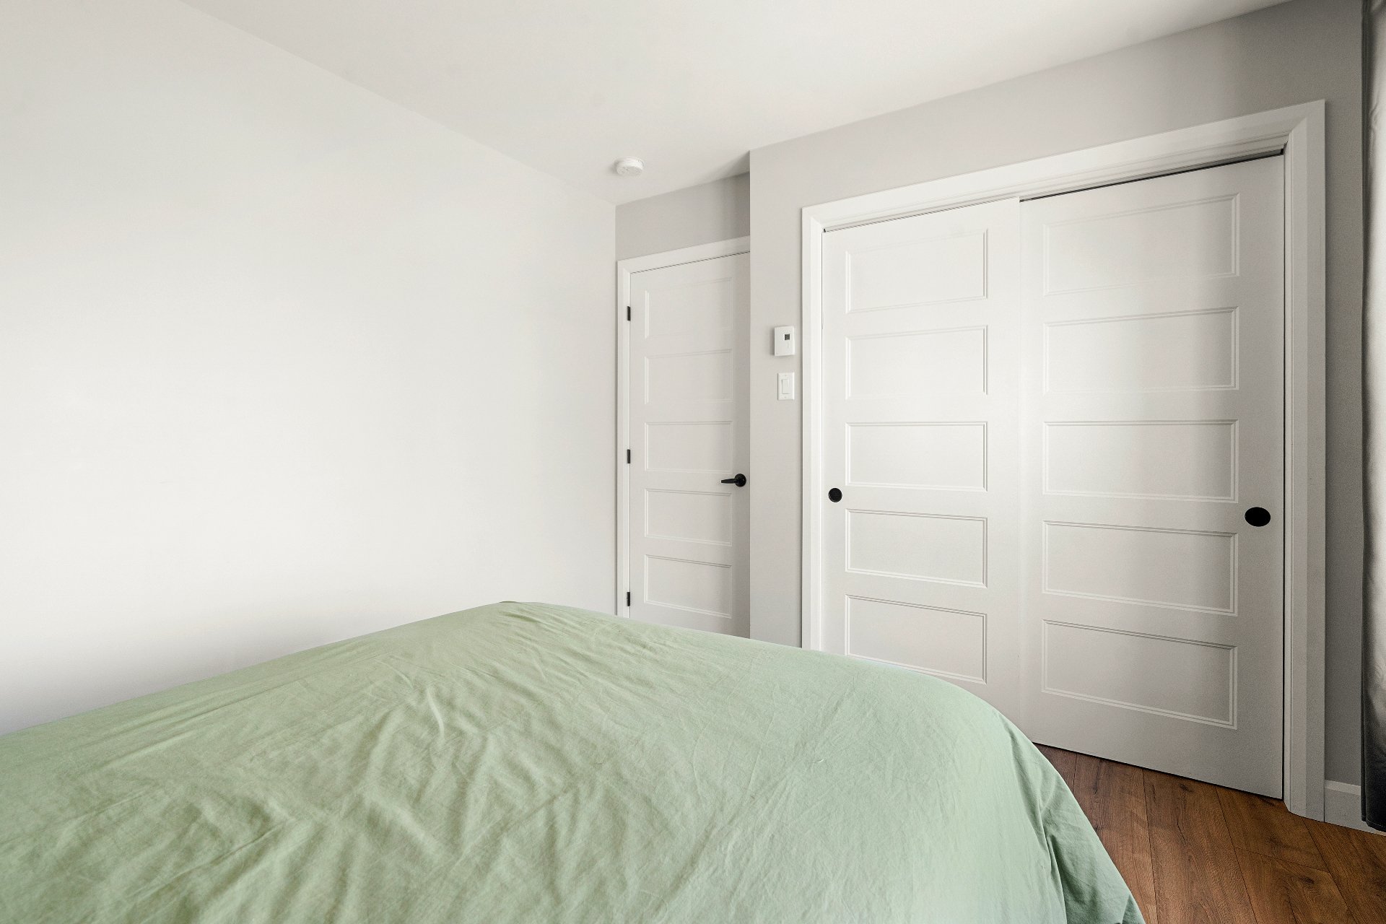
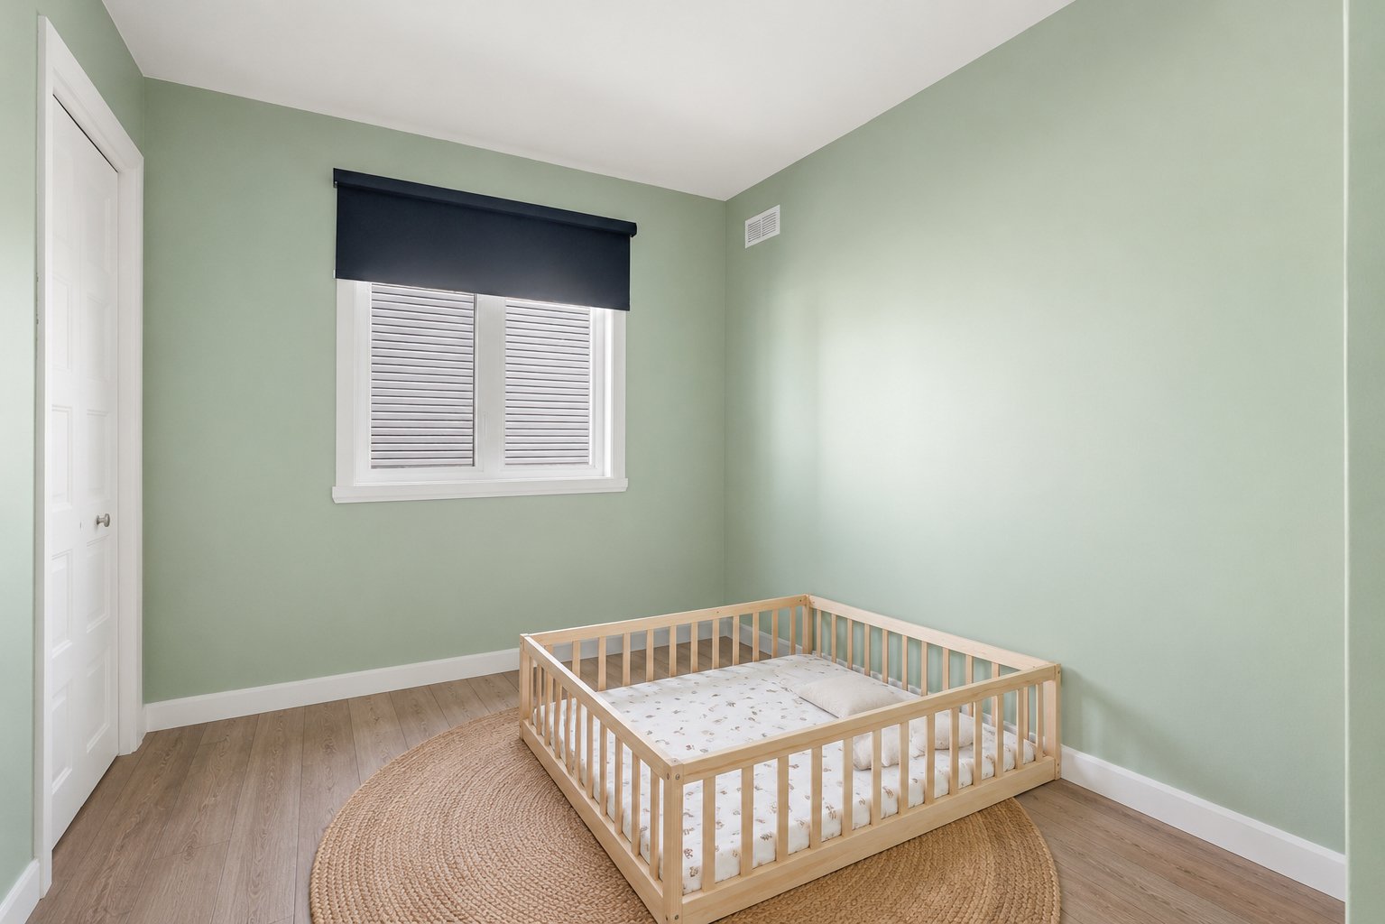
The main floor also includes two good-sized bedrooms, each
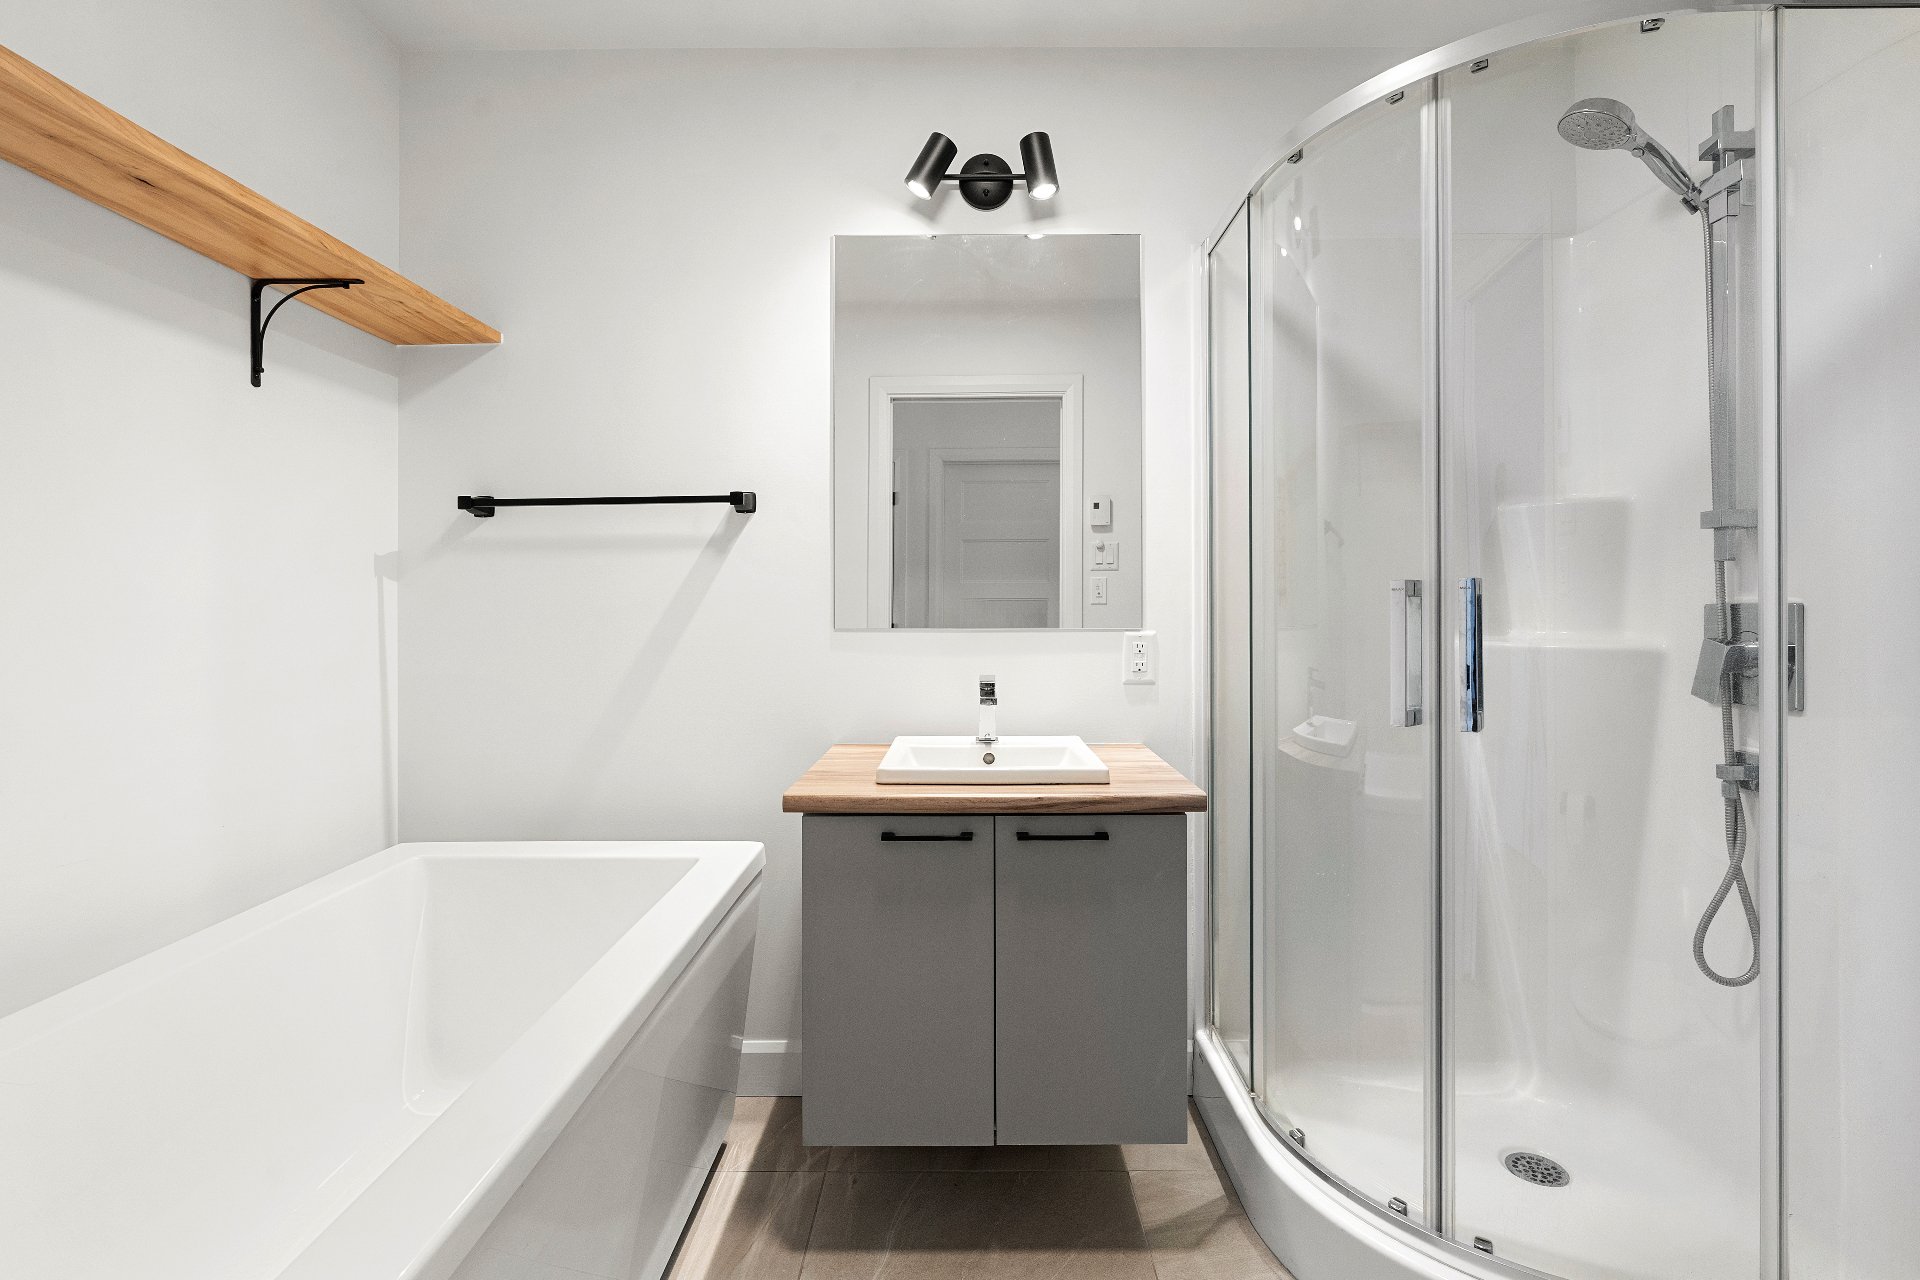
offering a quiet and comfortable environment. The full
bathroom, with its modern and stylish design, features a
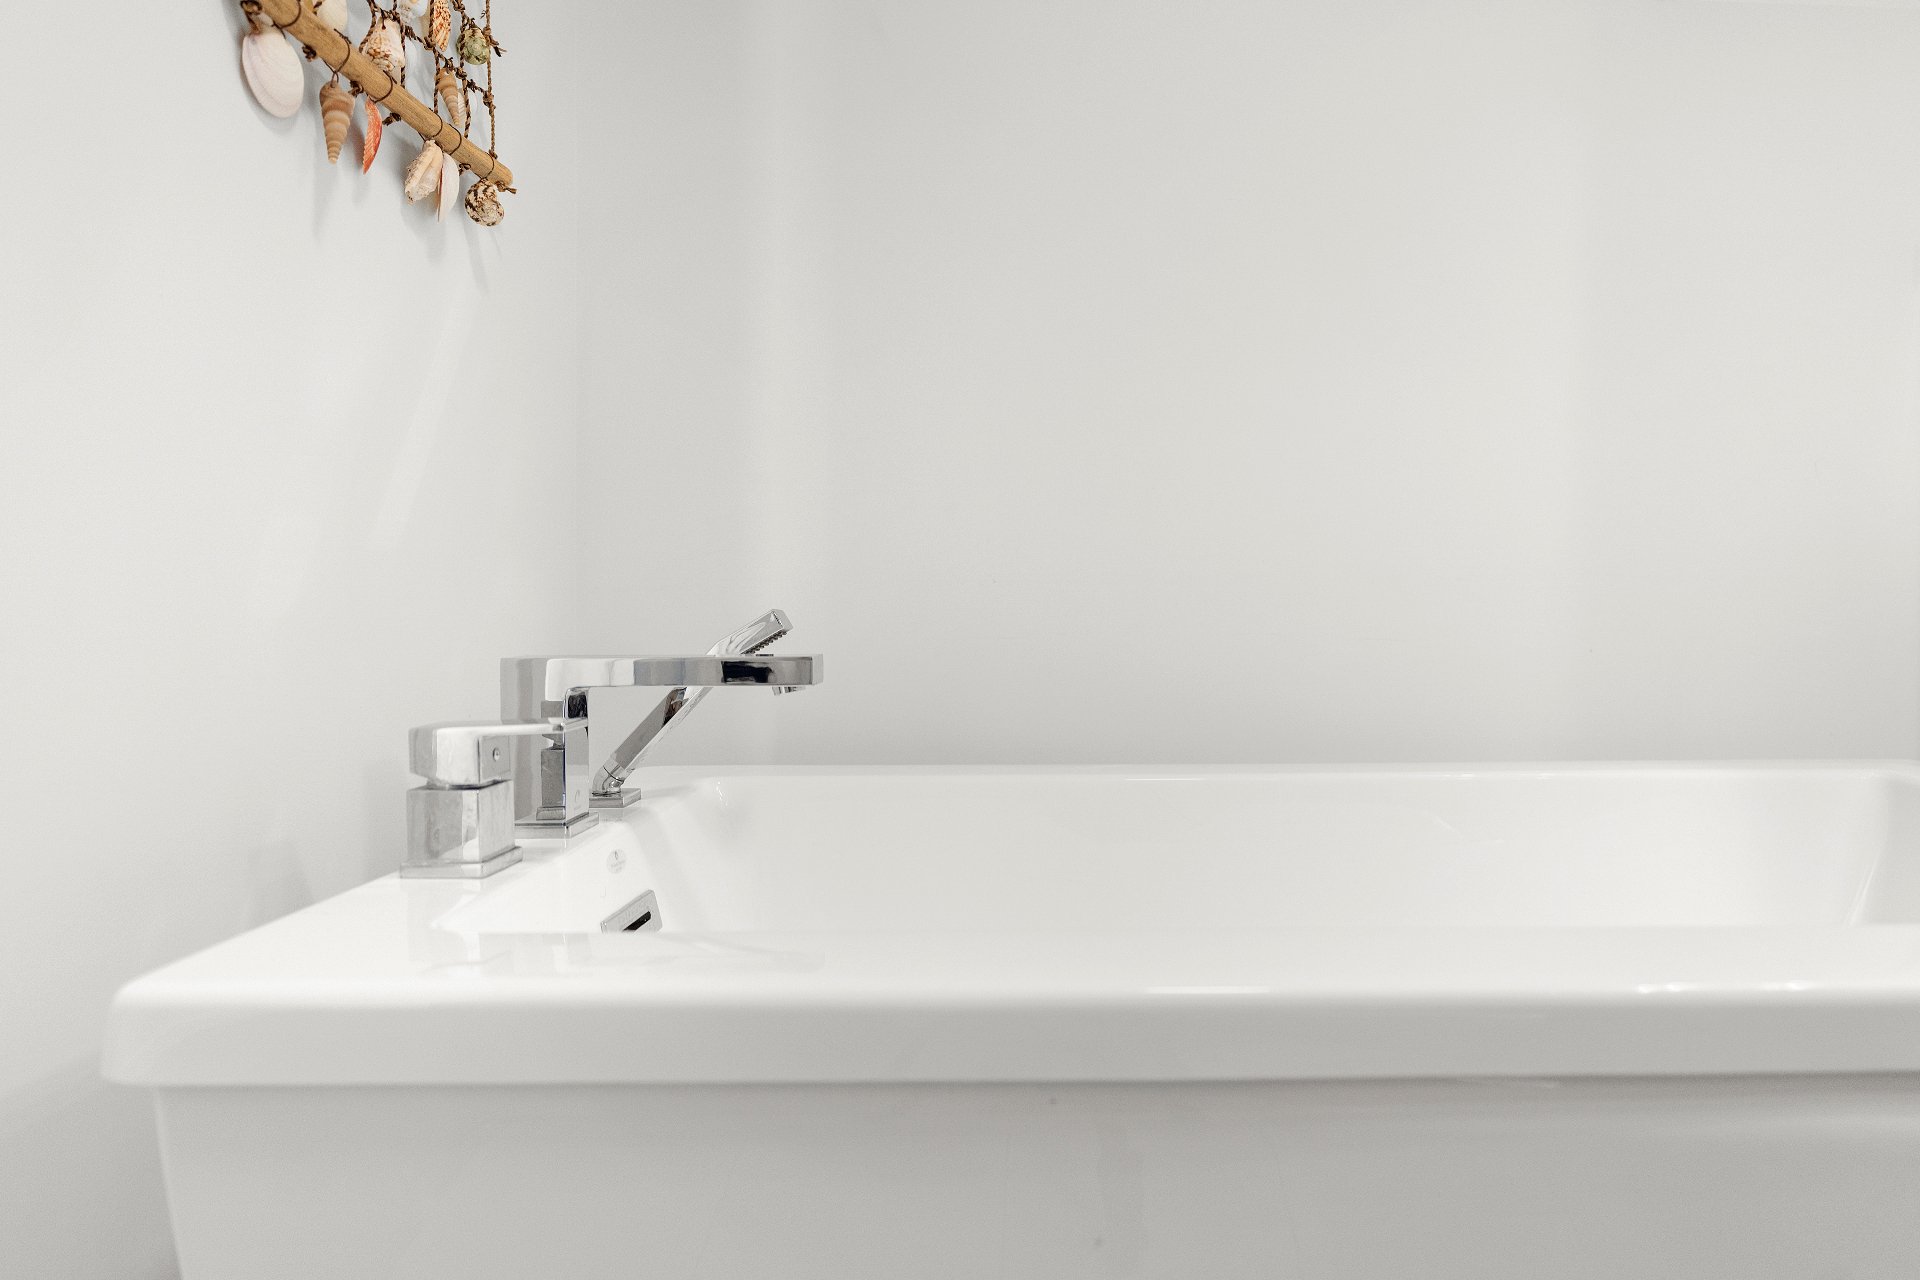
freestanding bathtub and a separate glass-enclosed shower.
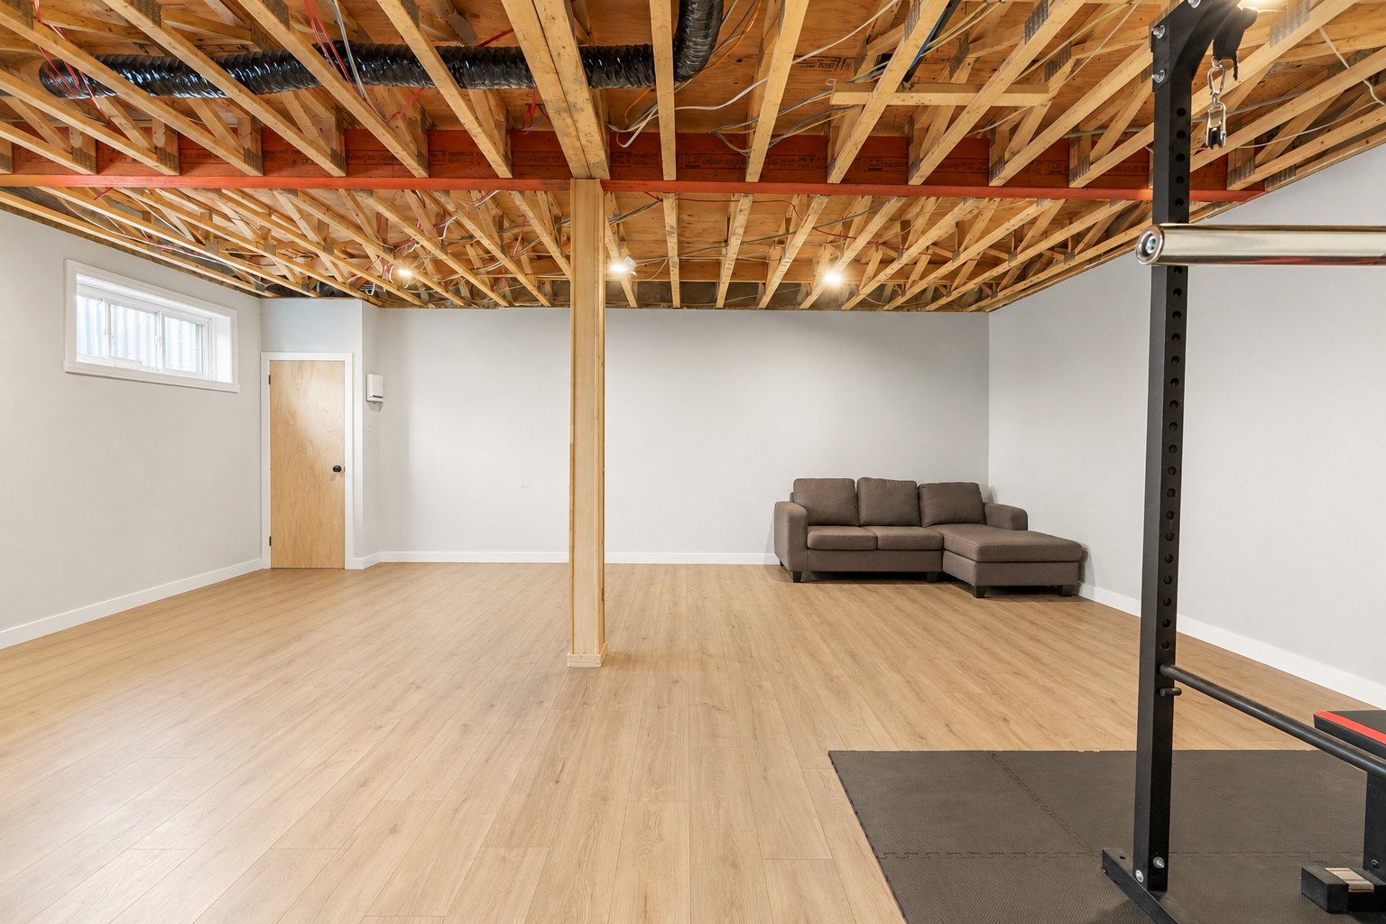
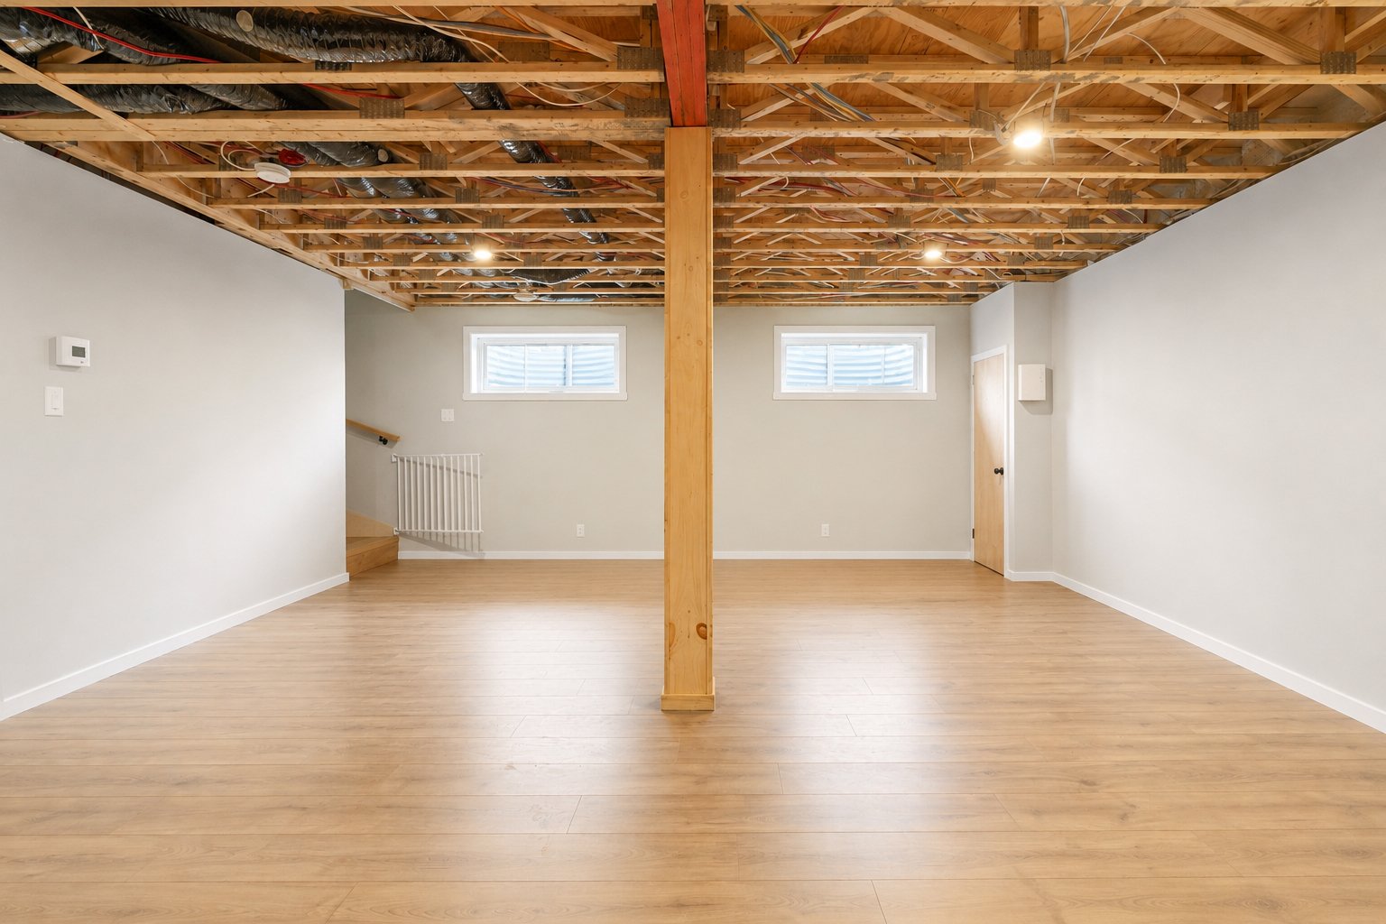
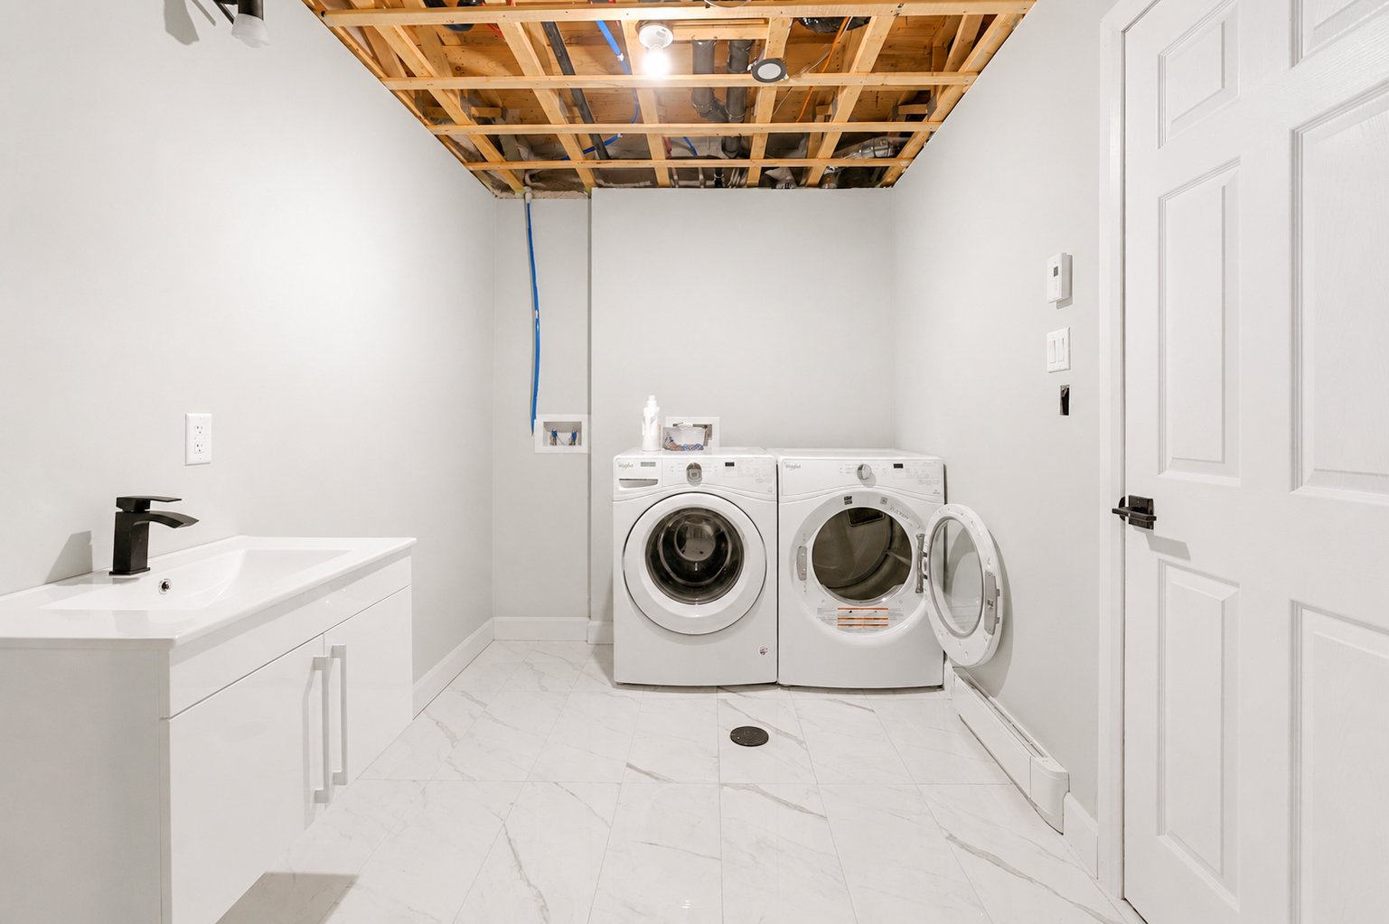
In the basement, a spacious family room offers numerous
layout possibilities to suit the needs of the household: a
home theater, a playroom, a relaxation area, or a workout
space. A third bedroom and a second full bathroom with
washer and dryer hookups complete this level with added
convenience.
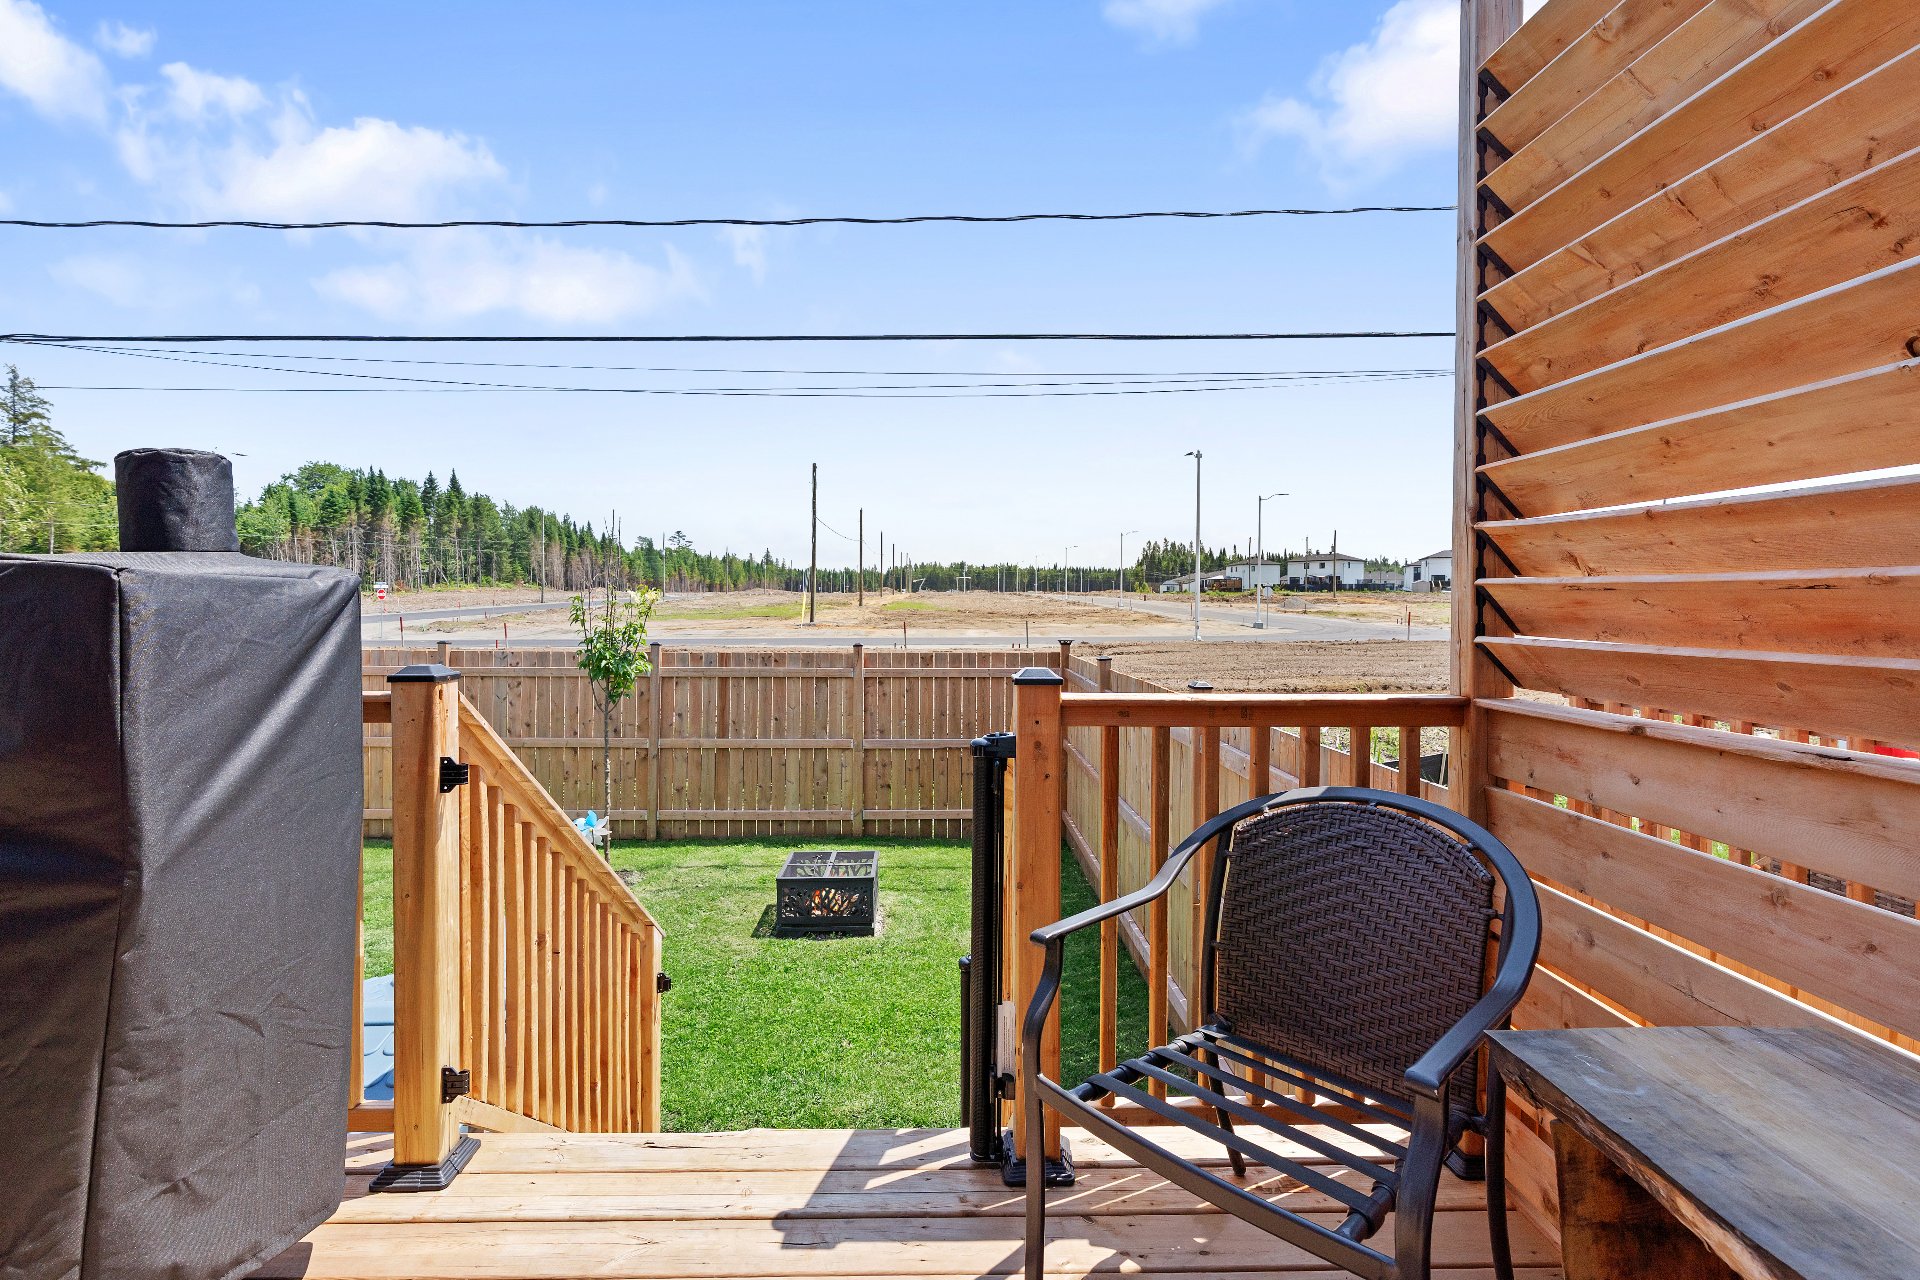
Outside, the fully fenced backyard provides a private and
secure setting, ideal for children, pets, or summer
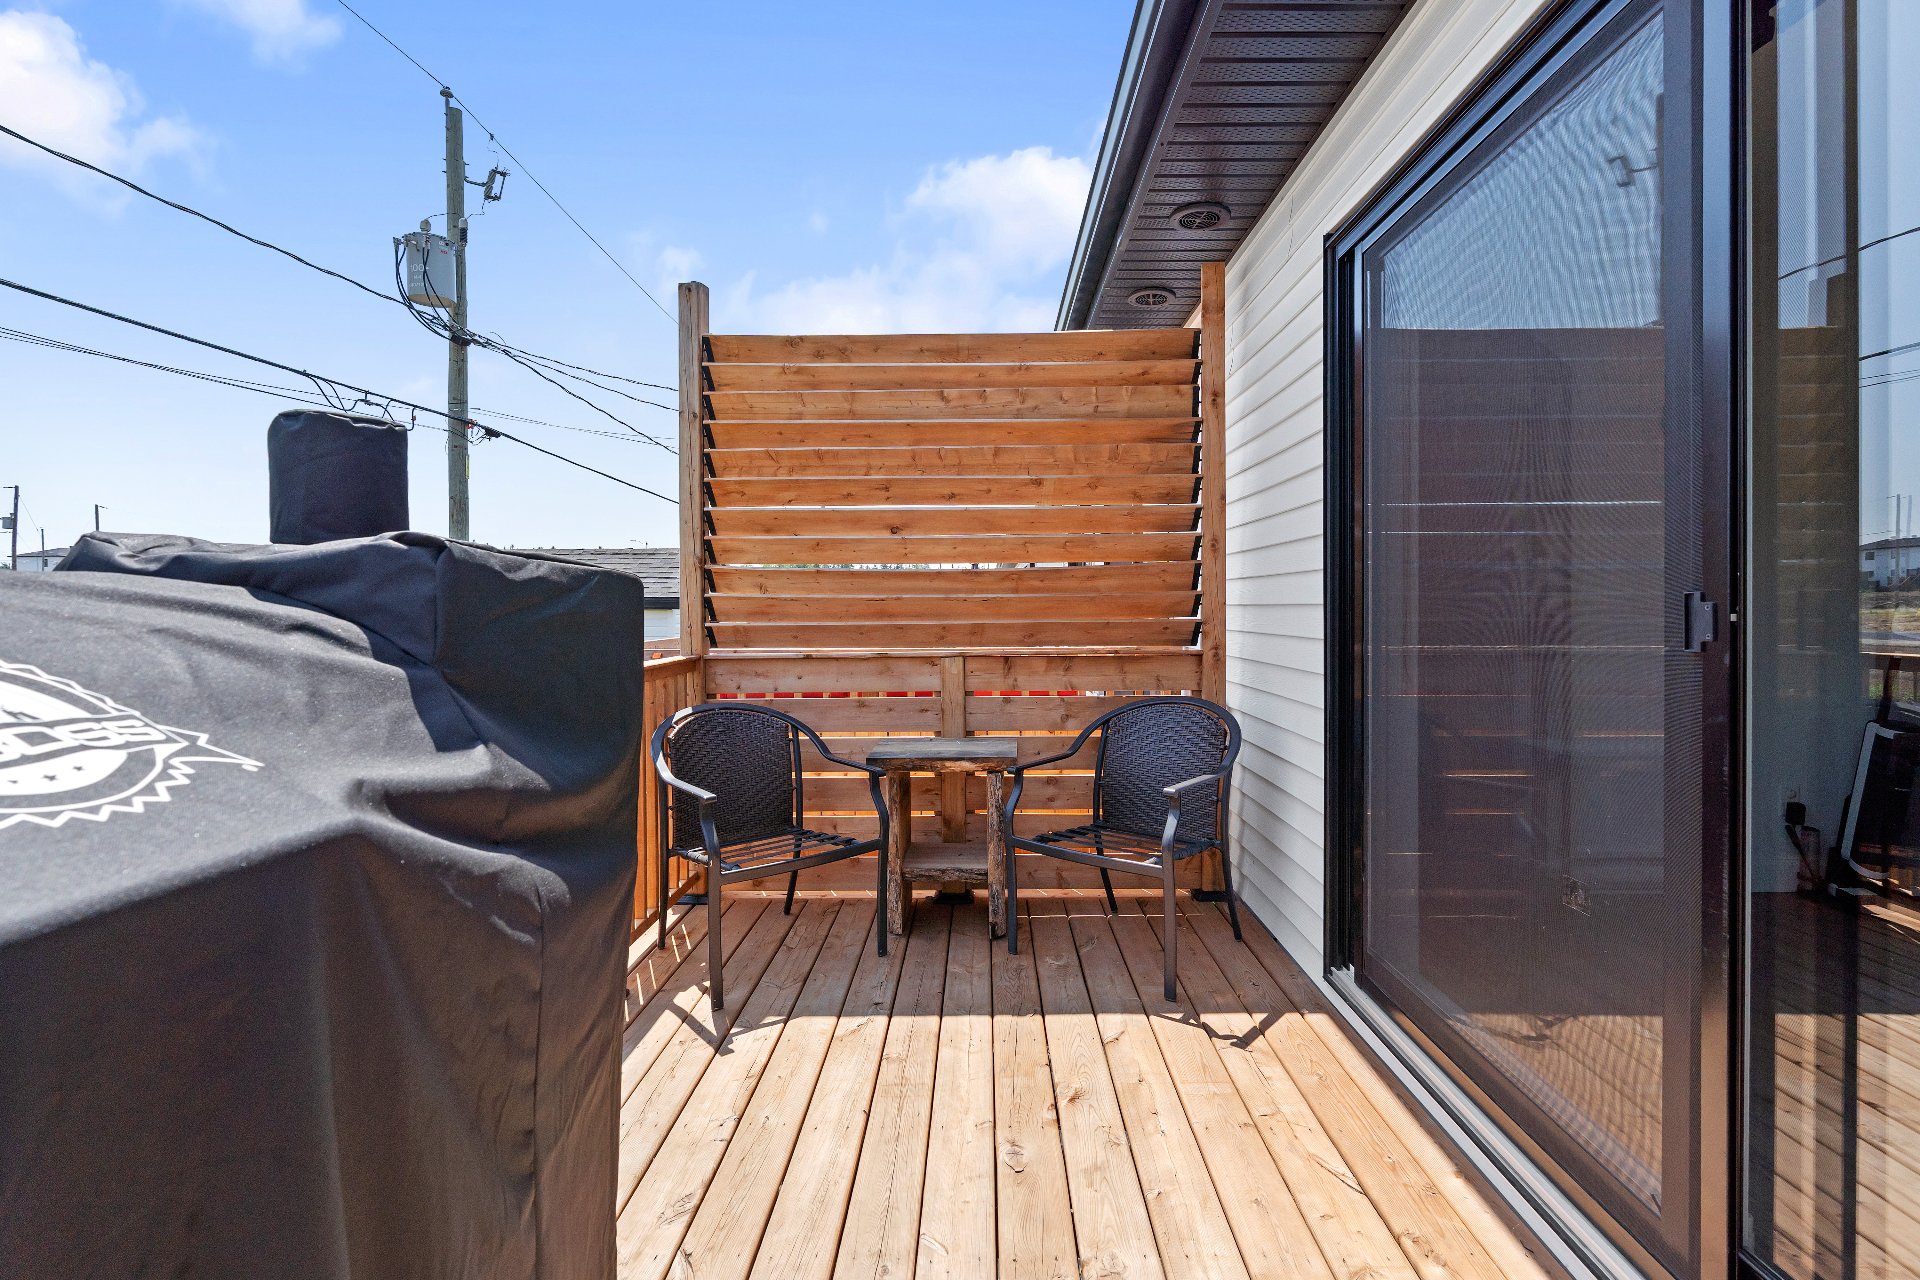
gatherings. The wooden deck and landscaped patio allow you
to fully enjoy the warmer weather.
This recently built, bright, and thoughtfully designed
property offers 3 bedrooms, 2 full bathrooms, and spaces
designed for family life, all in a contemporary style that
is both elegant and welcoming.
INCLUDED
Canvases, heat pump, wall shelves, entry hook, all light fixtures, bathroom mirrors, baby safety locks on bathroom and kitchen cabinets, children's sandbox.
EXCLUDED
Curtain rods and curtains, dishwasher, wall-mounted TV bracket, baby gates.