
- Follow Us:
- 438-387-5743
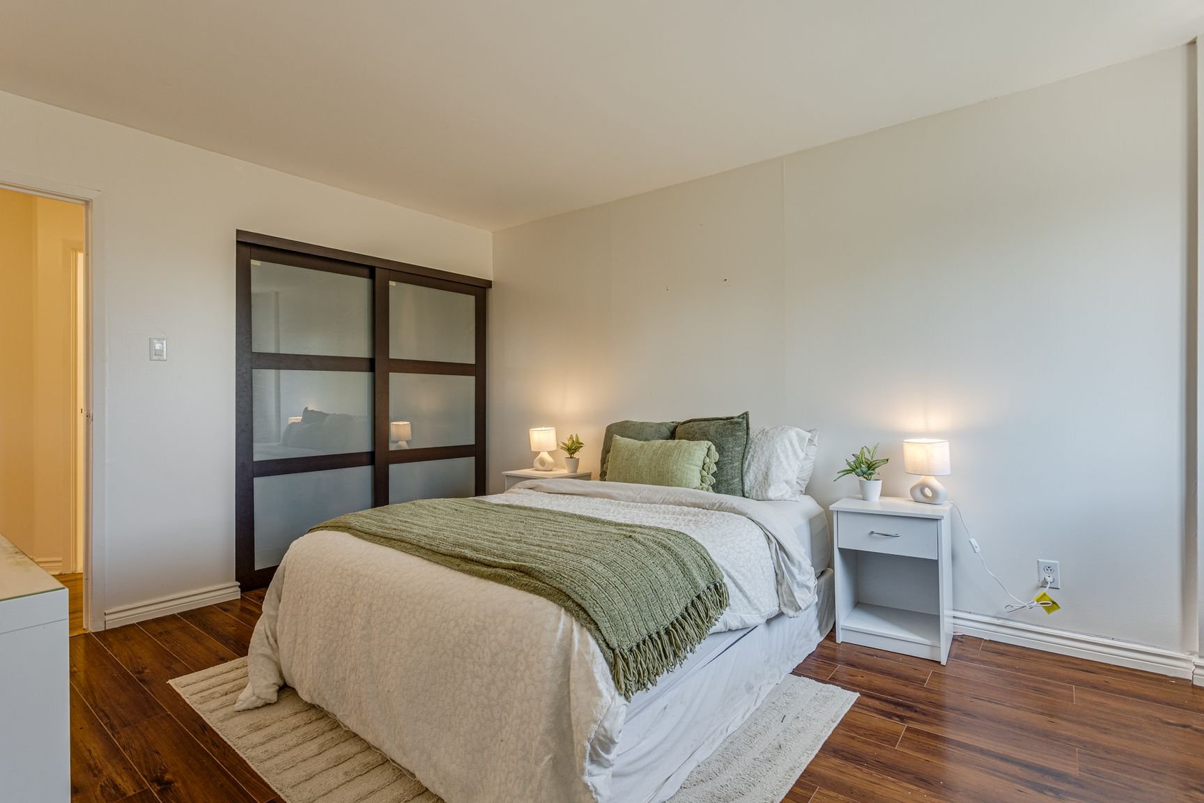
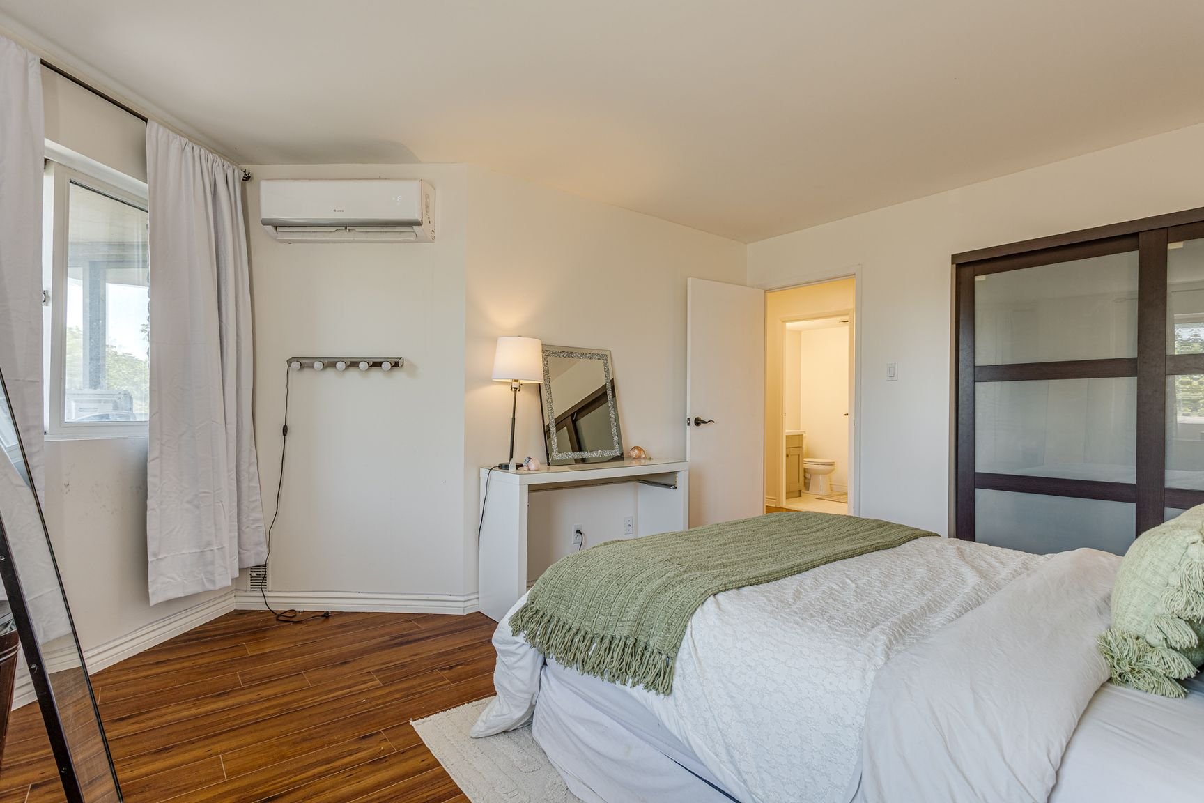
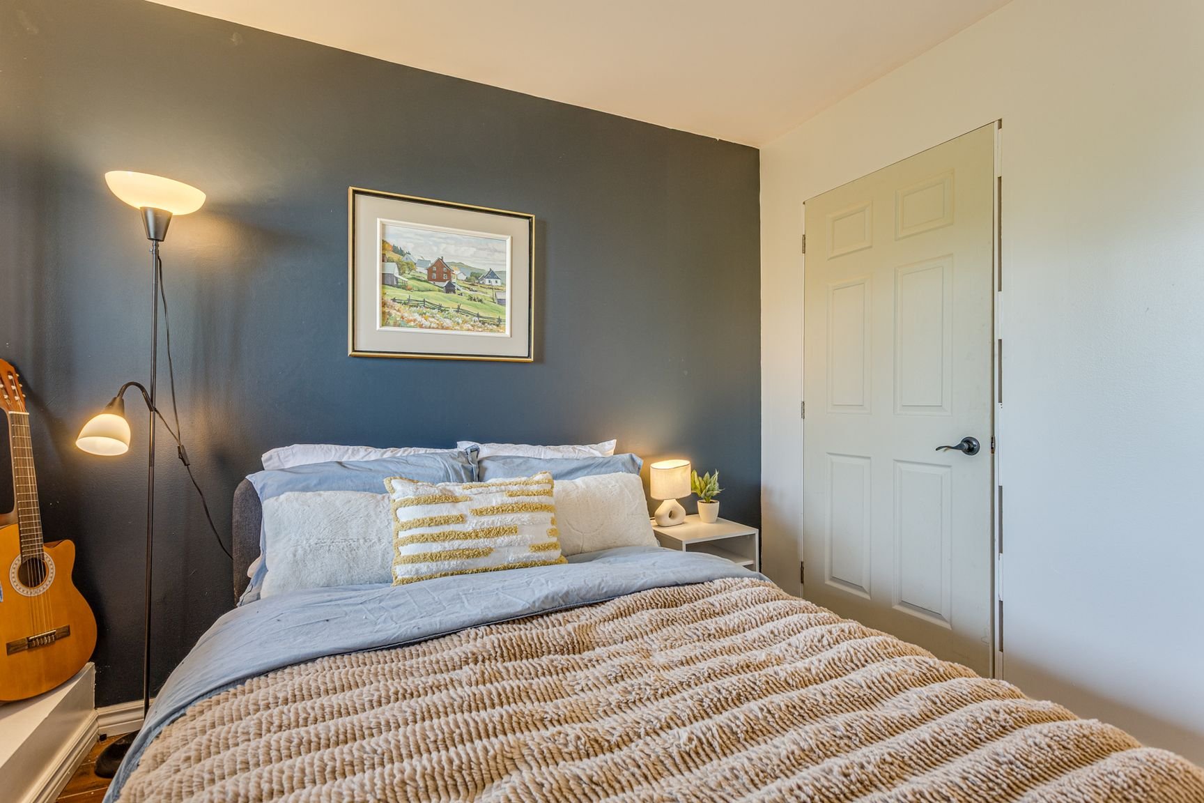
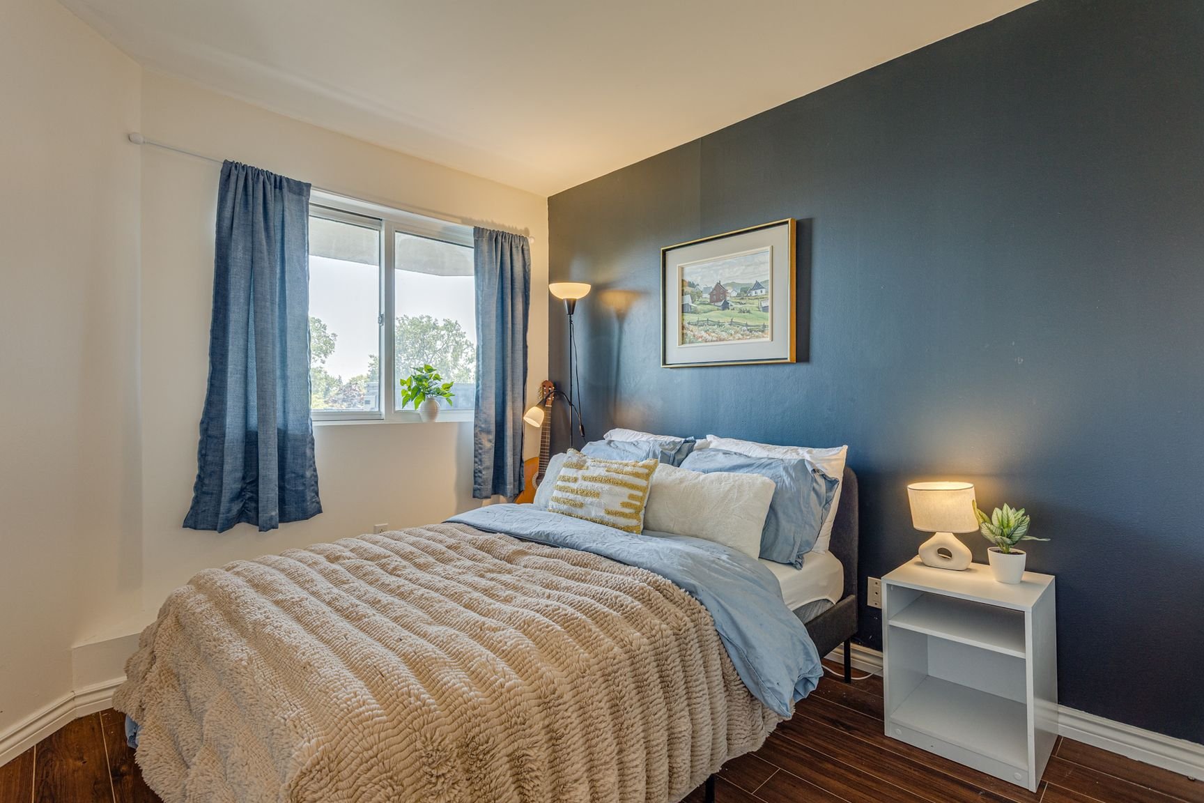
Broker's Remark
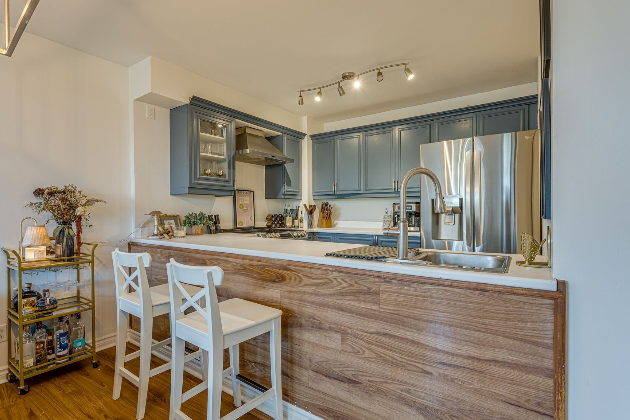
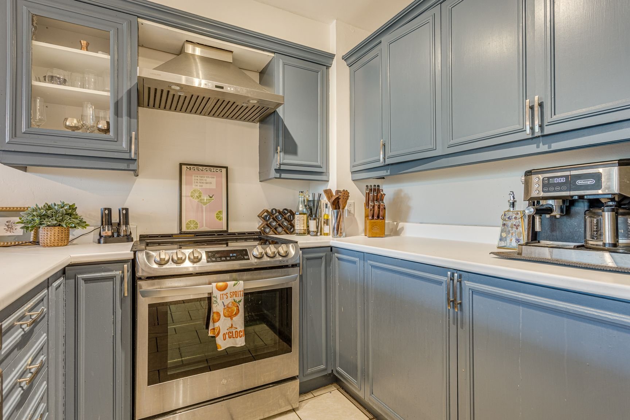
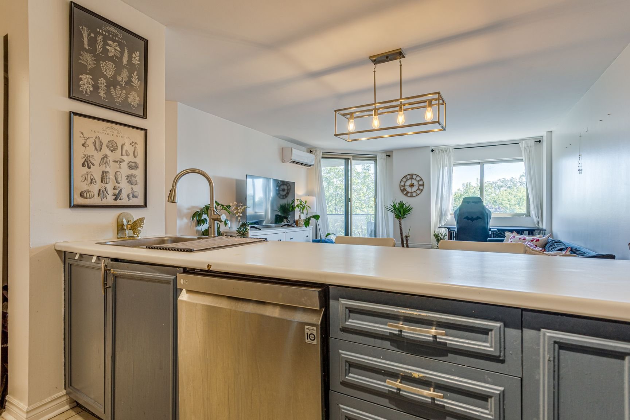
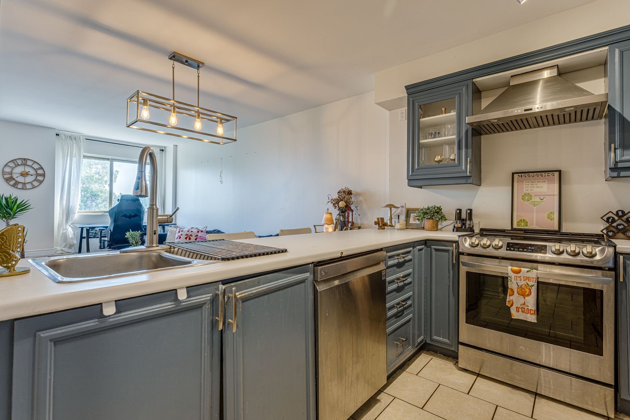
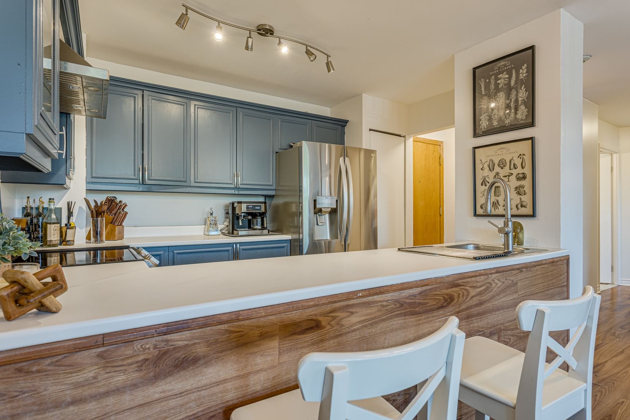
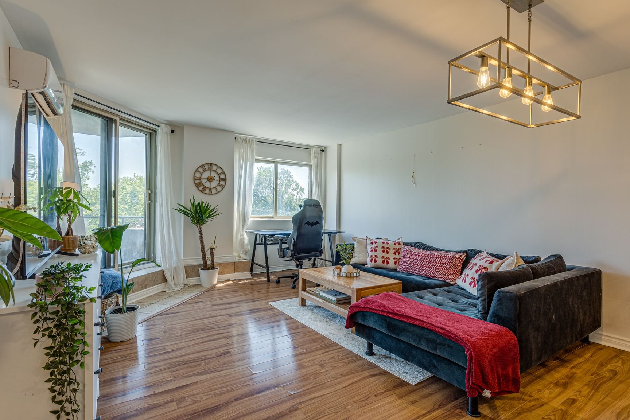
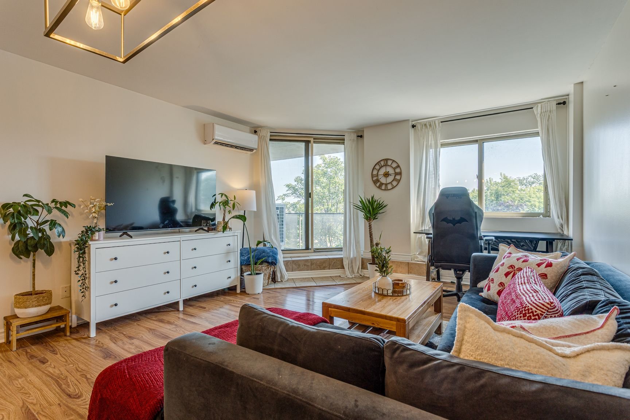
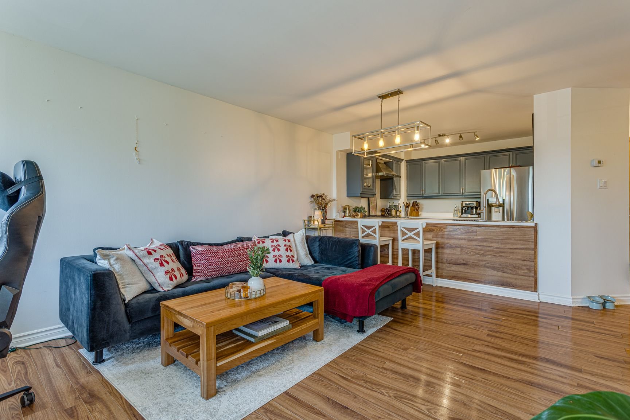
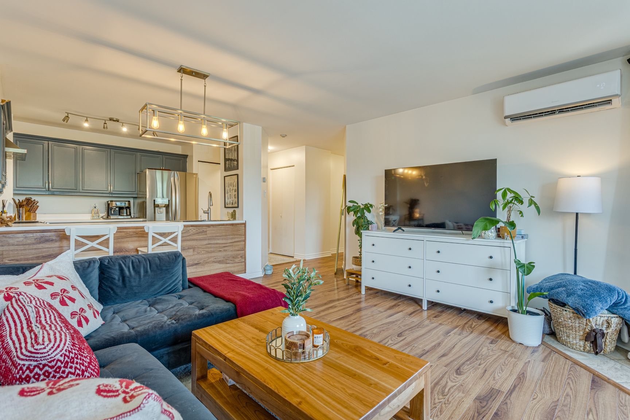
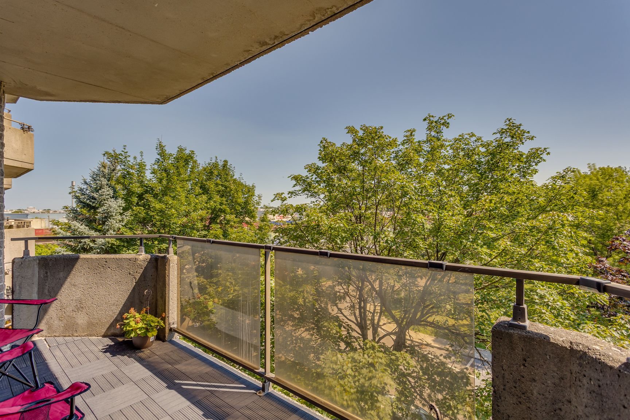
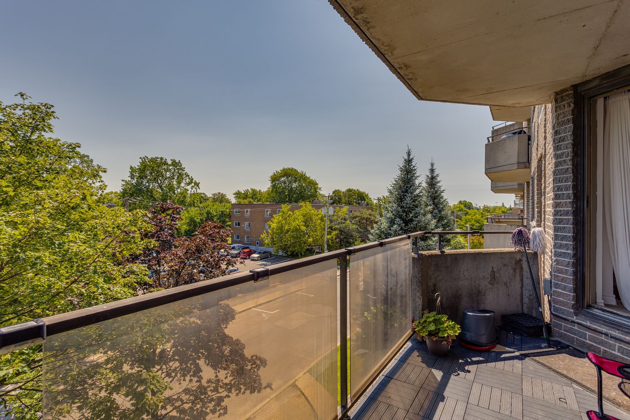
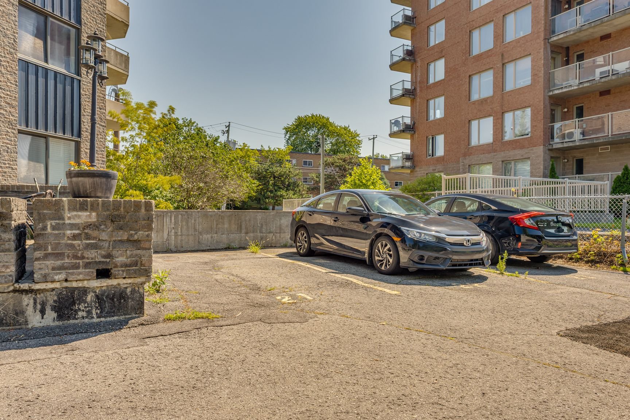
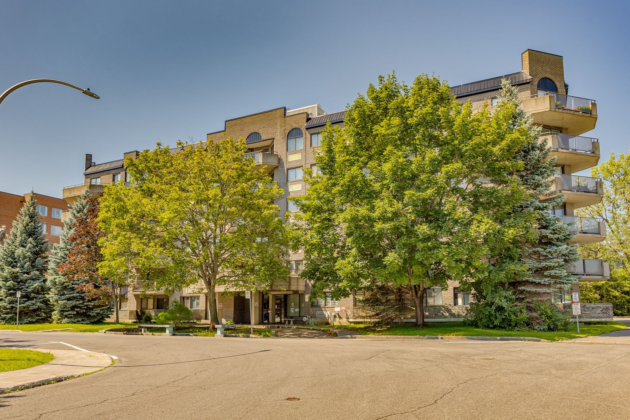
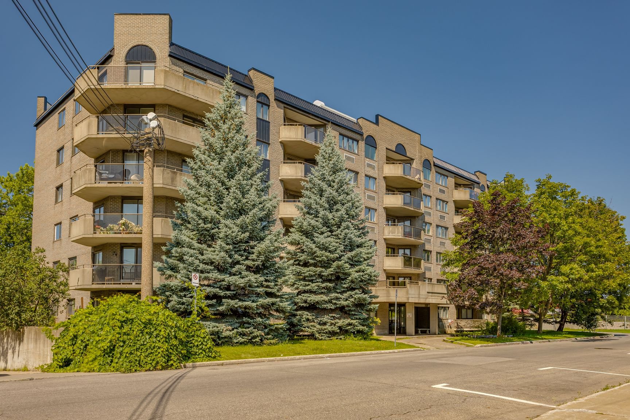
Bright 2-bedroom condo in a concrete building with superior soundproofing. Prime Dorval location near Montréal-Trudeau Airport (YUL), only 2 km from Lachine EXO station. Open-concept living area, functional kitchen with ample storage, 2 wall-mounted heat pumps, tiled balcony, exclusive outdoor parking and storage locker. Building with 2 elevators. Close to highways 20, 13 and 520, public transit, parks, schools, shopping, restaurants and all essential services.
Addendum
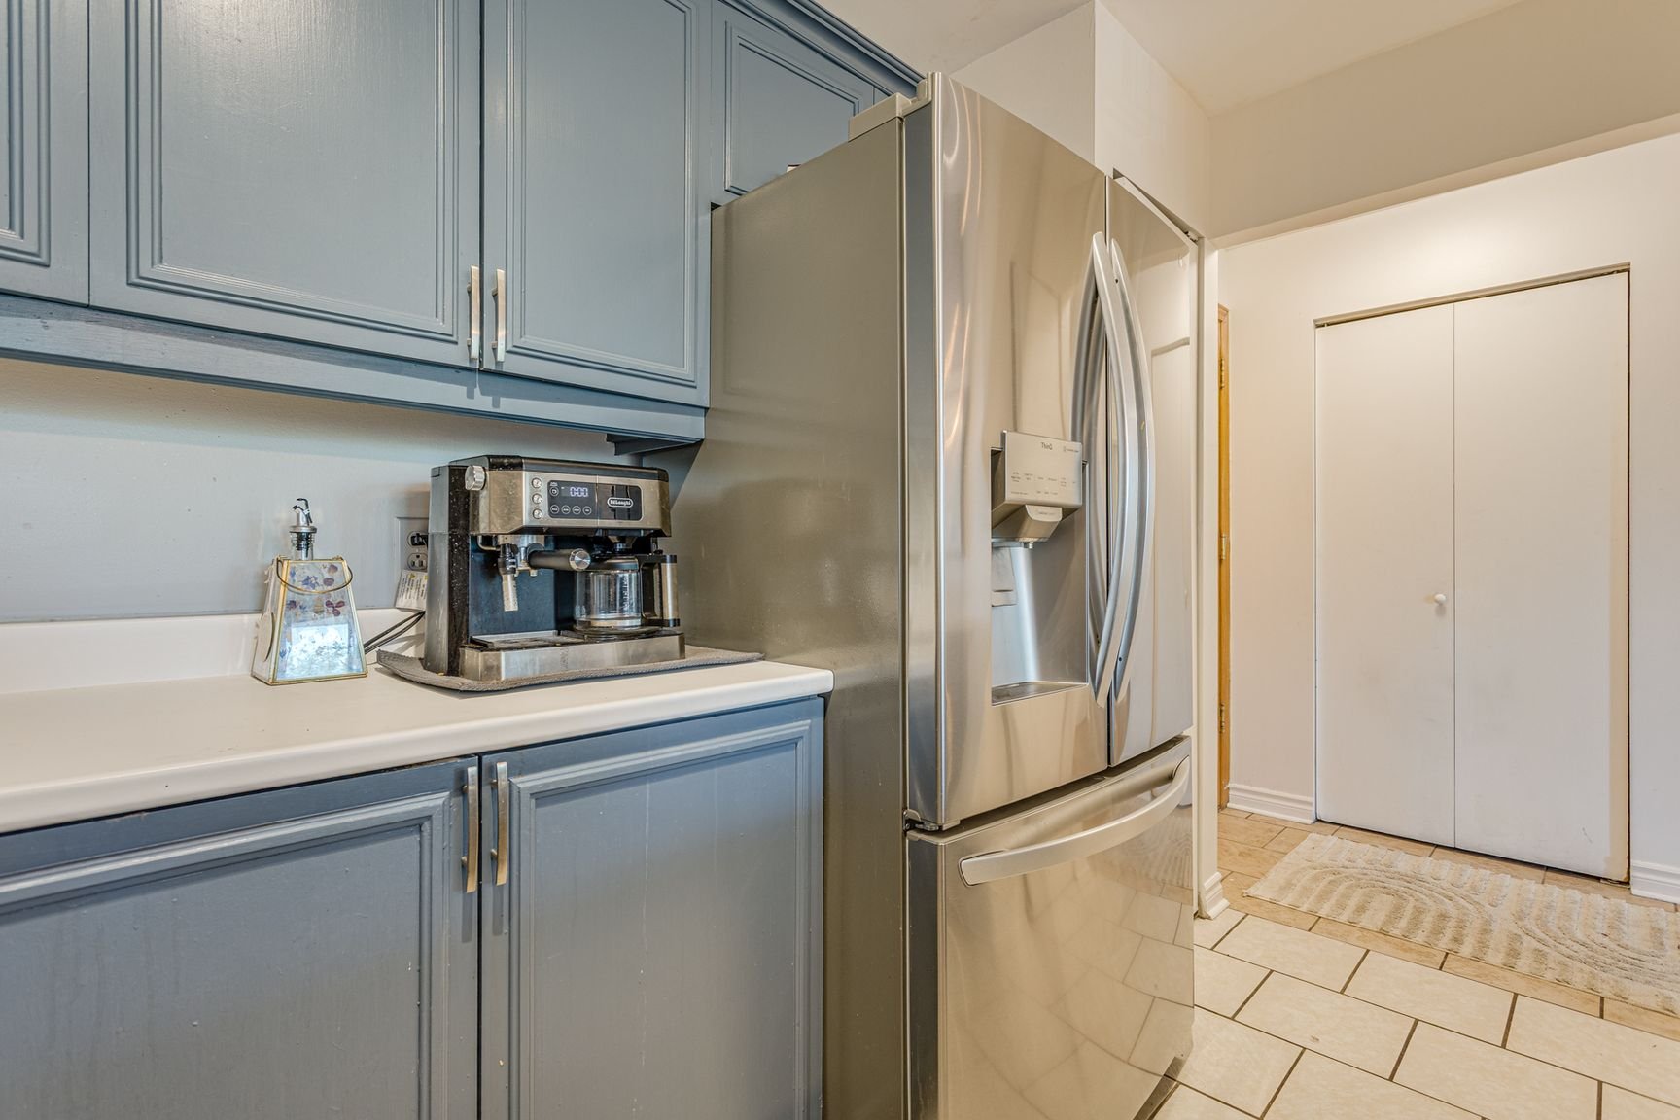
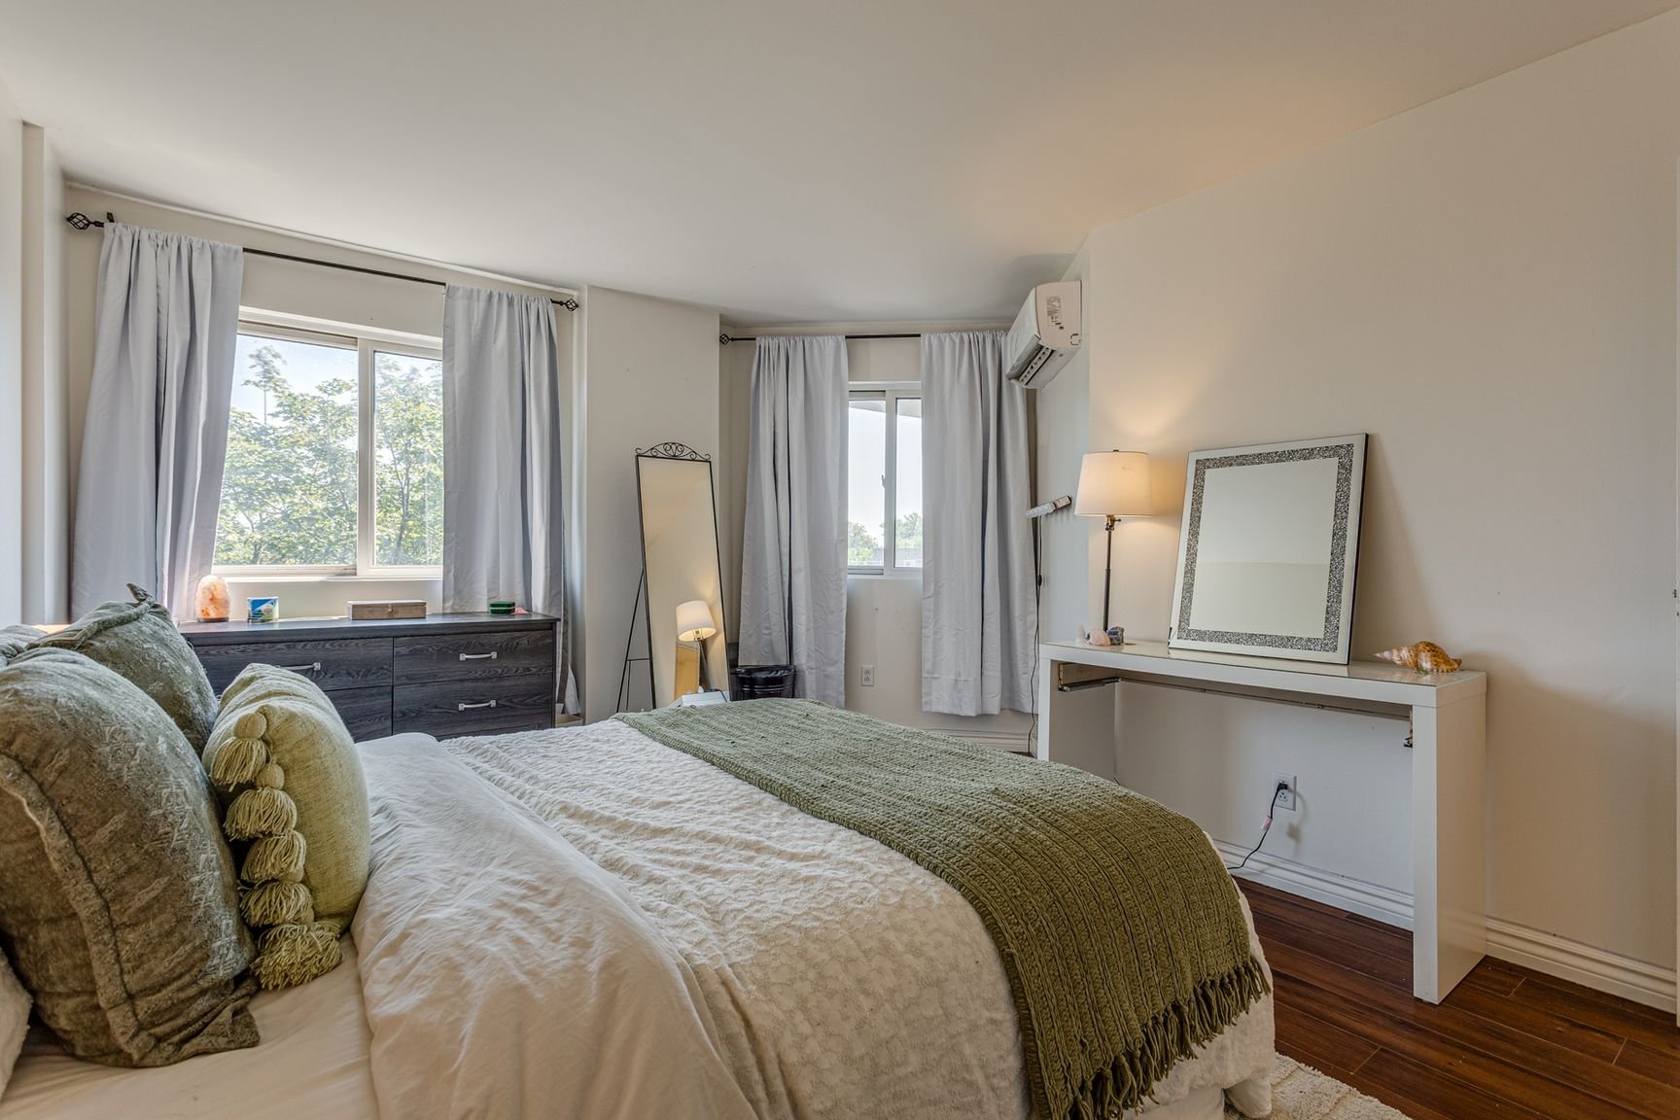
Bright and inviting, this 2-bedroom condo offers an open-concept kitchen with generous storage and workspace, perfect for everyday living and entertaining. Enjoy added comfort with two wall-mounted split HVAC units -- one in the primary bedroom and one in the living room. The private balcony is tiled, offering a clean and stylish outdoor space to unwind. Located in a quiet, well-maintained poured-concrete building, you'll benefit from superior soundproofing, two elevators, exclusive outdoor parking, and a private storage locker. Ideally situated just minutes from Montréal-Trudeau Airport, commuter trains, and major highways (20, 13, and 520), with all essential services nearby. Contact us today to schedule a visit!
INCLUDED
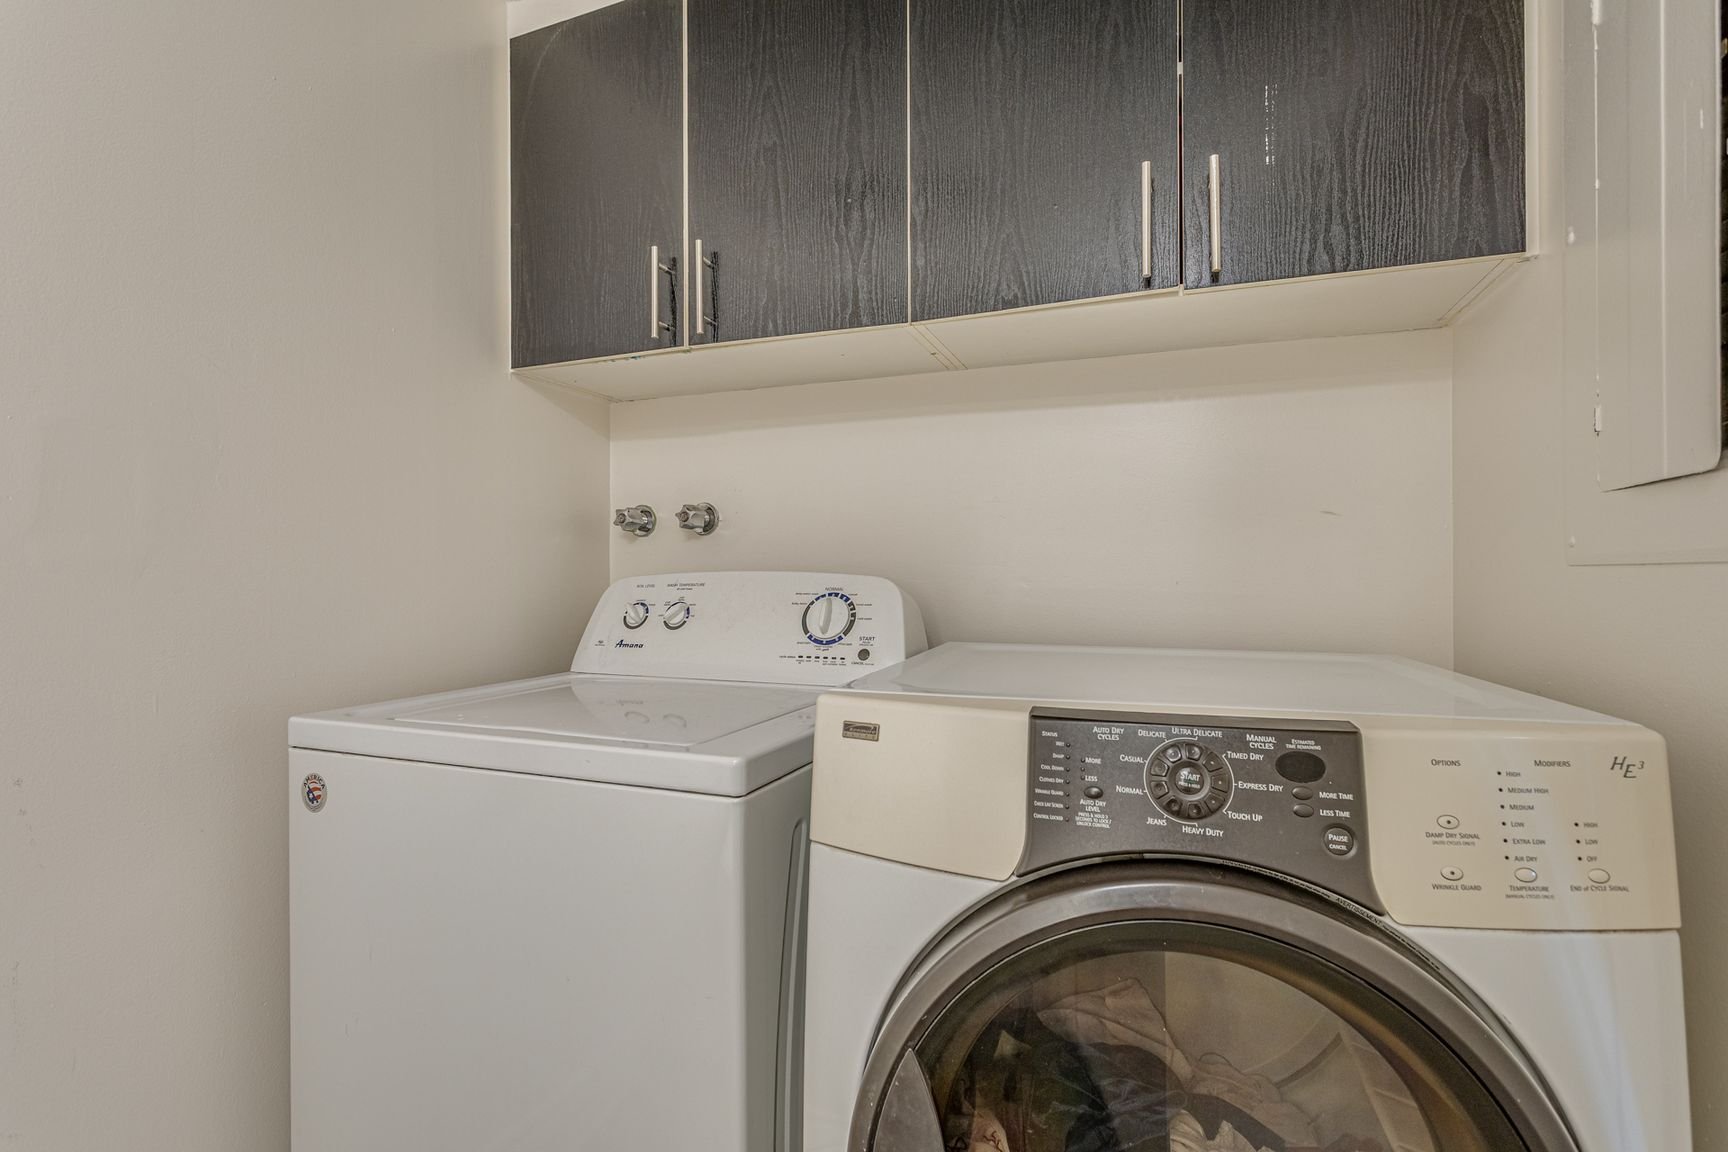
5 Appliances: Fridge, stove, dishwasher, washer and dryer.
EXCLUDED
Électricity, Heating, Cable, internet.
| BUILDING | |
|---|---|
| Type | Apartment |
| Style | Detached |
| Dimensions | 26.3x34.1 P |
| Lot Size | 0 |
| Floors | 6 |
| Year Constructed | 1988 |
| EVALUATION | |
|---|---|
| Year | 0 |
| Lot | $ 0 |
| Building | $ 0 |
| Total | $ 0 |
| ROOM DETAILS | |||
|---|---|---|---|
| Room | Dimensions | Level | Flooring |
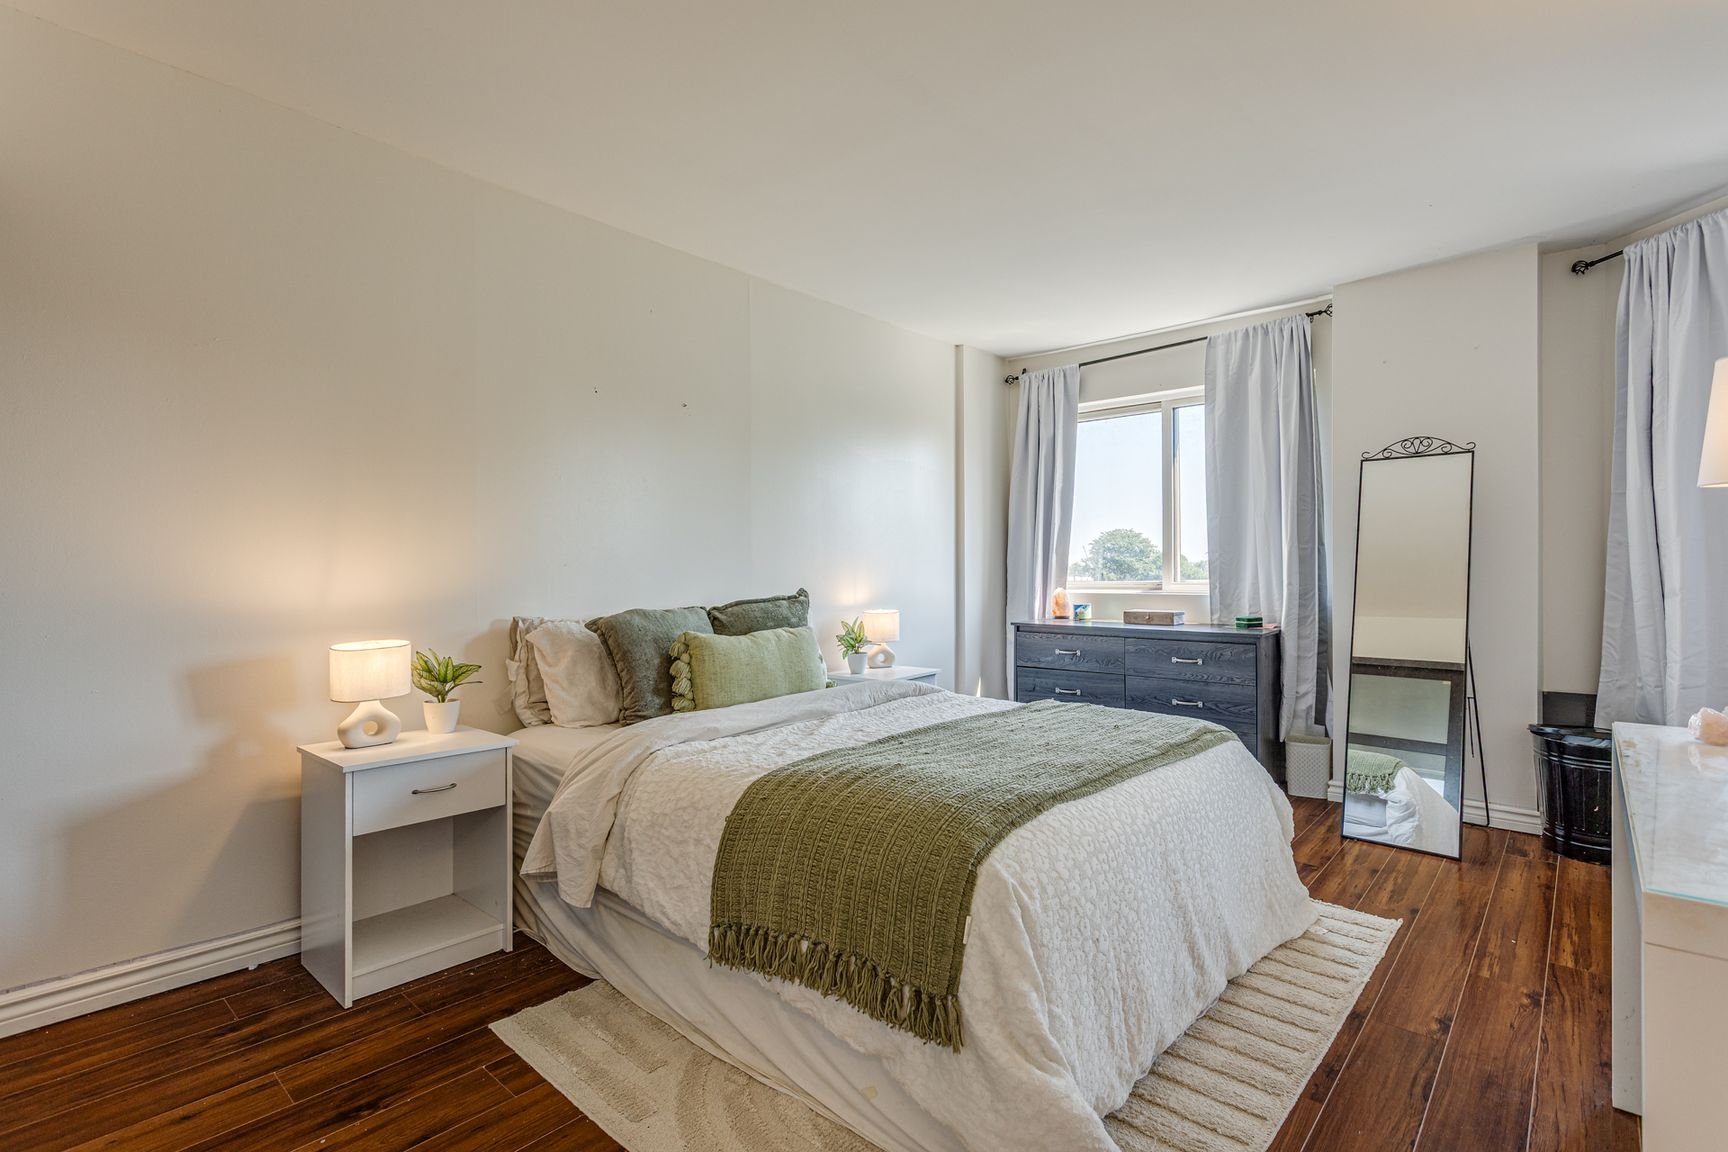
| Primary bedroom | 15.1 x 10.9 P | 4th Floor | Floating floor |
| Bedroom | 9.6 x 10.0 P | 4th Floor | Floating floor |
| Kitchen | 12.2 x 8.3 P | 4th Floor | Ceramic tiles |
| Living room | 17.9 x 13.9 P | 4th Floor | Floating floor |
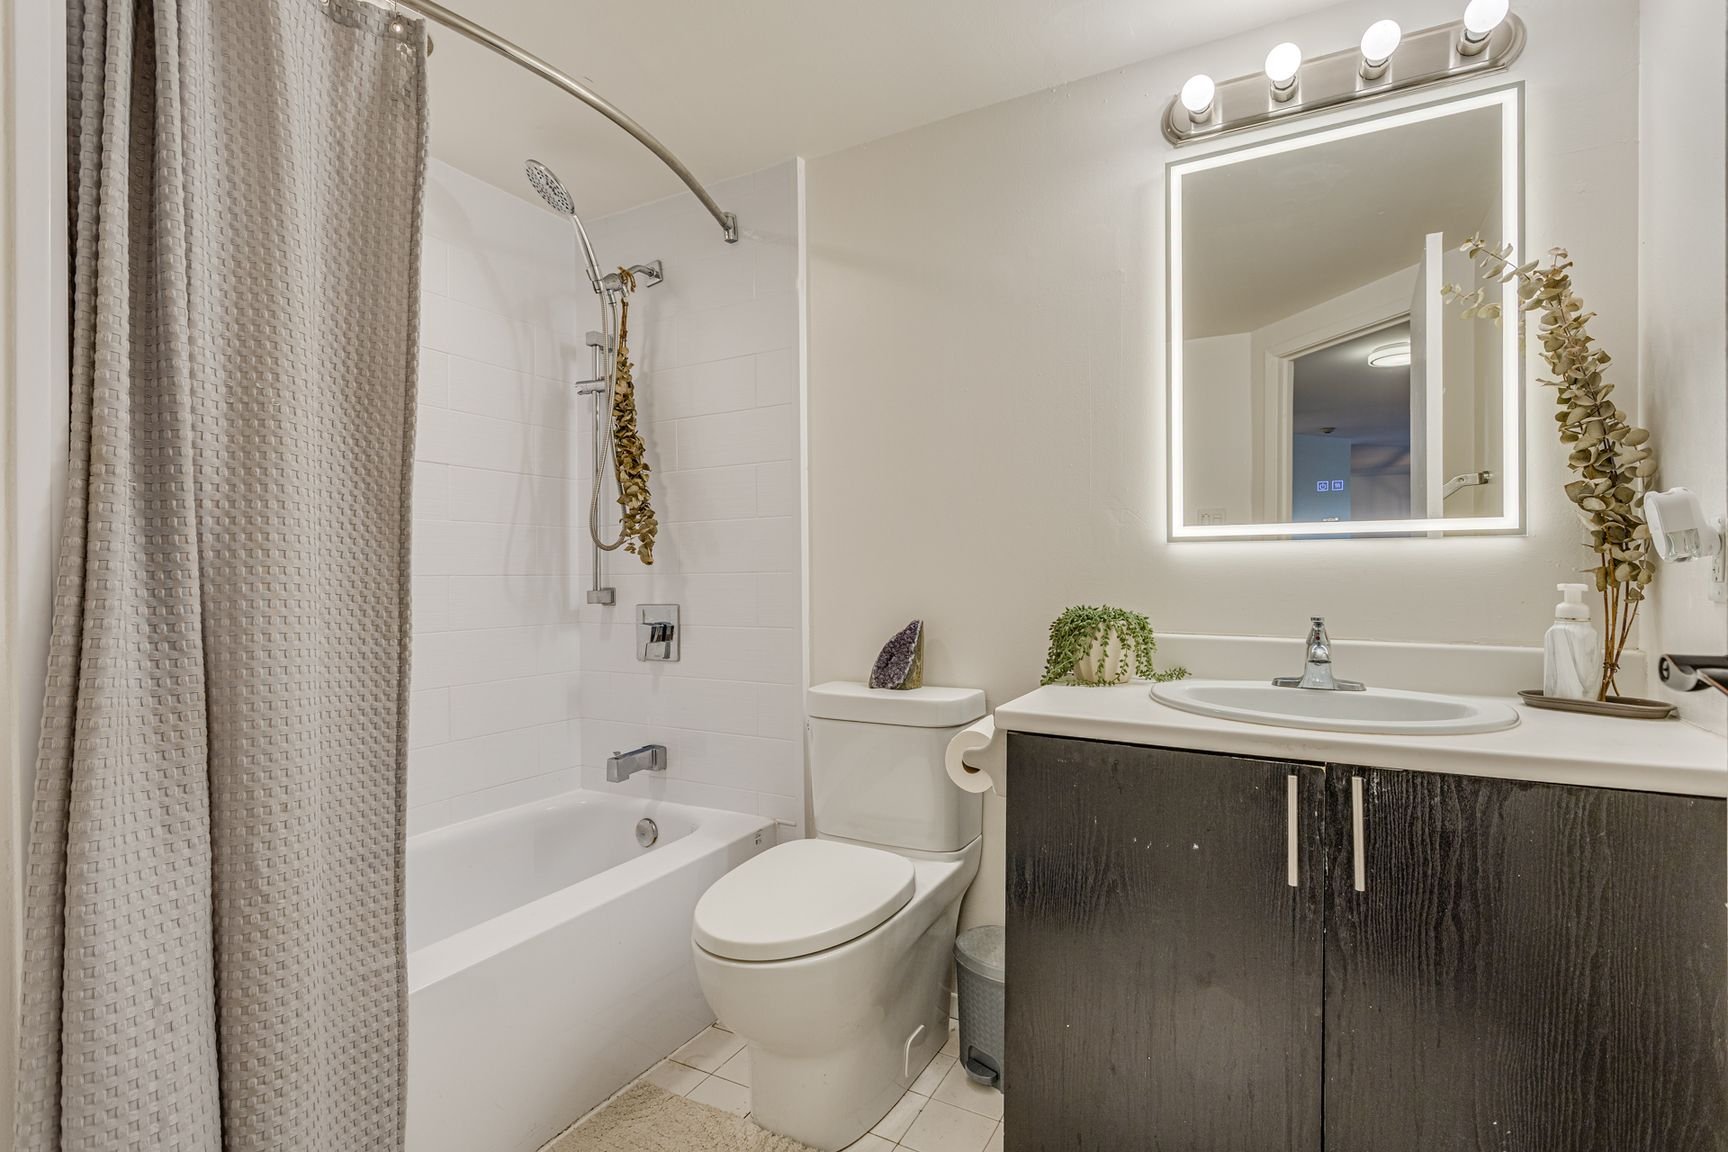
| Bathroom | 8.4 x 7.6 P | 4th Floor | Ceramic tiles |
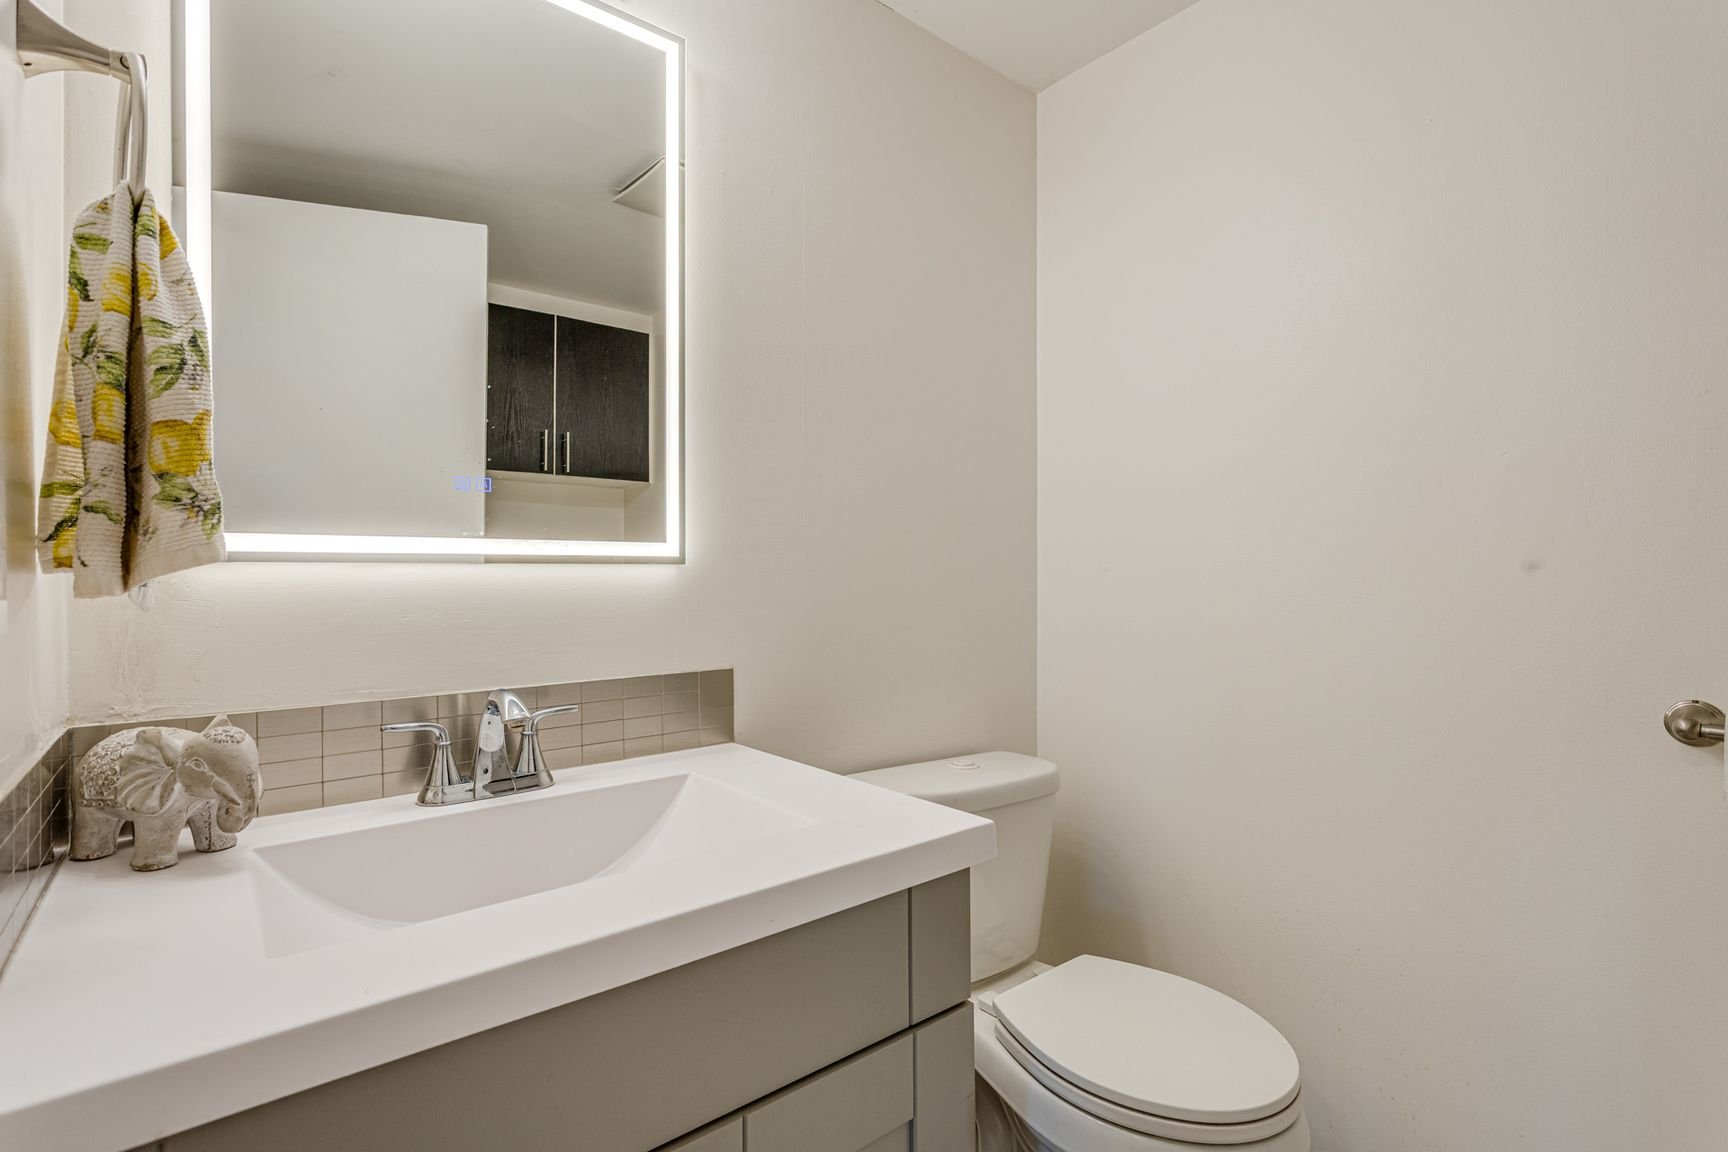
| Washroom | 8.0 x 5.1 P | 4th Floor | Ceramic tiles |
| CHARACTERISTICS | |
|---|---|
| Cadastre - Parking (included in the price) | Driveway |
| Proximity | Elementary school, Highway, Public transport |
| Easy access | Elevator |
| Available services | Garbage chute |
| Parking | Outdoor |
| Equipment available | Partially furnished, Private balcony, Wall-mounted air conditioning |
| Restrictions/Permissions | Pets allowed with conditions |
| Zoning | Residential |
marital
age
household income
Age of Immigration
common languages
education
ownership
Gender
construction date
Occupied Dwellings
employment
transportation to work
work location

| BUILDING | |
|---|---|
| Type | Apartment |
| Style | Detached |
| Dimensions | 26.3x34.1 P |
| Lot Size | 0 |
| Floors | 6 |
| Year Constructed | 1988 |
| EVALUATION | |
|---|---|
| Year | 0 |
| Lot | $ 0 |
| Building | $ 0 |
| Total | $ 0 |